Leave a Message

By providing your contact information to DeLUX Team, your personal information will be processed in accordance with DeLUX Team's Privacy Policy. By checking the box(es) below, you consent to receive communications regarding your real estate inquiries and related marketing and promotional updates in the manner selected by you. For SMS text messages, message frequency varies. Message and data rates may apply. You may opt out of receiving further communications from DeLUX Team at any time. To opt out of receiving SMS text messages, reply STOP to unsubscribe.

Thank you for your message. We will be in touch with you shortly.

9952 Silver Maple Road
SEE ALL PHOTOS
9952 Silver Maple Road
Sold

9952 Silver Maple Road

9952 Silver Maple Road, Highlands Ranch, CO 80129

$837,500
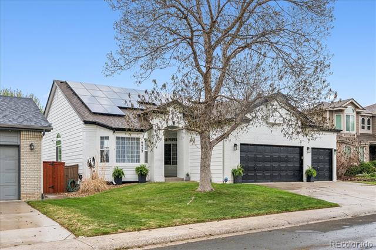
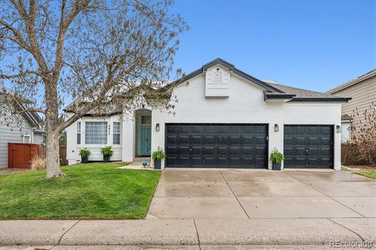
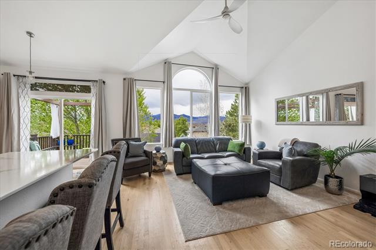
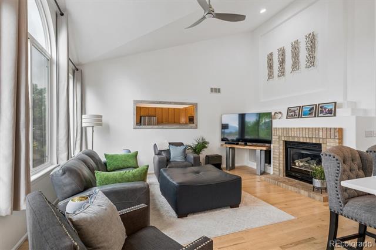
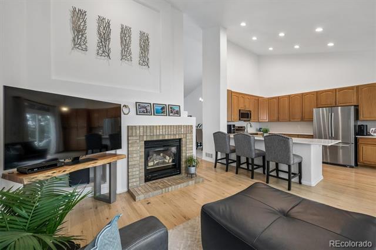
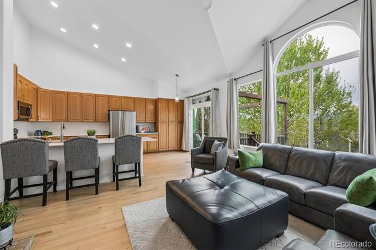
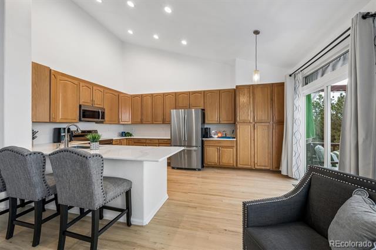
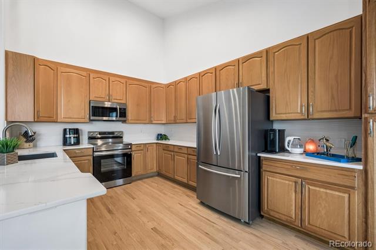
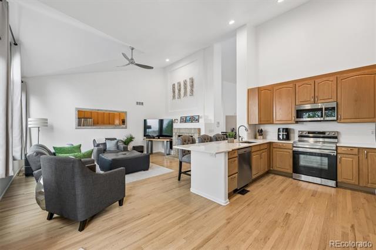
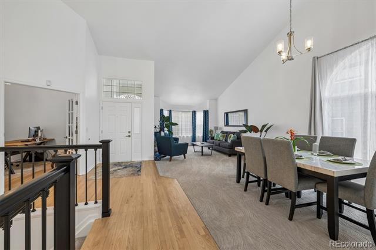
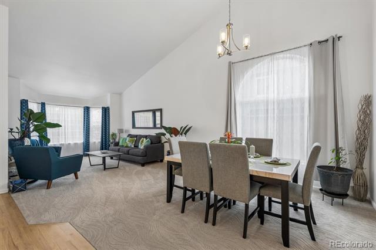
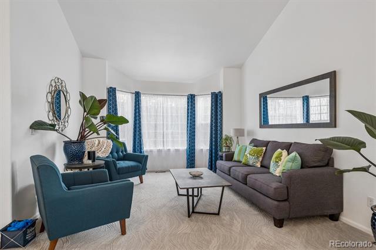
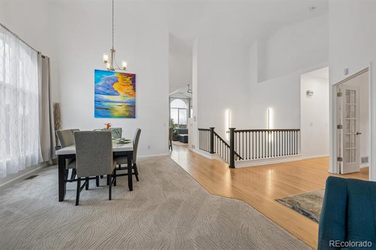
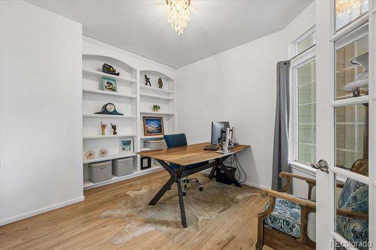
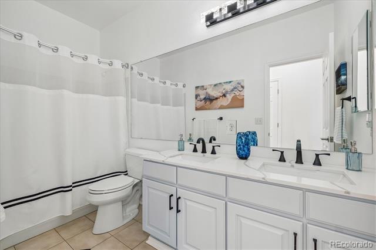
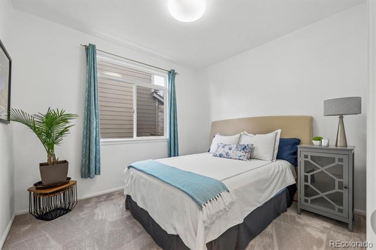
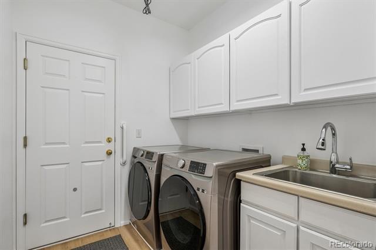
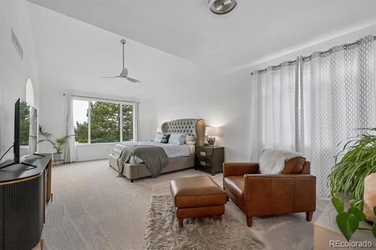
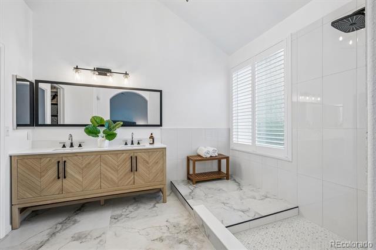
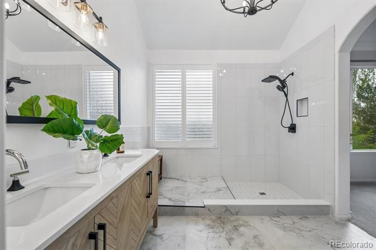
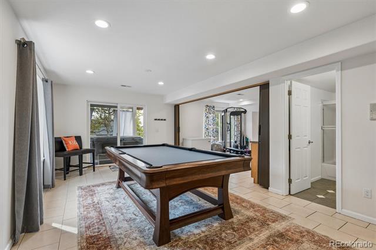
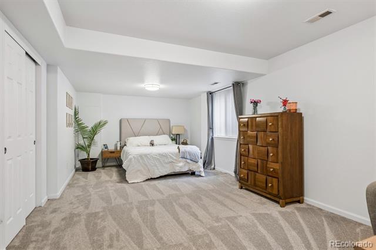
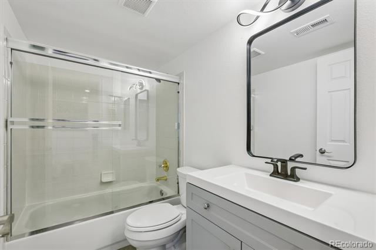
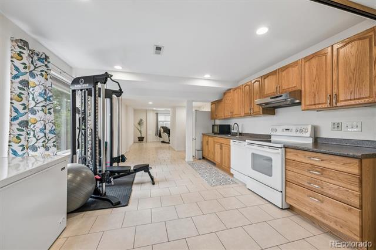
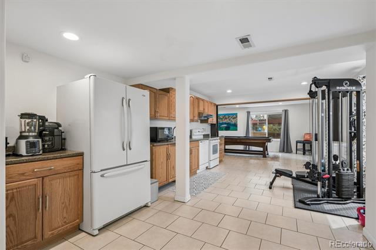
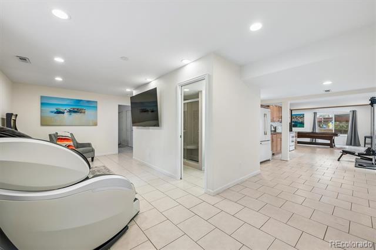
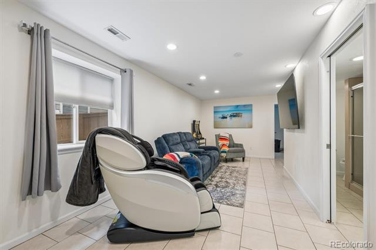
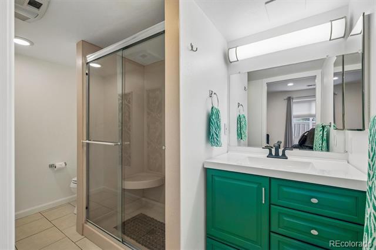
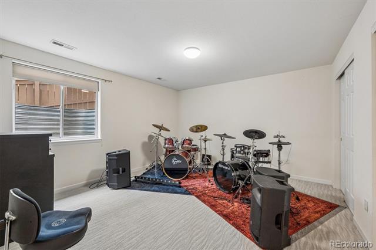
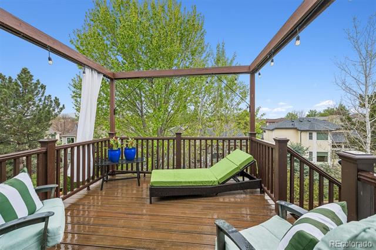
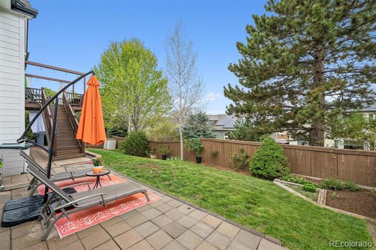
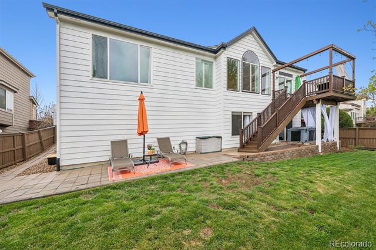
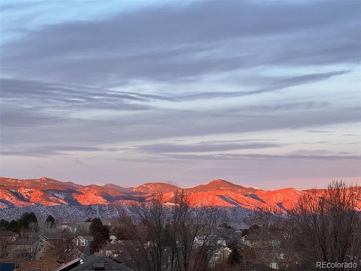
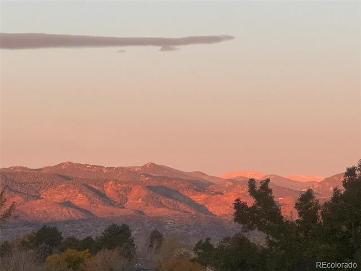
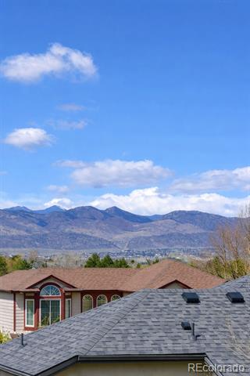
Beautiful ranch with all the wish list items: Updated, finished walkout basement, breathtaking mountain views & three car garage! This 4-bedroom, 4-bath home offers an open, inviting floorplan with formal living and dining rooms, plus a private office featuring built-in shelving--perfect for working from home. The spacious eat-in kitchen is a standout with abundant cabinetry, new Silestone countertops, newer stainless steel appliances and a peninsula for additional seating. It flows seamlessly into the family room, where vaulted ceilings, a cozy fireplace, and a wall of windows create a bright, welcoming space to enjoy the gorgeous mountain views. The oversized primary suite features a walk-in closet, vaulted ceilings, mtn views, & a completely updated bath with new vanity, fixtures, new tile floors and huge walk-in shower. A secondary bedroom and full hall bath, along with a well-equipped laundry room with cabinets and sink complete the main level. The finished walkout basement is ideal for guests or multi-generational living, offering a large rec room with kitchenette, two additional bedrooms, and two updated baths. A versatile bonus area is perfect for a home gym, hobby space, or second office. There's also an unfinished 26x18 storage area for all your extras. Step outside to a beautifully landscaped backyard--perfect for summer gatherings--and enjoy incredible mountain views from the deck. Additional highlights include owned solar panels, new carpet and fresh paint in and out, refinished natural hardwood flooring, wrought-iron balusters, a new furnace (2026), and updated fixtures throughout. Located in a highly desirable area with easy access to schools, shopping, major roads, and just minutes to Chatfield State Park and the foothills. Enjoy top-tier Highlands Ranch amenities including four rec centers, pools, miles of trails, parks, and open space. Don't miss this exceptional opportunity for main-level living! Professional photos will be added 4/30/2026!

4
beds

4
baths

4,098 Sq.Ft. LIVING AREA

6,534 Sq.Ft. lot

Tiffany Alexander

Tiffany Alexander

Features & Amenities

Interior

  • total bedrooms4
  • Total bathrooms4
  • full bathrooms2
  • three quarter bathrooms2
  • Laundry room Sink, In Unit
  • Flooring Carpet, Tile, Wood
  • Fireplace Family Room, Gas
  • APPLIANCES Dishwasher, Microwave, Oven, Range, Refrigerator
  • other interior Features Ceiling Fan(s), Eat-in Kitchen, Open Floorplan, Pantry, Primary Suite, Vaulted Ceiling(s), Walk-In Closet(s)

Area & Lot

  • Status Sold
  • Living Area4,098 Sq.Ft.
  • Total Area4,098 Sq.Ft.
  • Lot Area6,534 Sq.Ft.
  • MLS® ID4803737
  • TypeResidential
  • YEAR BUILT1997
  • NeighborhoodHighlands Ranch
  • Architecture StylesTraditional
  • View DescriptionMountain(s)
  • Elementary SchoolCoyote Creek
  • Middle SchoolRanch View
  • High SchoolThunderridge
  • School DistrictDouglas RE-1

Exterior

  • STORIES1
  • Garage Space3.0
  • water SourcePublic
  • roofComposition
  • parkingElectric Vehicle Charging Station(s)
  • HEAT TYPEForced Air
  • AIR CONDITIONINGCentral Air
  • sewerPublic Sewer
  • HOA AmenitiesClubhouse, Fitness Center, Park, Playground, Pool, Spa/Hot Tub, Tennis Court(s), Trail(s)

Financial

  • Sales Price$837,500
  • Real Estate Tax $5,460/yr
  • HOA $174/3 mos
  • Zoning PDU
View Virtual Tour

Highlands Ranch

39.5481° N, 104.9739° W

Explore

Ready to Take the Next Step?

Let’s talk about your goals and create a personalized path toward your next move. Whether you're buying, selling, investing, or just exploring the market, our experienced team is here to guide you.

Follow Me on Instagram