Leave a Message

By providing your contact information to DeLUX Team Realty, your personal information will be processed in accordance with DeLUX Team Realty's Privacy Policy. By checking the box(es) below, you consent to receive communications regarding your real estate inquiries and related marketing and promotional updates in the manner selected by you. For SMS text messages, message frequency varies. Message and data rates may apply. You may opt out of receiving further communications from DeLUX Team Realty at any time. To opt out of receiving SMS text messages, reply STOP to unsubscribe.

Thank you for your message. We will be in touch with you shortly.

8735 W Cornell Avenue Unit: 12
SEE ALL PHOTOS
8735 W Cornell Avenue Unit: 12
Sold

8735 W Cornell Avenue Unit: 12

8735 W Cornell Avenue Unit: 12, Denver, CO 80227

$300,000
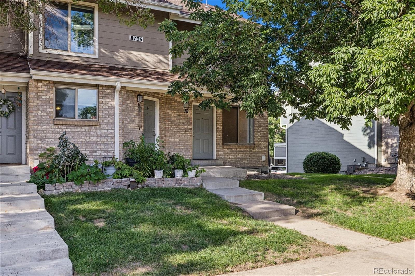
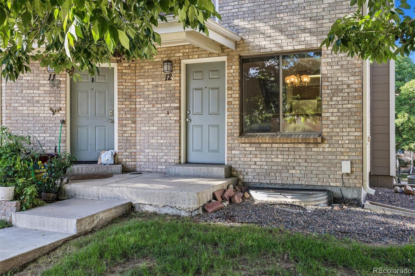
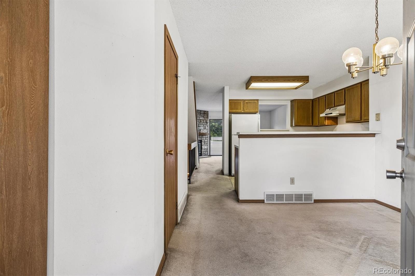
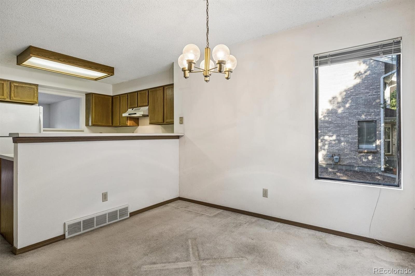
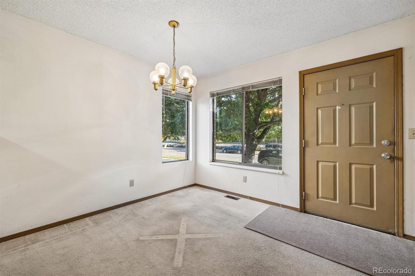
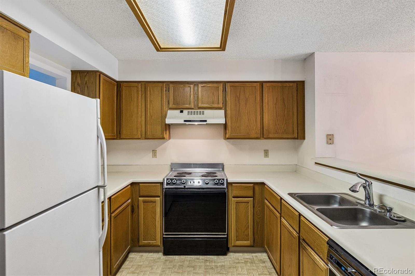
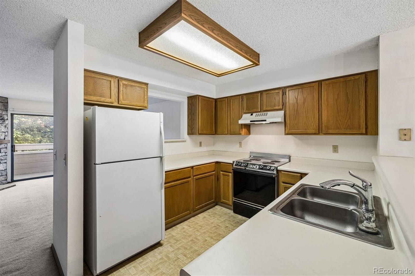
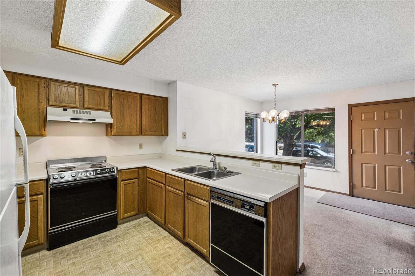
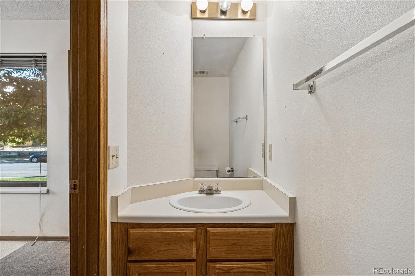
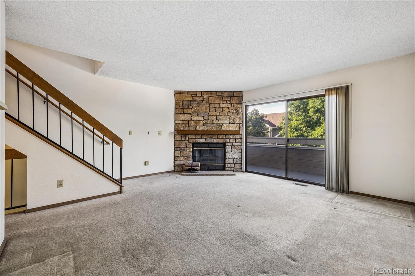
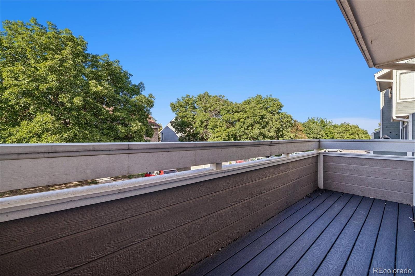
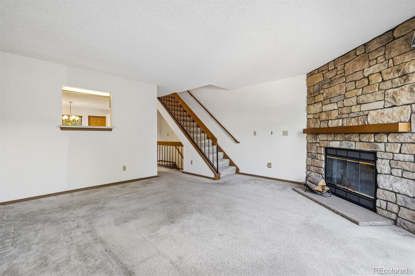
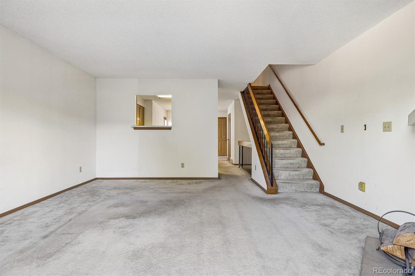
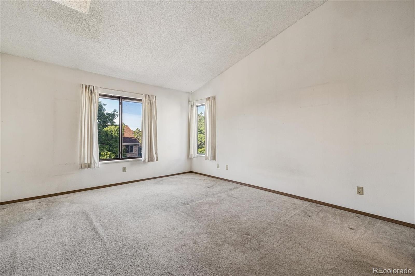
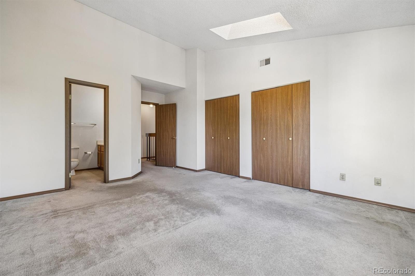
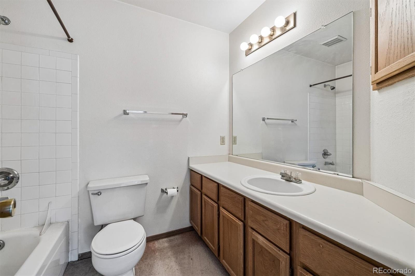
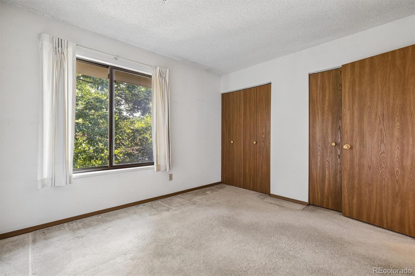
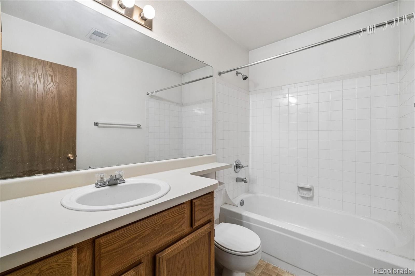
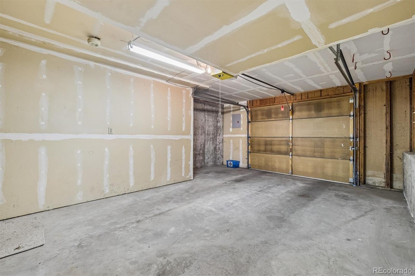
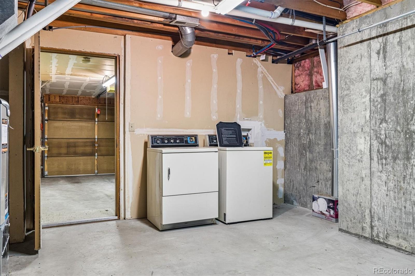
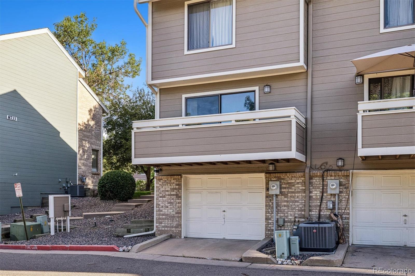
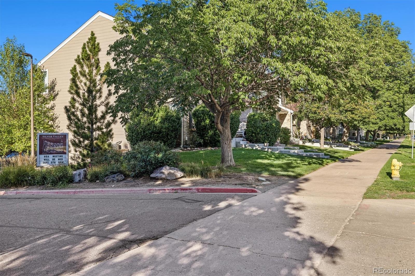
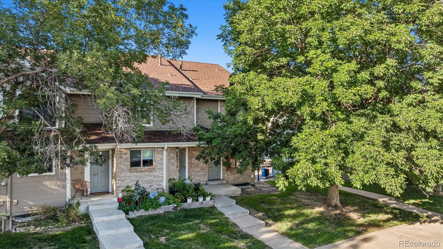
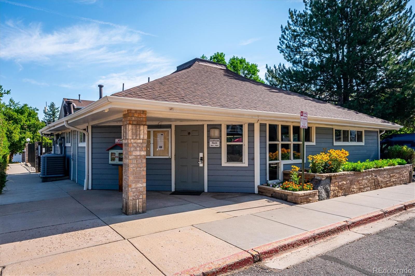
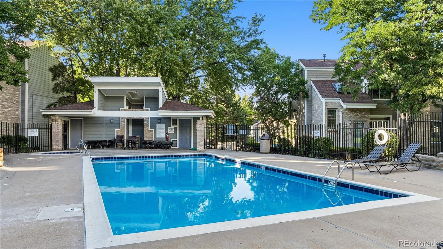
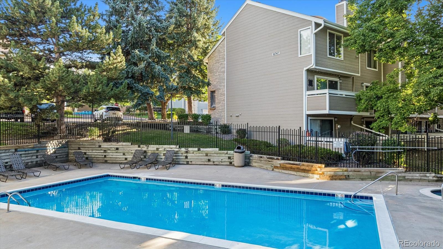
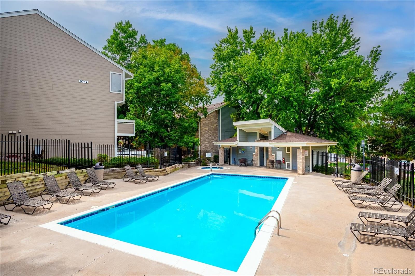
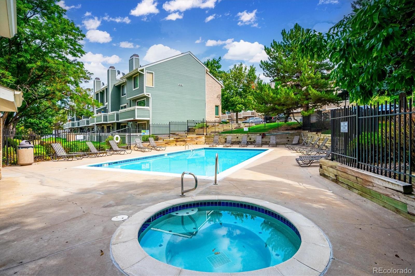
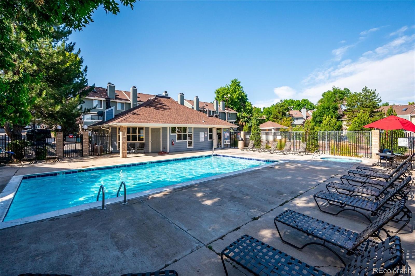
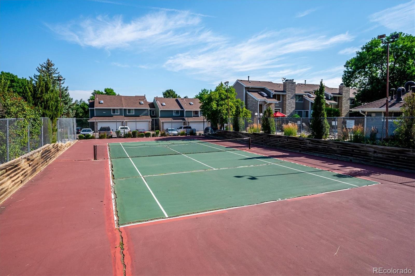
Here is an end unit townhouse that you can truly call your home. The Silver Valley at Bear Creek community (343 units) offers a resort-like feeling with 2 community pools, tennis courts, play area and well-maintained grounds supported by a strong HOA. The professionally managed community maintains the exterior of the buildings and common areas This is an opportunity to turn this unit, with your TLC, into 1,186 sq ft living space with your personal taste, vision and updates. This property is perfect for investors, flippers, or buyers looking to build sweat equity. There are 2 bedrooms, 2.5 baths, kitchen, family room with a fireplace, dining room, balcony and 1-car garage. There is, additionally, 1 reserved parking space in the parking lot. The 377 sq. ft. storage room is your laundry and storage area. This basement space is also ideal area for your hobbies, bikes, skis, hiking gear, holiday decorations or for whatever you need.
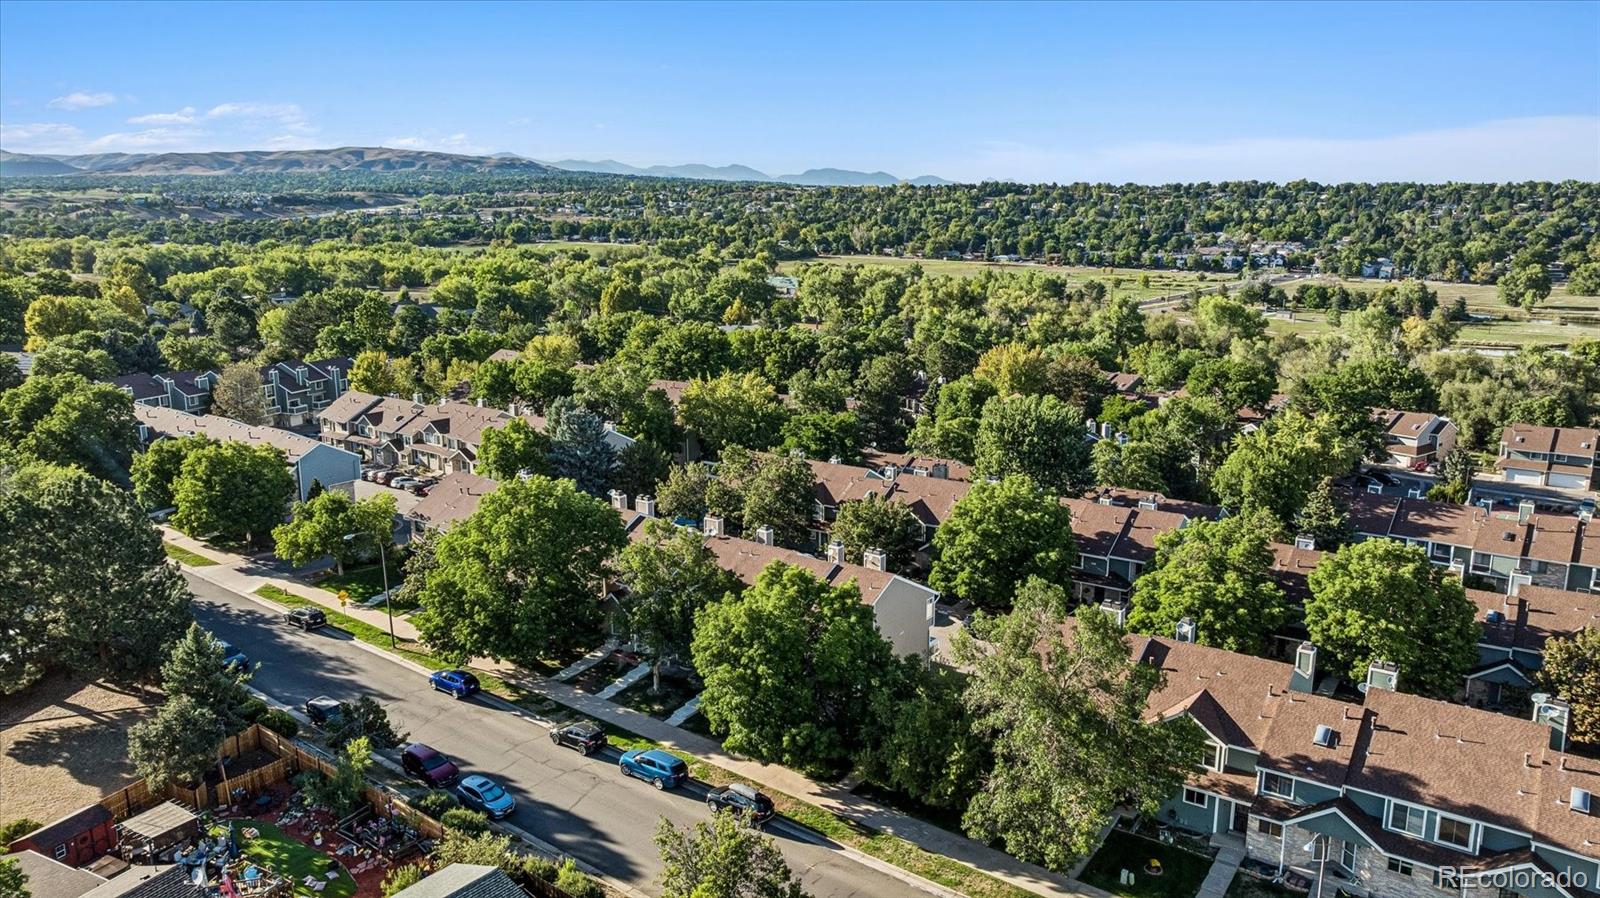
Outdoor enthusiasts will love the proximity to Bear Creek Lake Park, Green Mountain, William F. Hayden Park, and miles of hiking, biking, and walking trails. Golf courses, parks, and open space are all nearby, while shopping, restaurants, and everyday conveniences are just minutes away. Quick access to Highway 285, C-470 and 6th Avenue. Commuting to downtown Denver, the Denver Tech Center, Golden, Red Rocks and the mountains are all easily accessible. Your townhouse is located within minutes of Jefferson County schools. Make this your home, today!

2
beds

3
baths

1,186 Sq.Ft. LIVING AREA

Tiffany Alexander

Tiffany Alexander

Features & Amenities

Interior

  • total bedrooms2
  • Total bathrooms3
  • full bathrooms2
  • half bathroom1
  • Laundry room In Unit
  • Flooring Carpet, Tile
  • Fireplace Family Room, Wood Burning
  • APPLIANCES Dishwasher, Disposal, Dryer, Gas Water Heater, Oven, Range, Range Hood, Refrigerator, Washer
  • other interior Features Laminate Counters, Pantry

Area & Lot

  • Status Sold
  • Date Sold October 14, 2026
  • Living Area1,186 Sq.Ft.
  • MLS® ID3104485
  • TypeTownhouse
  • YEAR BUILT1988
  • Architecture StylesContemporary
  • Elementary SchoolWestgate
  • Middle SchoolCarmody
  • High SchoolBear Creek
  • School DistrictJefferson County R-1

Exterior

  • STORIES3
  • Garage Space1.0
  • water SourcePublic
  • utilitiesElectricity Connected, Natural Gas Connected
  • PoolOutdoor Pool
  • roofComposition
  • parkingAsphalt
  • HEAT TYPEForced Air
  • AIR CONDITIONINGCentral Air
  • sewerPublic Sewer
  • SubstructureSlab
  • HOA AmenitiesClubhouse, Pool, Spa/Hot Tub, Tennis Court(s), Trail(s)
  • other exterior FeaturesBalcony

Financial

  • Sales Price$300,000
  • Real Estate Tax $2,322/yr
  • HOA $372/mo
View Virtual Tour

Ready to Take the Next Step?

Let’s talk about your goals and create a personalized path toward your next move. Whether you're buying, selling, investing, or just exploring the market, our experienced team is here to guide you.

Follow Me on Instagram