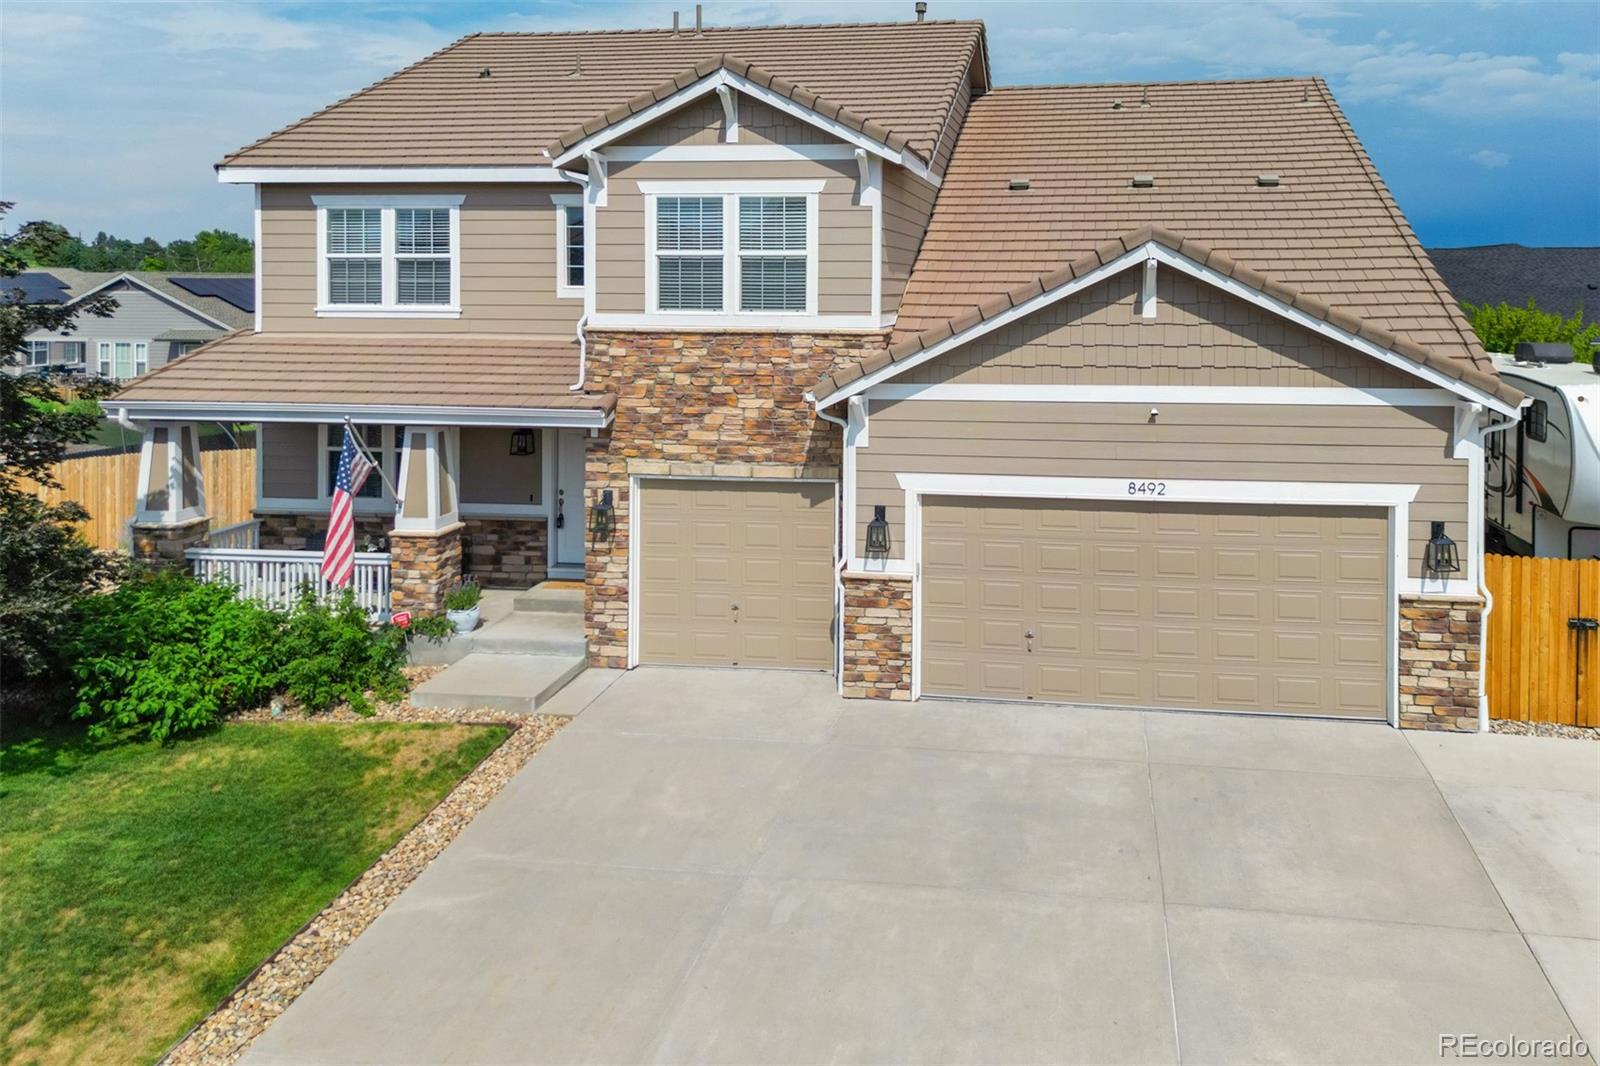
Two-story tan house with stone accents, covered porch, and double garage.
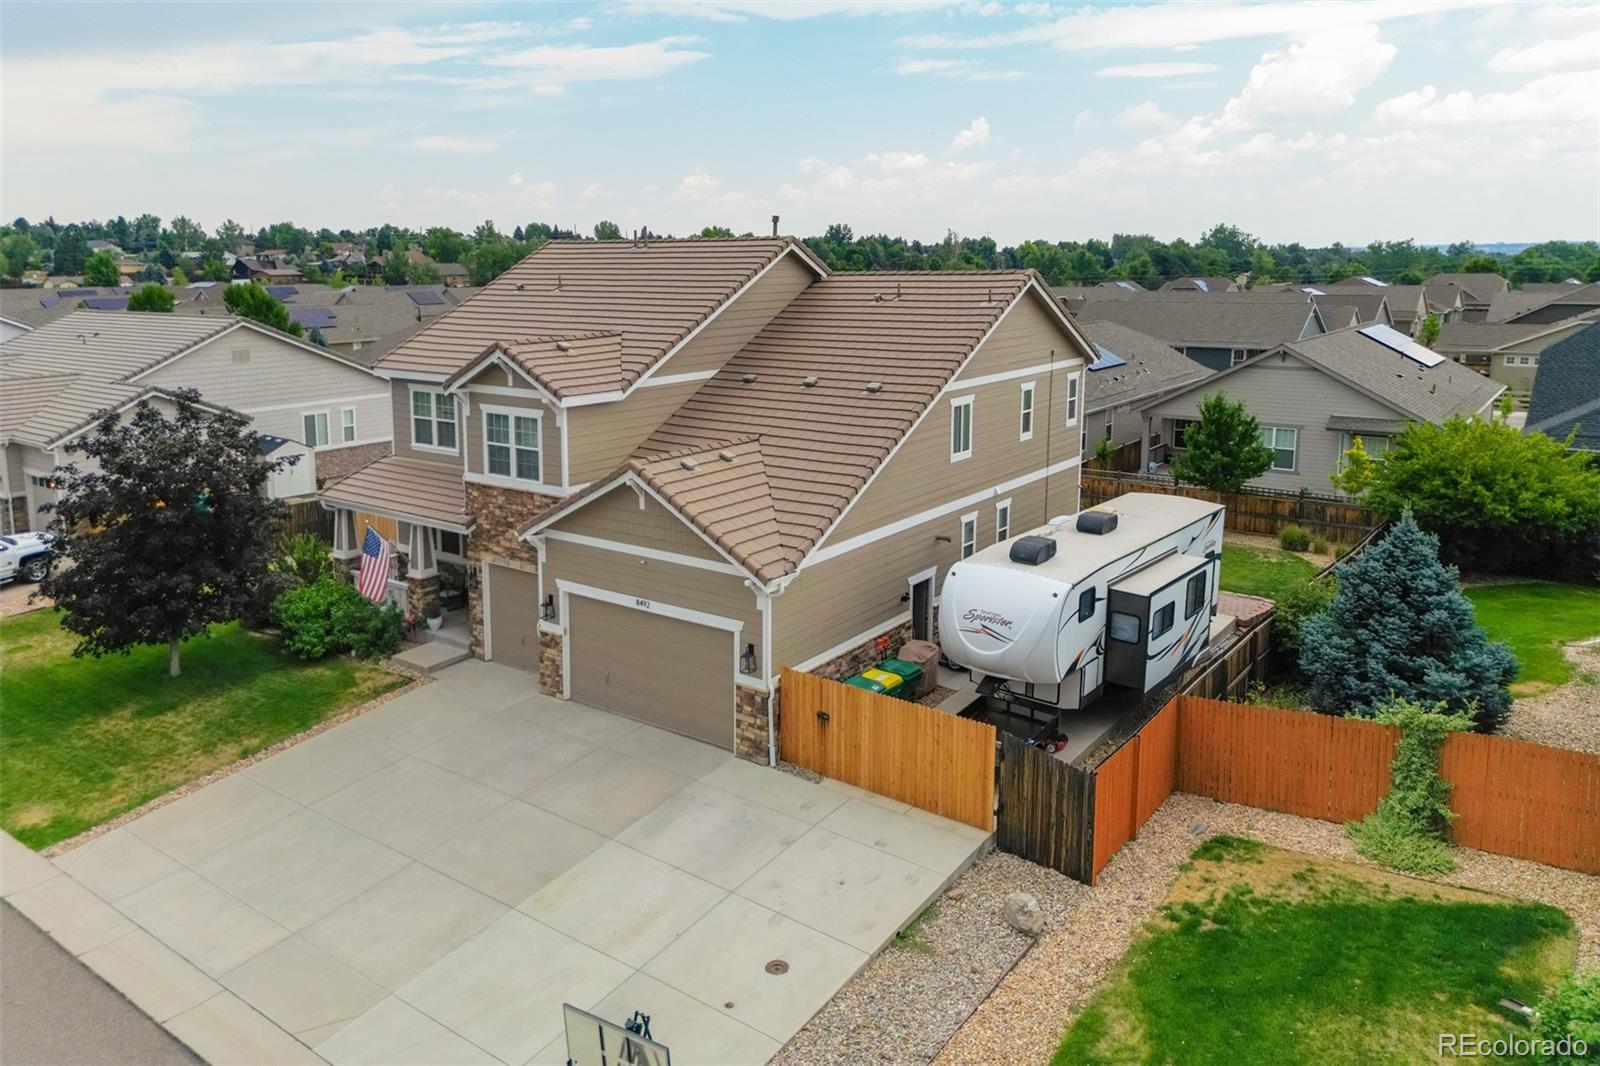
Aerial view of a tan two-story house with a large driveway and travel trailer beside it.
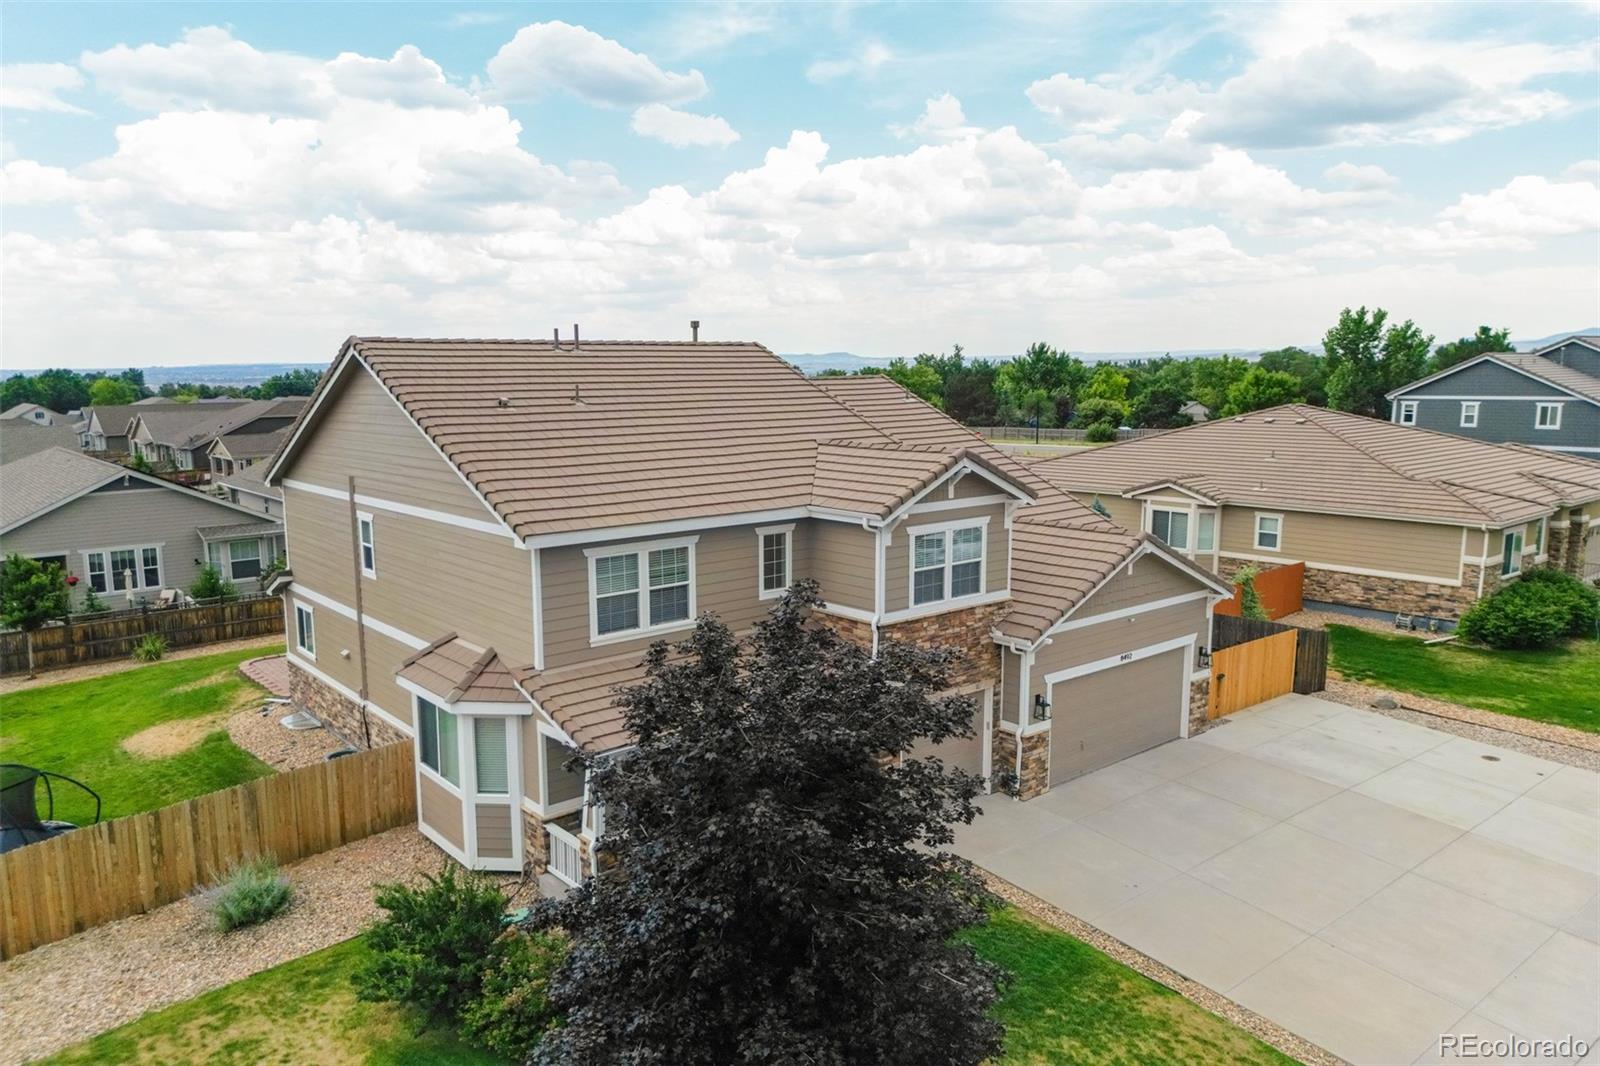
Aerial view of a tan two-story home with stone accents, a tile roof, and a broad driveway.
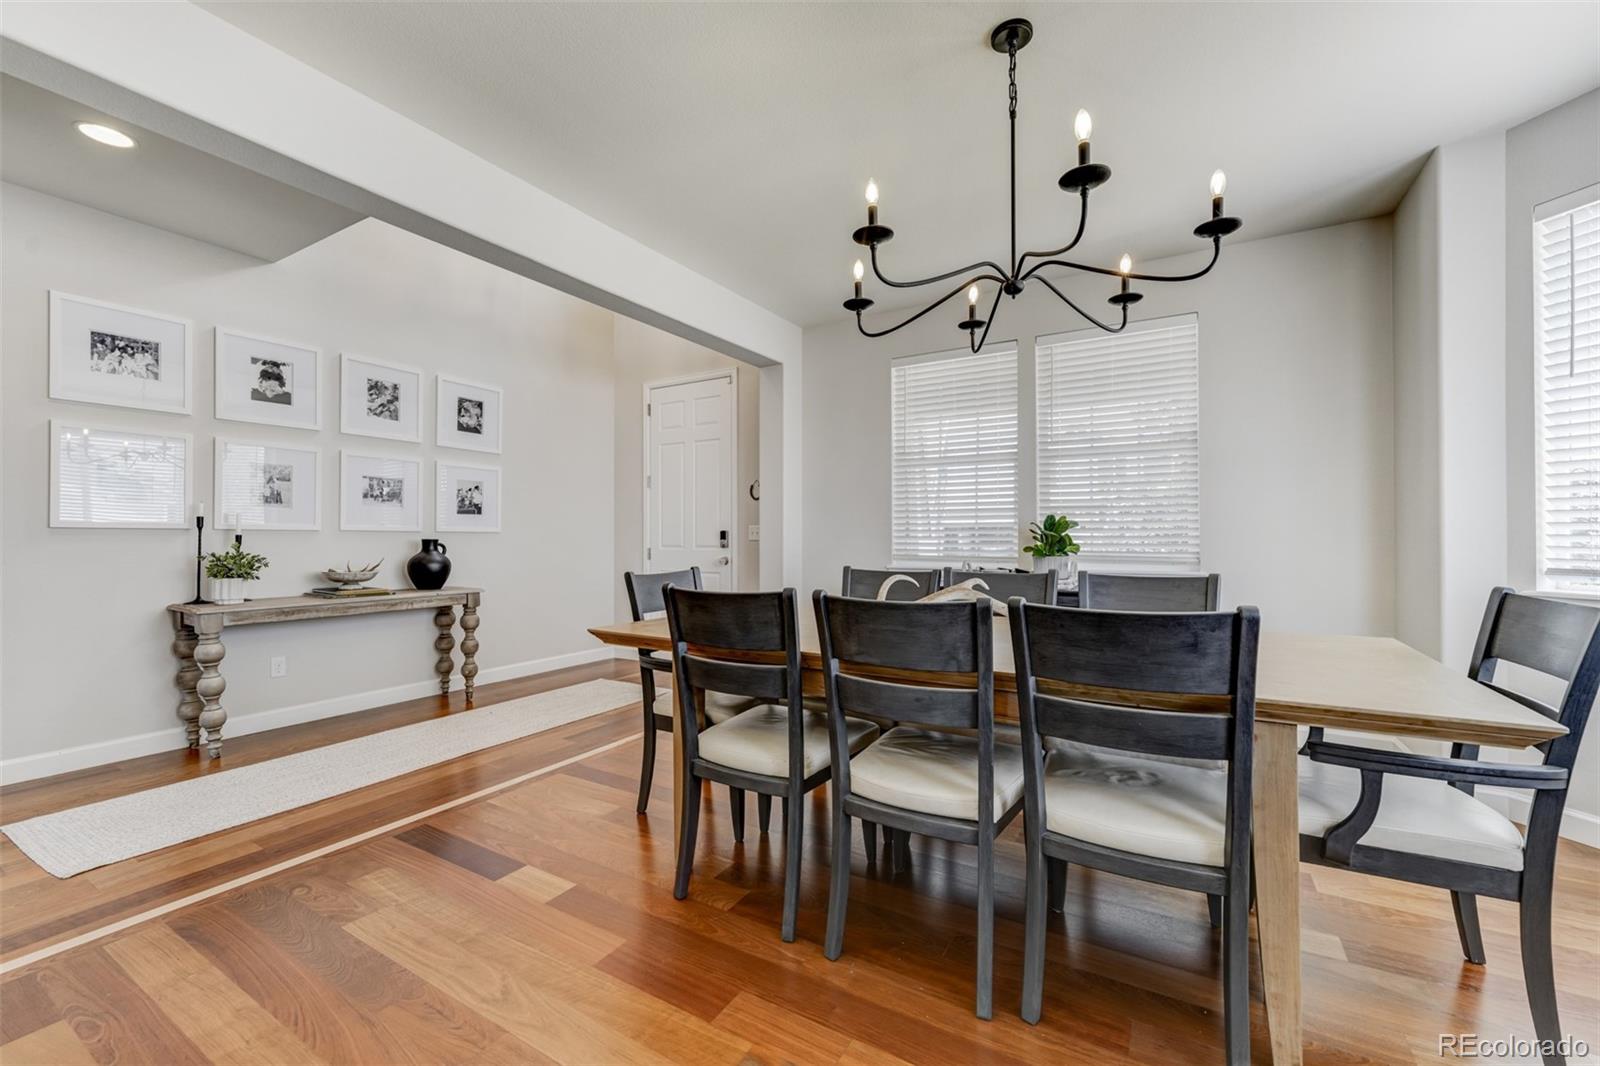
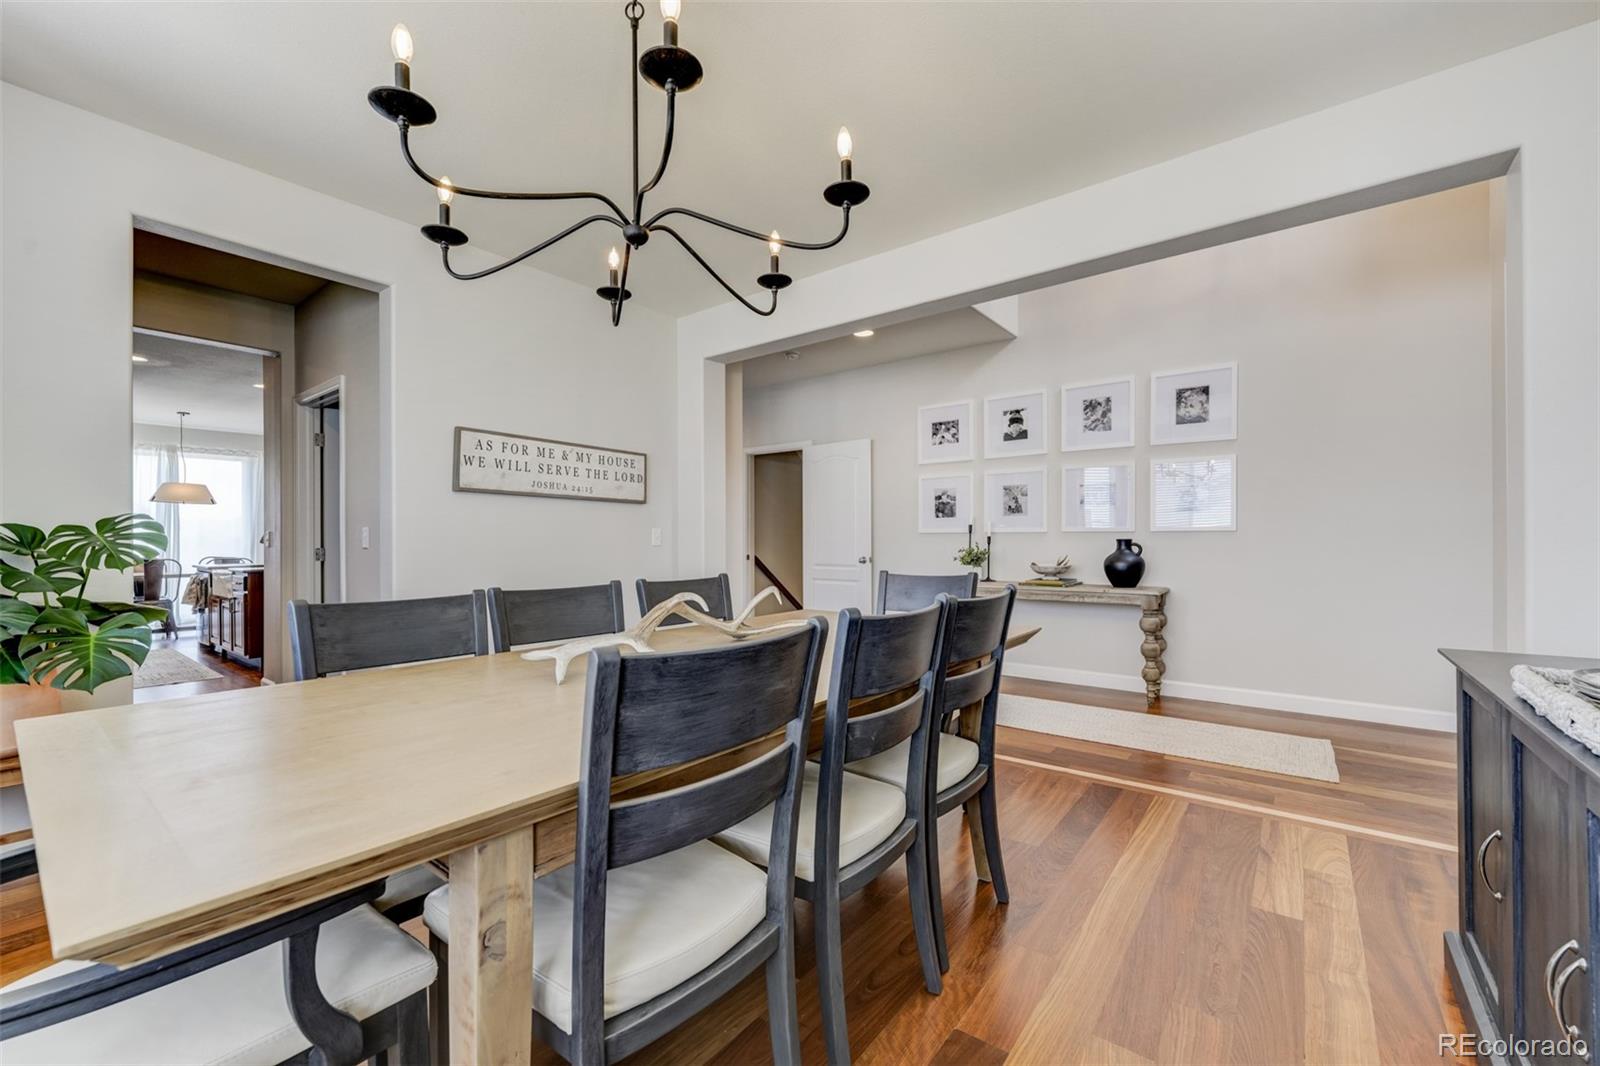
Dining room with a wood table, dark chairs, hardwood floors, and a black chandelier.
Dining room with a long wood table, dark chairs, hardwood floors, and a black chandelier.
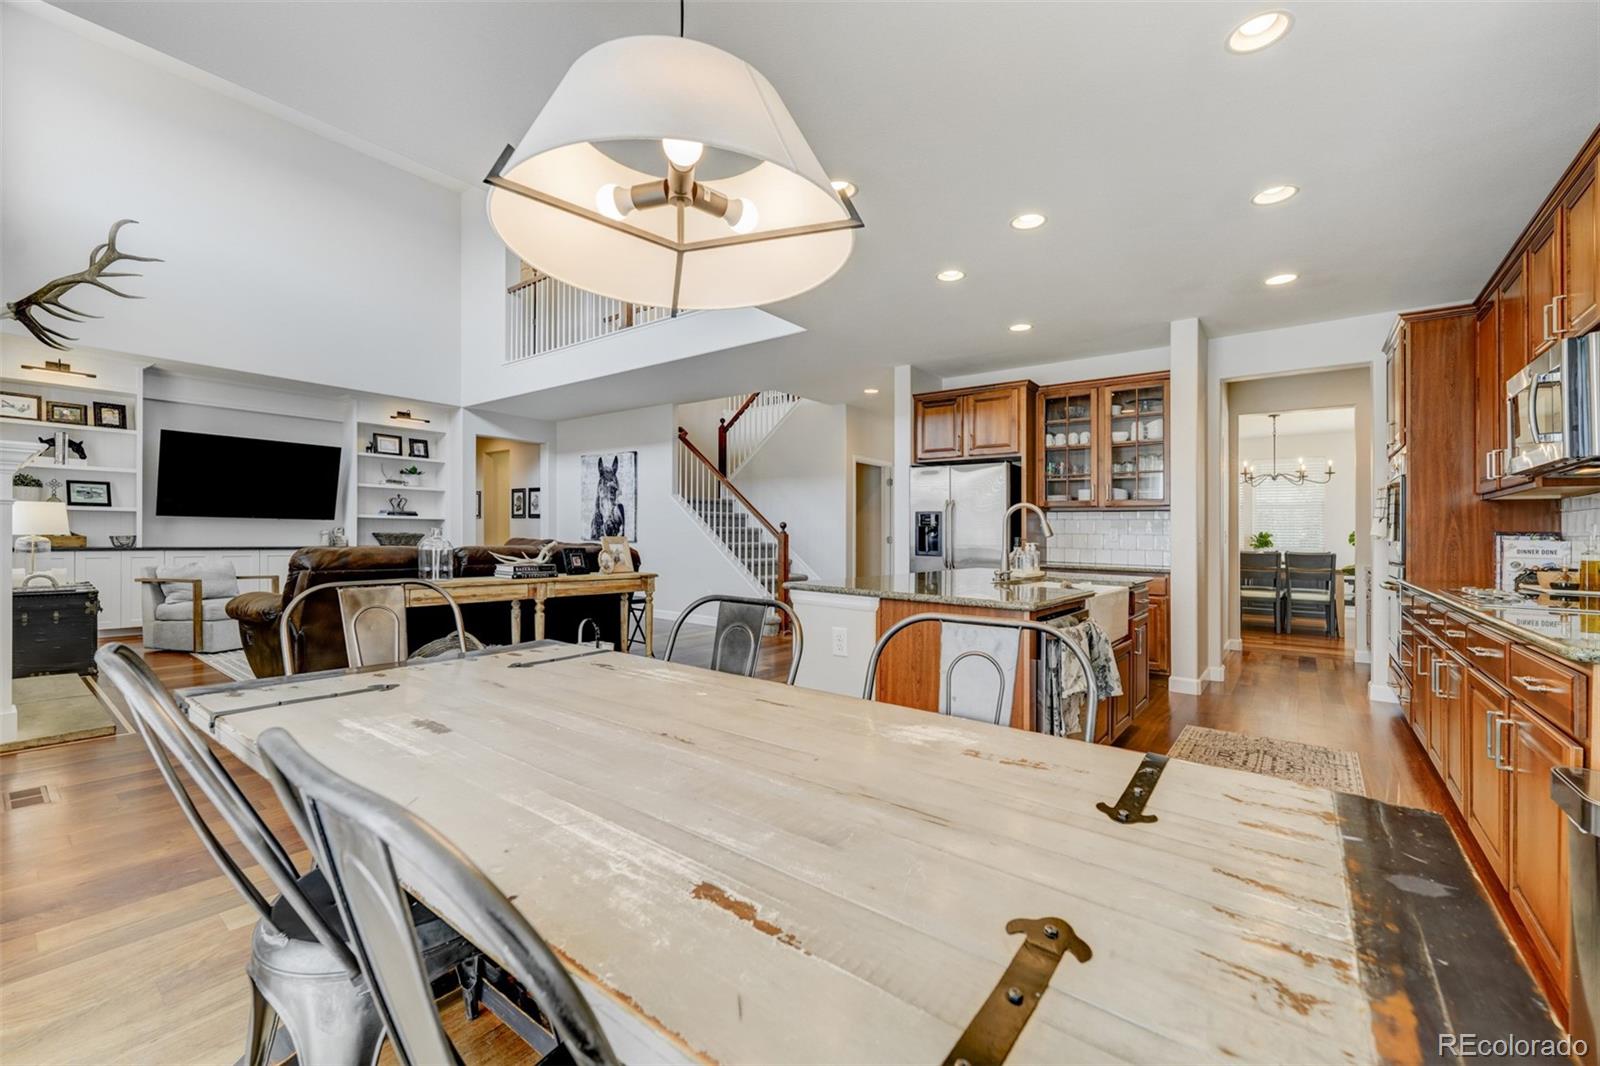
Open-plan kitchen and dining area with wood cabinets, a large distressed table, and vaulted ceiling.
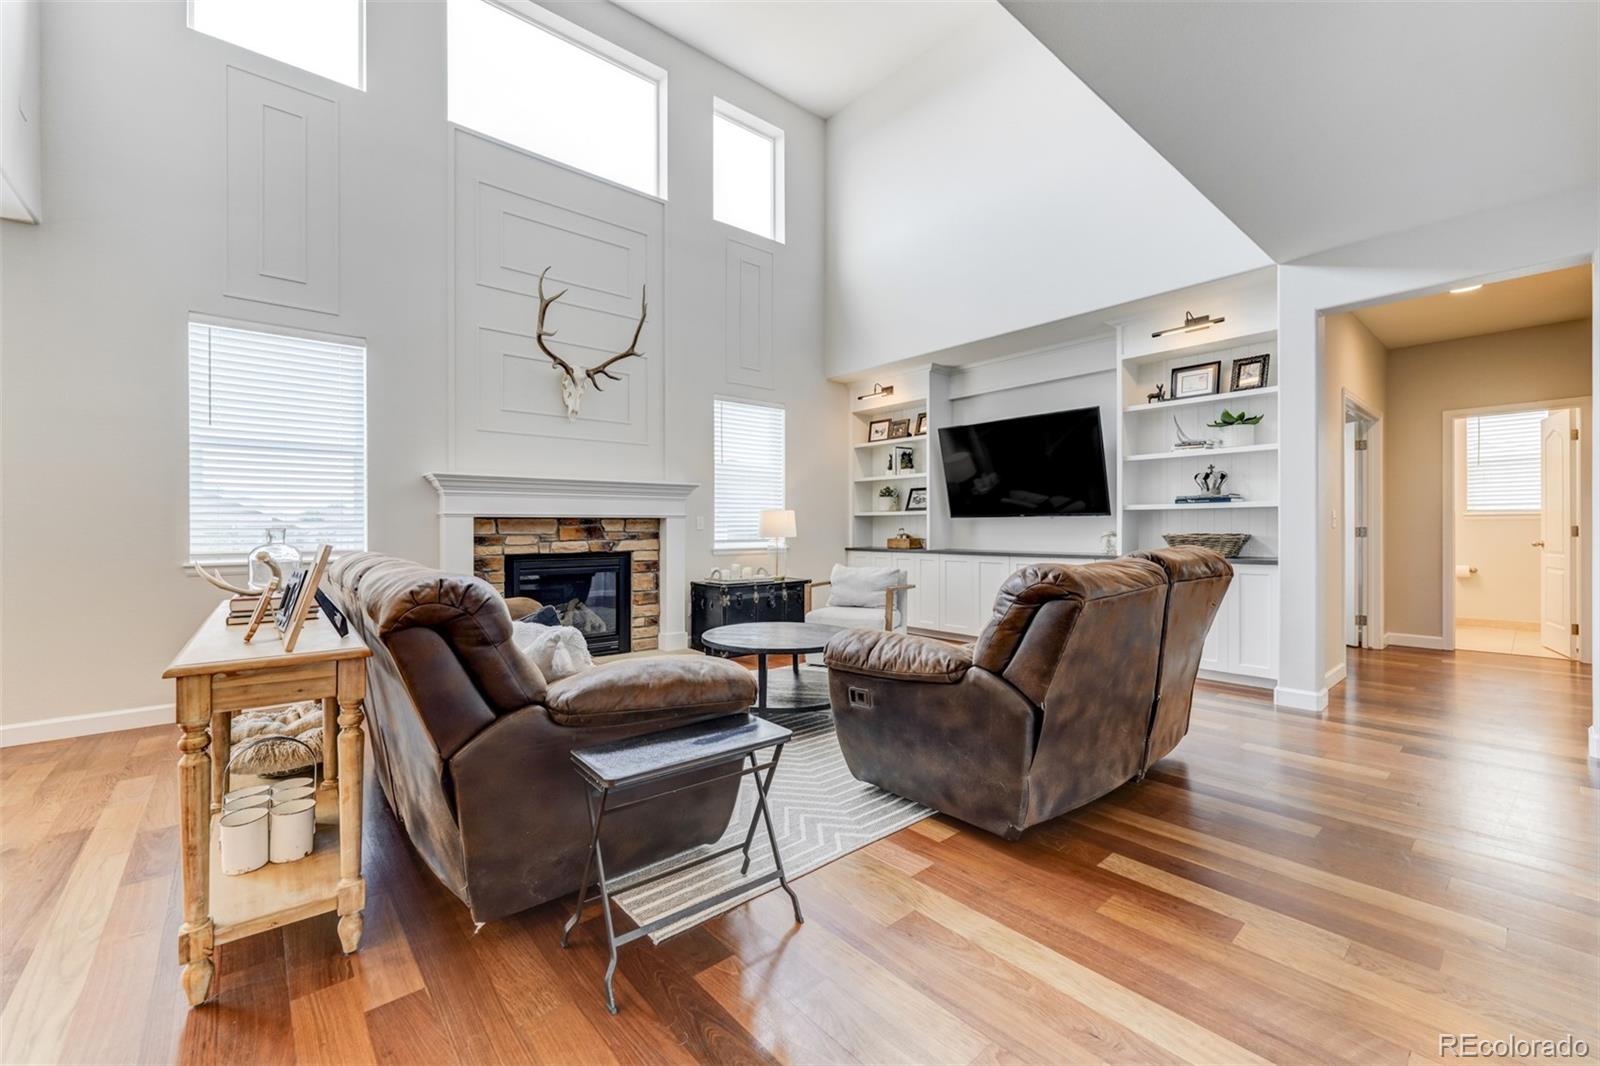
Vaulted living room with a stone fireplace, built-in shelving, and brown leather seating.
Living room with vaulted ceilings, stone fireplace, leather seating, and an open kitchen.
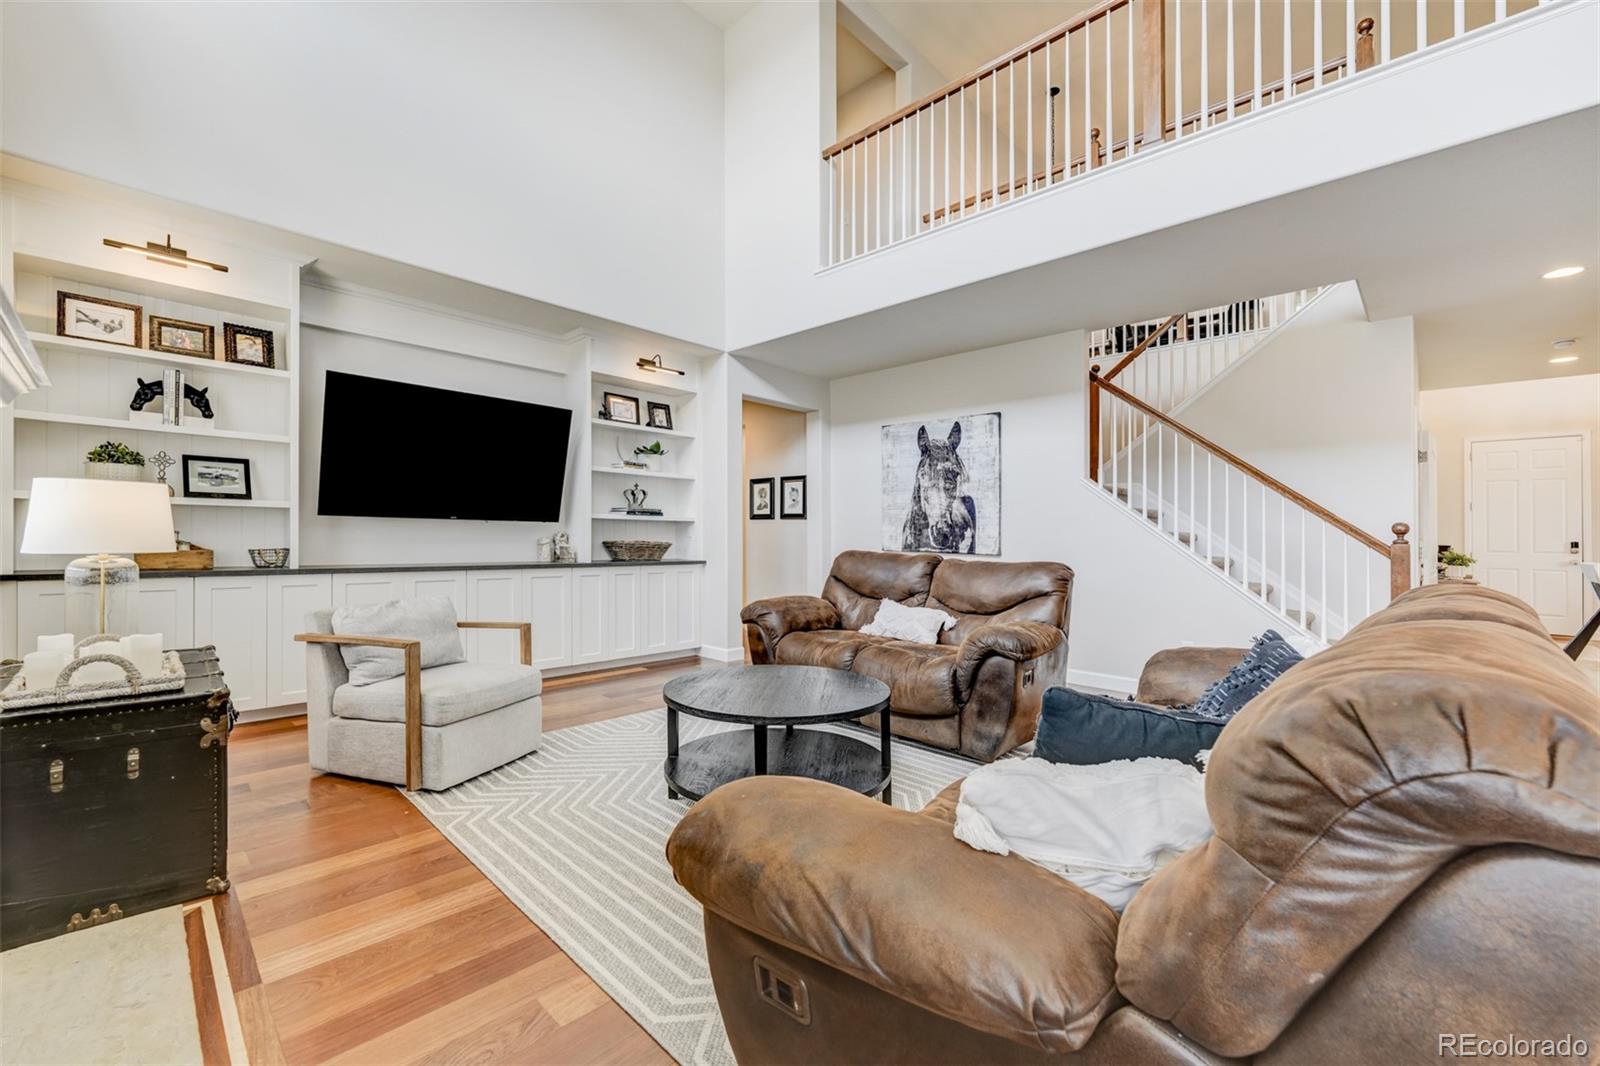
Two-story living room with built-in shelves, leather sofas, and a staircase with white balusters.
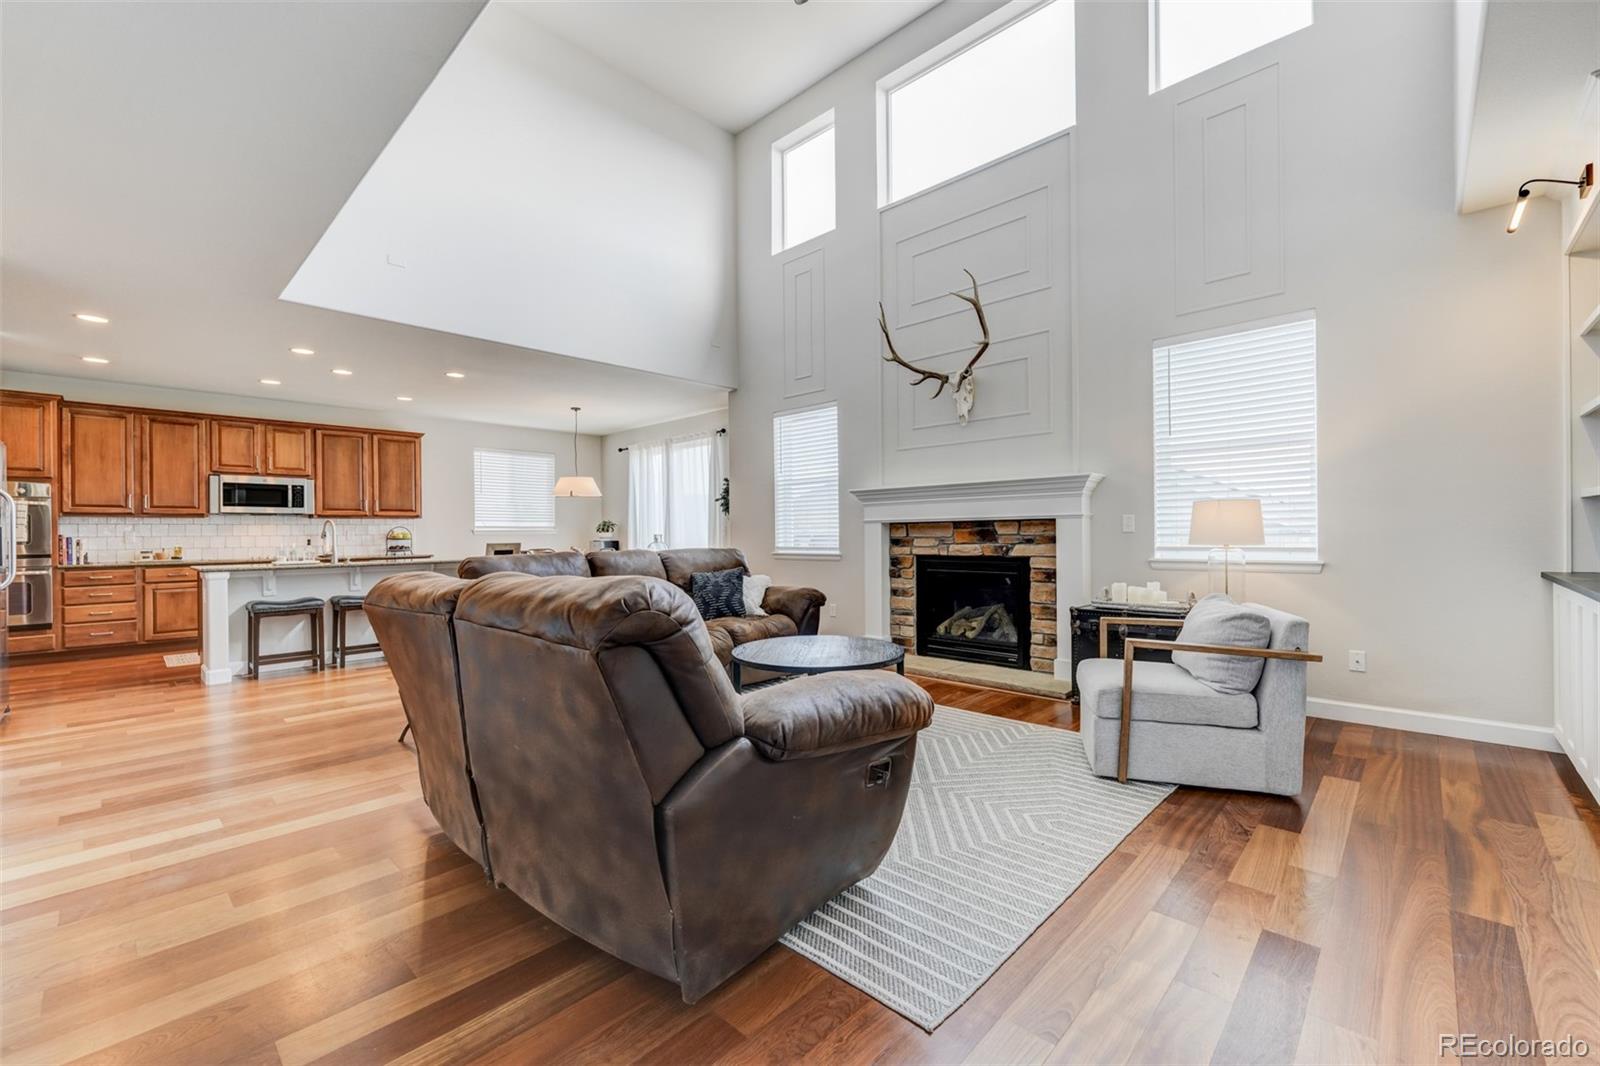
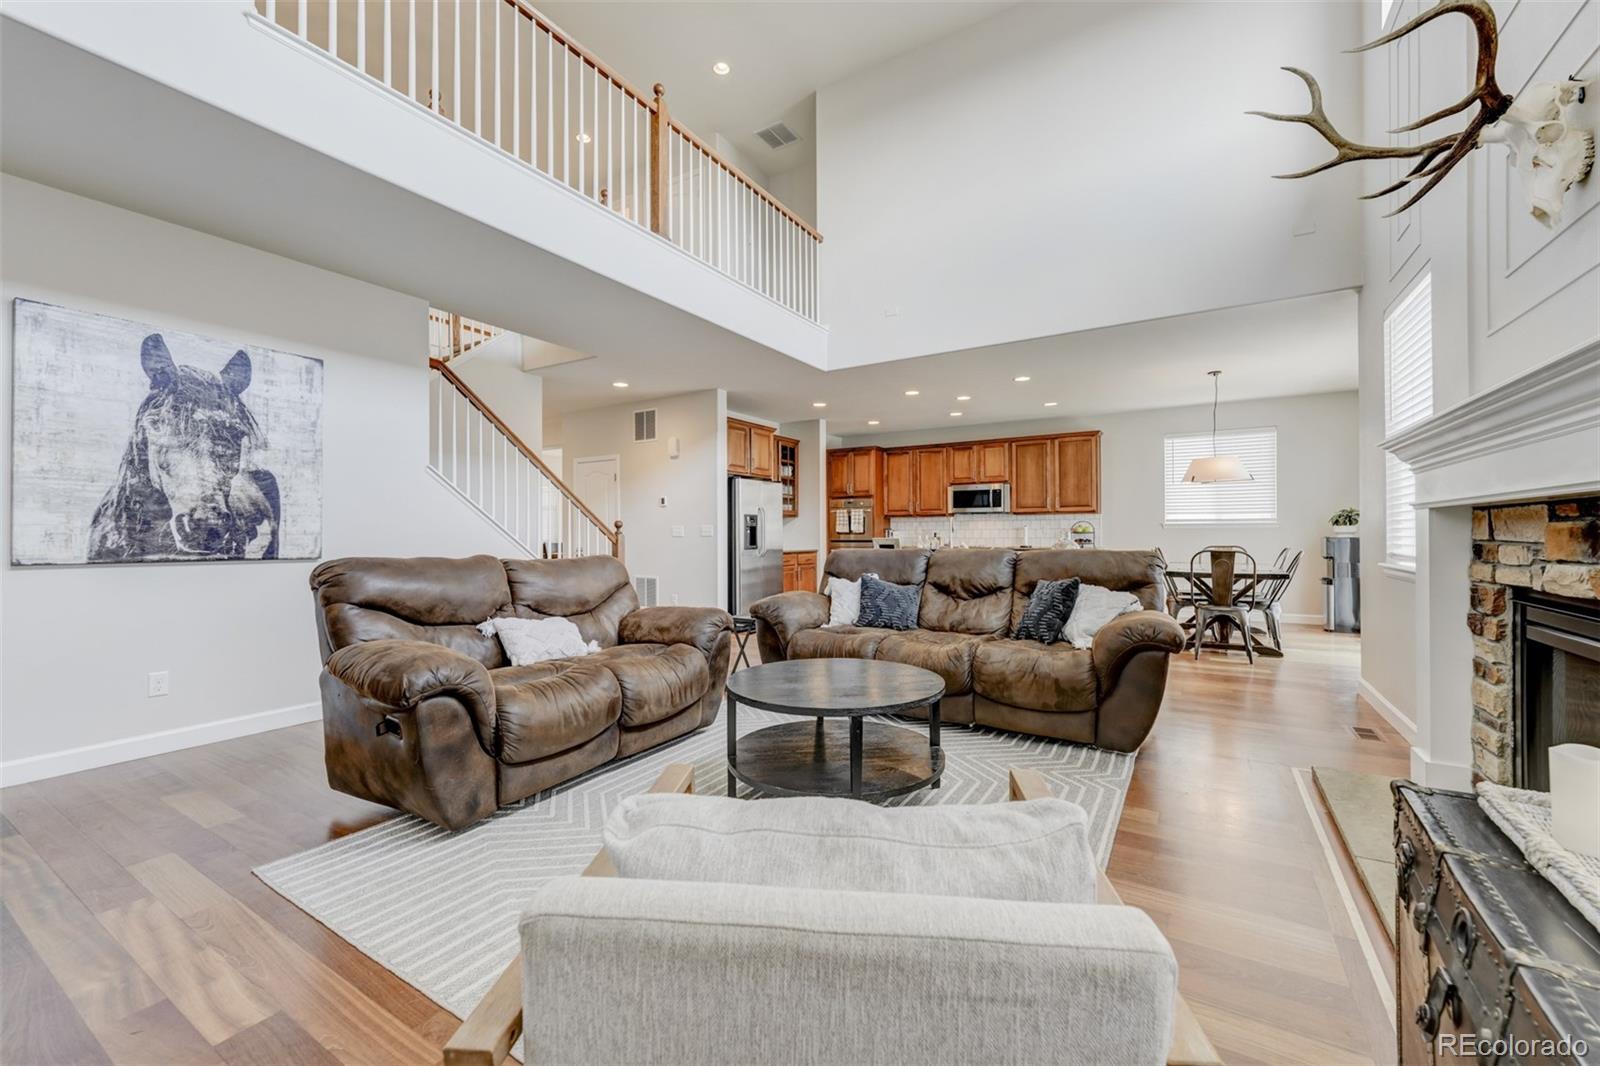
Open-plan living room with vaulted ceiling, leather sofas, stone fireplace, and kitchen beyond.
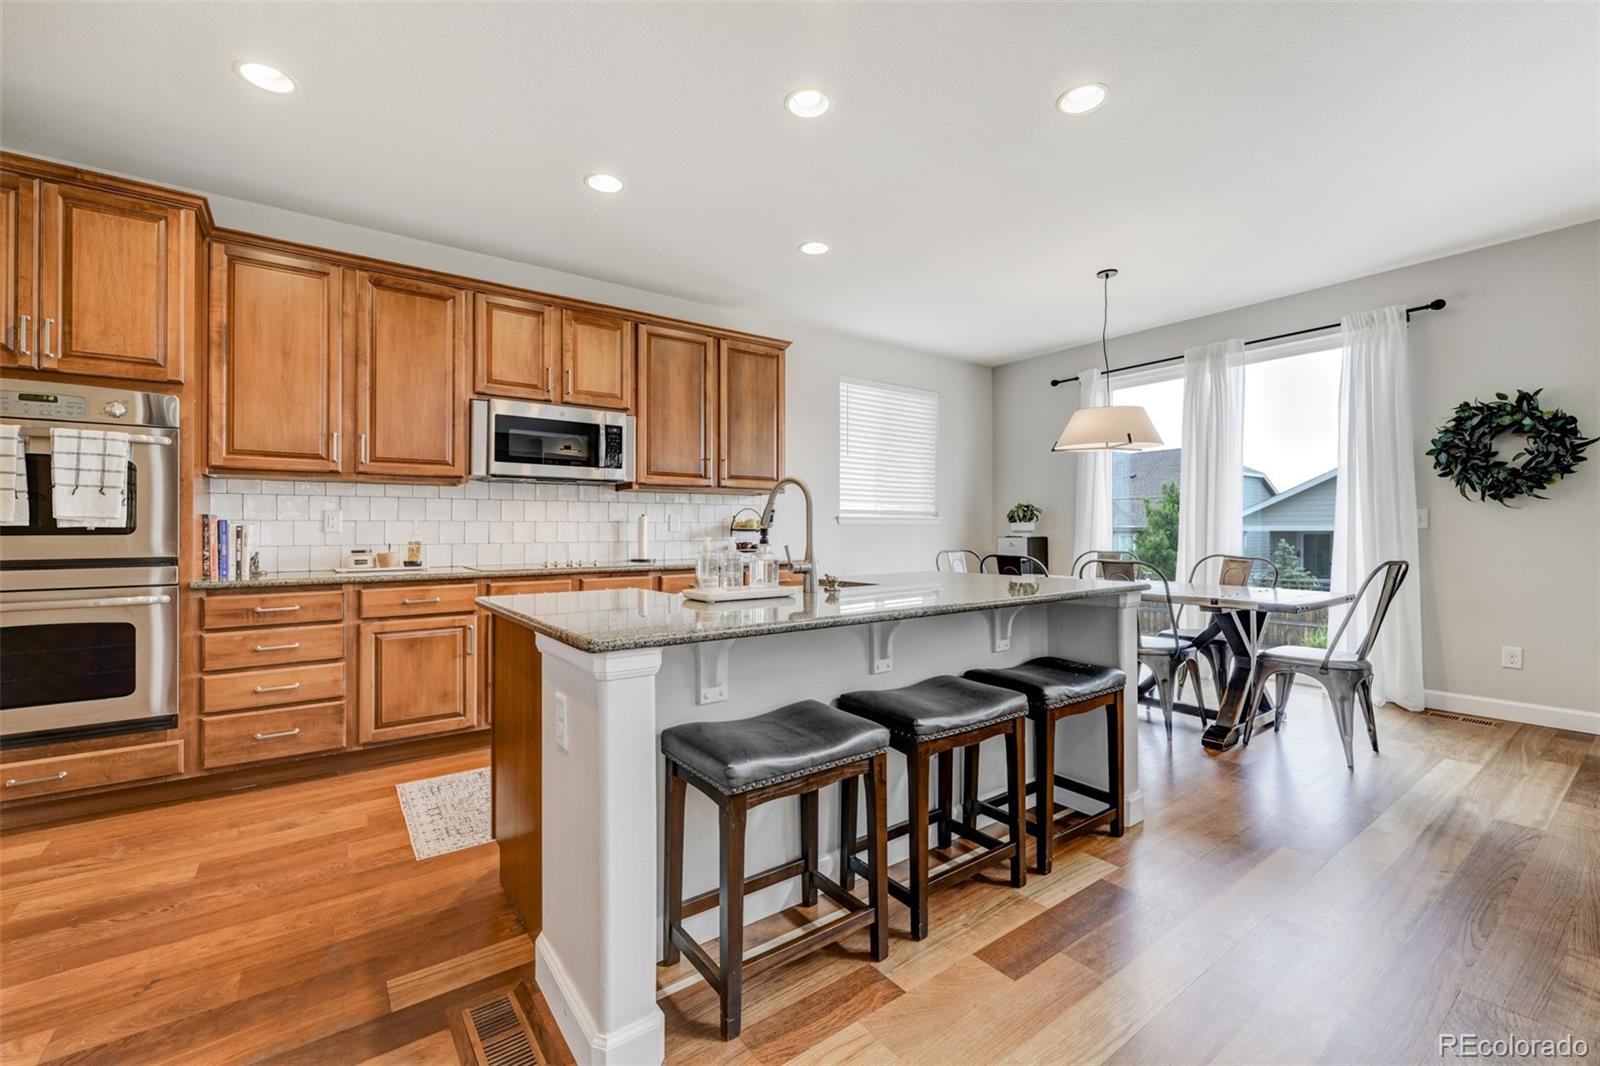
Kitchen with wood cabinetry, a granite island and stools, and an adjacent dining area by patio doors.
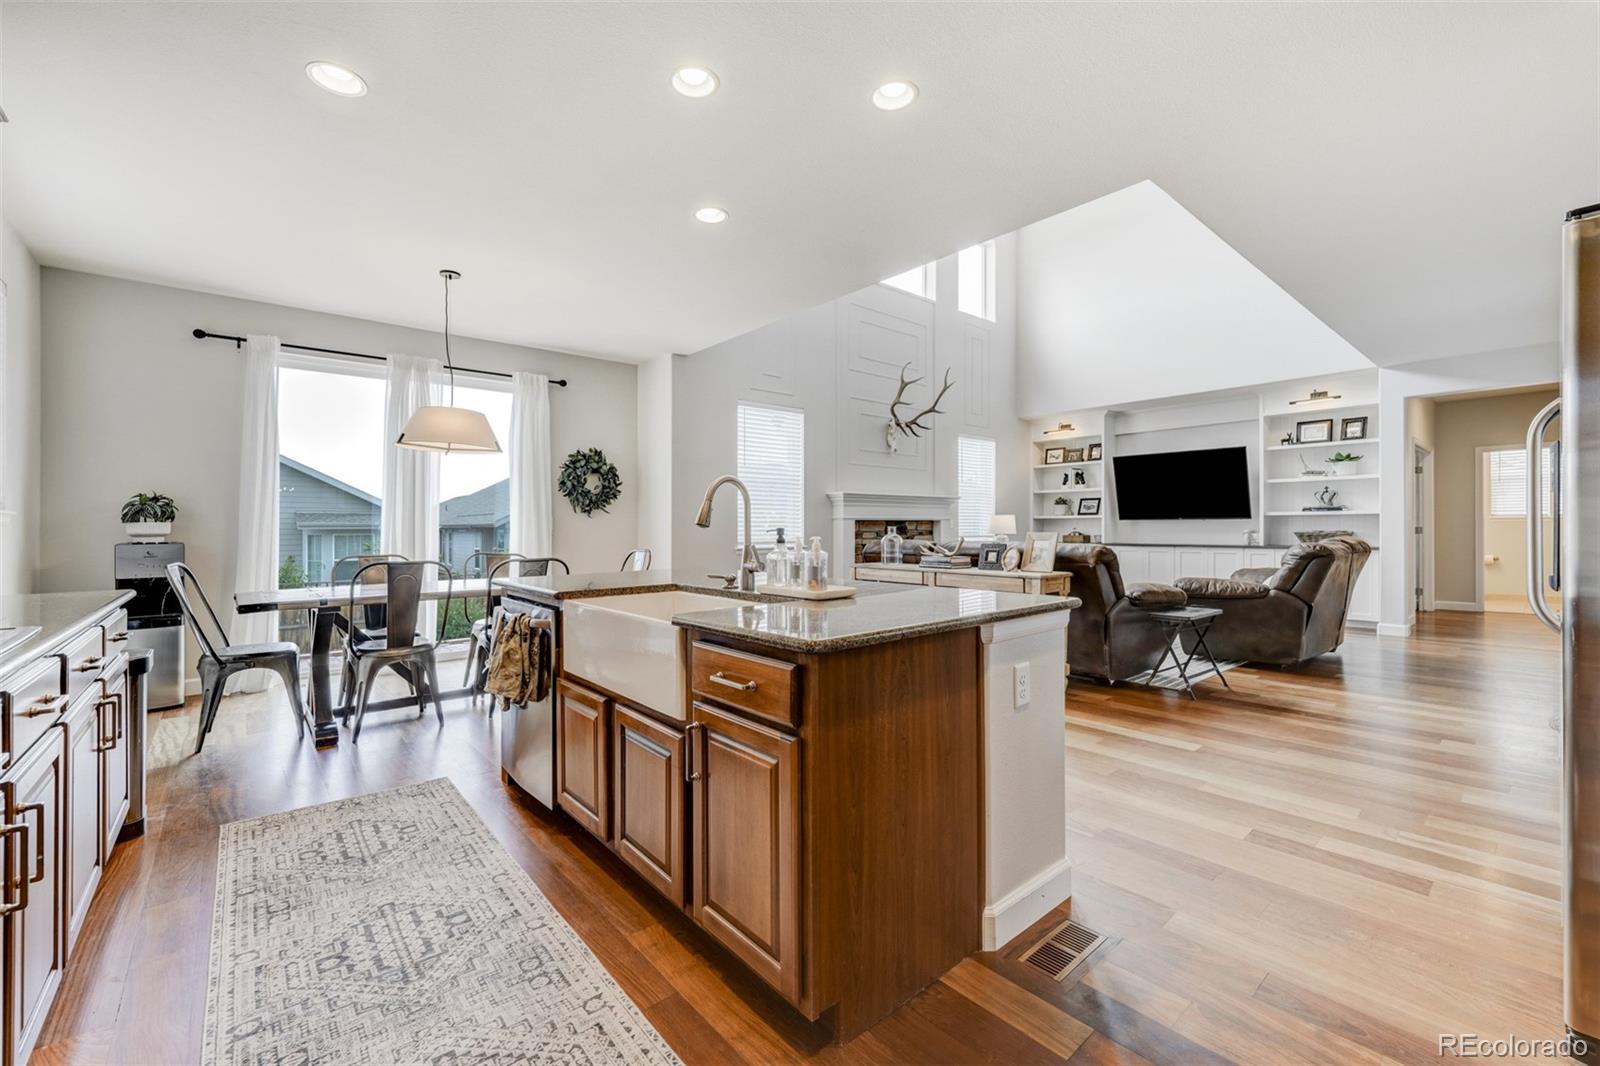
Open-plan kitchen and living room with a large island and vaulted ceiling.
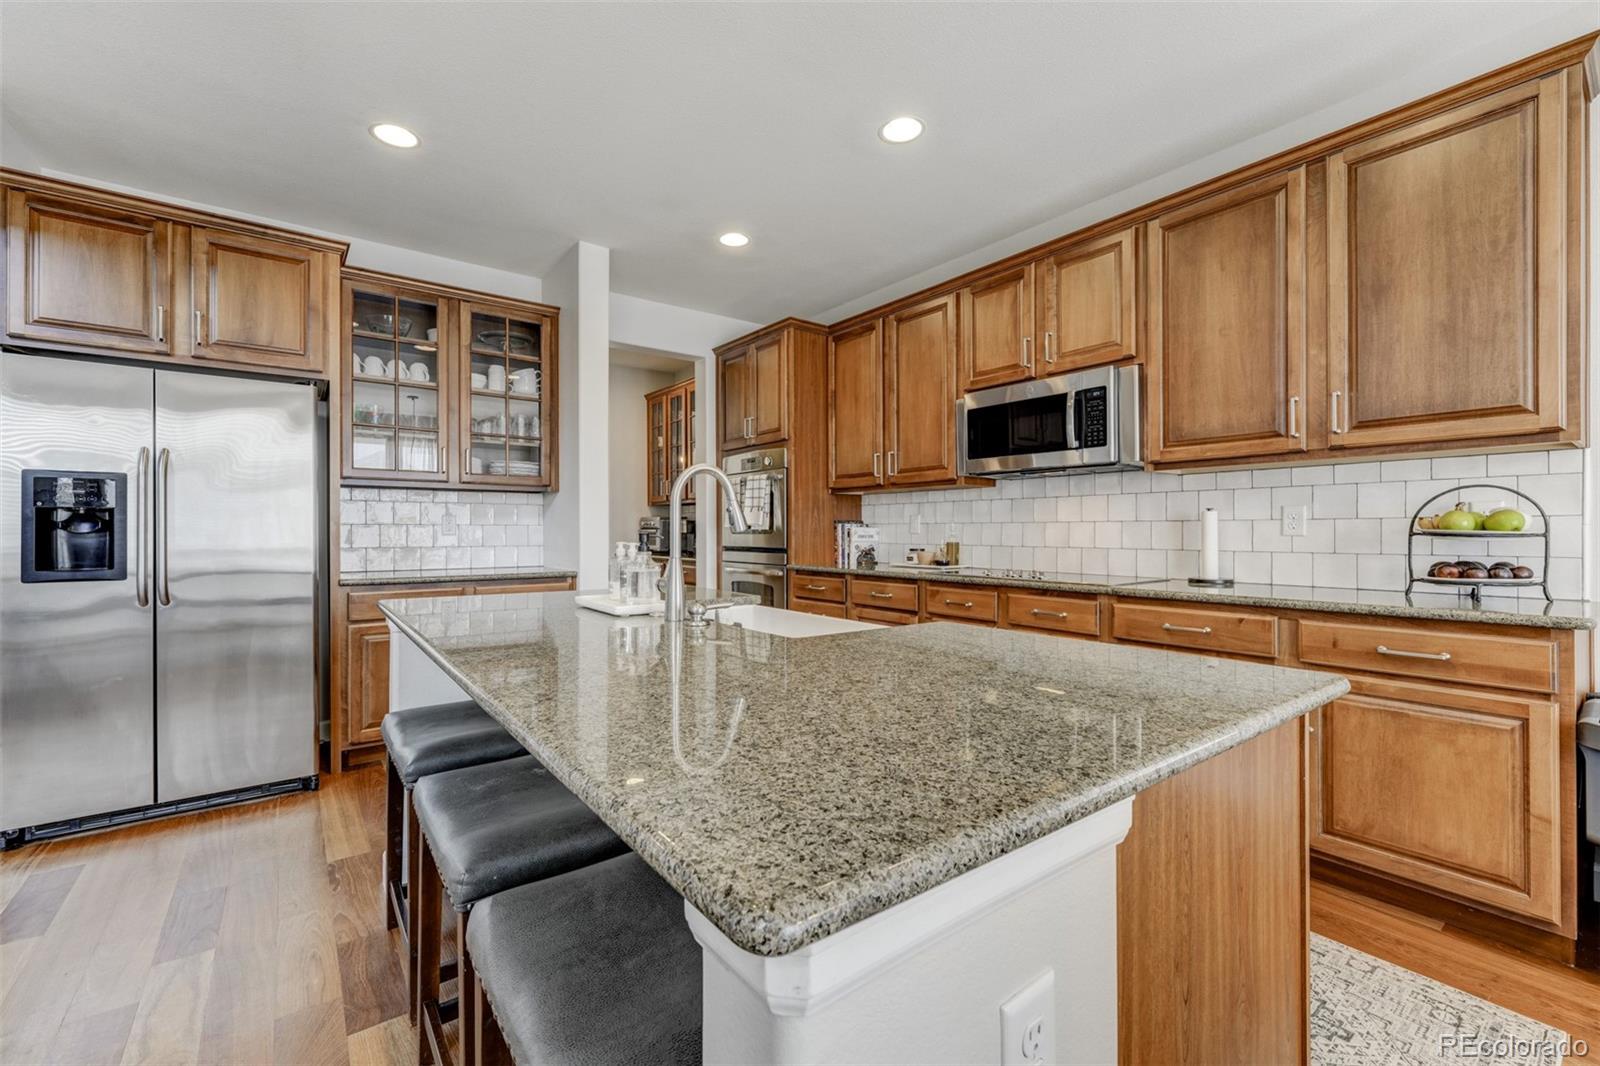
Kitchen with a large granite island, warm wood cabinets, and stainless steel appliances.
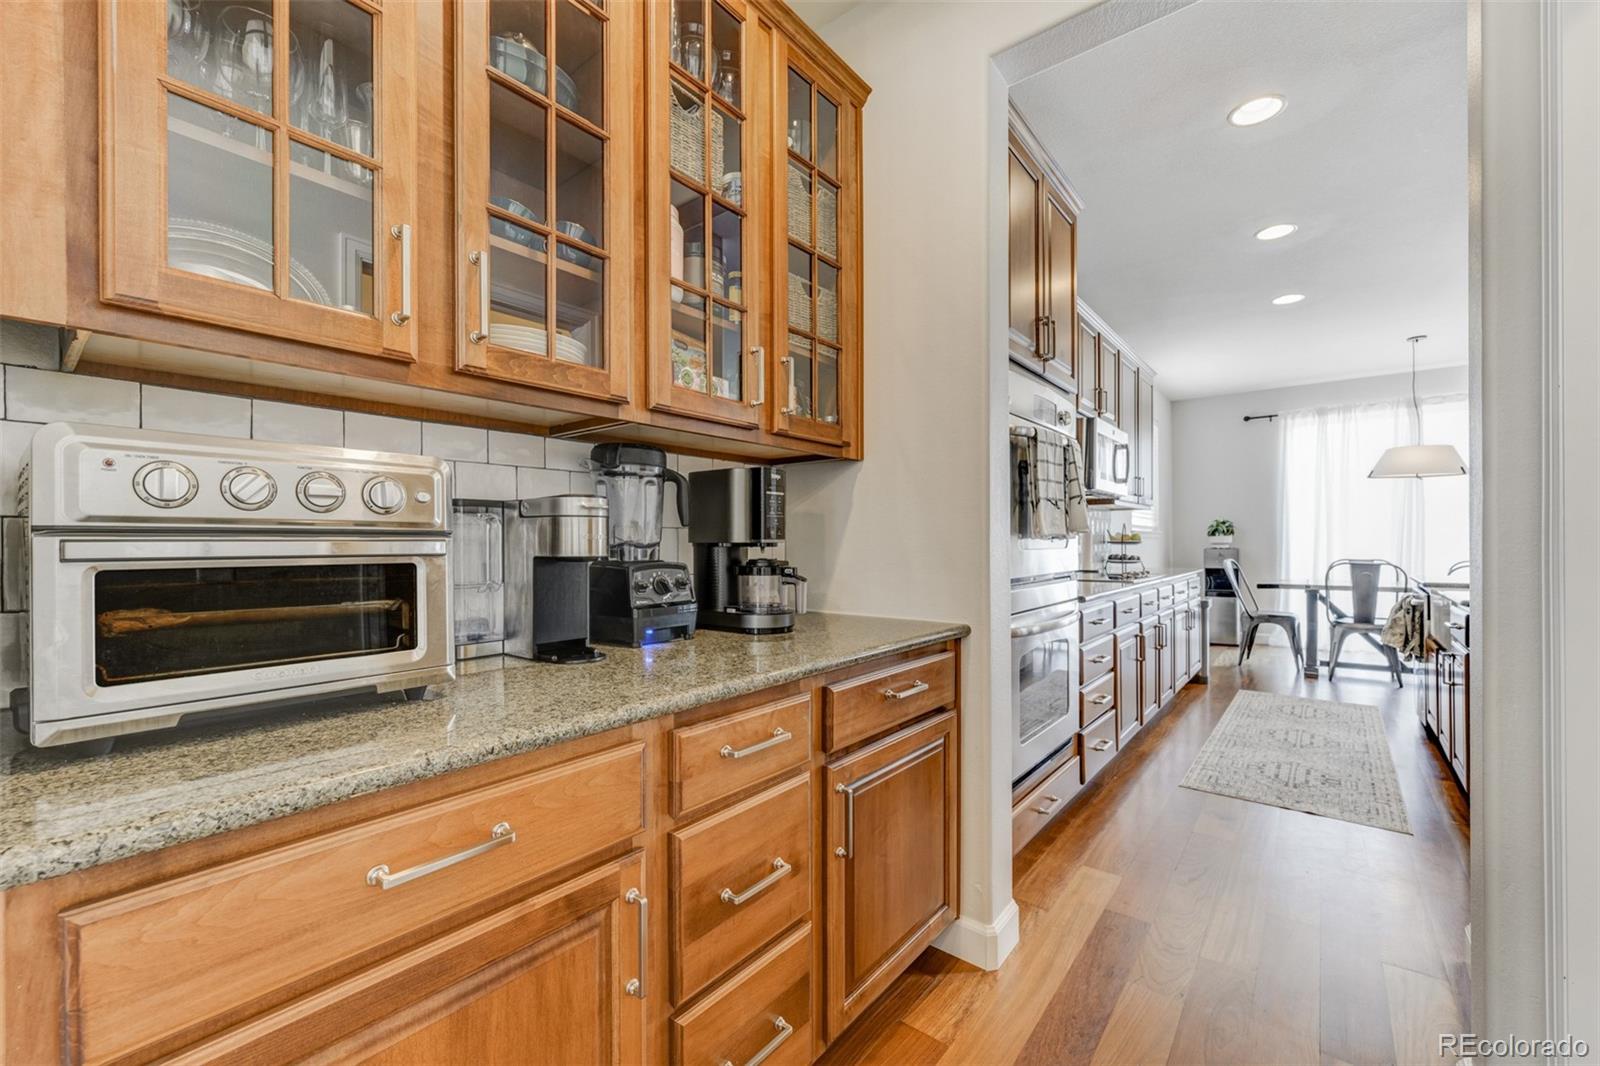
Kitchen with warm wood cabinetry, granite counters, and a view through to the dining area.
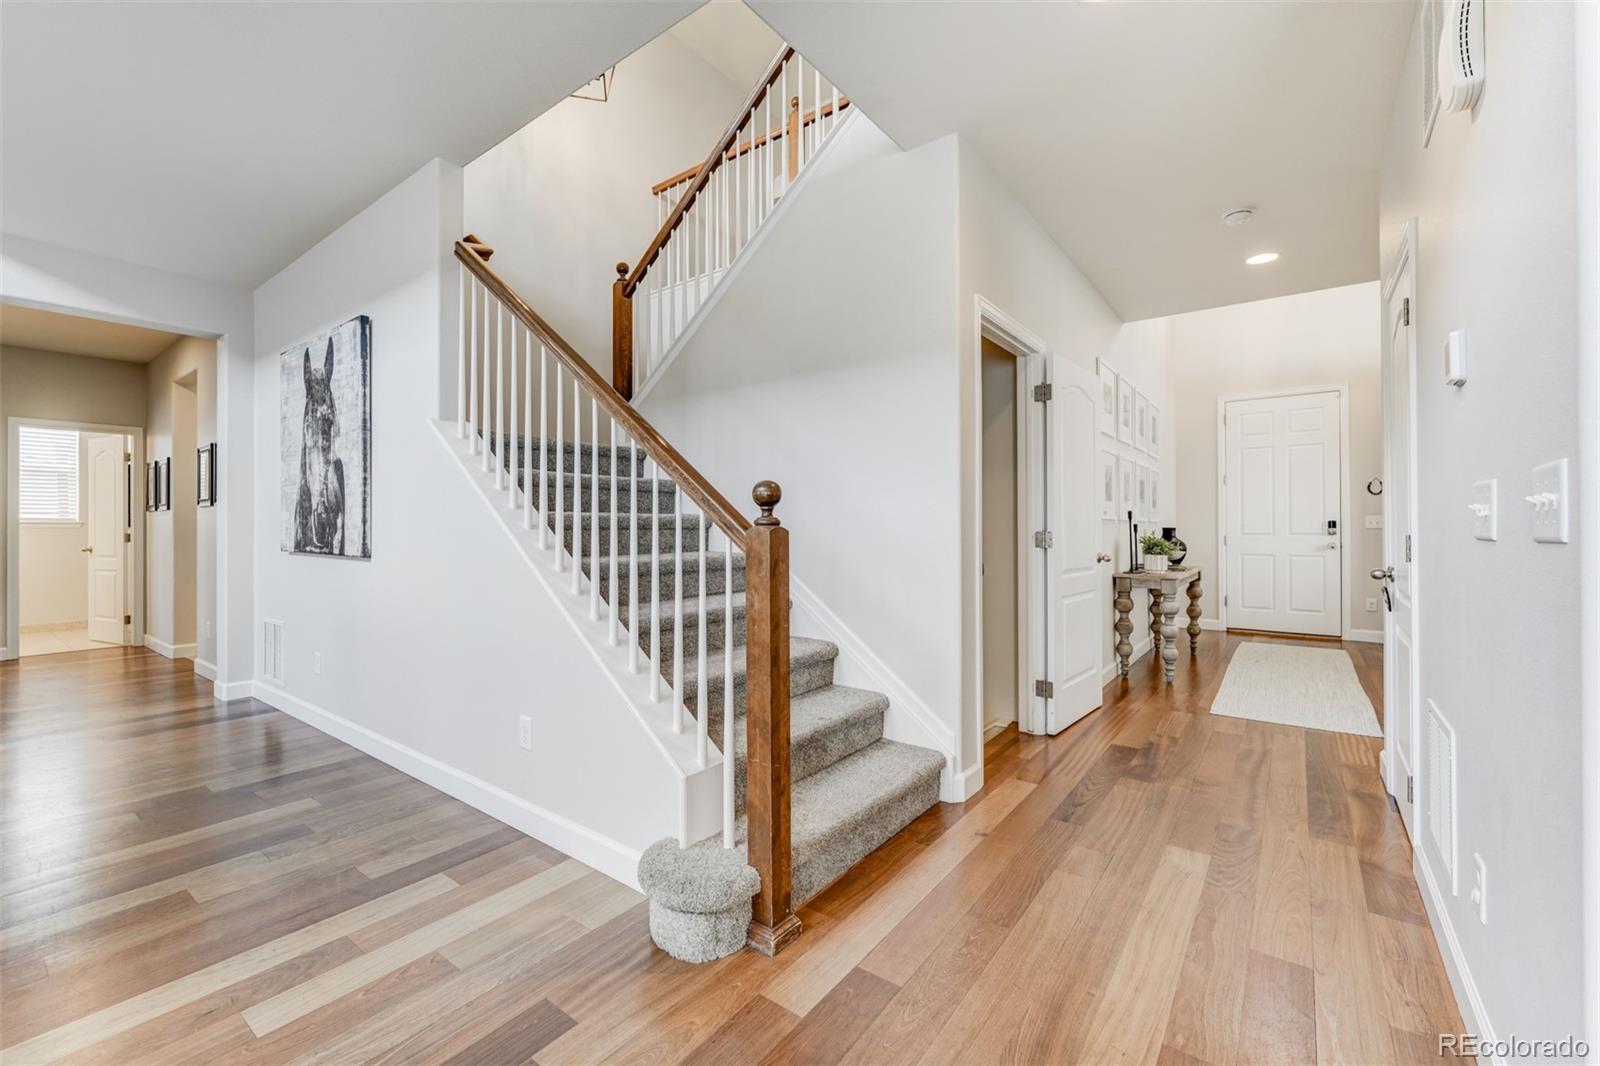
Bright entryway with a carpeted staircase, wood handrail, hardwood floors, and a console table by the front door.
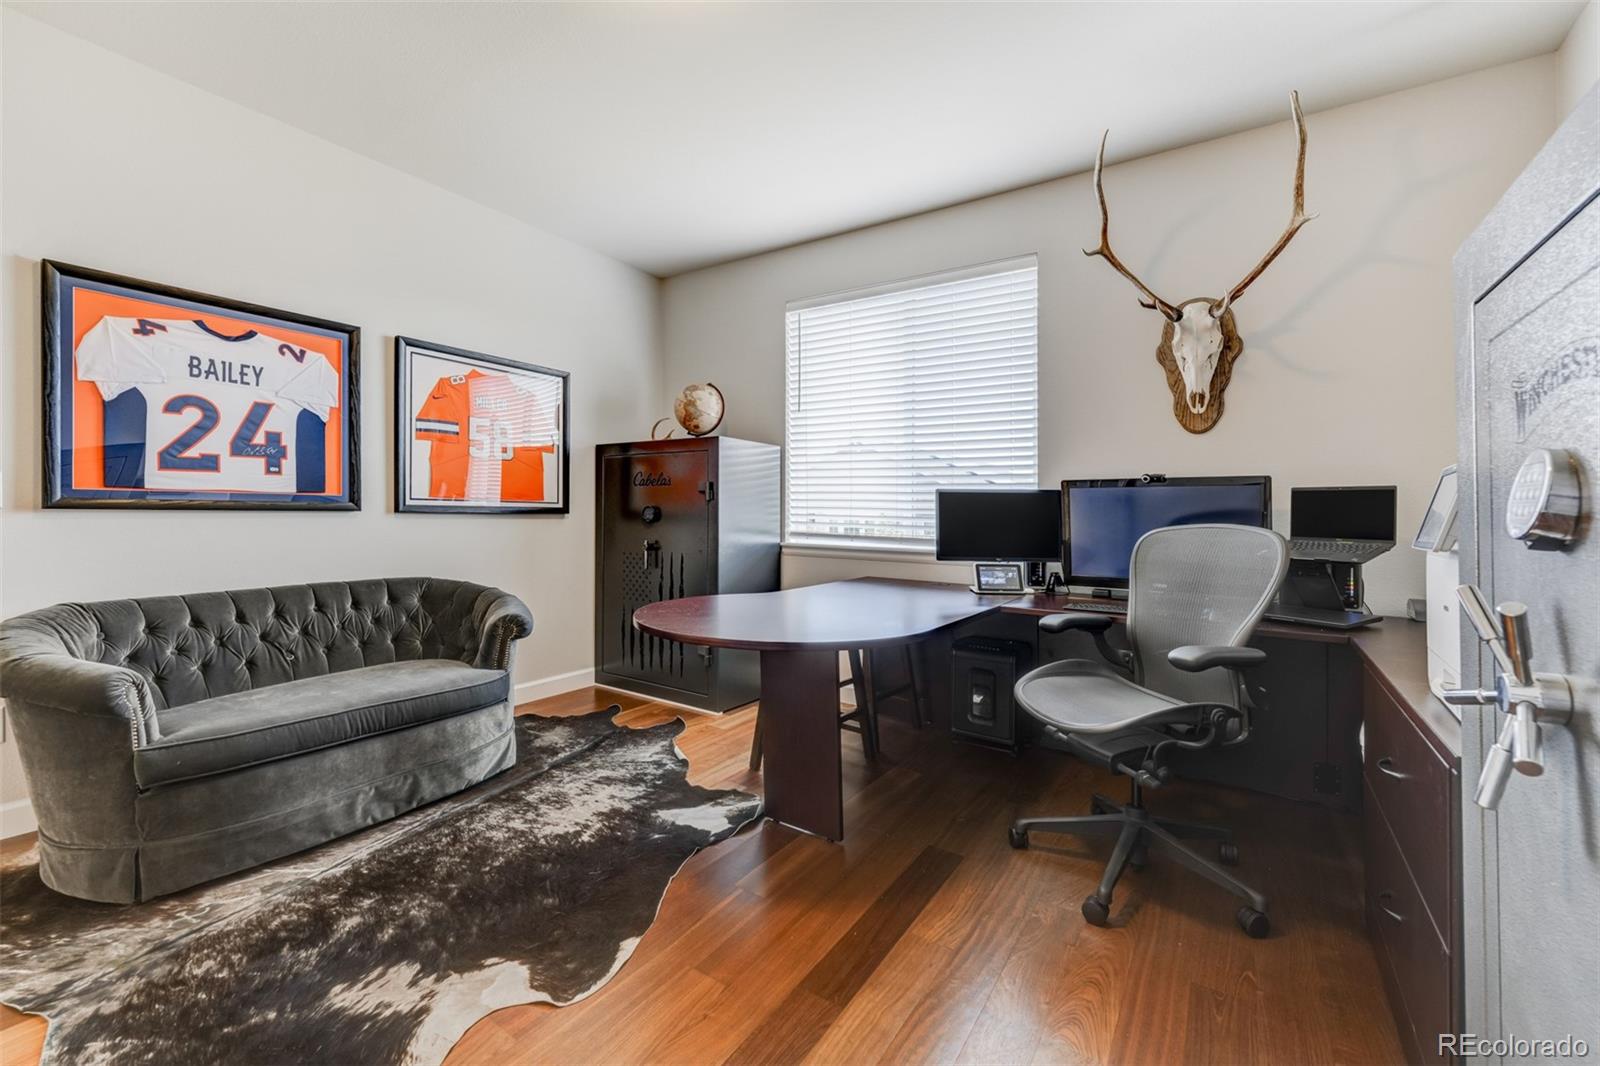
Furnished home office with a dark desk, gray sofa, framed football jerseys, and mounted antler skull.
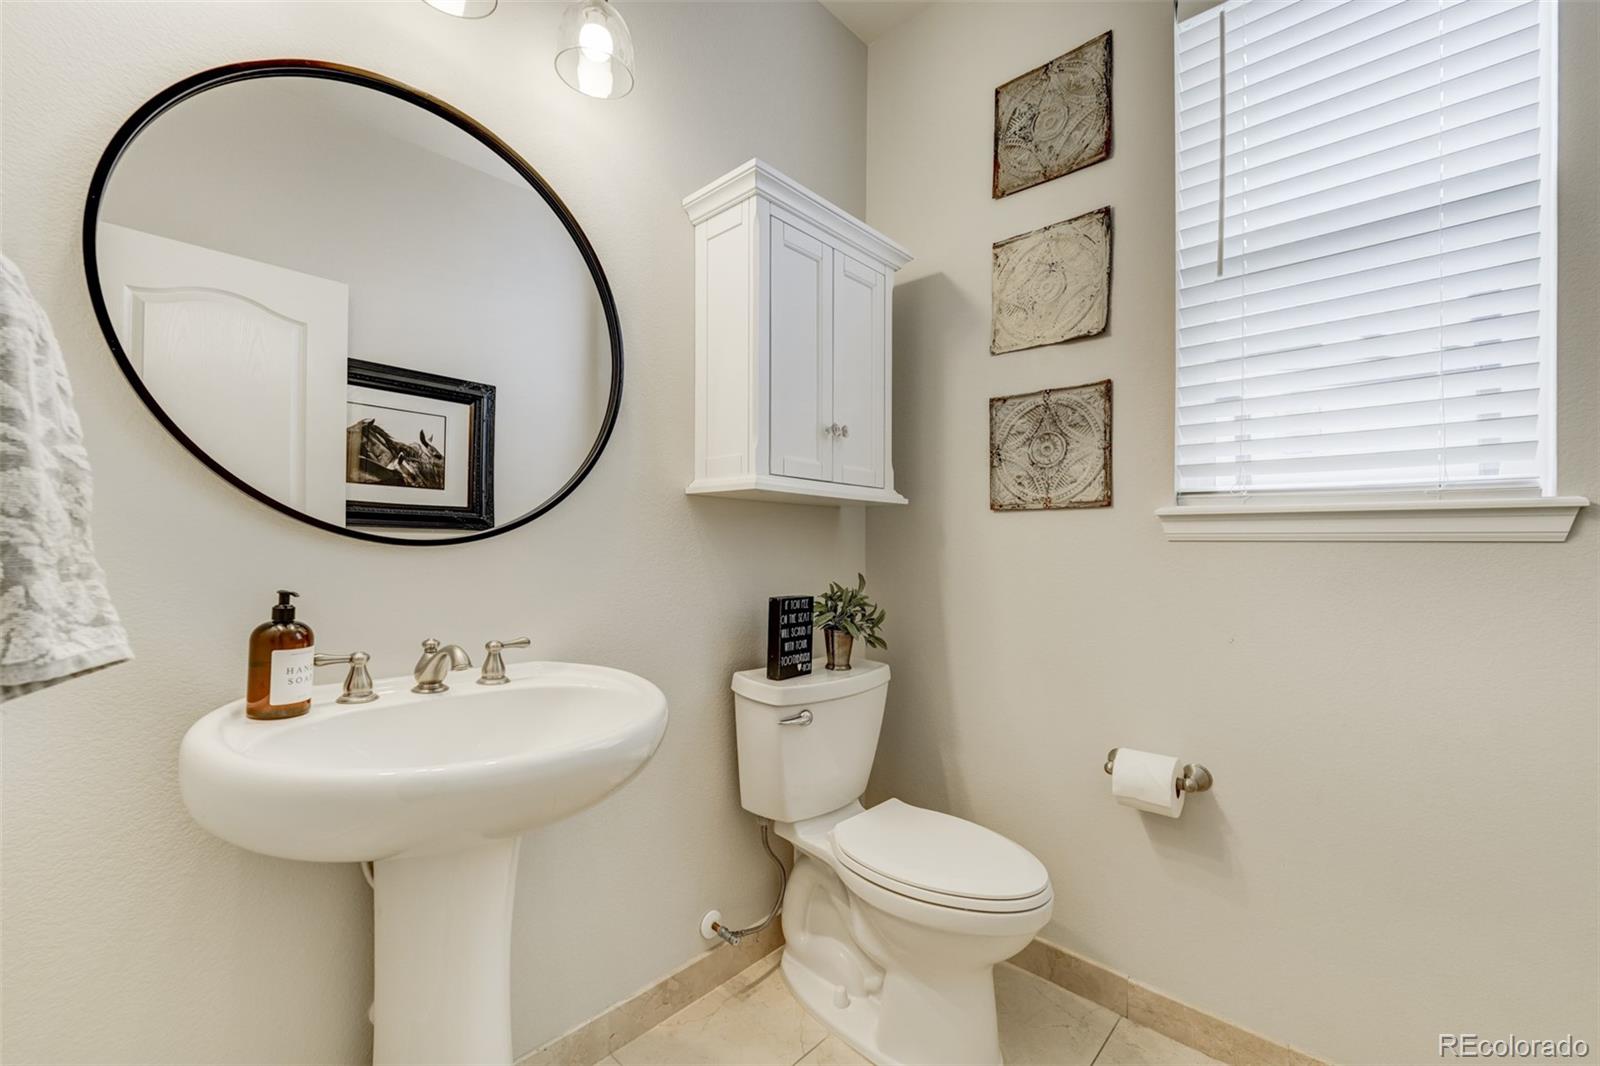
Powder room with a white pedestal sink, oval mirror, and window with white blinds.
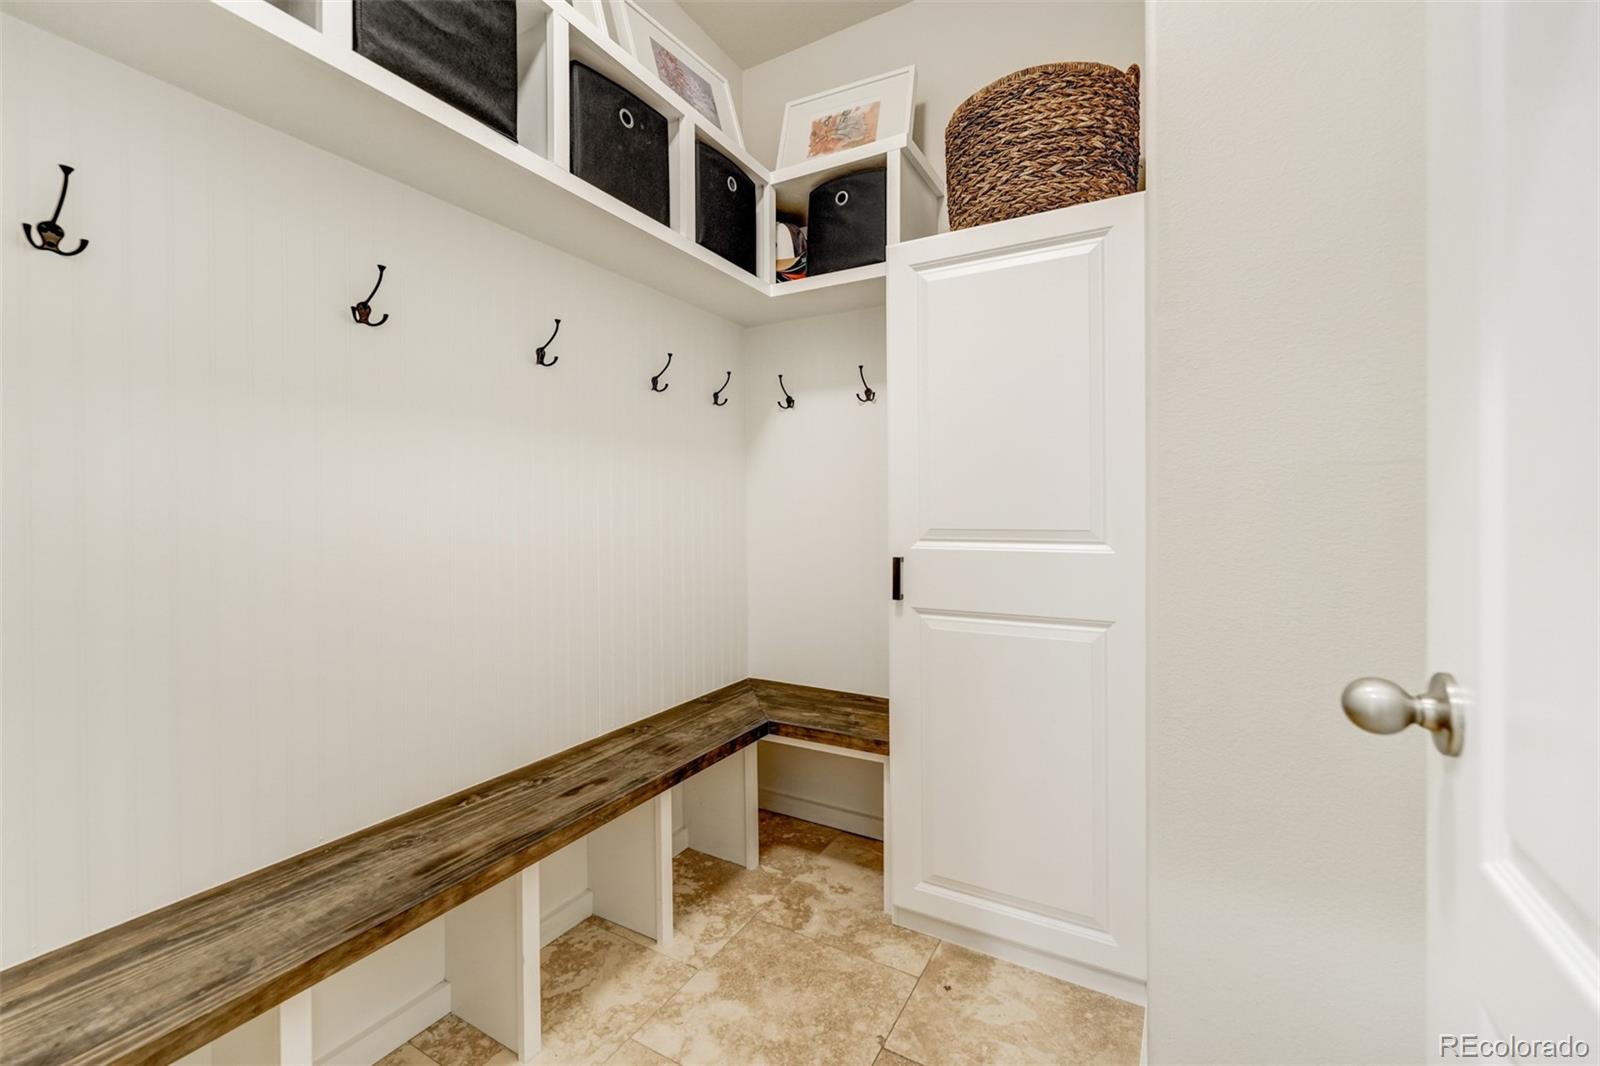
Walk-in closet with a built-in wooden bench, wall hooks, and overhead storage shelves.
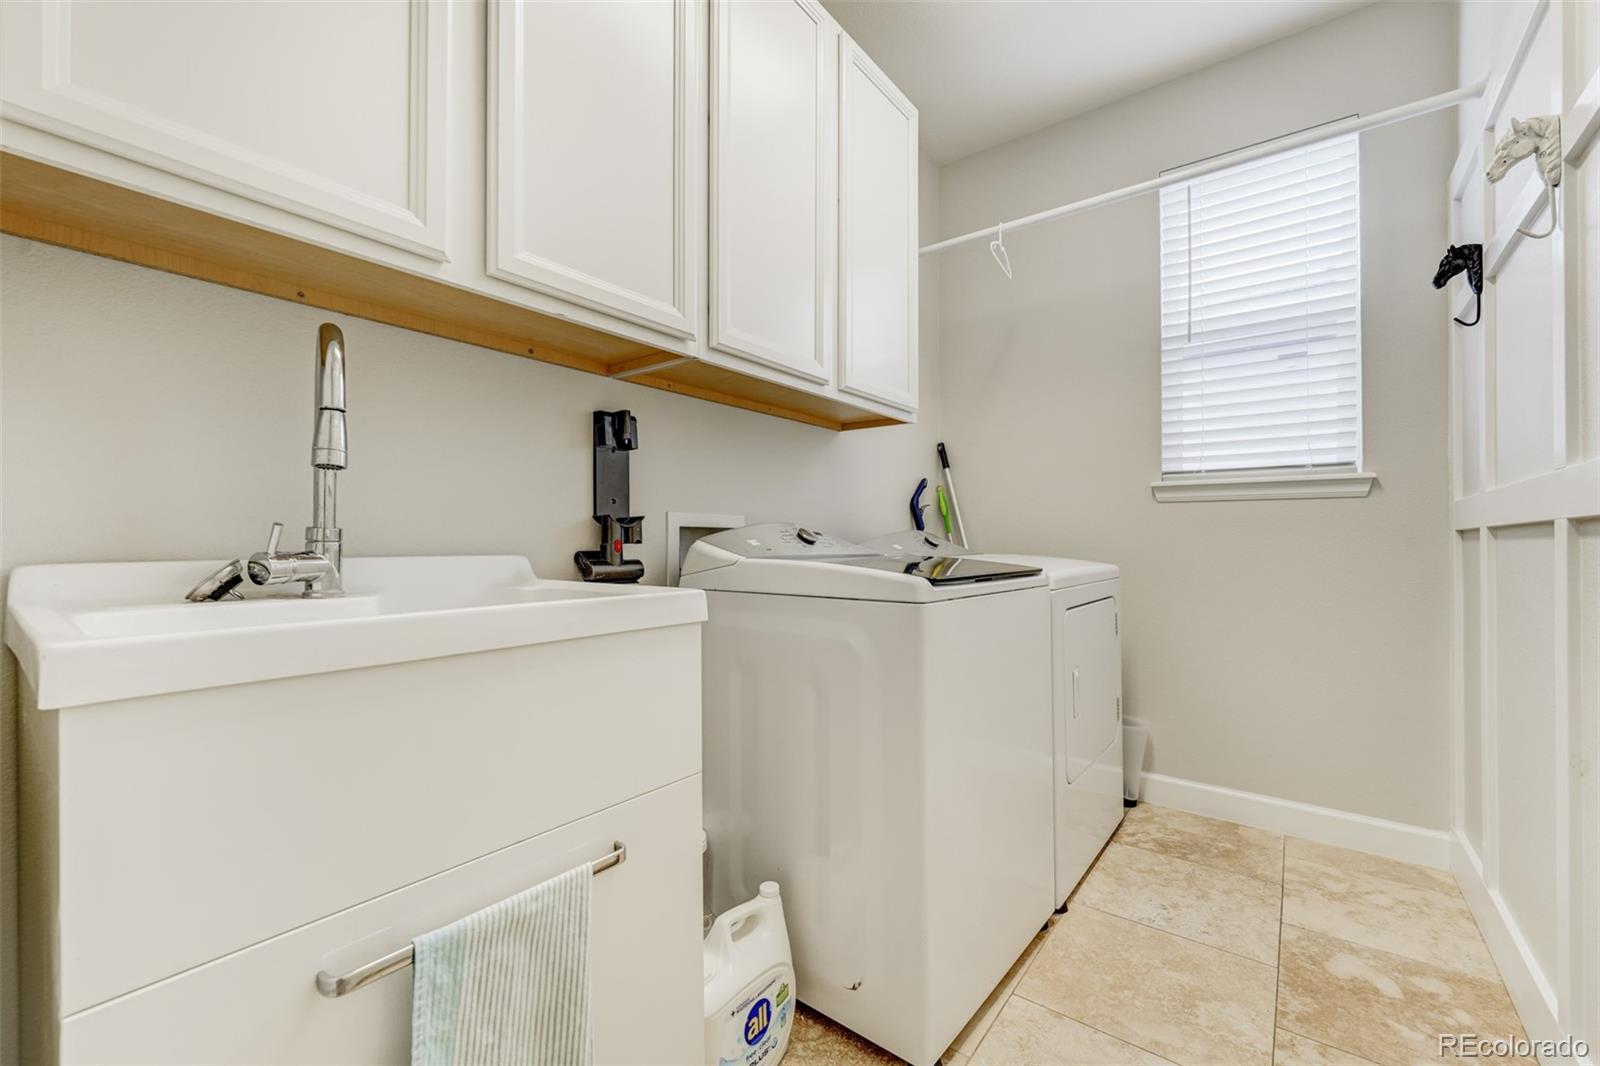
Laundry room with a utility sink, white cabinets, and washer and dryer.
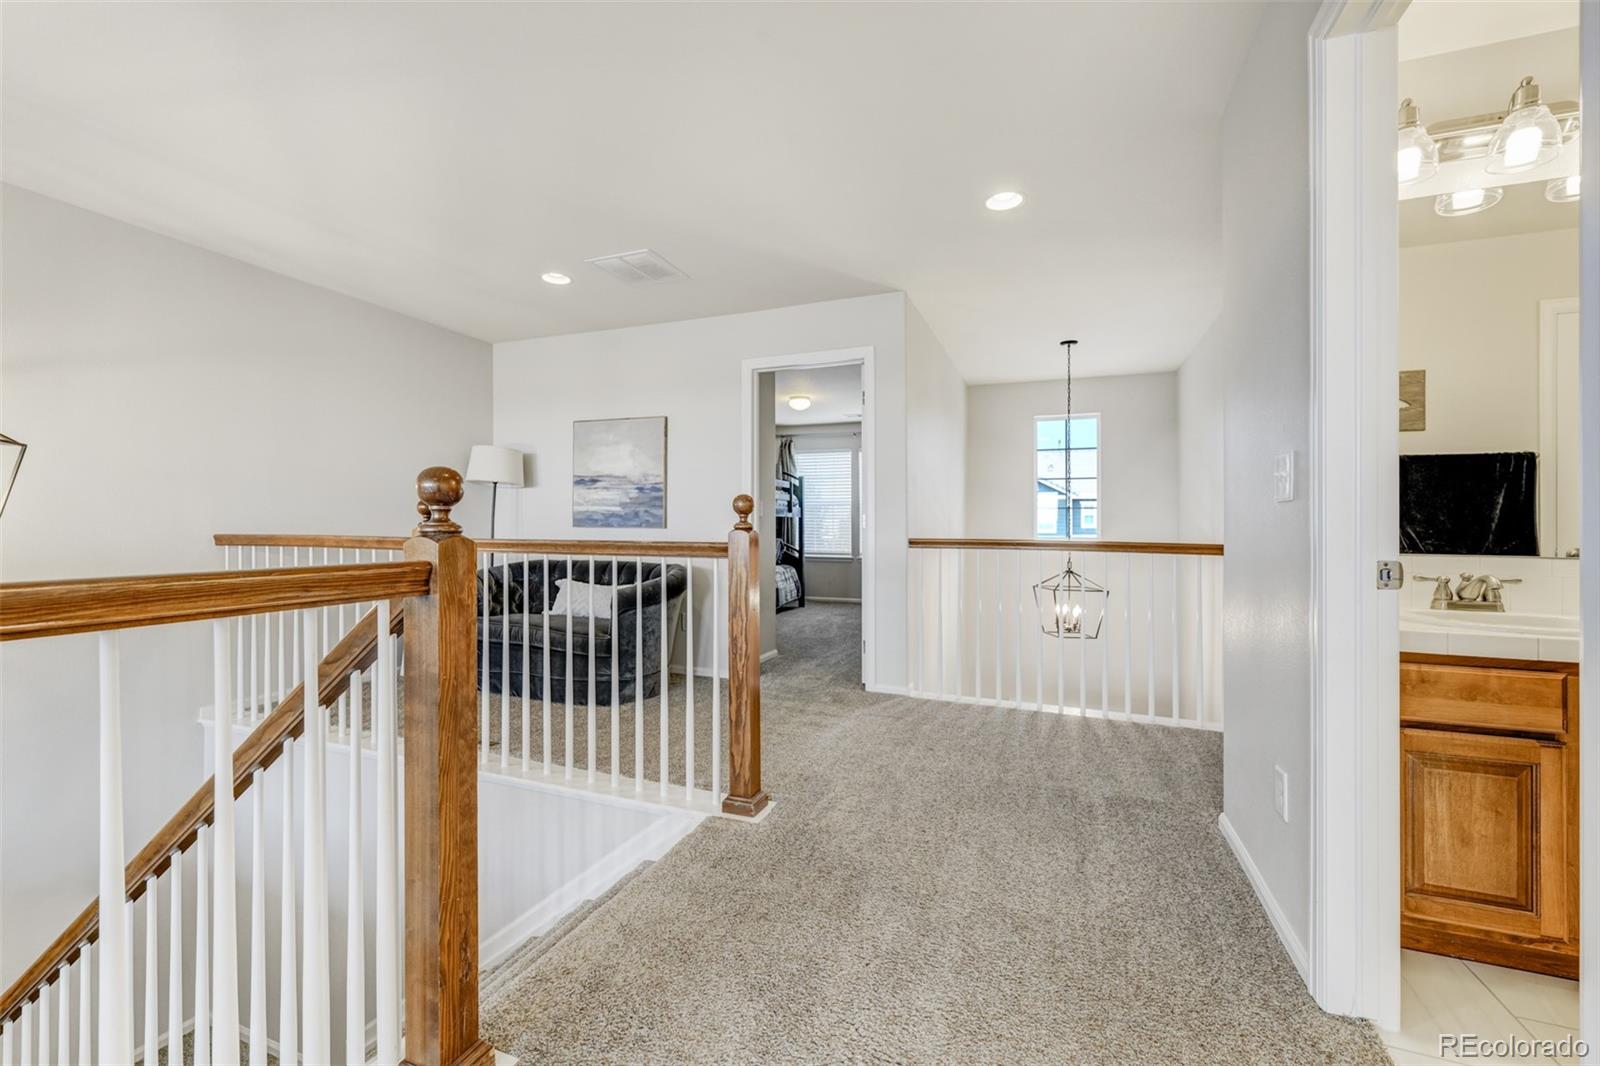
Carpeted upstairs landing with a wood railing around the stairwell and a bathroom doorway.
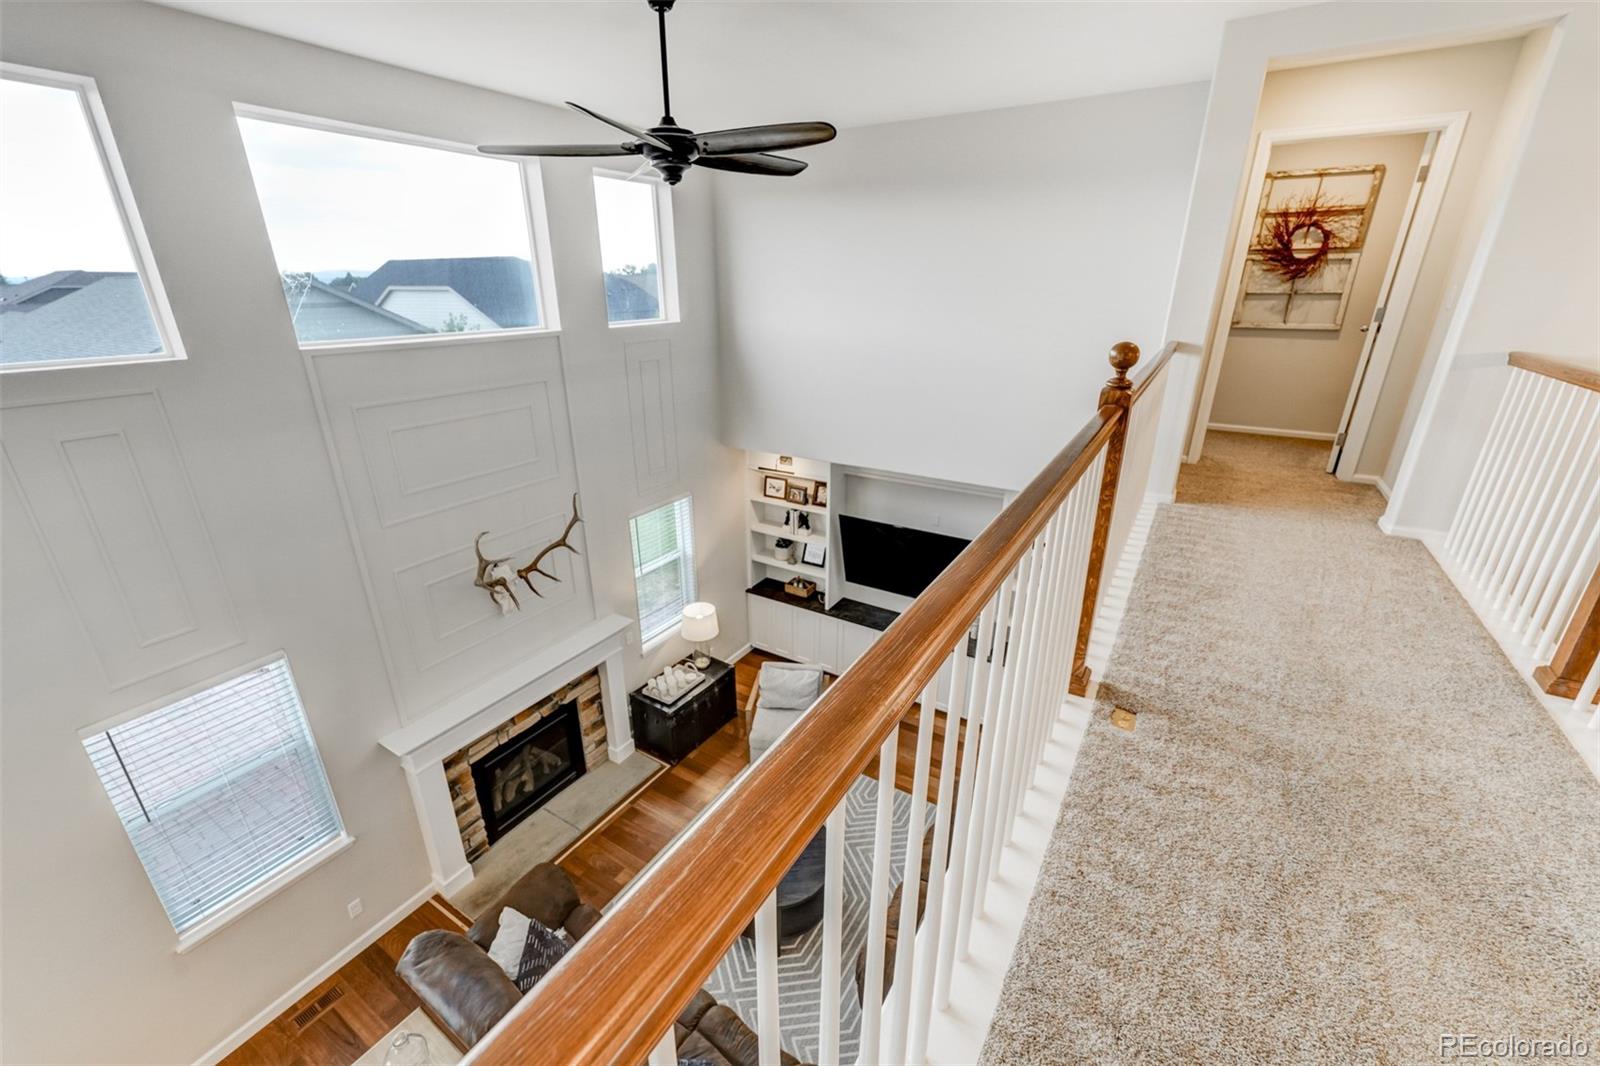
Upper-level view overlooking a two-story living room with tall windows, fireplace, and wood-railed balcony.
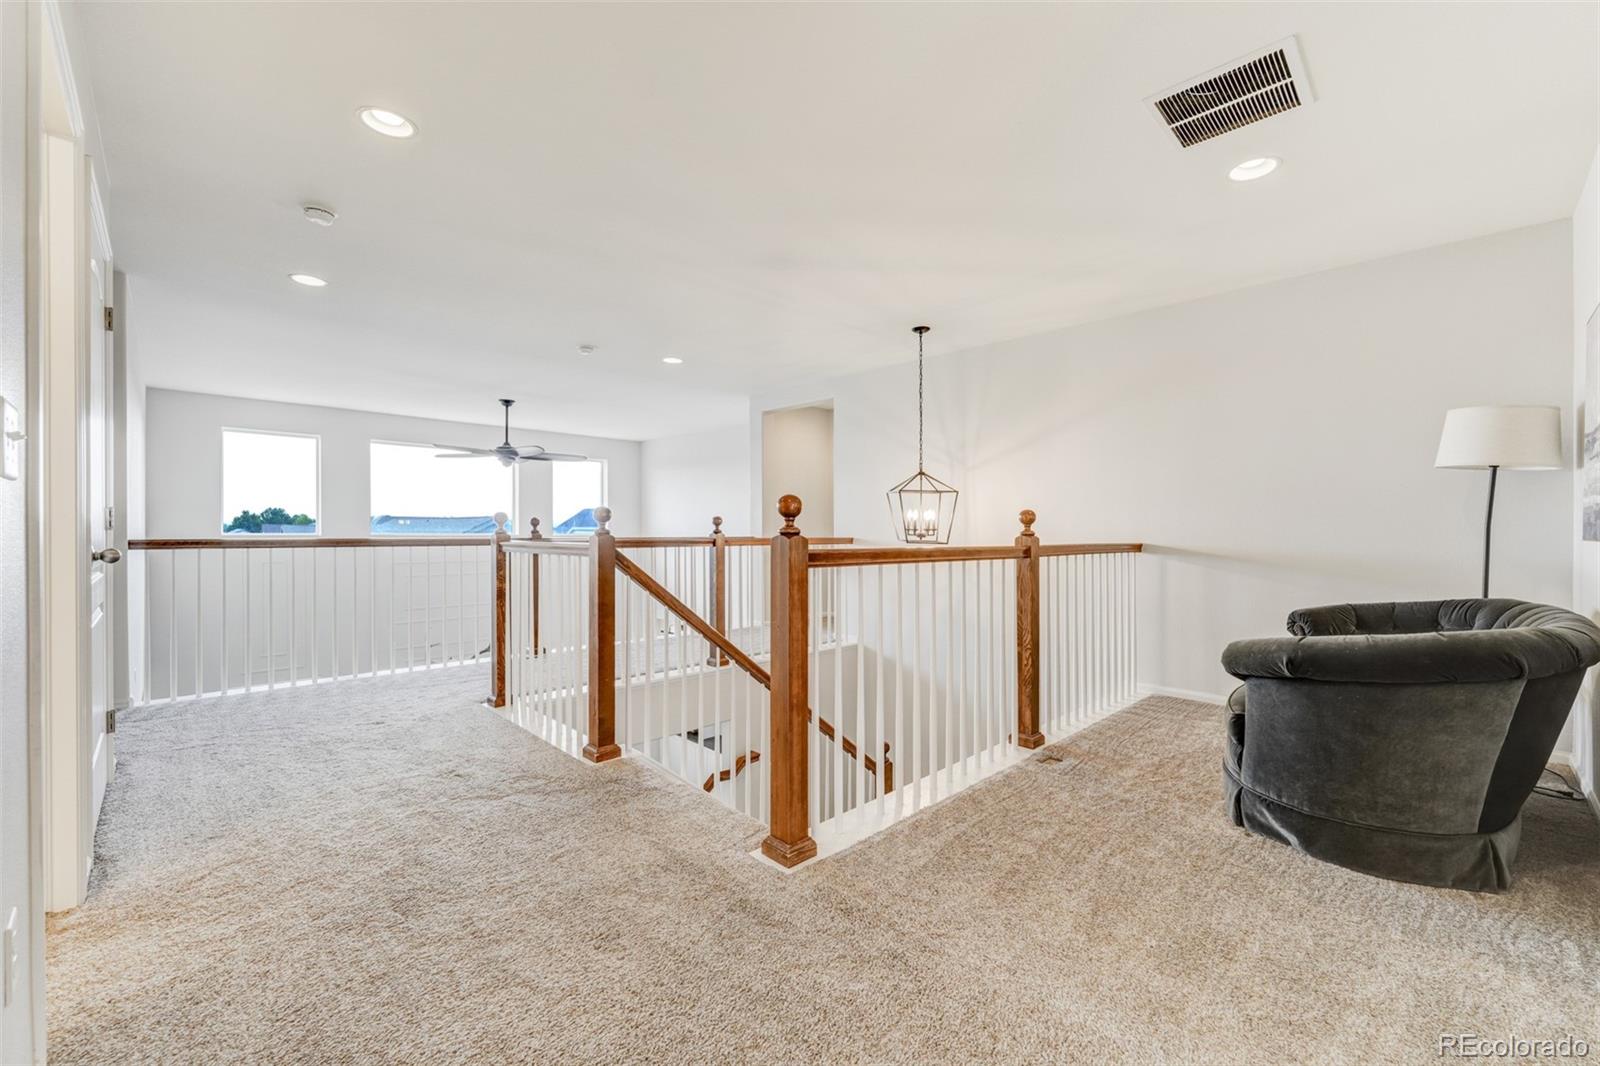
Carpeted upstairs landing with a wood-and-white stair railing, large windows, and a gray armchair.
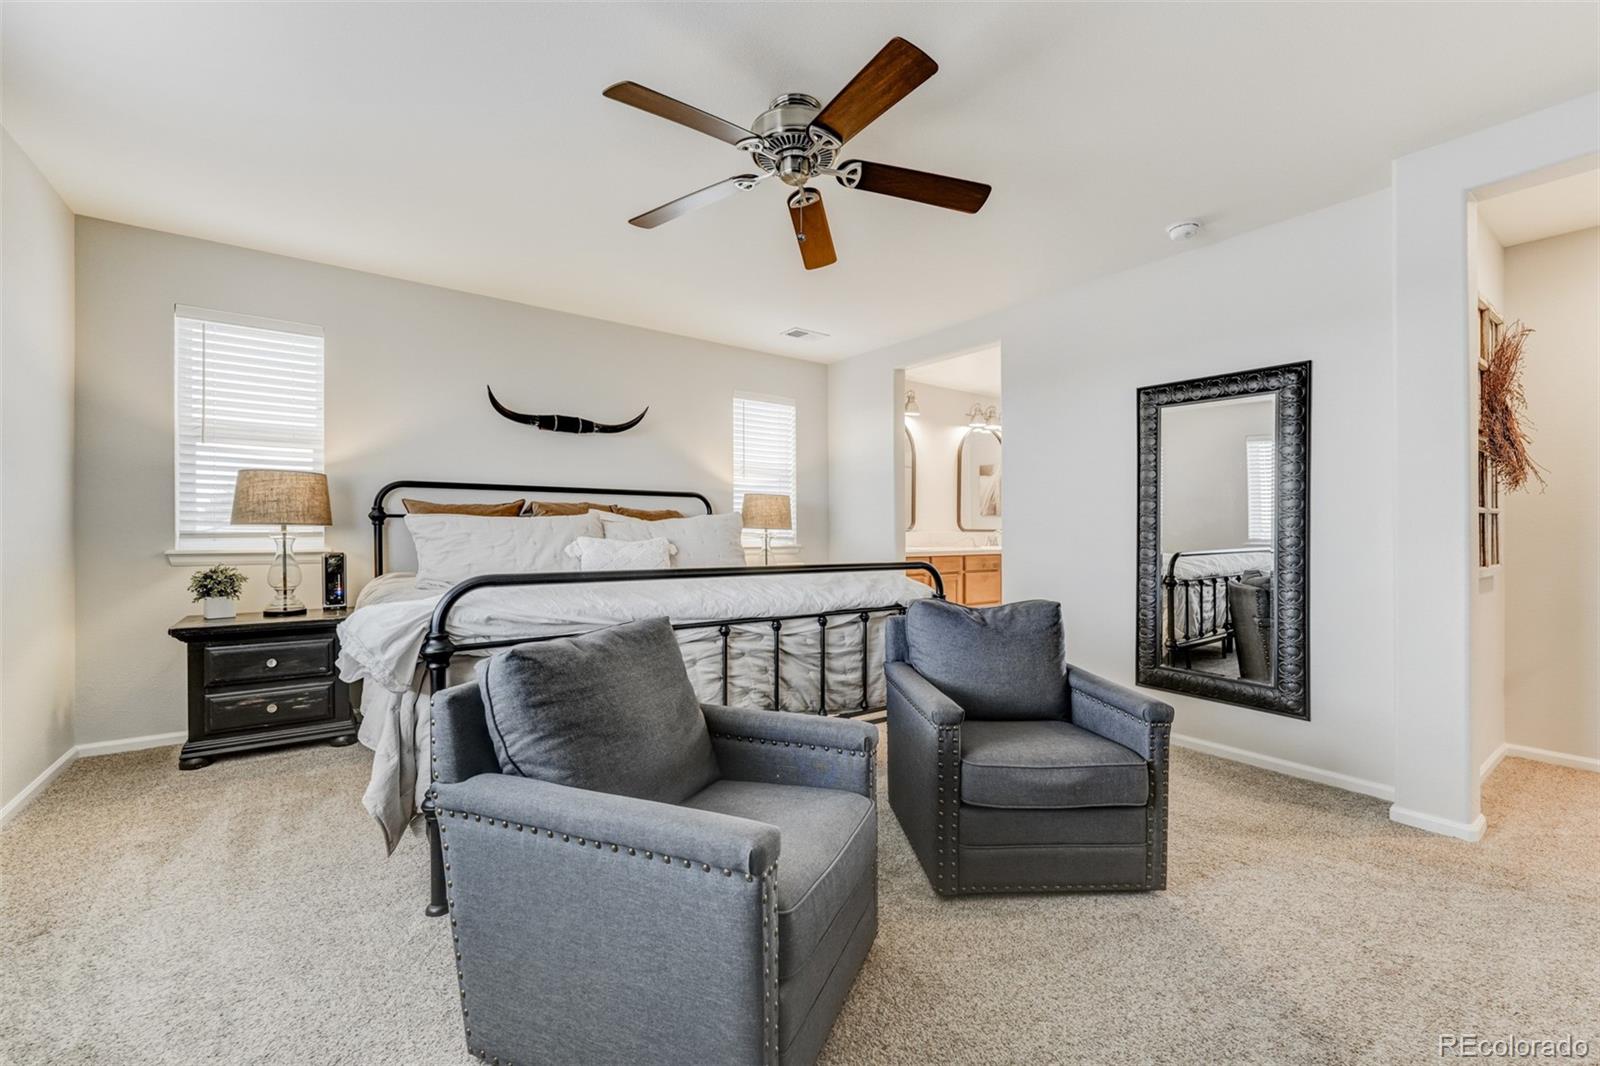
Furnished bedroom with a black metal bed, gray armchairs, and an open doorway to the en-suite bathroom.
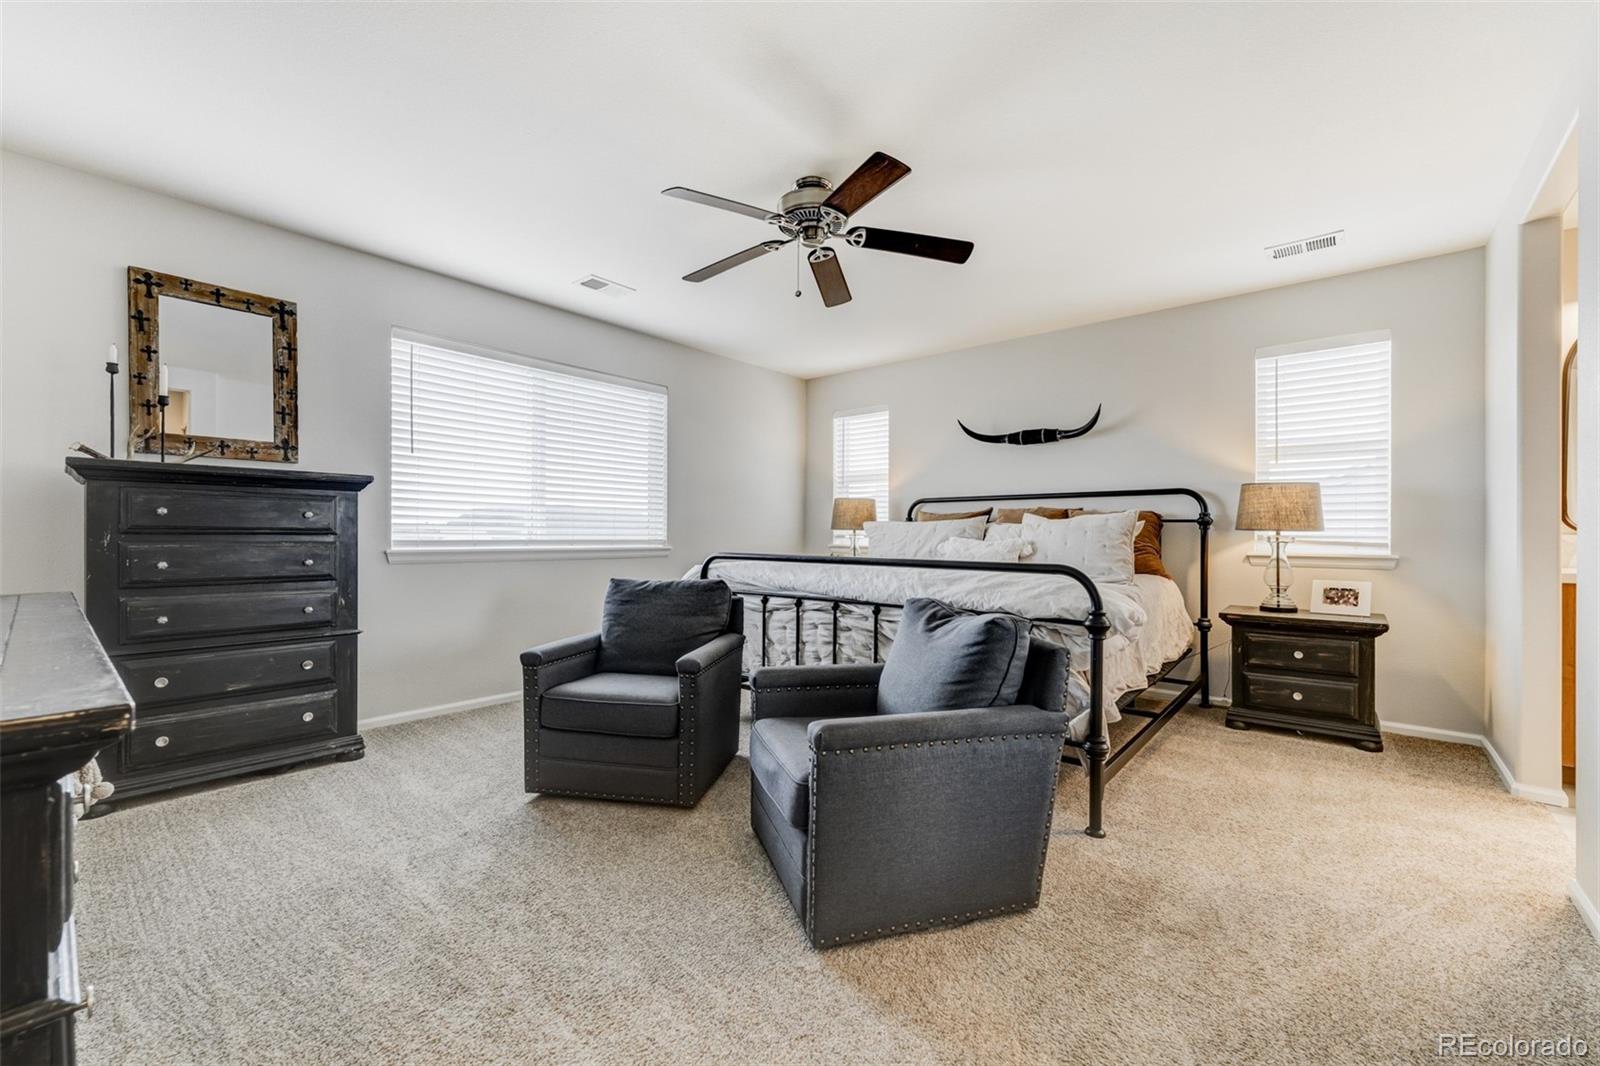
Furnished bedroom with a black metal bed, dark armchairs, and carpet.
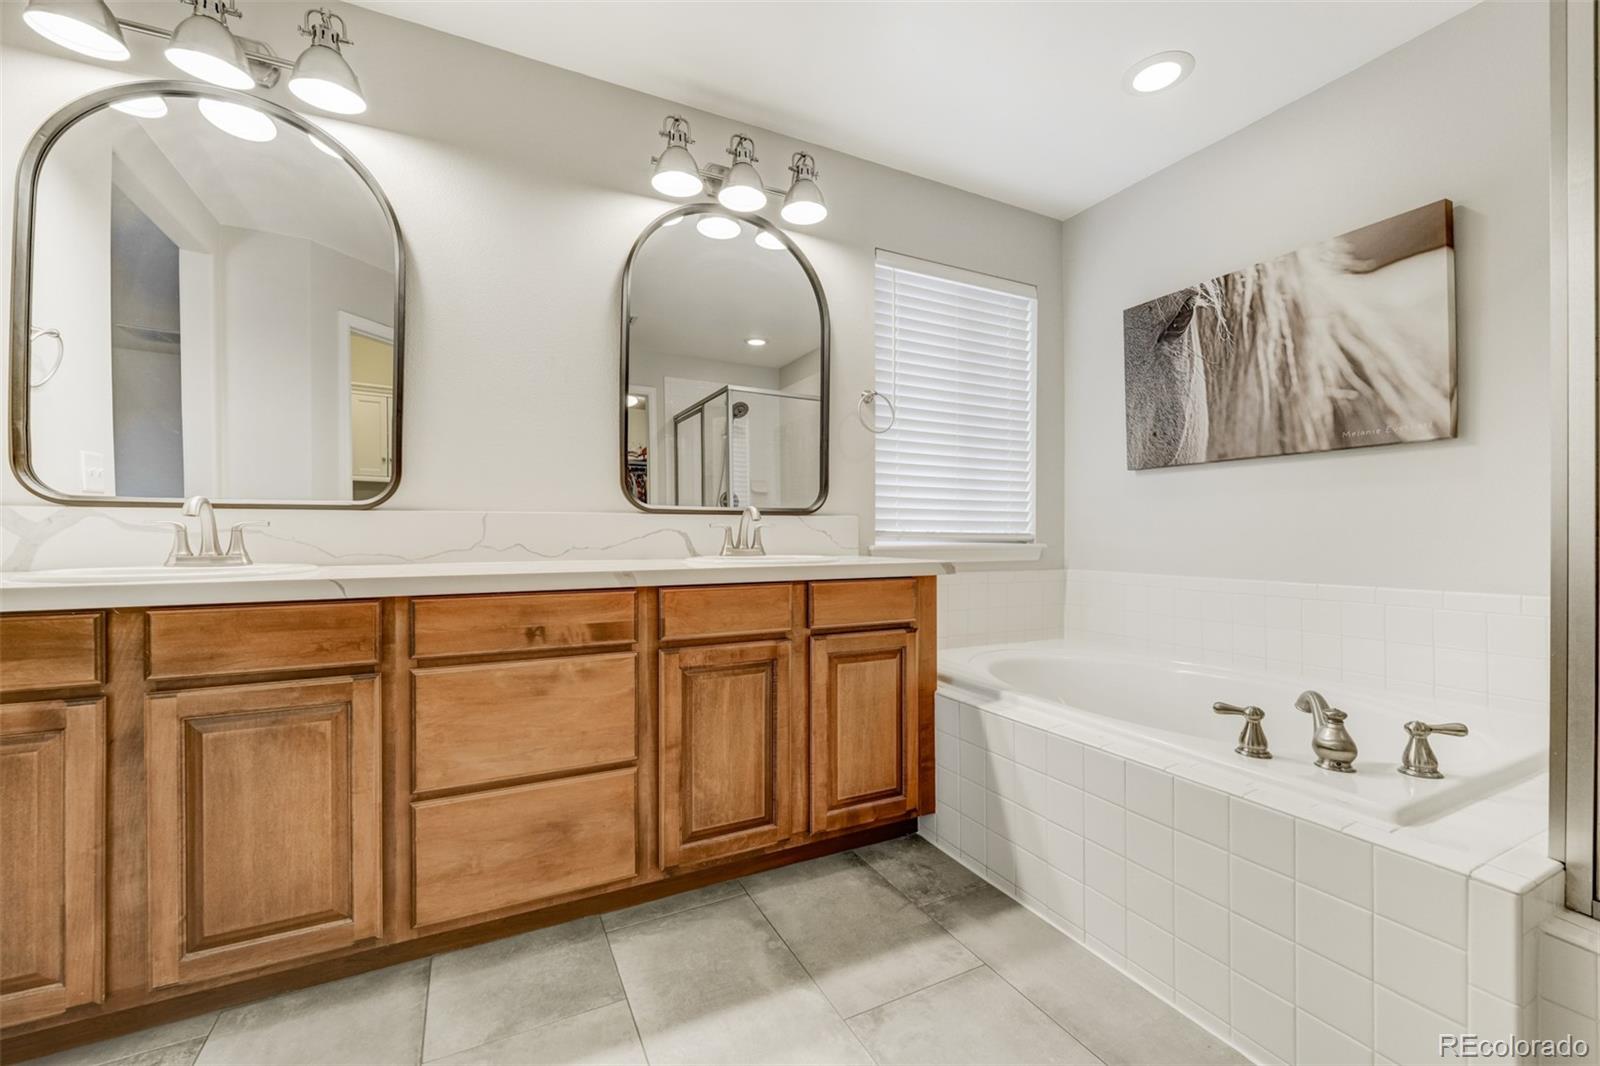
Bathroom with a double-sink wood vanity, arched mirrors, and a built-in tub.
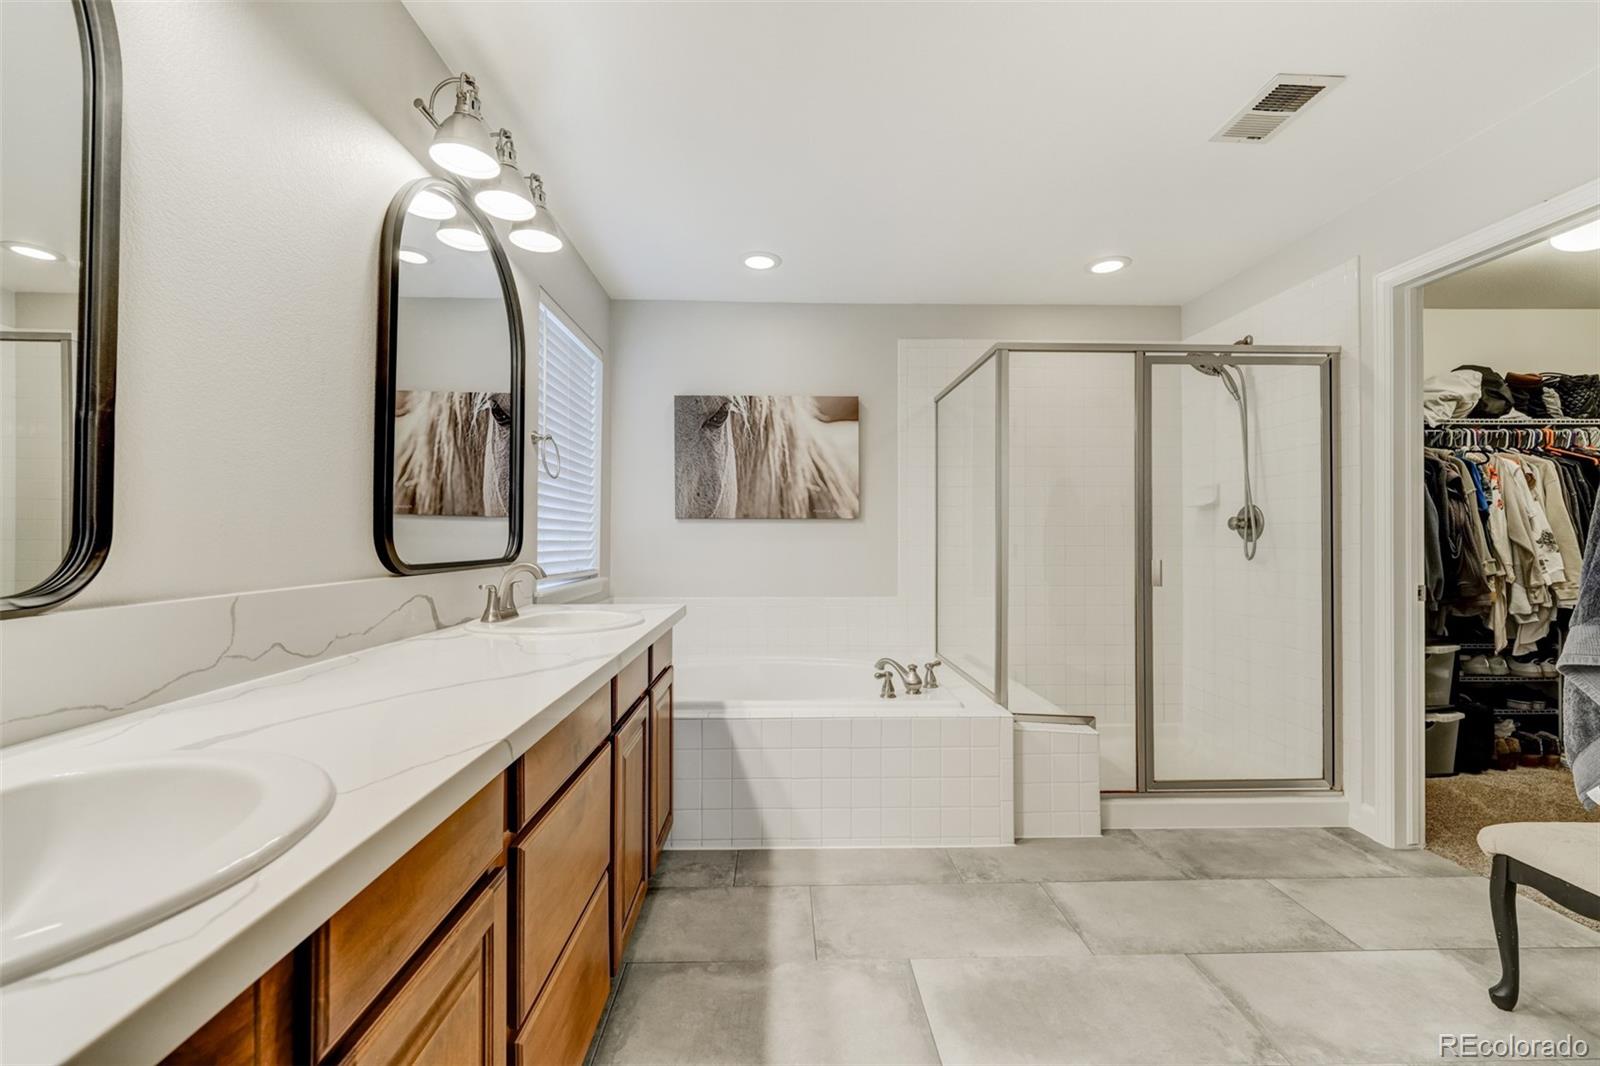
Bathroom with a long wood vanity, soaking tub, glass shower, and walk-in closet doorway.
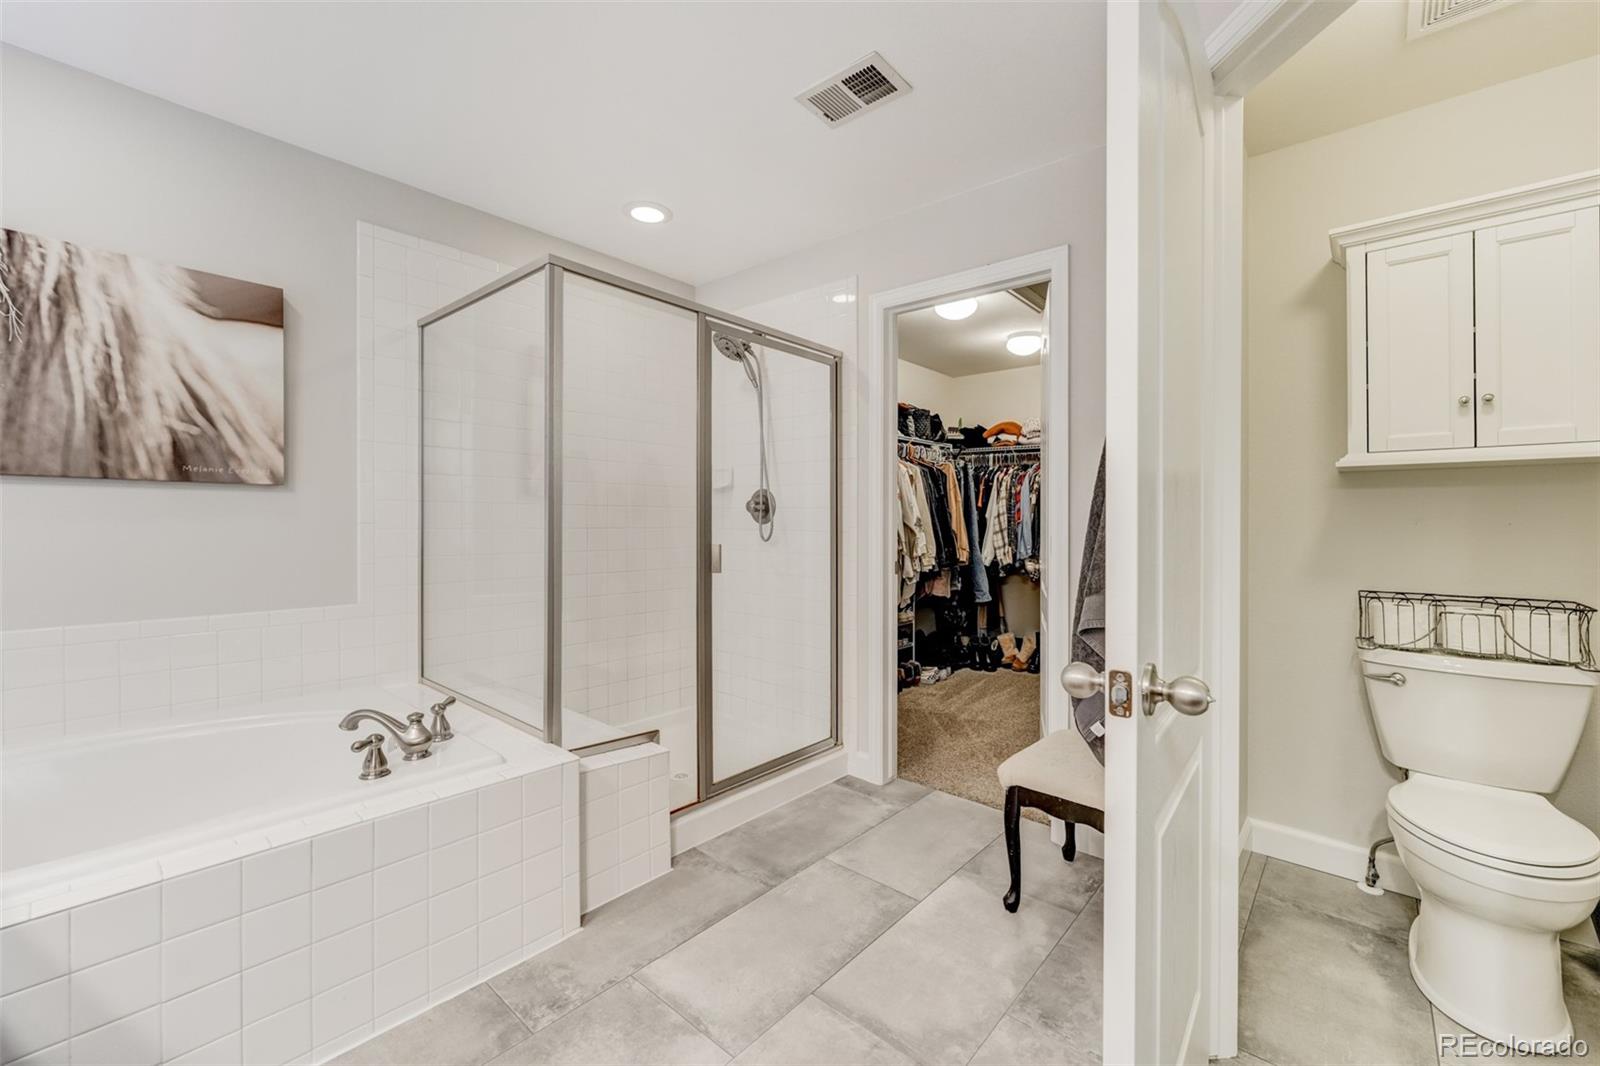
Primary bathroom with tiled tub, glass shower, gray floors, and an open doorway to a walk-in closet.
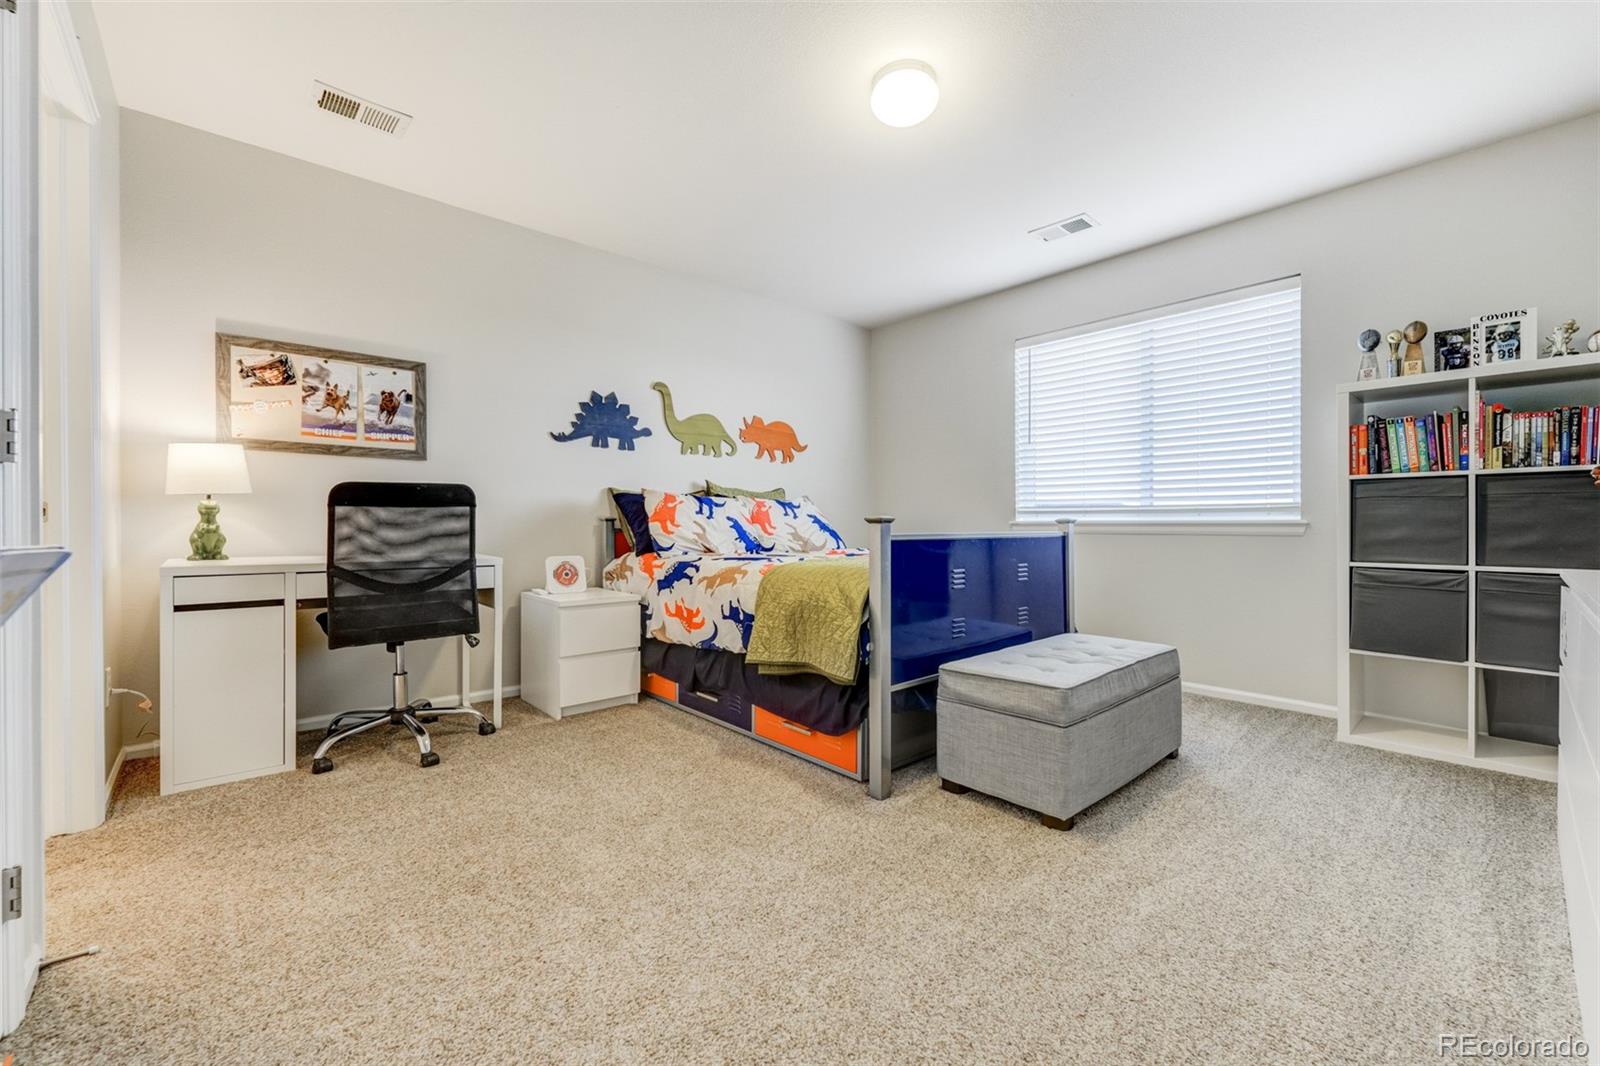
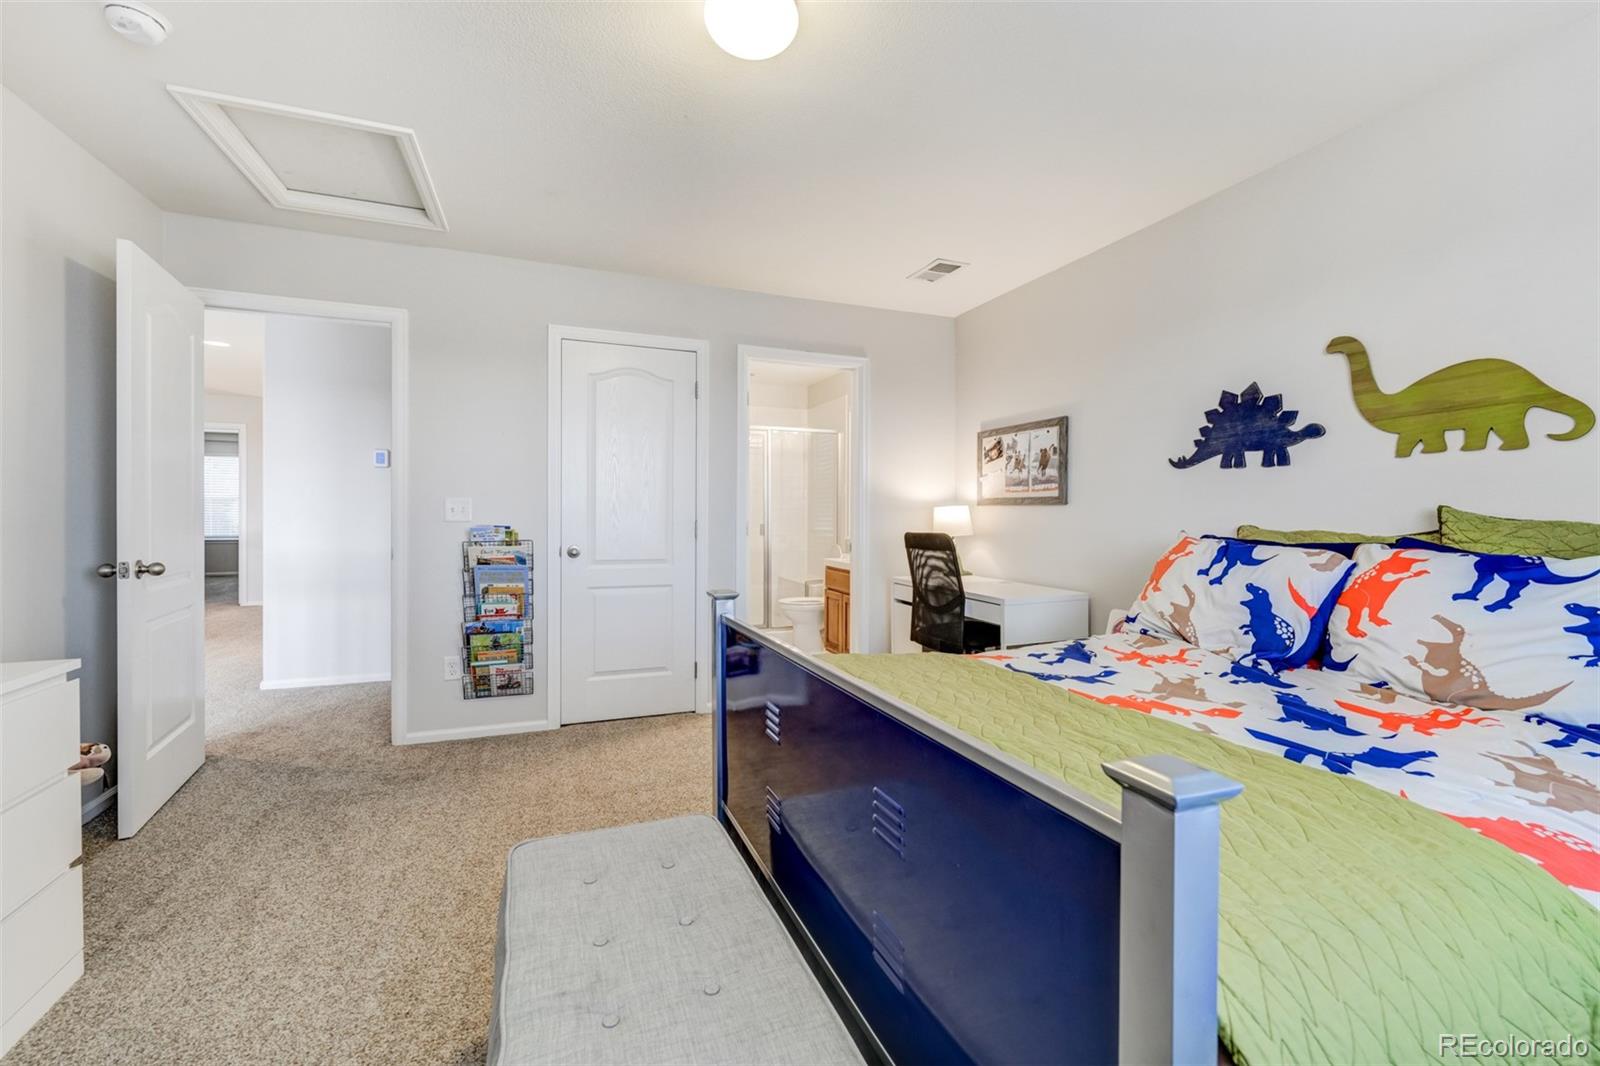
Furnished bedroom with a dinosaur-themed bunk bed, desk, and cube bookcase.
Bedroom with green bedding, dinosaur-print pillows, and dinosaur decorations on the wall.
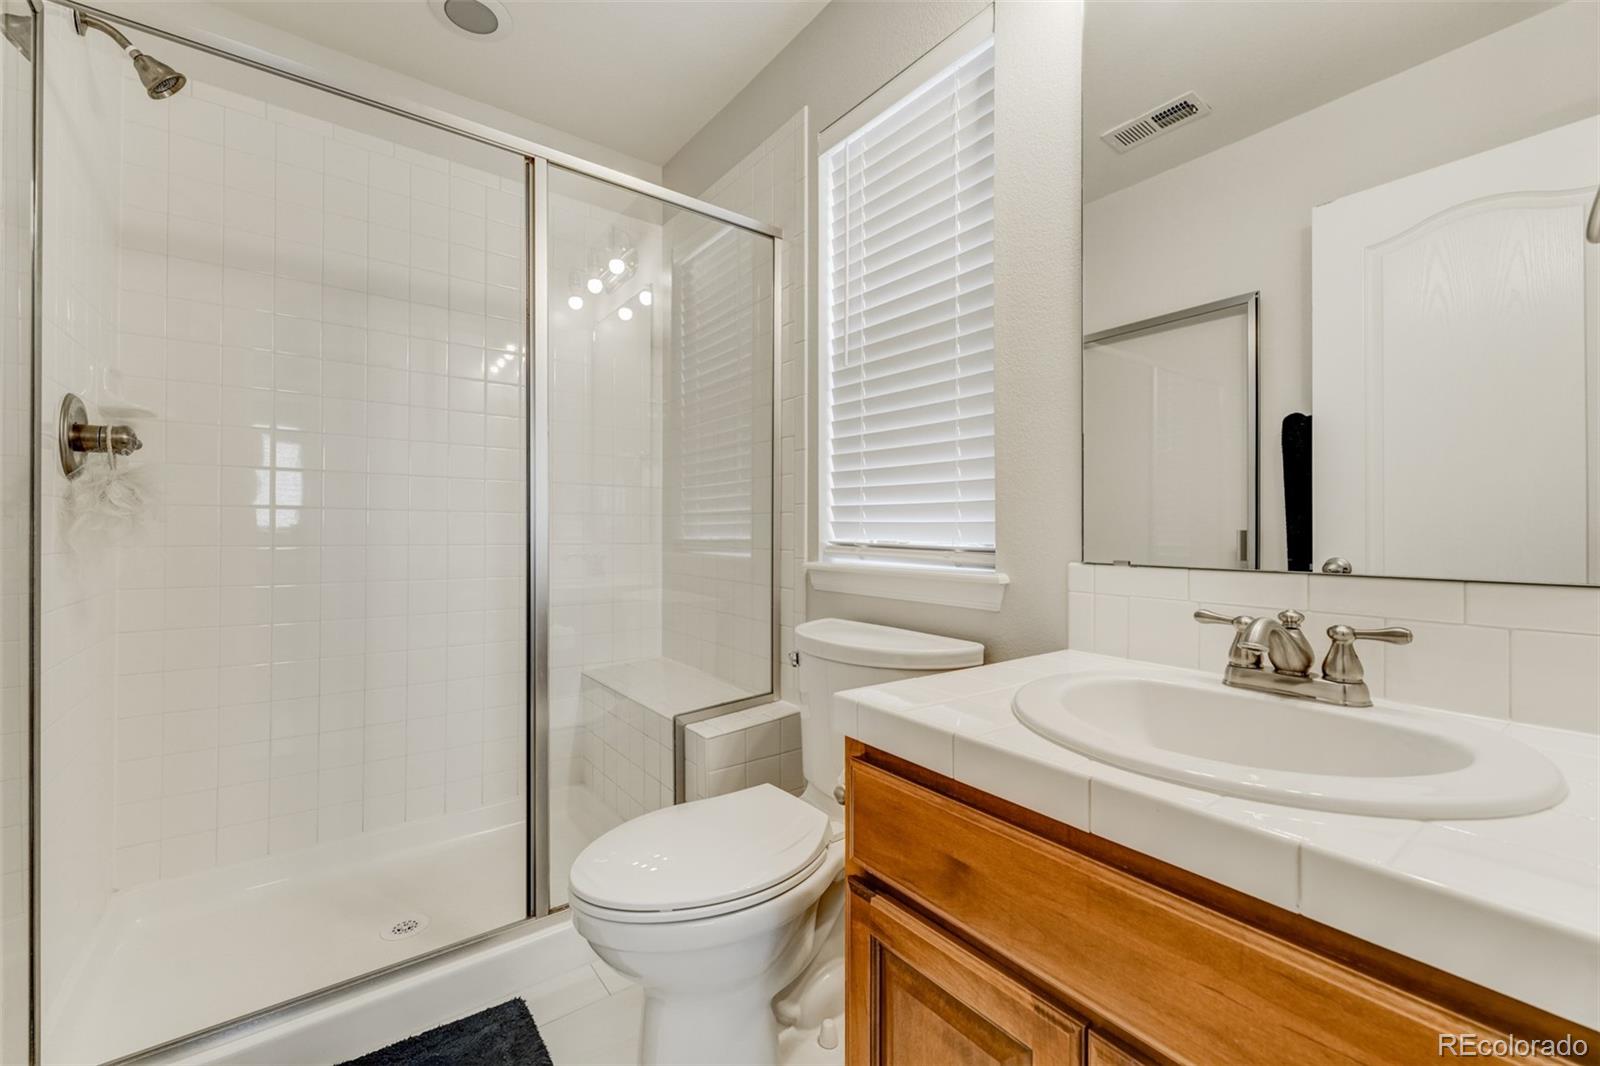
Bathroom with a glass-enclosed tile shower, wood vanity, and window with blinds.
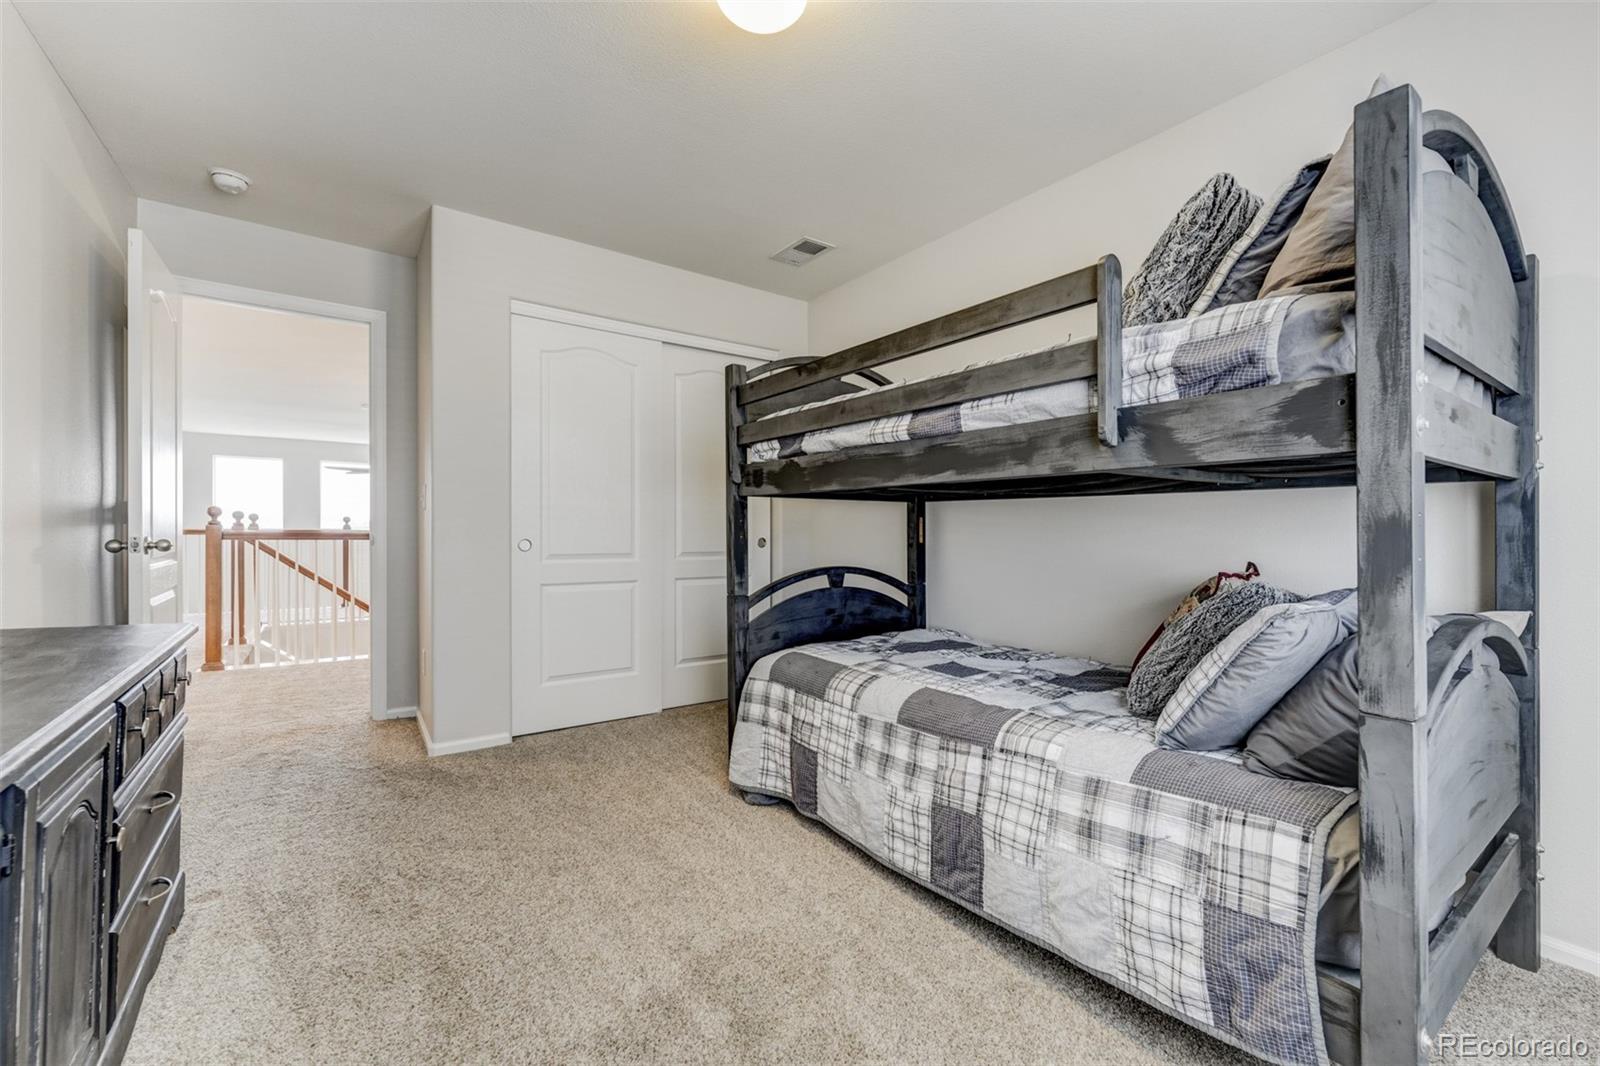
Furnished bedroom with a gray wooden bunk bed and gray-and-white plaid bedding.
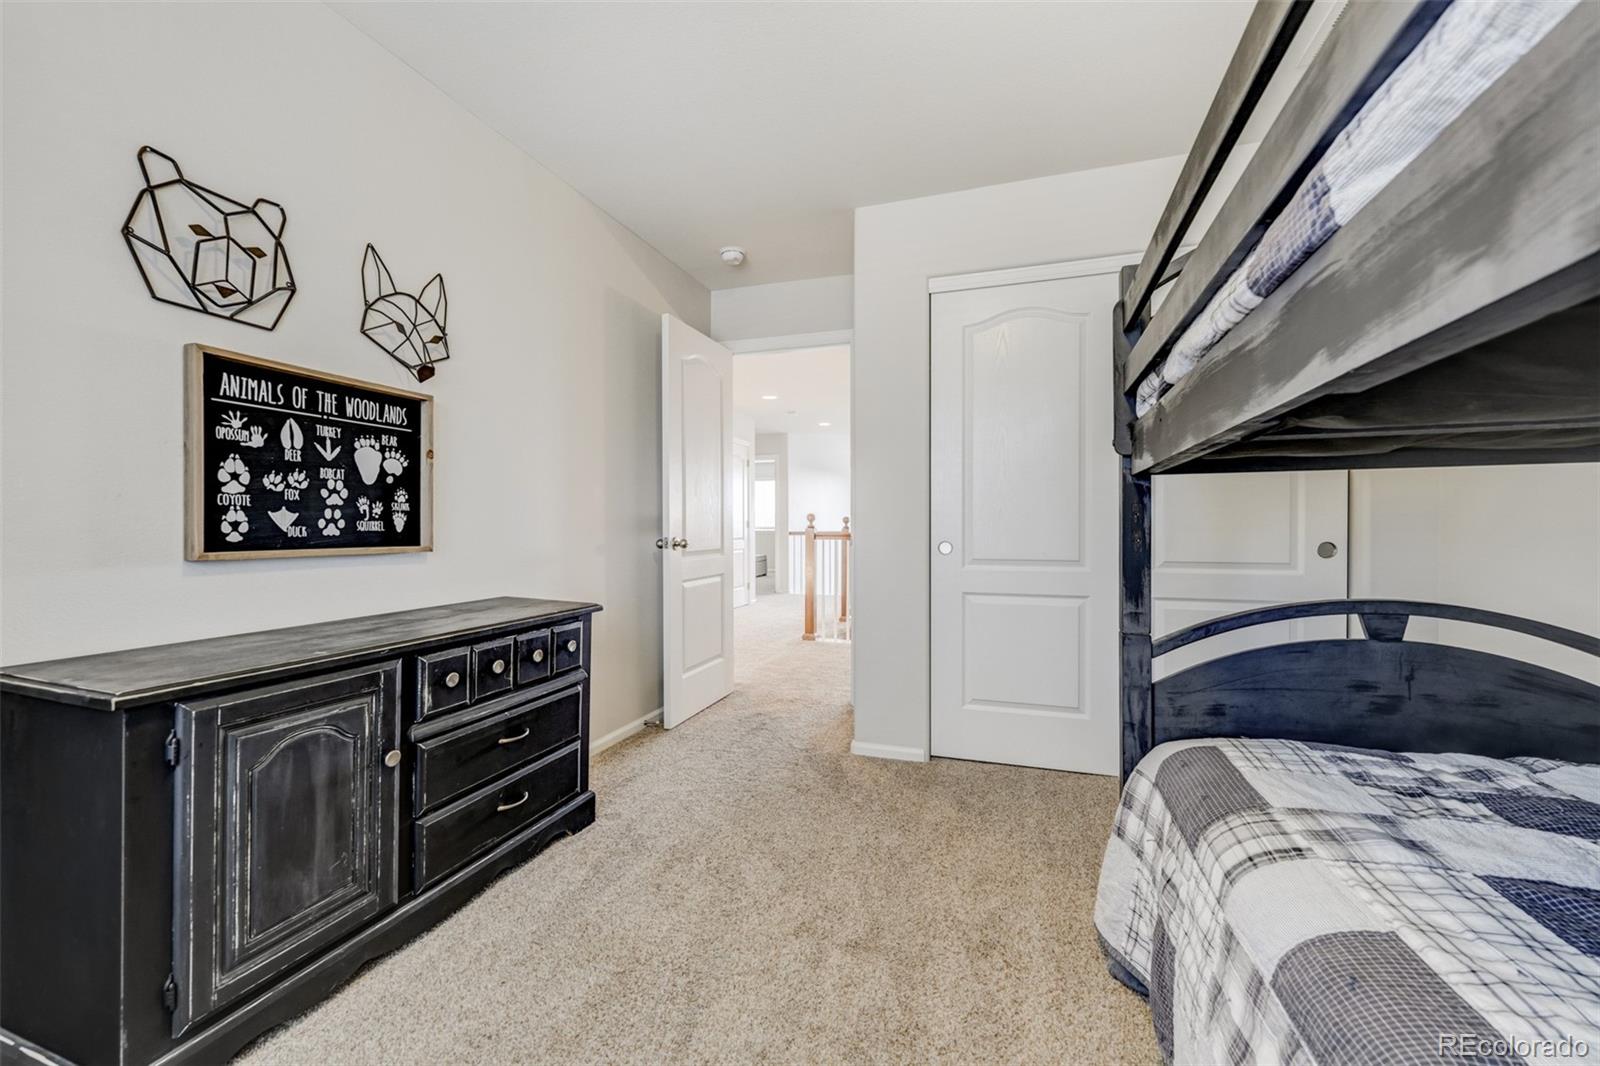
Bedroom with a dark blue bunk bed, plaid bedding, and woodland animal wall decor.
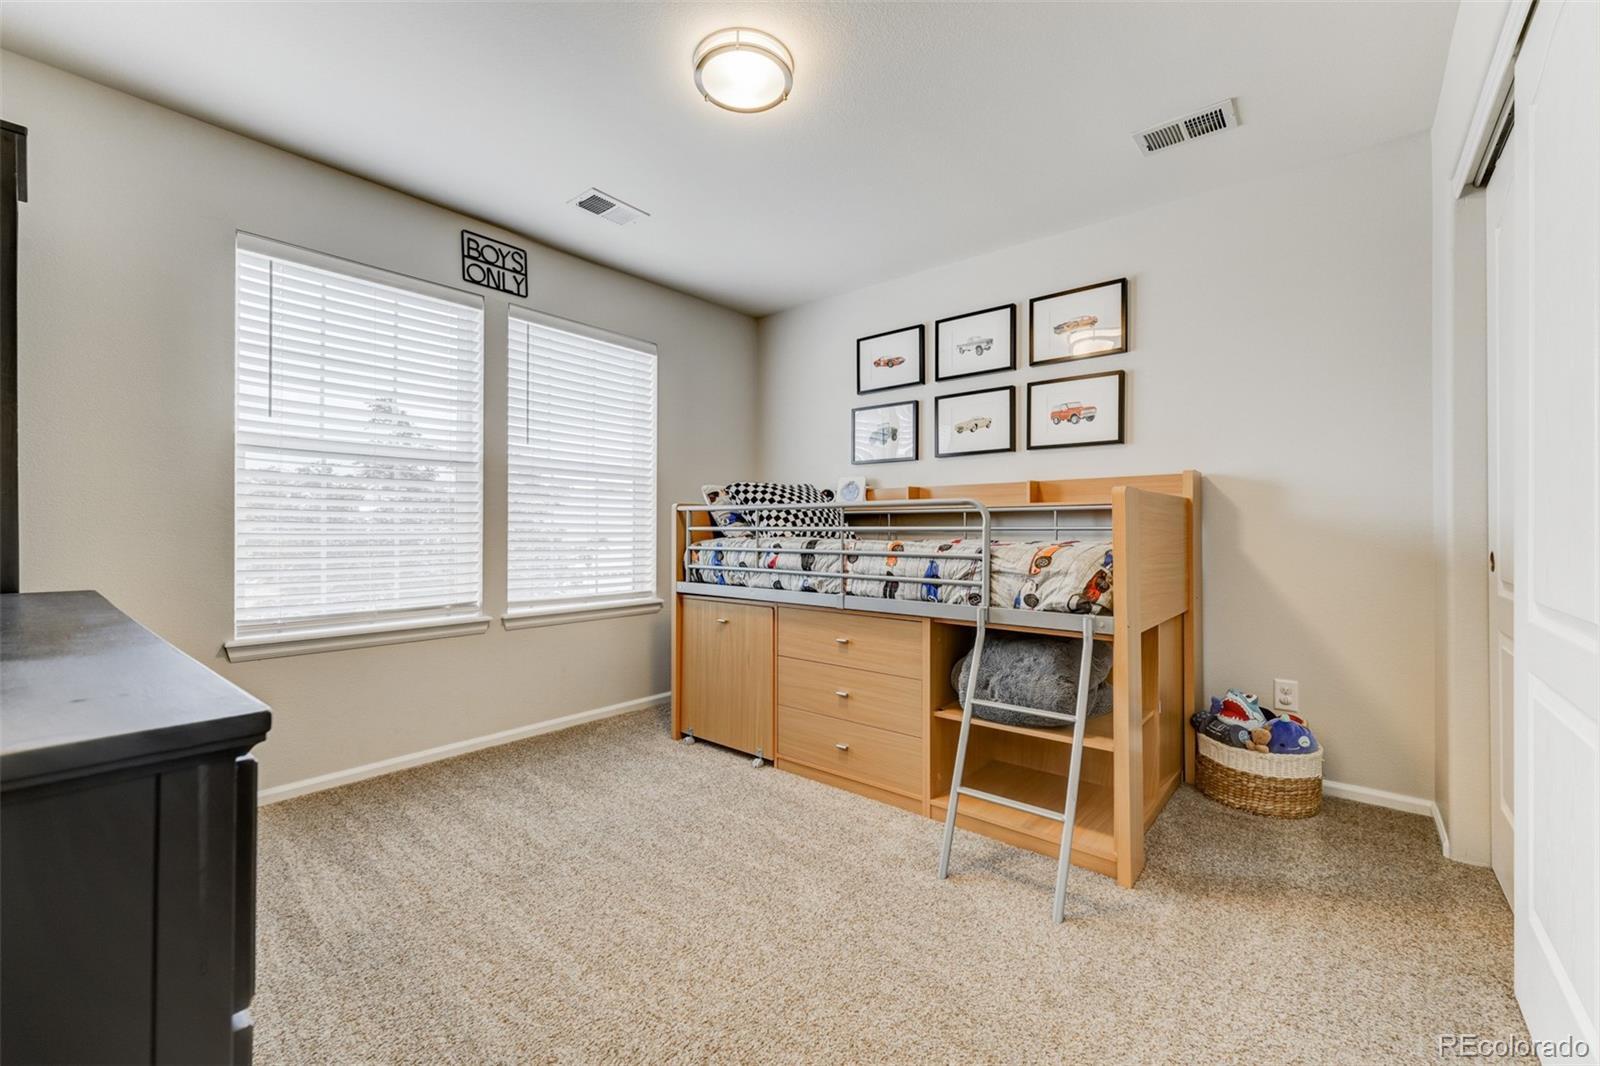
Bedroom with a wooden loft bed, built-in storage, framed car prints, and two windows with blinds.
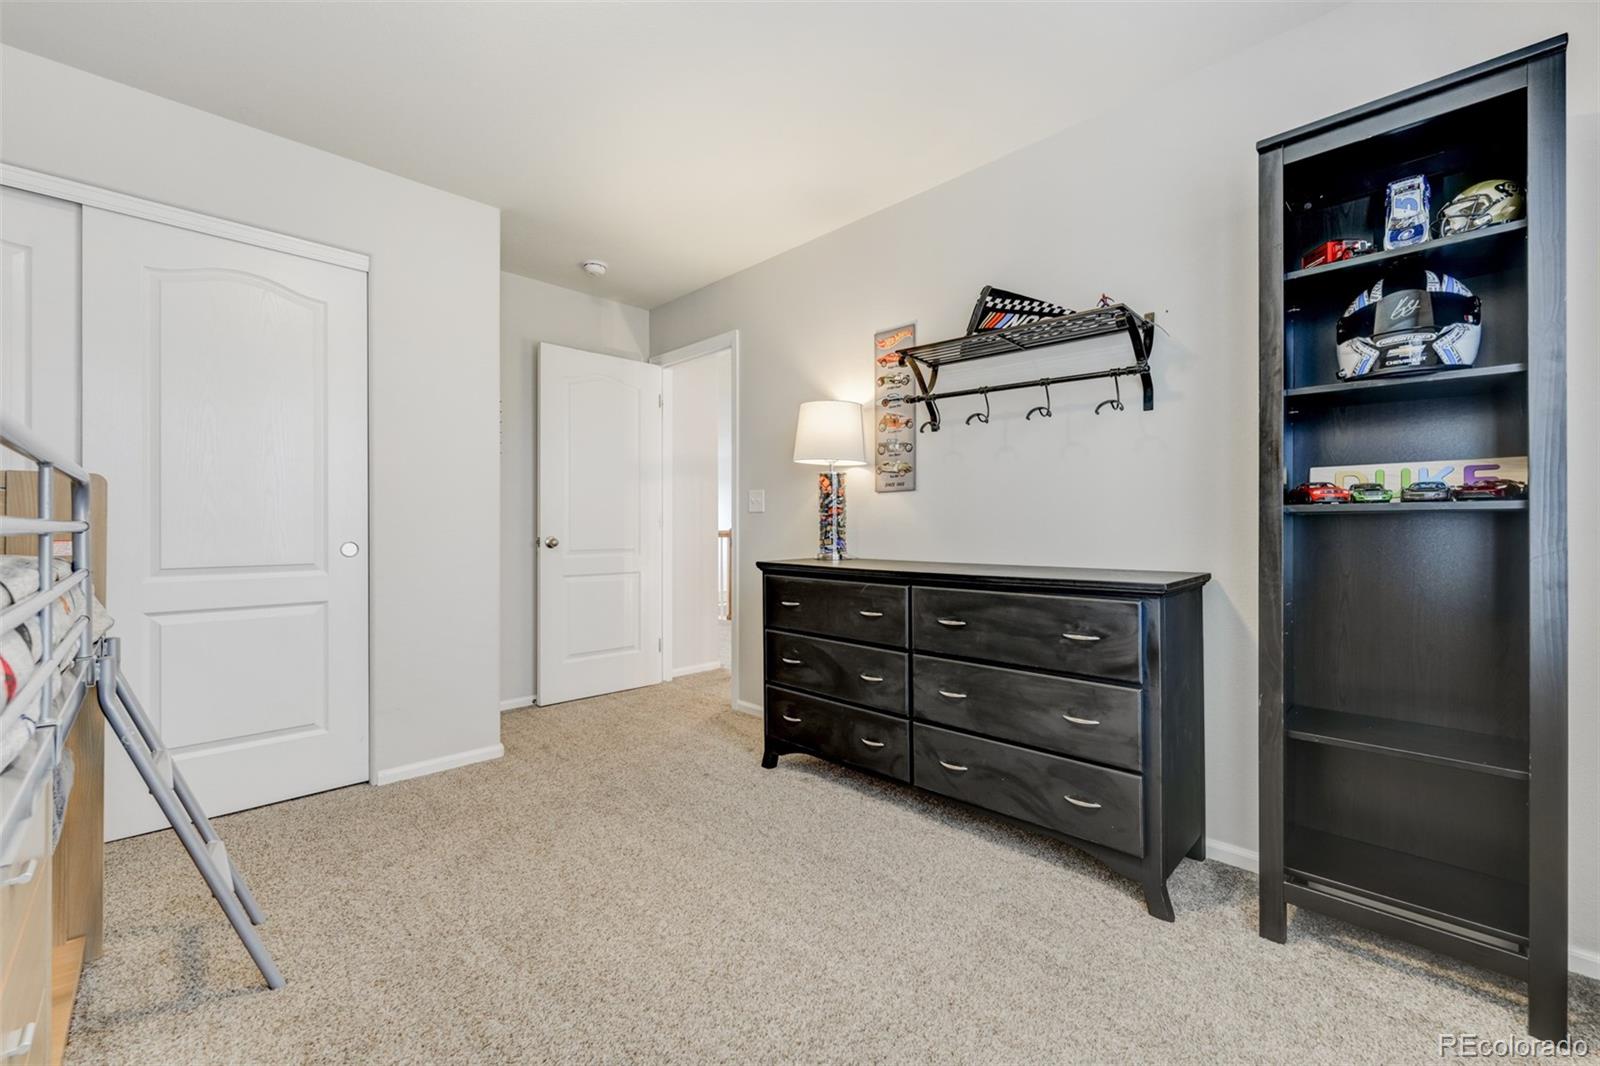
Bedroom with beige carpet, black dresser, and a tall display shelf of sports memorabilia.
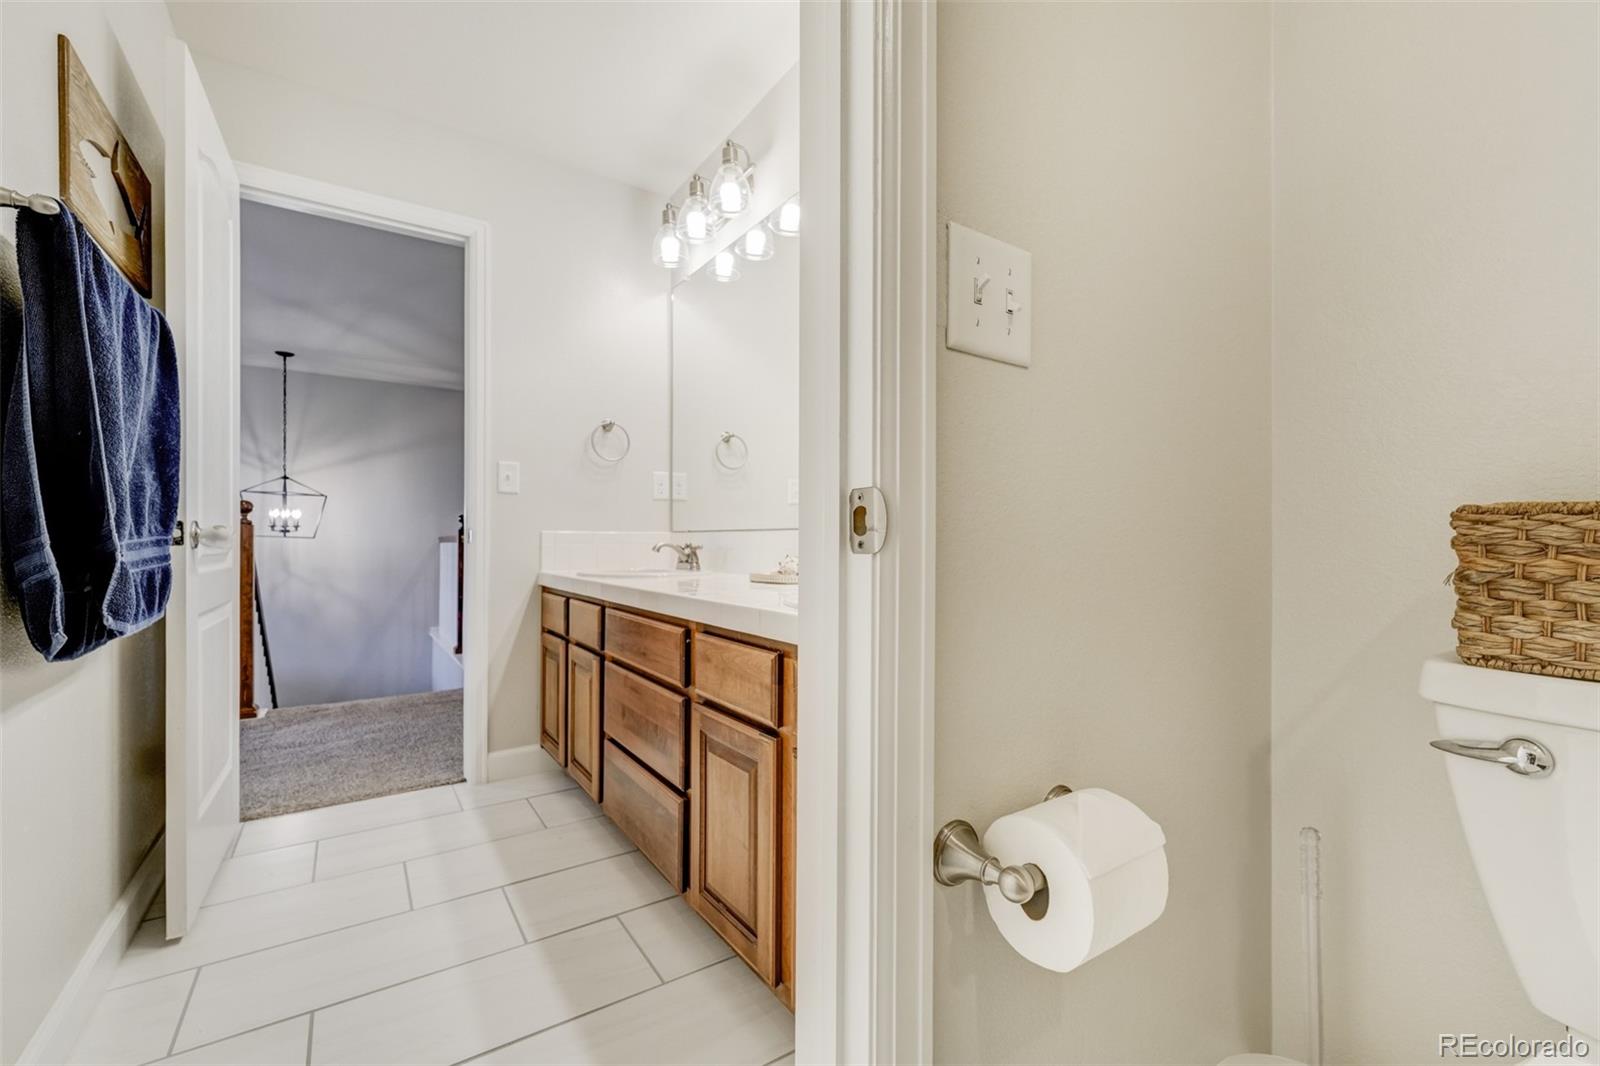
Bathroom with a wood vanity and white tile floor, opening onto a carpeted landing.
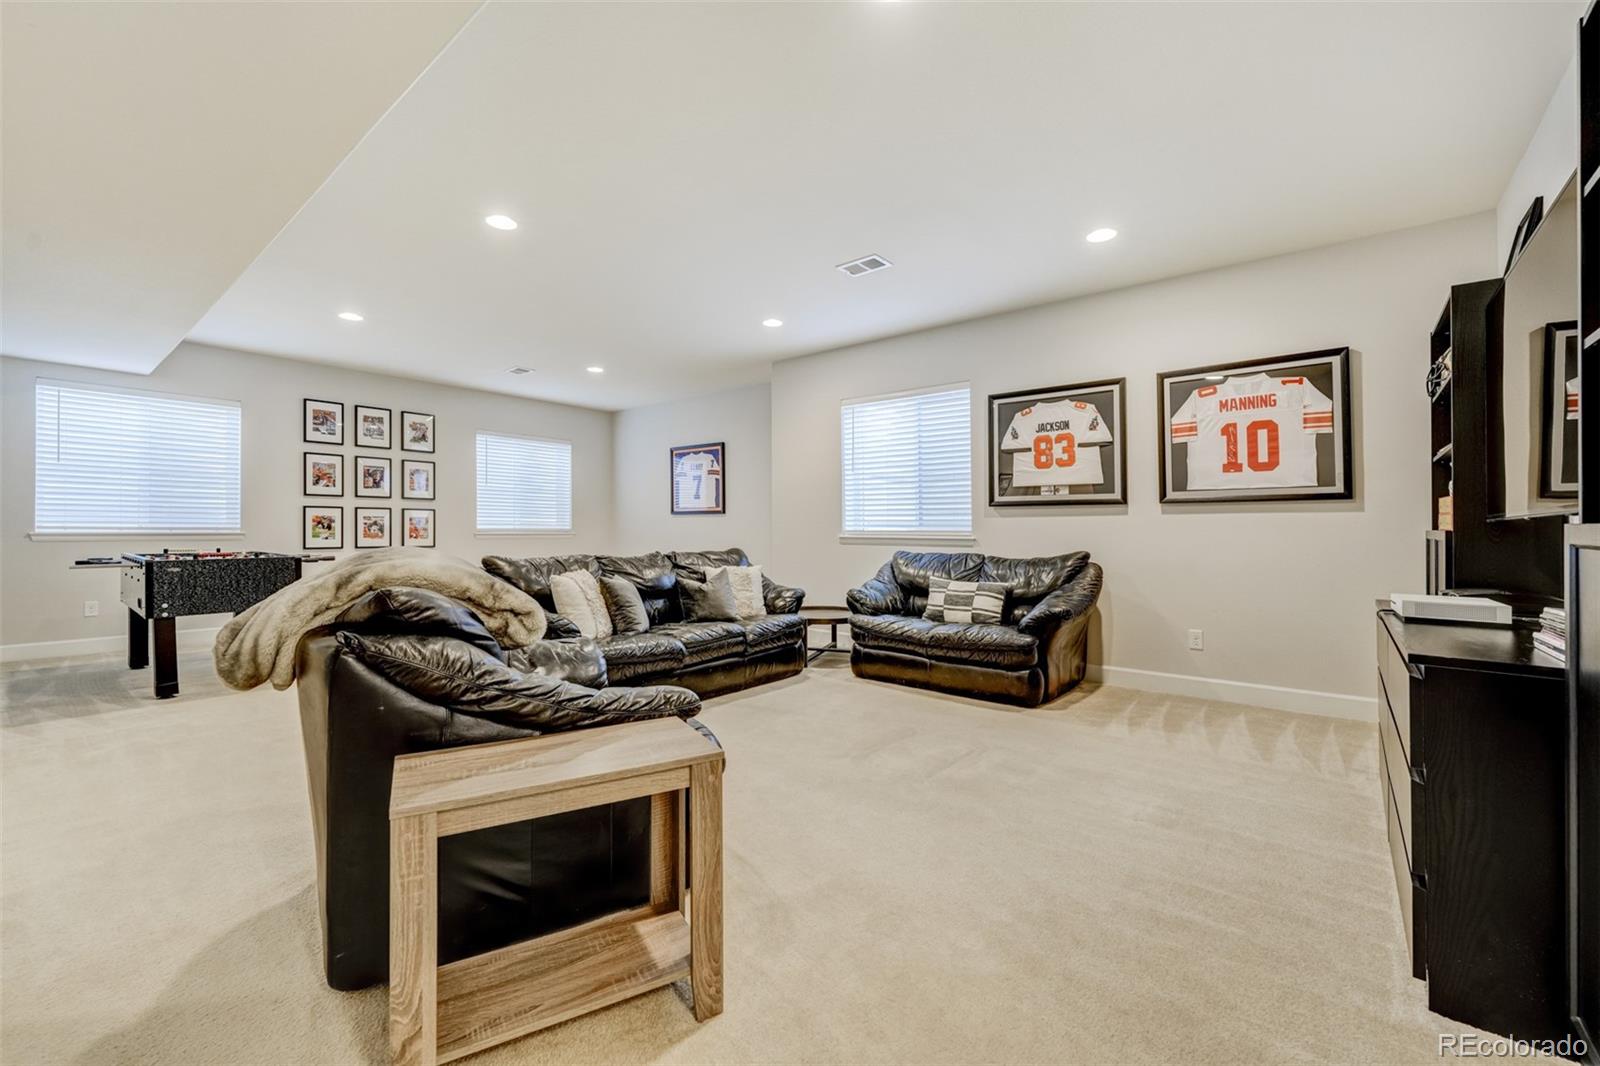
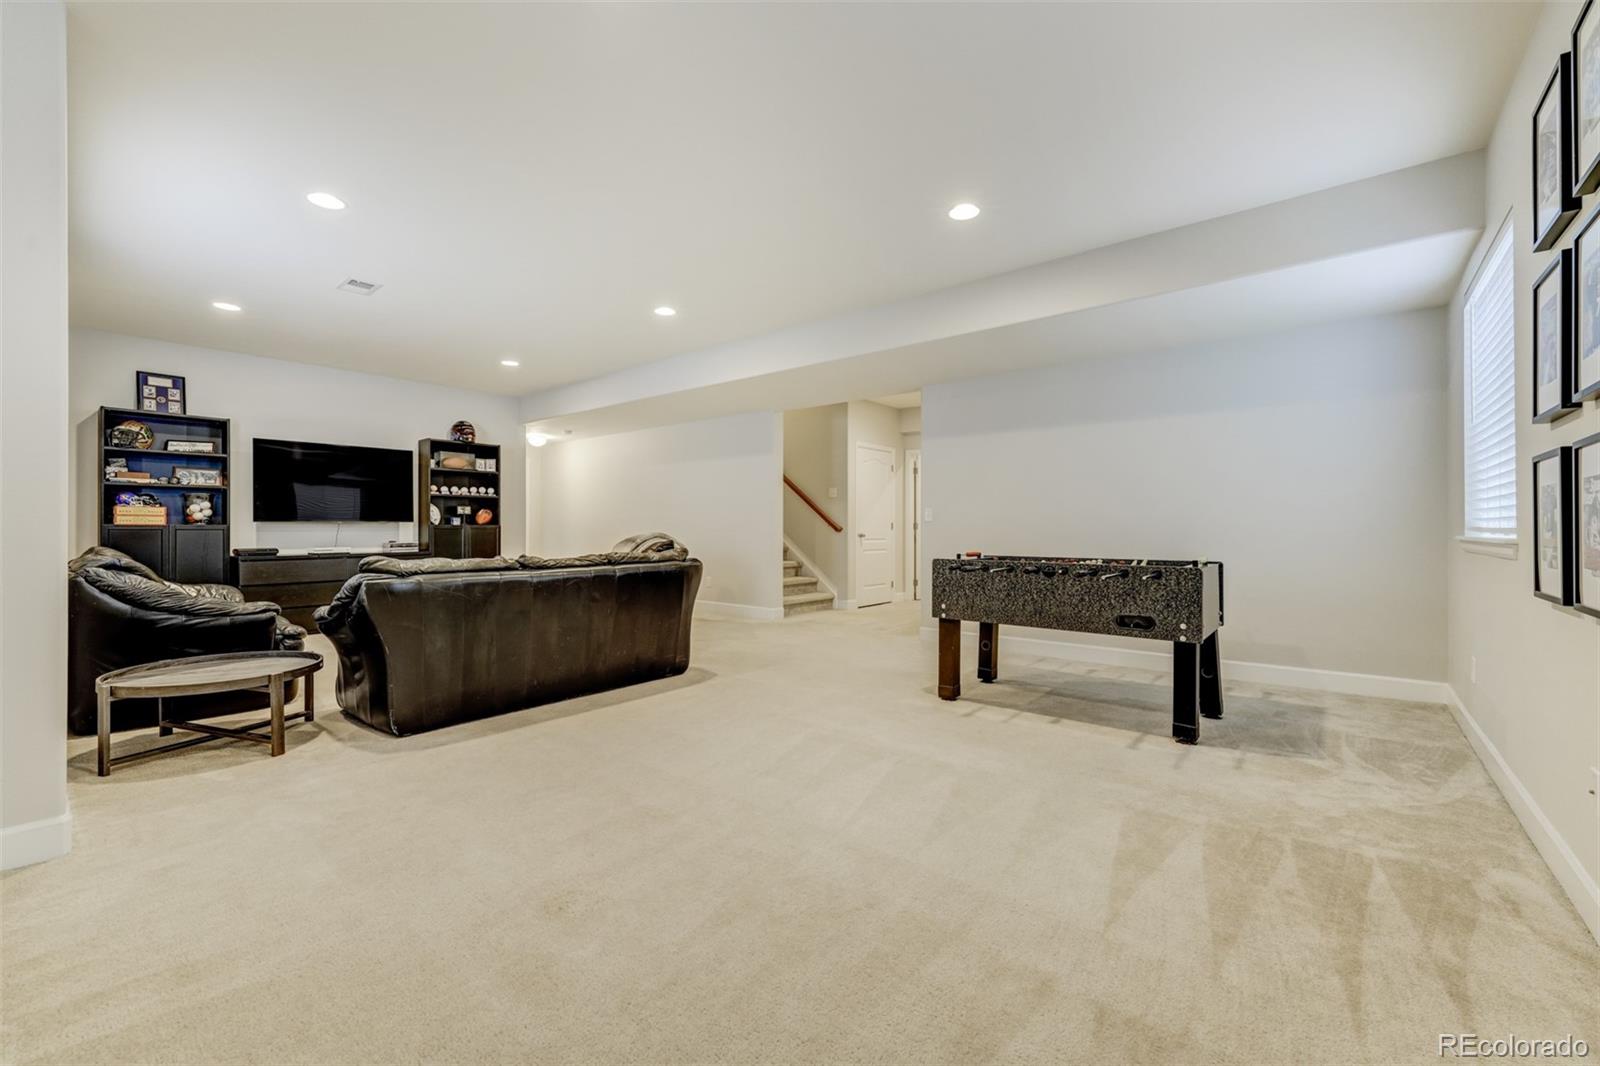
Basement recreation room with leather sofas, framed football jerseys, and a foosball table.
Furnished basement game room with leather seating, a wall-mounted TV, and foosball table.
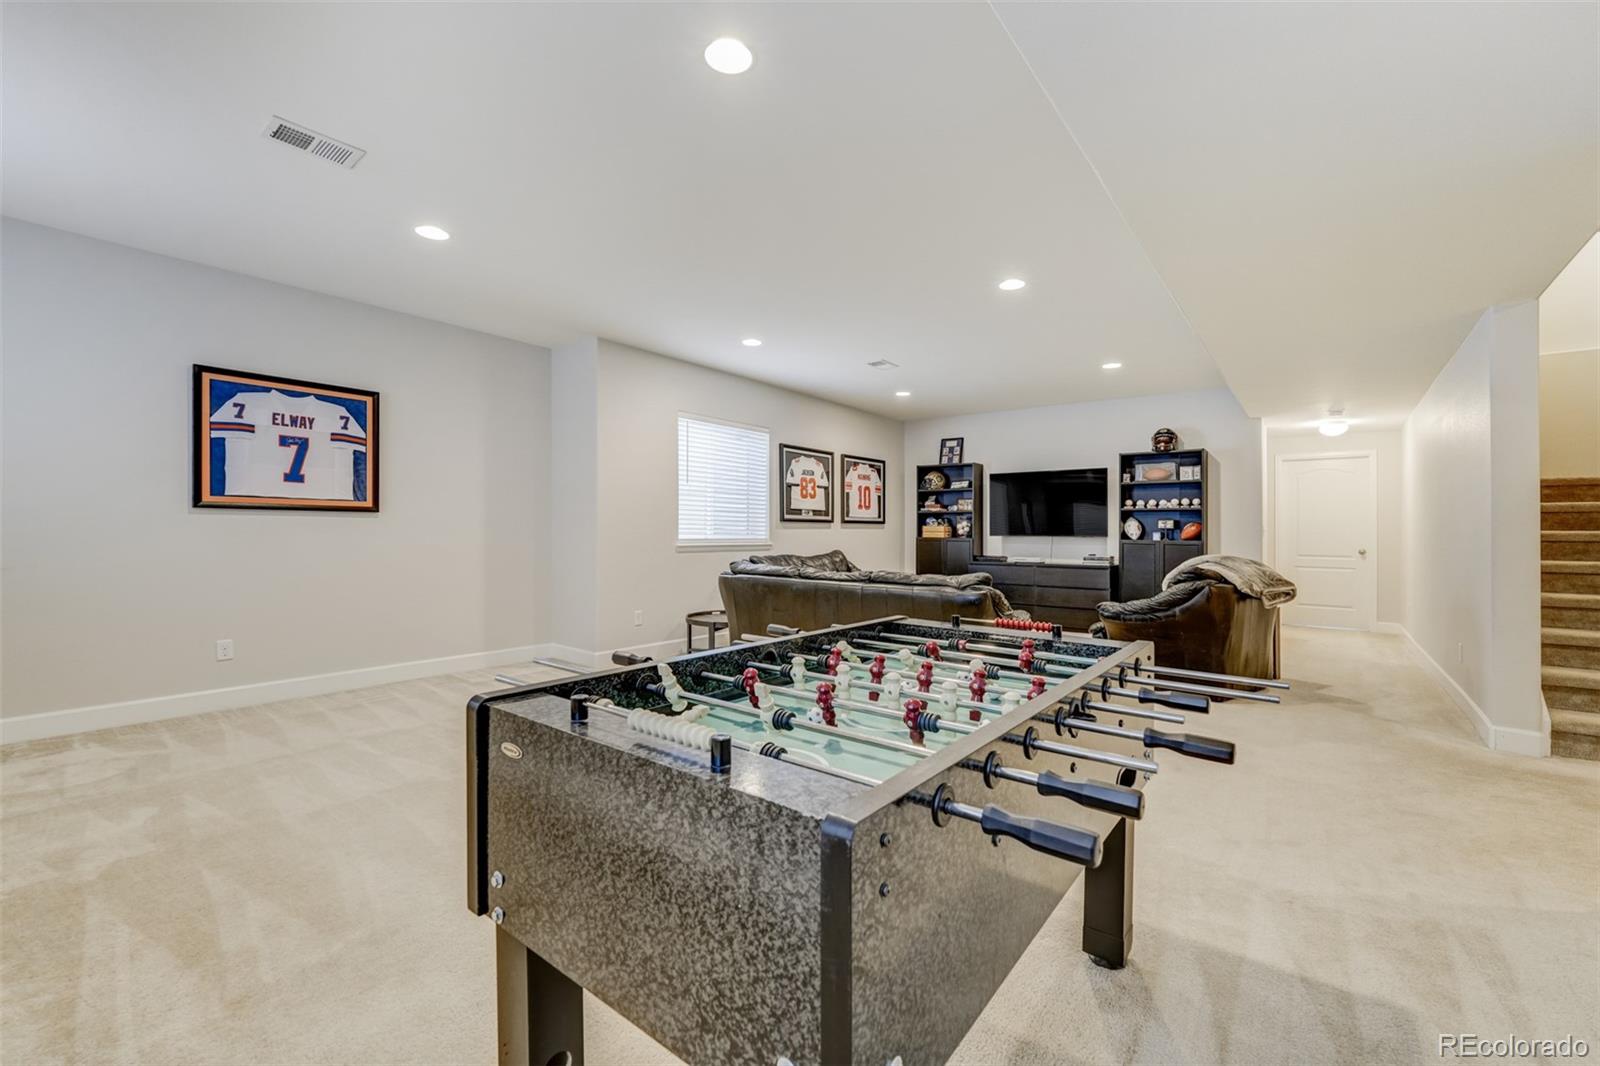
Furnished basement game room with a foosball table and sports memorabilia beside the TV.
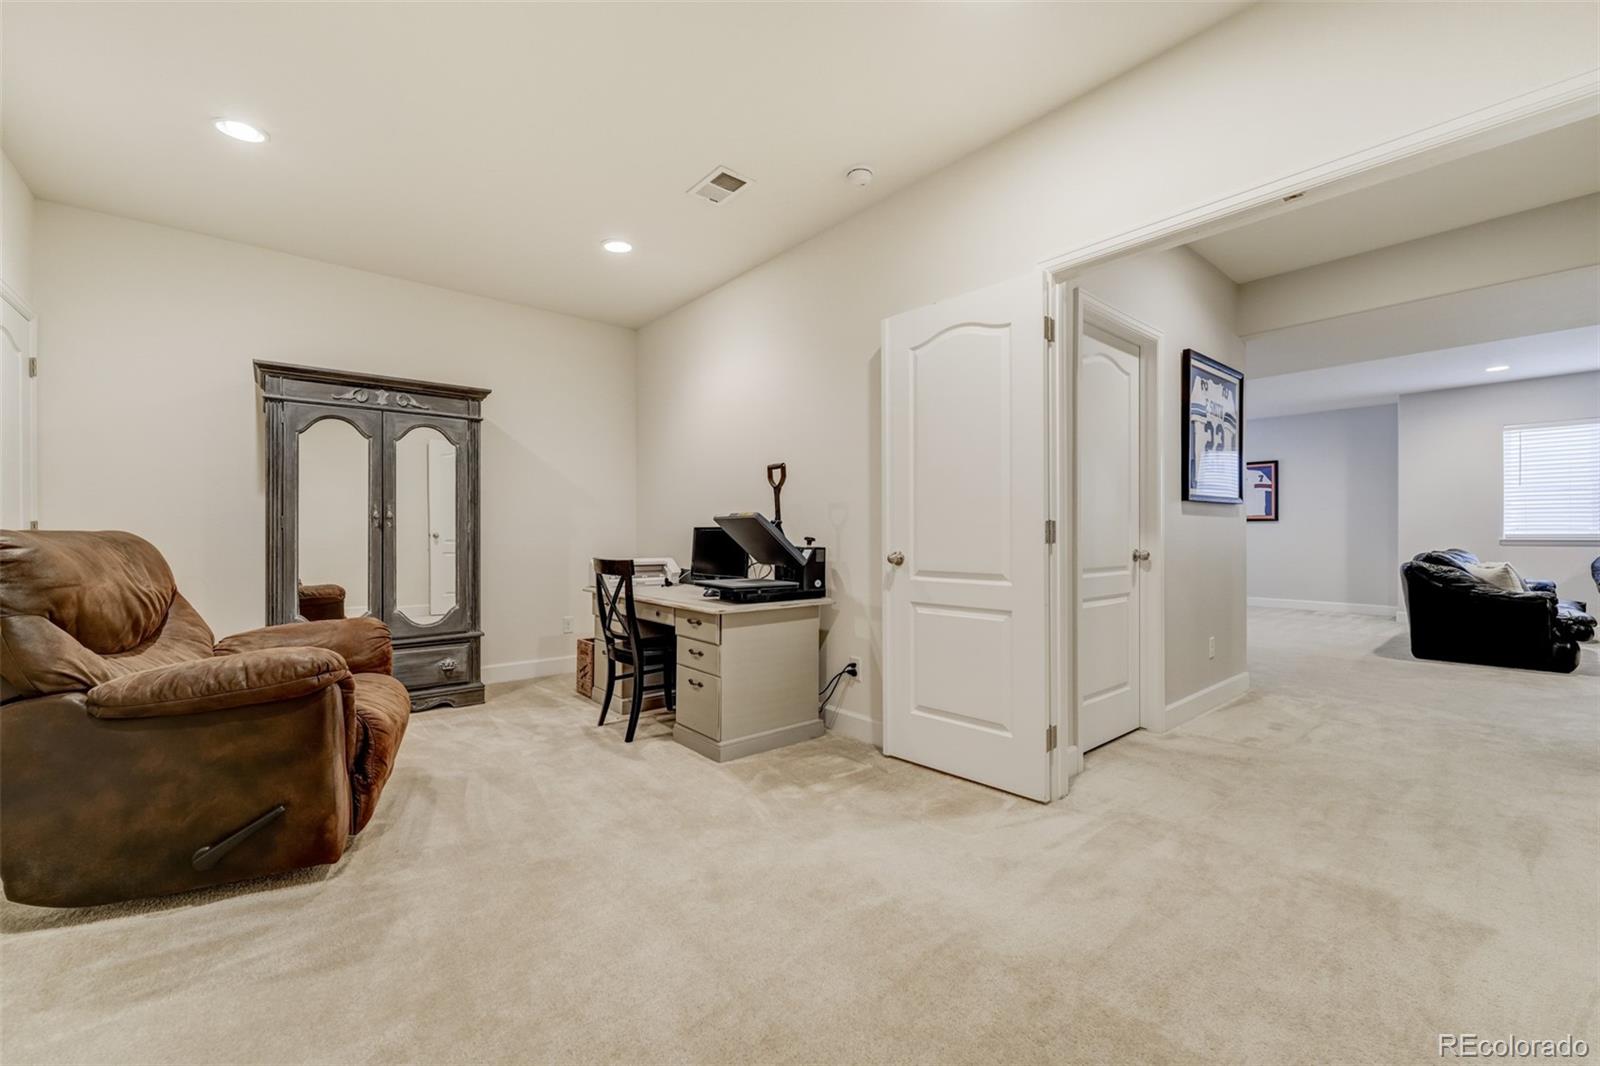
Carpeted office and sitting area with a desk, brown recliner, and mirrored cabinet.
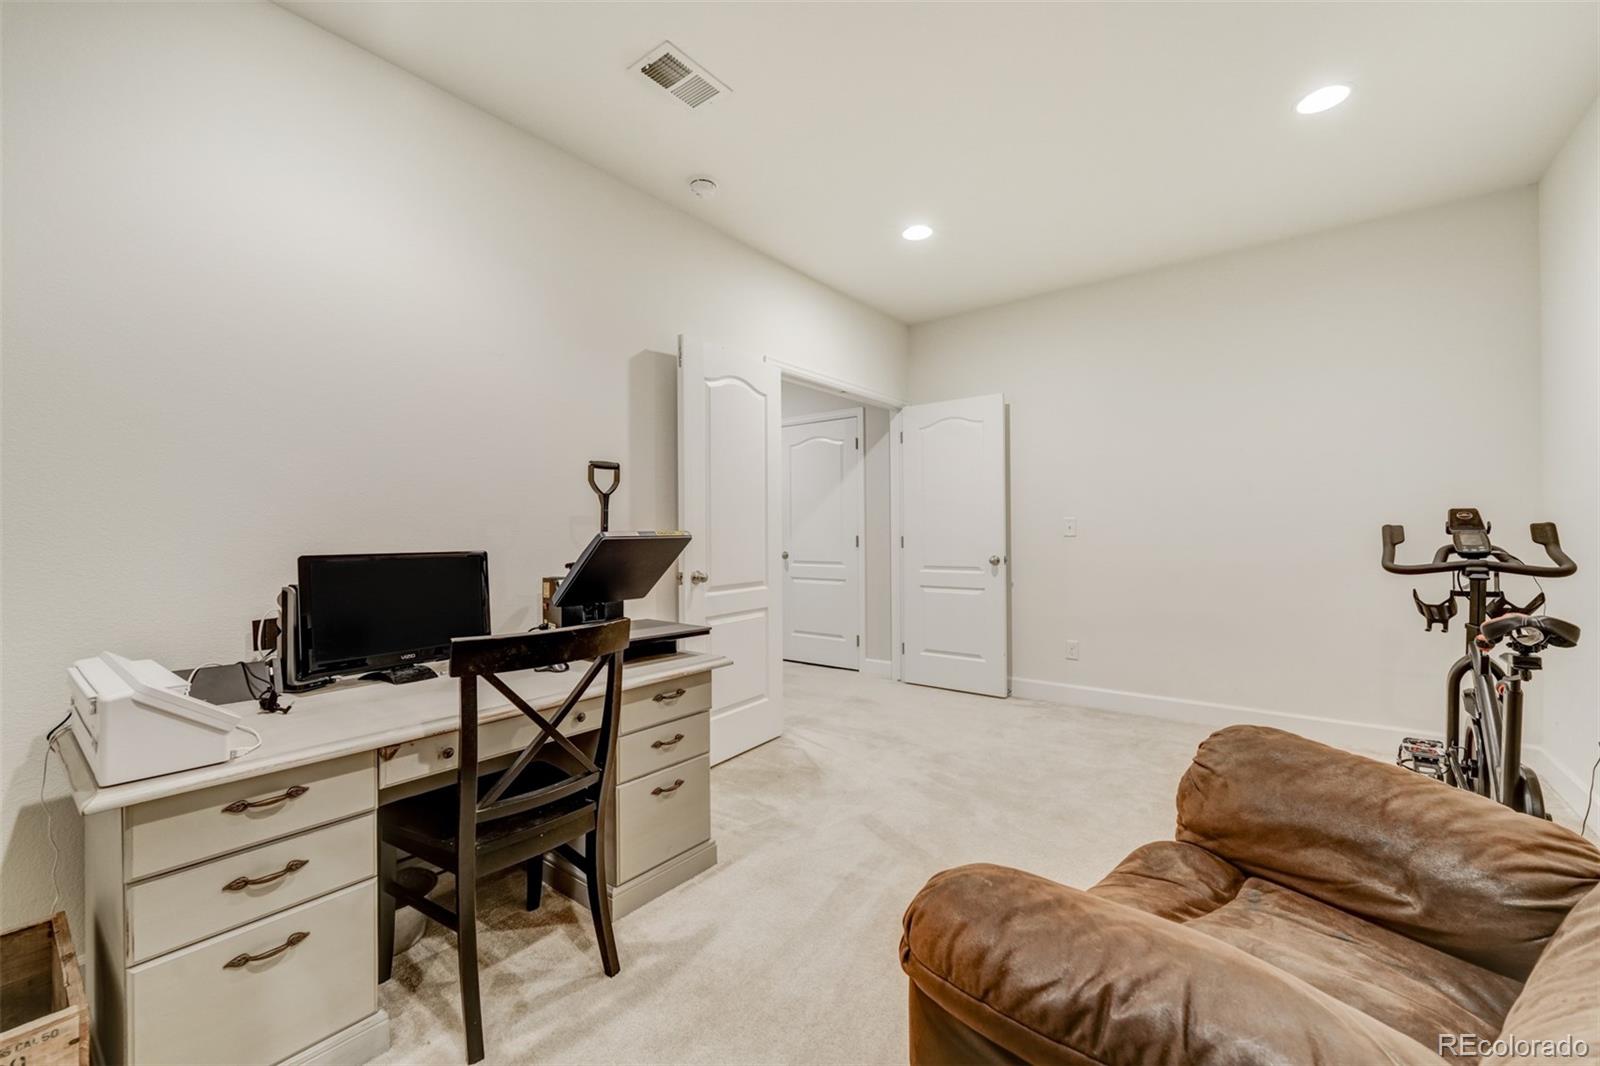
Home office with a desk, exercise bike, and brown leather sofa.
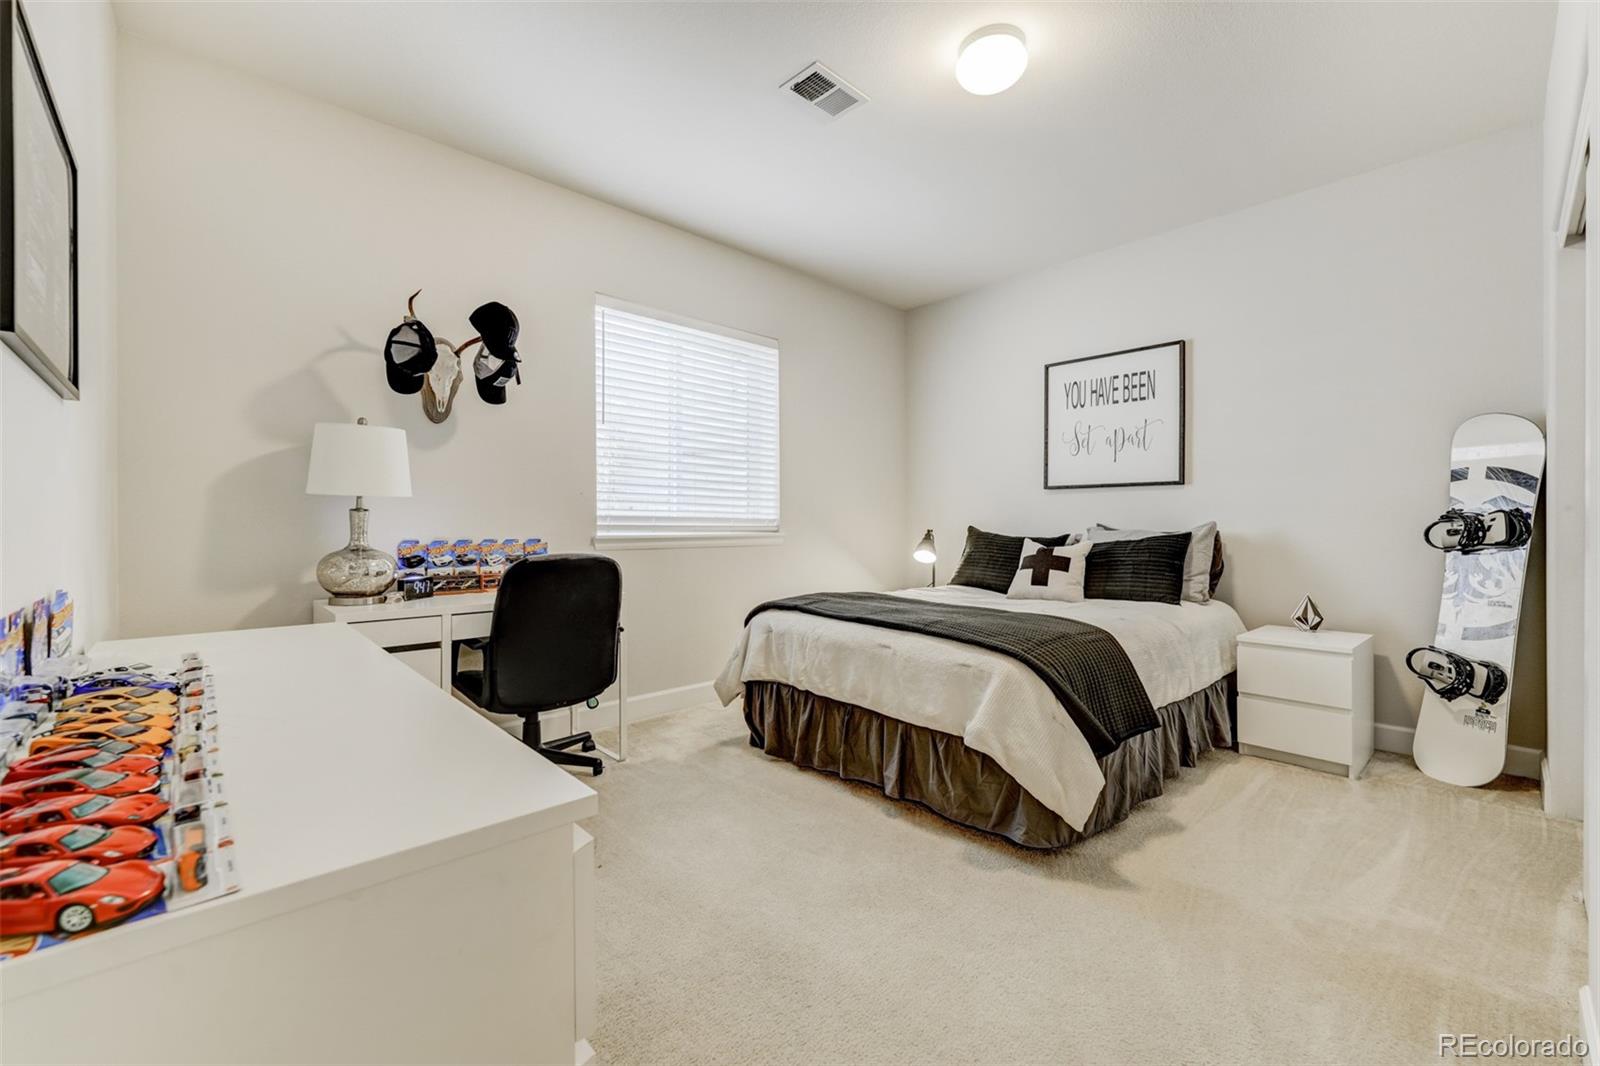
Furnished bedroom with a white desk, toy car collection, and snowboard beside the bed.
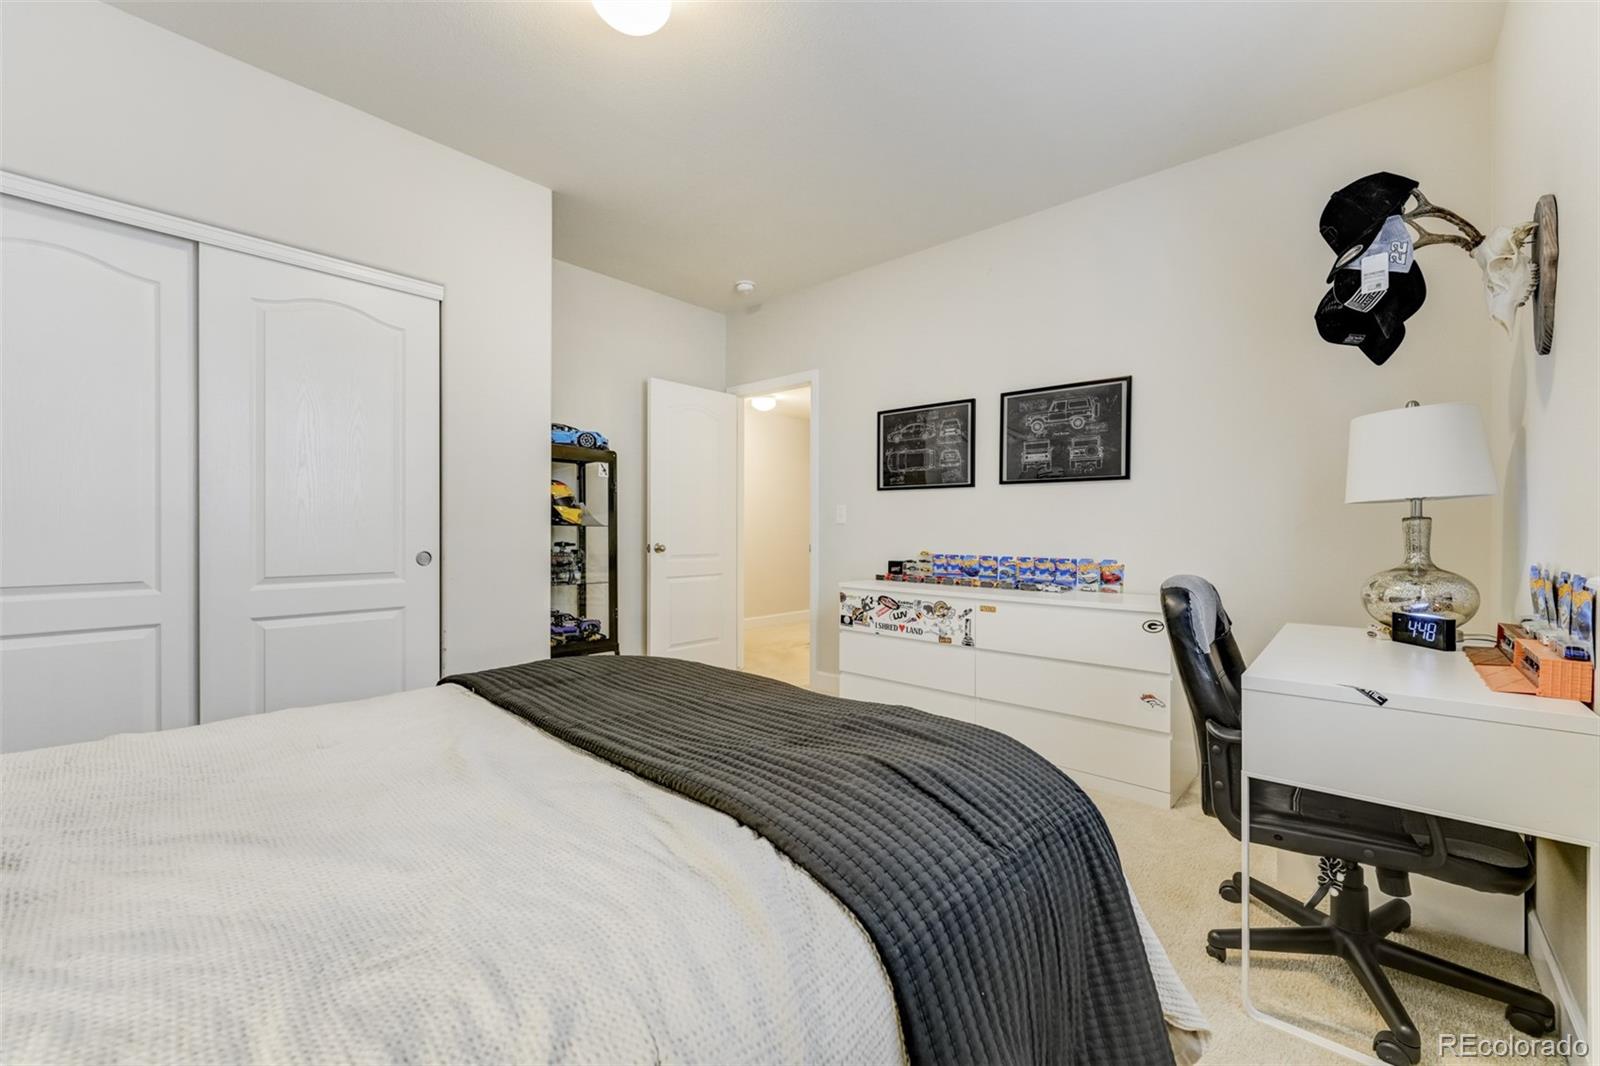
Bedroom with a large bed, sliding-door closet, and desk beside automotive collectibles.
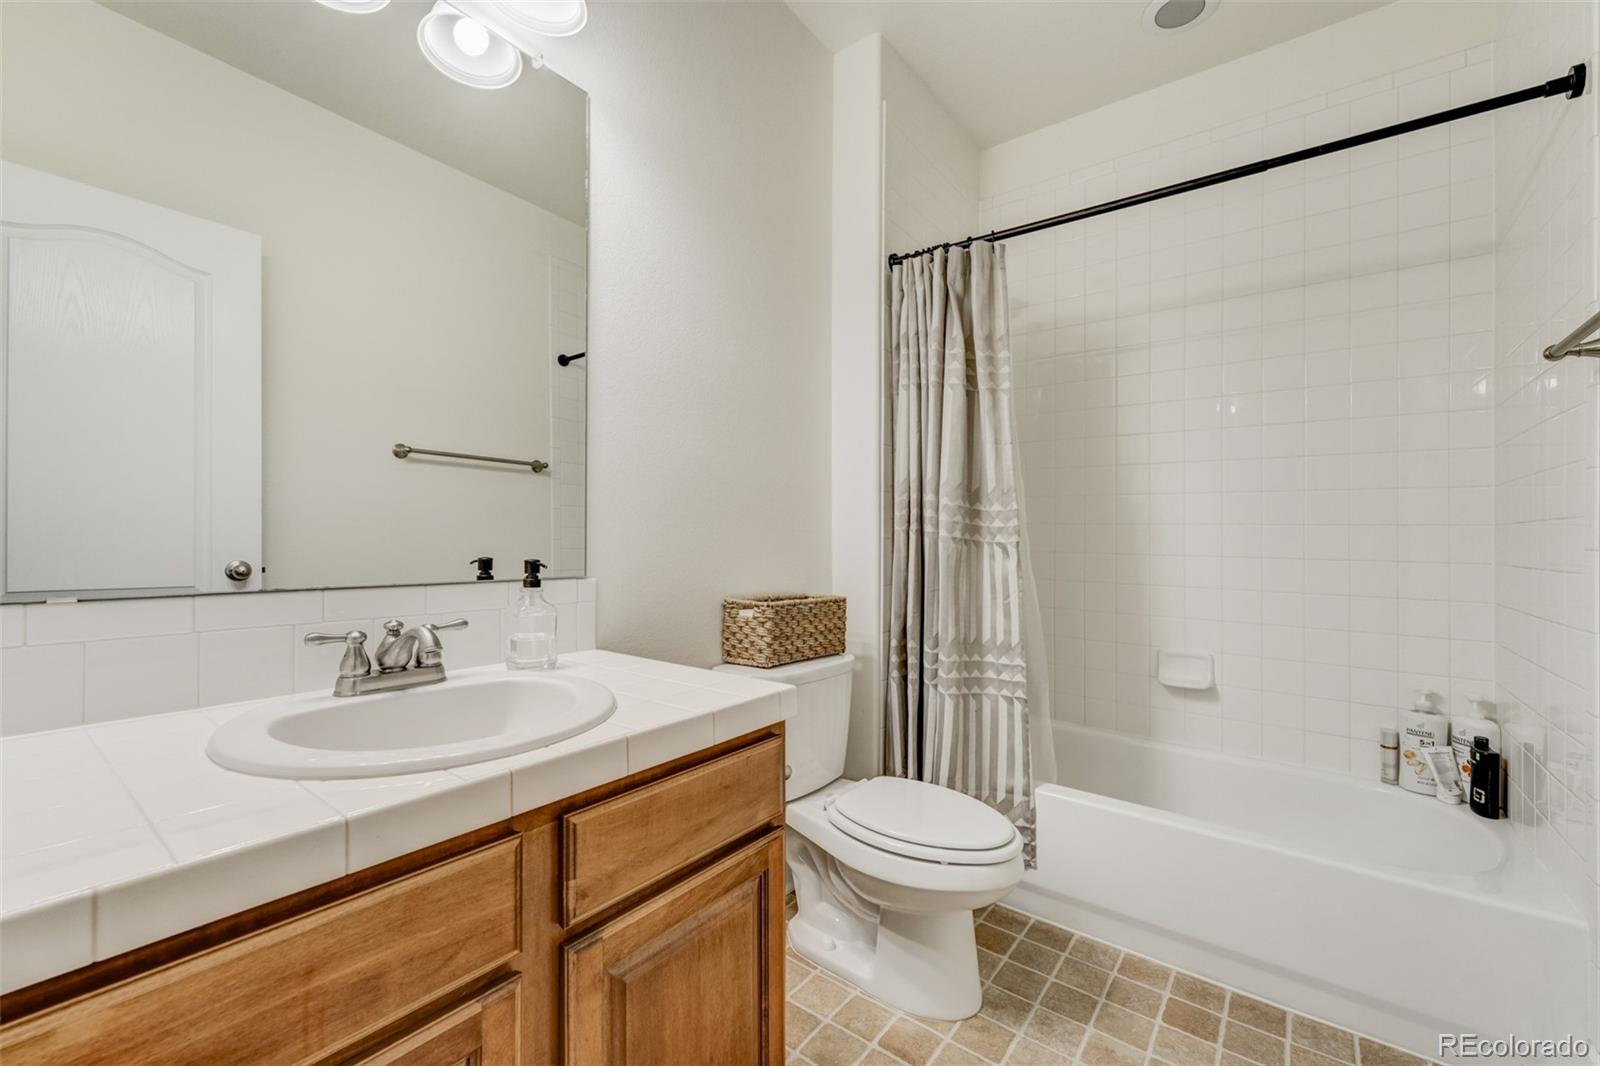
Bathroom with a tiled vanity, wooden cabinets, and a bathtub with a gray-and-white shower curtain.
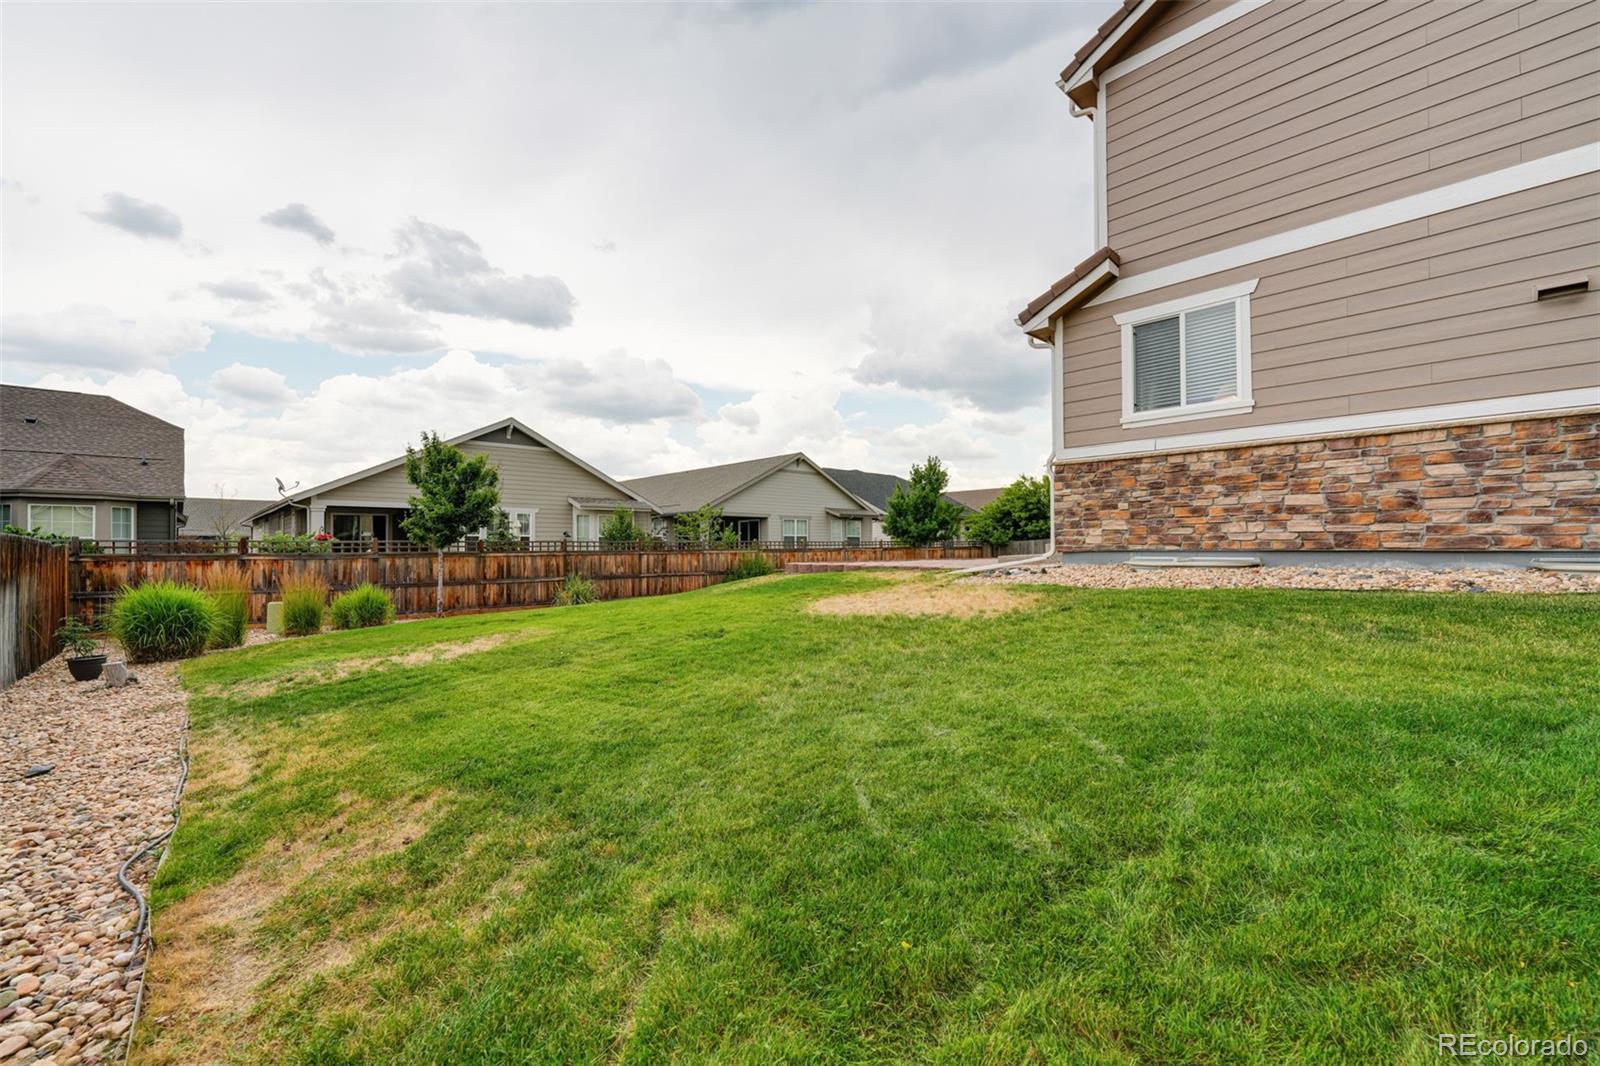
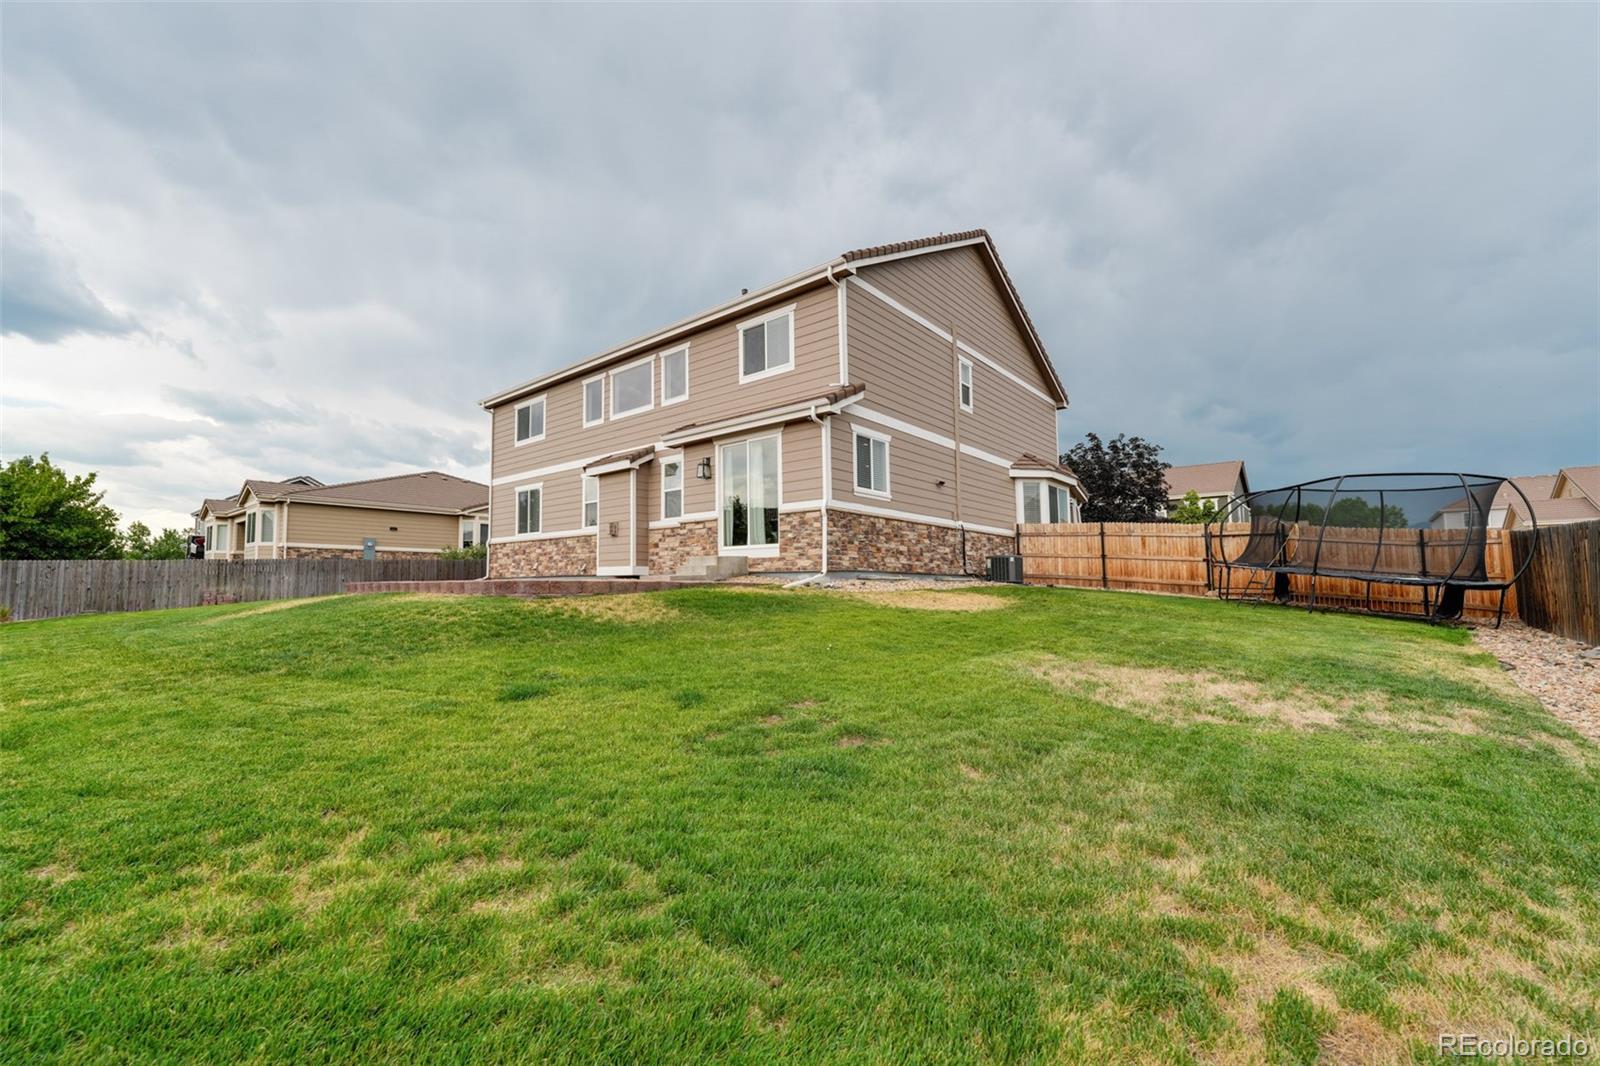
Grassy backyard beside a two-story home with tan siding and stone veneer.
Two-story tan house behind a broad fenced lawn, with a trampoline in the backyard.
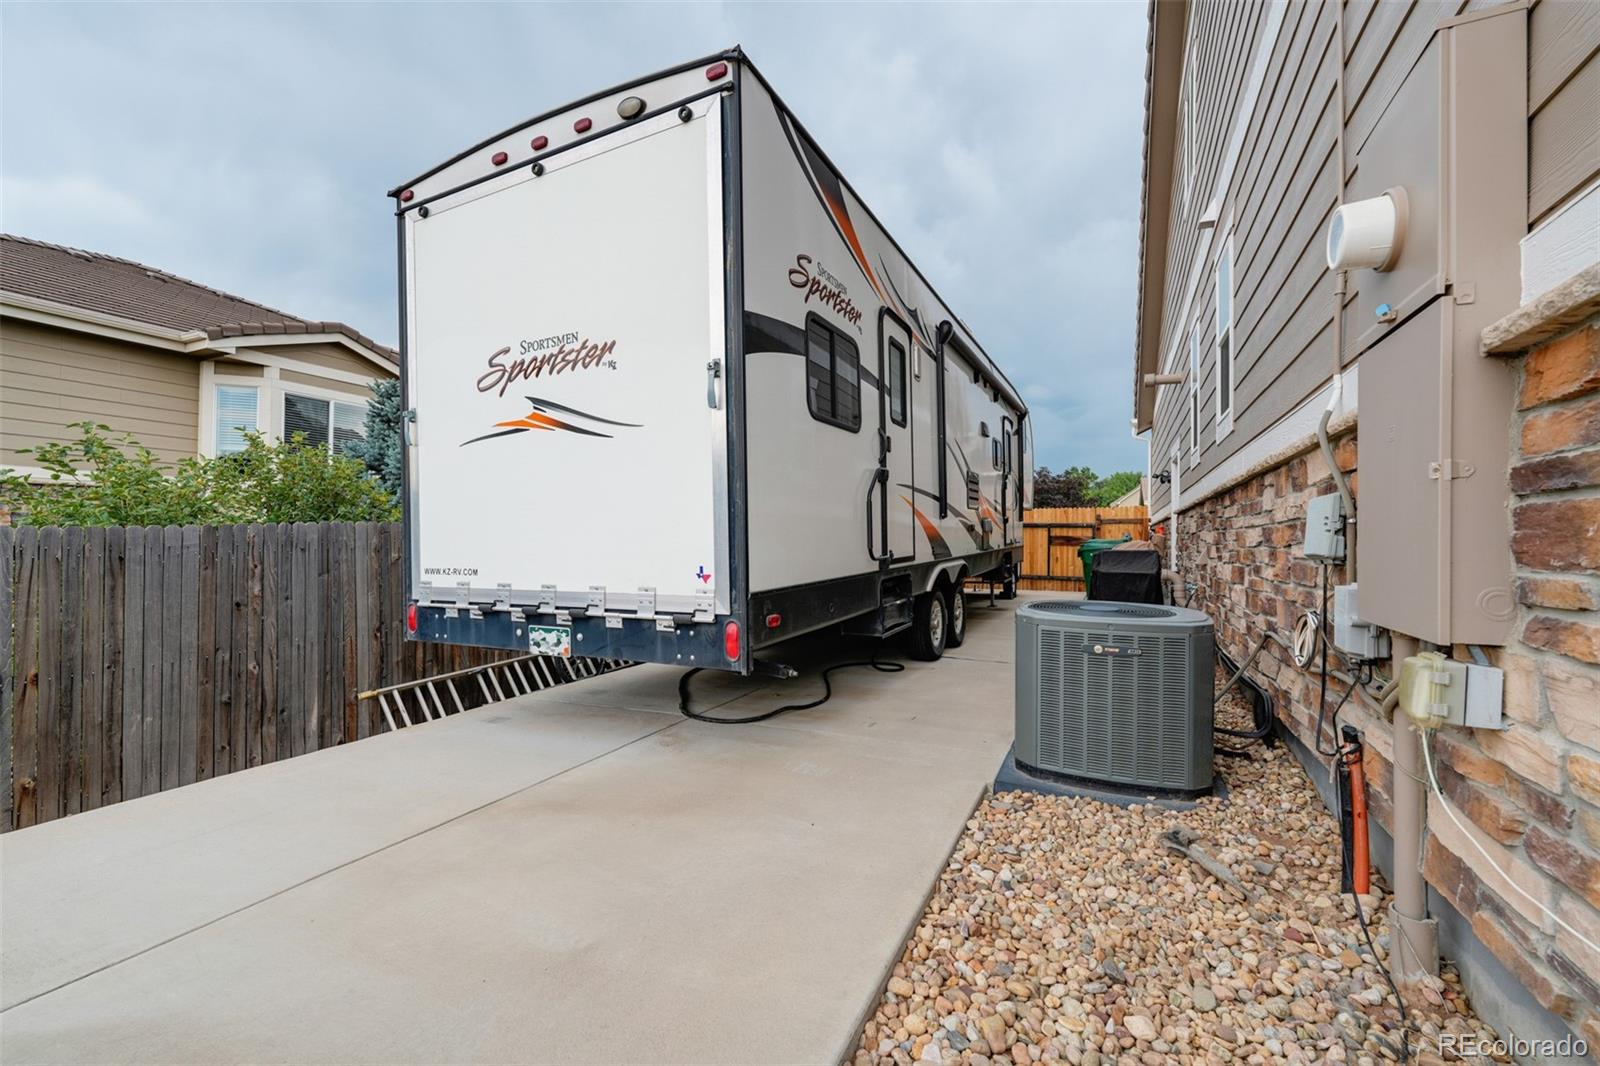
Side driveway beside a stone-and-siding home, with a large travel trailer parked alongside.
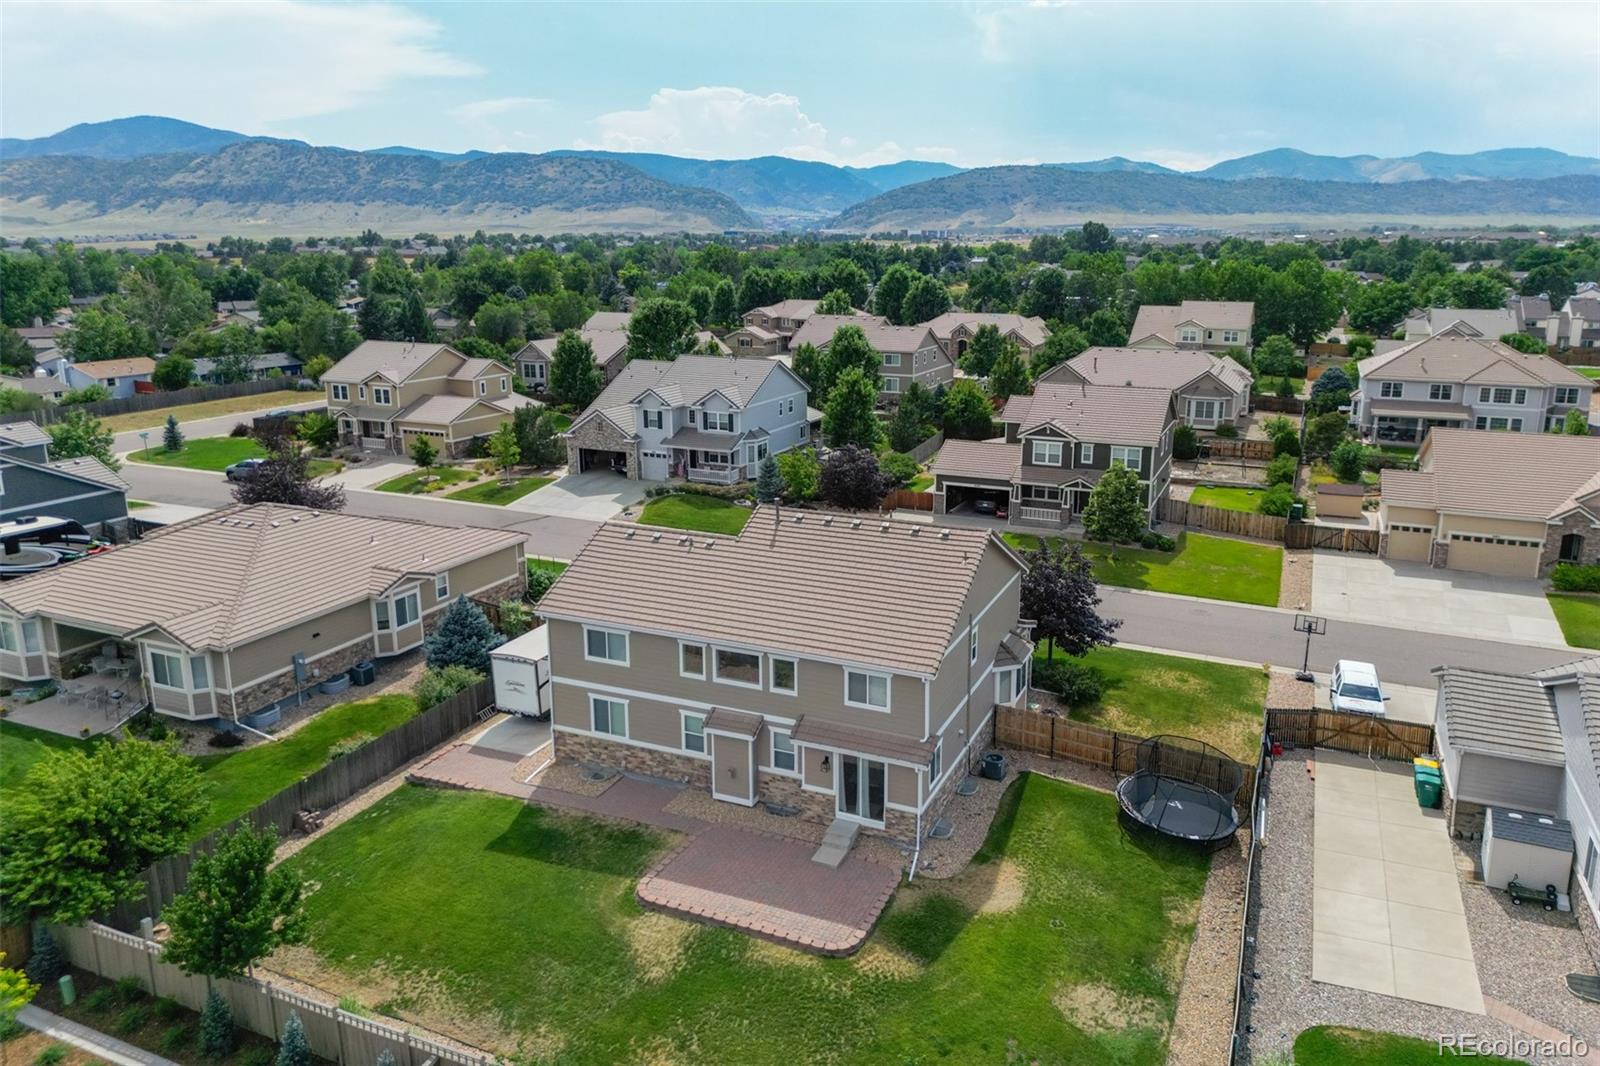
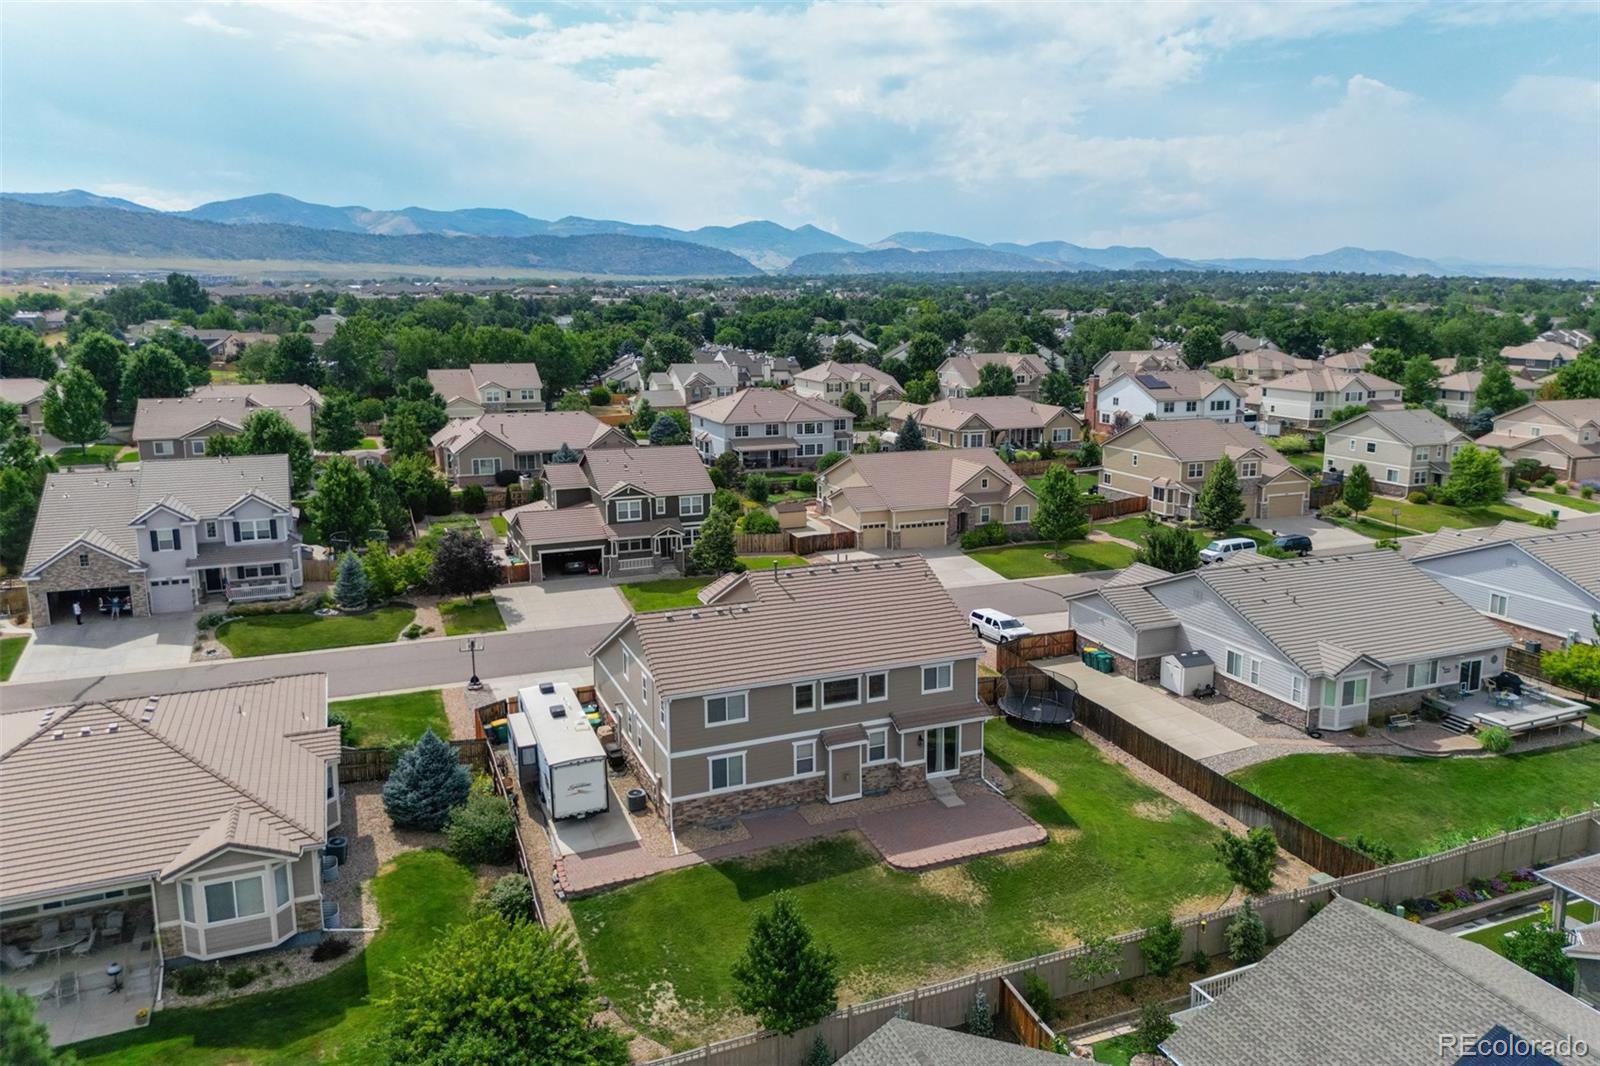
Aerial view of a two-story home and fenced backyard with mountains on the horizon.
Aerial view of a two-story suburban home with a fenced yard and Rocky Mountains beyond.
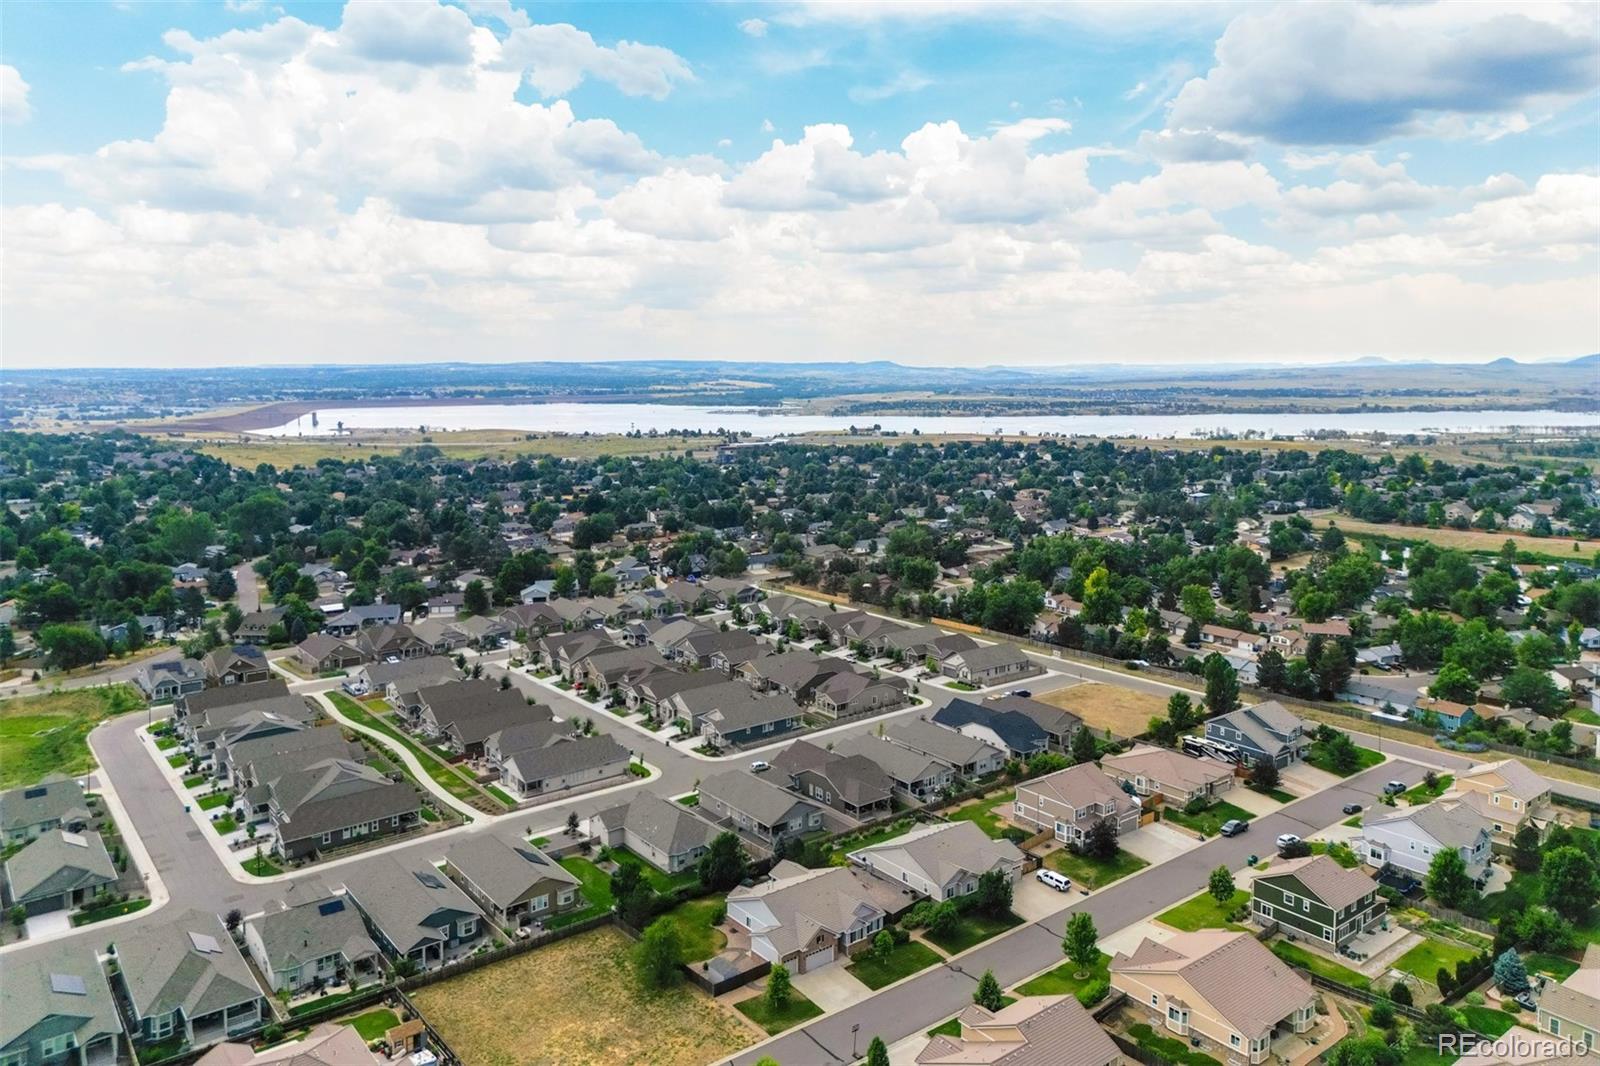
Aerial view of a residential neighborhood with a reservoir and distant hills beyond.
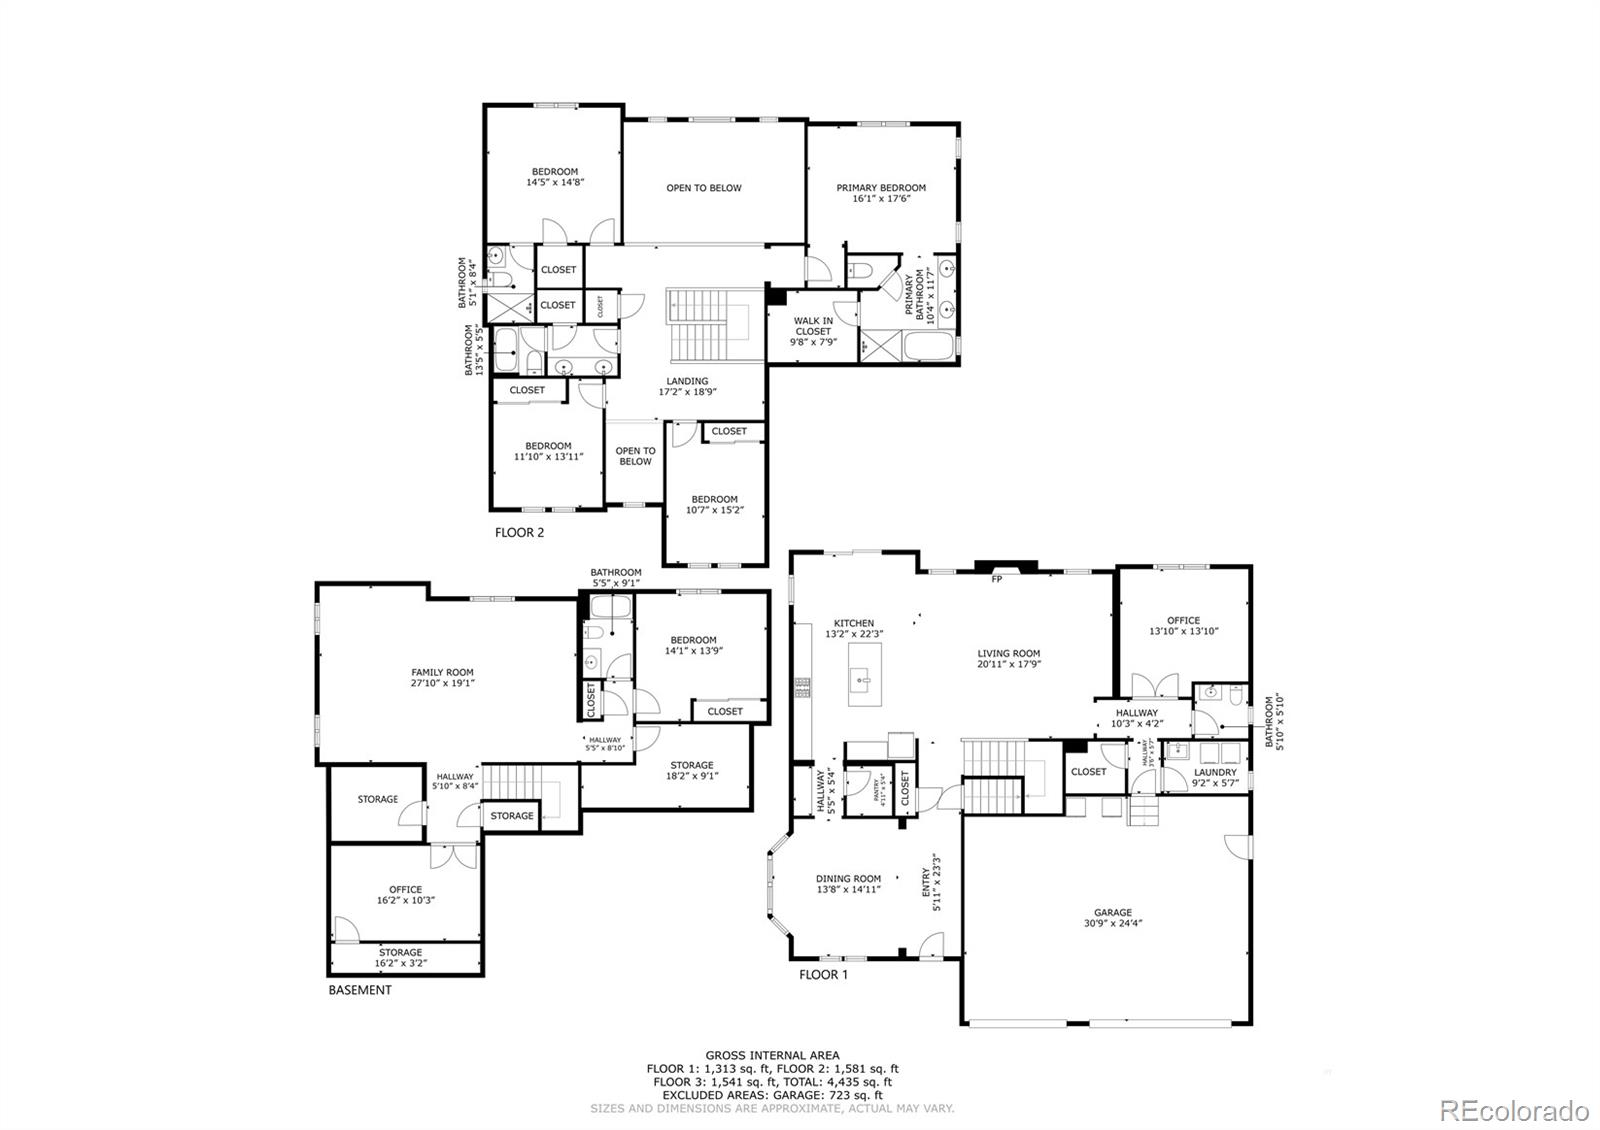
Three-level home floor plan with room labels, dimensions, and a two-car garage.
SEE ALL PHOTOS
Two-story tan house with stone accents, covered porch, and double garage.
Aerial view of a tan two-story house with a large driveway and travel trailer beside it.
Aerial view of a tan two-story home with stone accents, a tile roof, and a broad driveway.
Dining room with a wood table, dark chairs, hardwood floors, and a black chandelier.
Dining room with a long wood table, dark chairs, hardwood floors, and a black chandelier.
Open-plan kitchen and dining area with wood cabinets, a large distressed table, and vaulted ceiling.
Vaulted living room with a stone fireplace, built-in shelving, and brown leather seating.
Living room with vaulted ceilings, stone fireplace, leather seating, and an open kitchen.
Two-story living room with built-in shelves, leather sofas, and a staircase with white balusters.
Open-plan living room with vaulted ceiling, leather sofas, stone fireplace, and kitchen beyond.
Kitchen with wood cabinetry, a granite island and stools, and an adjacent dining area by patio doors.
Open-plan kitchen and living room with a large island and vaulted ceiling.
Kitchen with a large granite island, warm wood cabinets, and stainless steel appliances.
Kitchen with warm wood cabinetry, granite counters, and a view through to the dining area.
Bright entryway with a carpeted staircase, wood handrail, hardwood floors, and a console table by the front door.
Furnished home office with a dark desk, gray sofa, framed football jerseys, and mounted antler skull.
Powder room with a white pedestal sink, oval mirror, and window with white blinds.
Walk-in closet with a built-in wooden bench, wall hooks, and overhead storage shelves.
Laundry room with a utility sink, white cabinets, and washer and dryer.
Carpeted upstairs landing with a wood railing around the stairwell and a bathroom doorway.
Upper-level view overlooking a two-story living room with tall windows, fireplace, and wood-railed balcony.
Carpeted upstairs landing with a wood-and-white stair railing, large windows, and a gray armchair.
Furnished bedroom with a black metal bed, gray armchairs, and an open doorway to the en-suite bathroom.
Furnished bedroom with a black metal bed, dark armchairs, and carpet.
Bathroom with a double-sink wood vanity, arched mirrors, and a built-in tub.
Bathroom with a long wood vanity, soaking tub, glass shower, and walk-in closet doorway.
Primary bathroom with tiled tub, glass shower, gray floors, and an open doorway to a walk-in closet.
Furnished bedroom with a dinosaur-themed bunk bed, desk, and cube bookcase.
Bedroom with green bedding, dinosaur-print pillows, and dinosaur decorations on the wall.
Bathroom with a glass-enclosed tile shower, wood vanity, and window with blinds.
Furnished bedroom with a gray wooden bunk bed and gray-and-white plaid bedding.
Bedroom with a dark blue bunk bed, plaid bedding, and woodland animal wall decor.
Bedroom with a wooden loft bed, built-in storage, framed car prints, and two windows with blinds.
Bedroom with beige carpet, black dresser, and a tall display shelf of sports memorabilia.
Bathroom with a wood vanity and white tile floor, opening onto a carpeted landing.
Basement recreation room with leather sofas, framed football jerseys, and a foosball table.
Furnished basement game room with leather seating, a wall-mounted TV, and foosball table.
Furnished basement game room with a foosball table and sports memorabilia beside the TV.
Carpeted office and sitting area with a desk, brown recliner, and mirrored cabinet.
Home office with a desk, exercise bike, and brown leather sofa.
Furnished bedroom with a white desk, toy car collection, and snowboard beside the bed.
Bedroom with a large bed, sliding-door closet, and desk beside automotive collectibles.
Bathroom with a tiled vanity, wooden cabinets, and a bathtub with a gray-and-white shower curtain.
Grassy backyard beside a two-story home with tan siding and stone veneer.
Two-story tan house behind a broad fenced lawn, with a trampoline in the backyard.
Side driveway beside a stone-and-siding home, with a large travel trailer parked alongside.
Aerial view of a two-story home and fenced backyard with mountains on the horizon.
Aerial view of a two-story suburban home with a fenced yard and Rocky Mountains beyond.
Aerial view of a residential neighborhood with a reservoir and distant hills beyond.
Three-level home floor plan with room labels, dimensions, and a two-car garage.
Sold

8492 S Dudley Street

8492 S Dudley Street, Littleton, CO 80128

$1,050,000
Exceptional home in sought-after section of Meadowbrook Heights. Upon stepping inside you'll fall in love with the modern farmhouse style, soaring ceilings, hardwood flooring & all the space you need to live comfortably & entertain in style. Spanning an impressive 4,781 square feet, this 5-bedroom, plus an office, 4.5-bathroom home is perfectly designed. The main level is an entertainer's dream with a stunning 2 story great room open to the gourmet kitchen featuring slab granite, single basin farm sink, double oven, island with bar seating & eat-in breakfast nook; the kitchen leads to the butler's pantry including a walk-in pantry next to the formal dining room; the main level is rounded out with a dedicated office; powder room; laundry room with utility sink & functional mud room. Escape to your backyard retreat with paver patio offering a great yard for playing, relaxing & entertaining. The side yard is ready for RV/boat/trailer parking! Head upstairs to your private owner's suite with luxurious 5 piece ensuite featuring a soaking tub, walk-in shower with bench & walk-in closet; a secondary suite with private 3/4 ensuite & walk-in closet; & upstairs is rounded out with 2 additional bedrooms & a 4 piece hall bathroom. The finished basement features a large rec/family room, media/workout/flex room, 5th conforming bedroom, full bathroom & multiple storage areas. Heated 3-car garage with sink & West facing driveway, plus side yard is ready for RV/boat/trailer parking with RV water & sewer hookups. Recent improvements include exterior paint 2023, interior paint 2022, mud room 2022. Desirable location with excellent schools, near shopping, dining, 470, Chatfield Reservoir, Lockheed, the mountains or easily commute to DTC or downtown Denver. From your morning cup of coffee on your front porch or a night cap on your back patio to entertaining in your perfectly designed home accompanied by walking/biking nearby trails, this home offers everything you've been dreaming of.

5
beds

5
baths

4,781 Sq.Ft. LIVING AREA

0.29 Acres lot

Tiffany Alexander

Tiffany Alexander

Features & Amenities

Interior

  • total bedrooms5
  • Total bathrooms5
  • full bathrooms3
  • three quarter bathroom1
  • half bathroom1
  • Laundry room Sink, Laundry Closet
  • Flooring Carpet, Tile, Wood
  • Fireplace Great Room
  • APPLIANCES Cooktop, Dishwasher, Disposal, Double Oven, Dryer, Microwave, Refrigerator, Washer
  • other interior Features Breakfast Bar, Built-in Features, Eat-in Kitchen, Entrance Foyer, Five Piece Bath, Granite Counters, High Ceilings, In-Law Floorplan, Kitchen Island, Open Floorplan, Pantry, Primary Suite, Radon Mitigation System, Vaulted Ceiling(s), Walk-In Closet(s)

Area & Lot

  • Status Sold
  • Date Sold August 23, 2024
  • Living Area4,781 Sq.Ft.
  • Total Area4,781 Sq.Ft.
  • Lot Area0.29 Acres
  • MLS® ID2260435
  • TypeResidential
  • YEAR BUILT2011
  • Architecture StylesTraditional
  • Elementary SchoolMortensen
  • Middle SchoolFalcon Bluffs
  • High SchoolChatfield
  • School DistrictJefferson County R-1

Exterior

  • STORIES2
  • Garage Space3.0
  • water SourcePublic
  • roofConcrete
  • lot featuresSprinklers In Front, Sprinklers In Rear
  • HEAT TYPEForced Air
  • AIR CONDITIONINGCentral Air
  • sewerPublic Sewer
  • other exterior FeaturesPrivate Yard

Financial

  • Sales Price$1,050,000
  • Real Estate Tax $5,839/yr
  • HOA $70/mo
  • Zoning R-1
View Virtual Tour

Ready to Take the Next Step?

Let’s talk about your goals and create a personalized path toward your next move. Whether you're buying, selling, investing, or just exploring the market, our experienced team is here to guide you.

Follow Me on Instagram