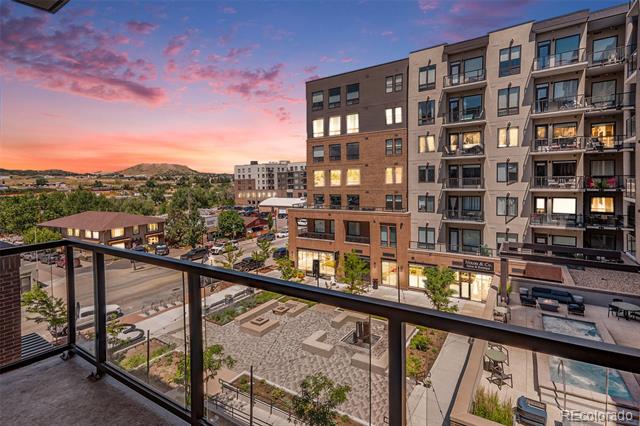
Apartment balcony overlooking nearby buildings and a landscaped courtyard beneath a pink sunset.
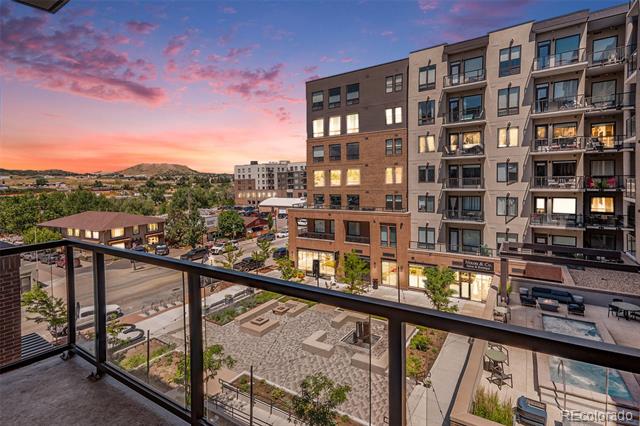
Balcony view over Denver apartment buildings and streets beneath a pink-orange sunset.
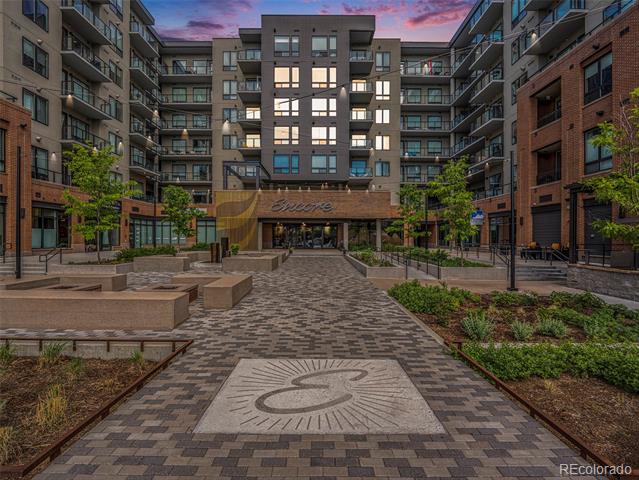
Condominium courtyard at dusk with brick paving, landscaped planters, and surrounding apartment buildings.
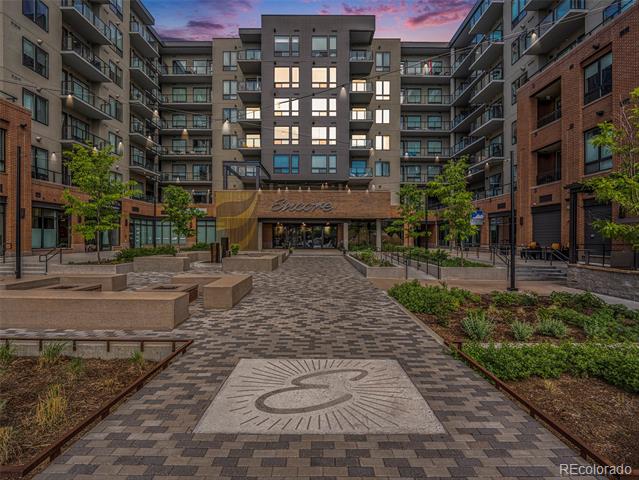
Encore condominium courtyard with a paved walkway and landscaped planters at dusk.
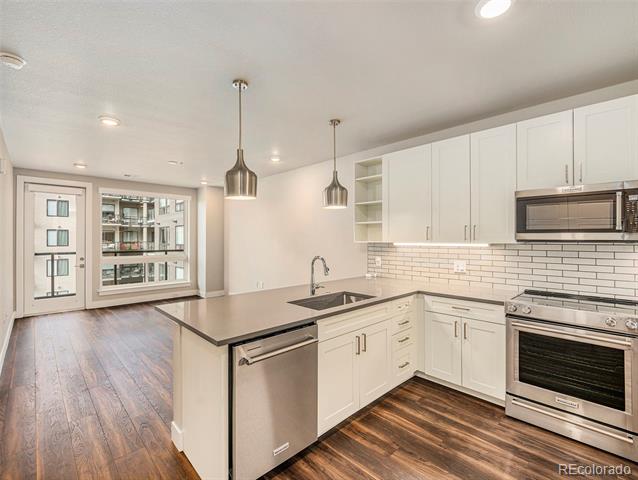
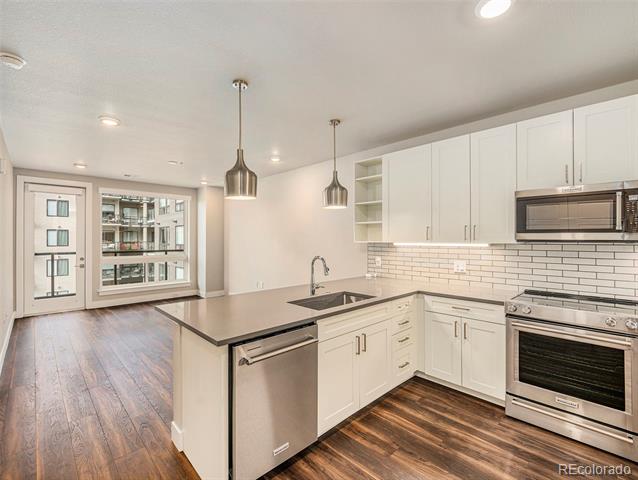
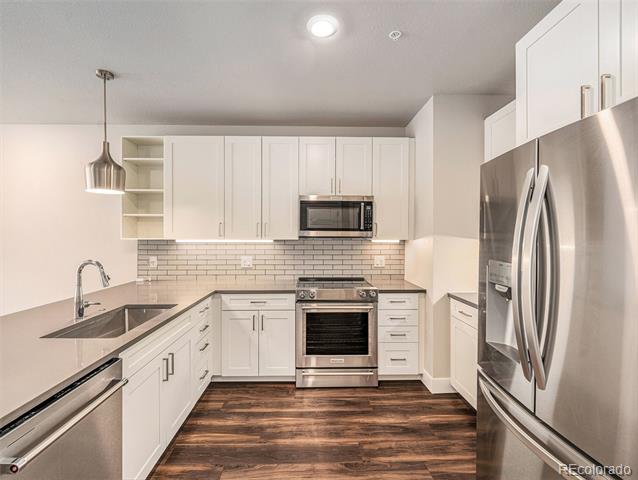
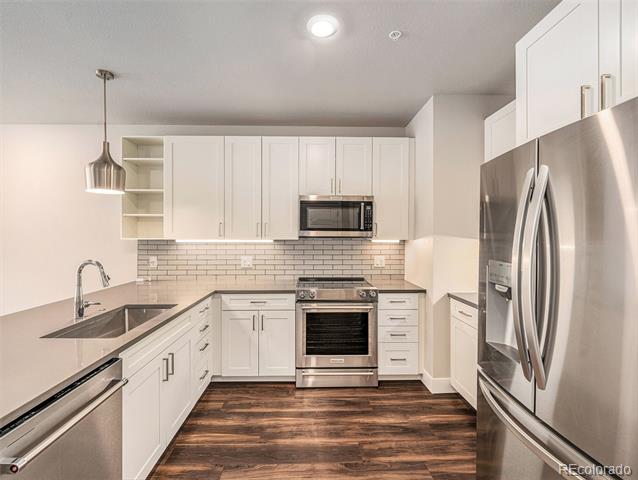
Modern white kitchen with stainless steel appliances, subway tile backsplash, and a peninsula overlooking neighboring buildings.
Condominium kitchen with white cabinetry, stainless steel appliances, and a large island beside glass doors.
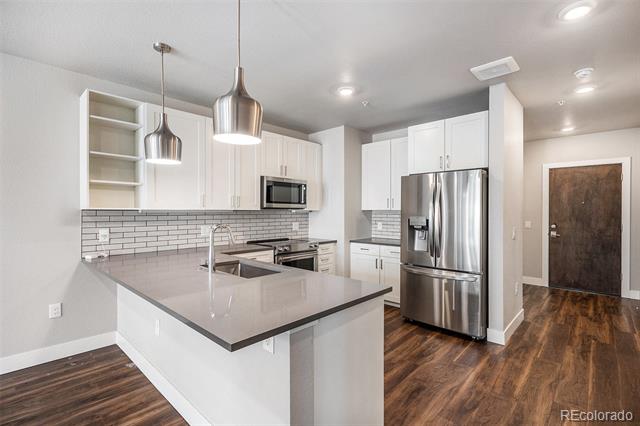
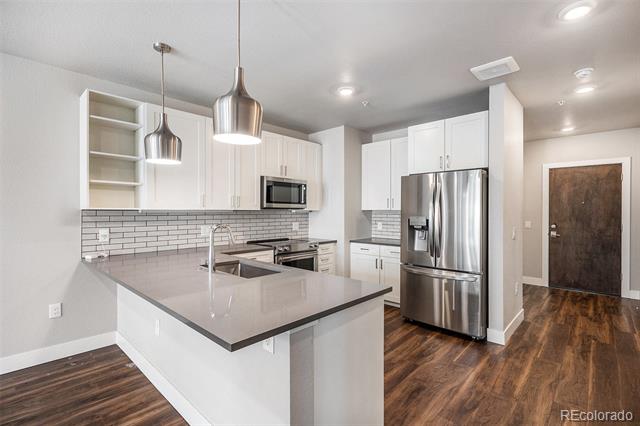
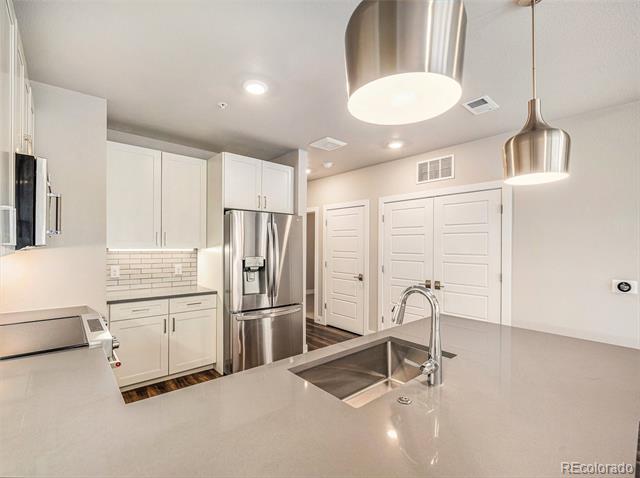
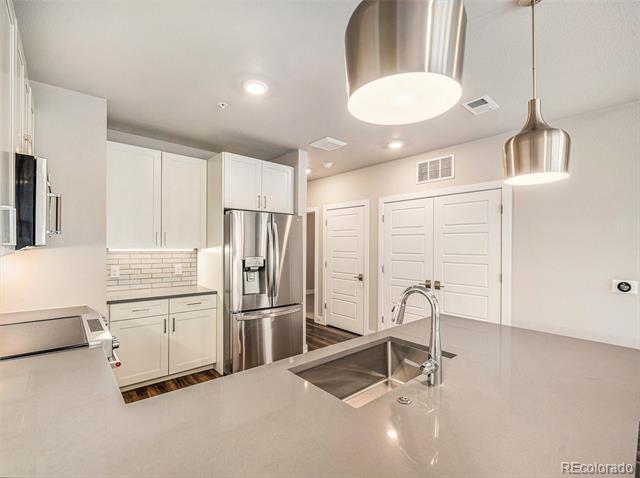
Modern kitchen with a large peninsula, stainless-steel appliances, and dark wood floors.
Modern condo kitchen with a large island, stainless steel appliances, and white cabinetry.
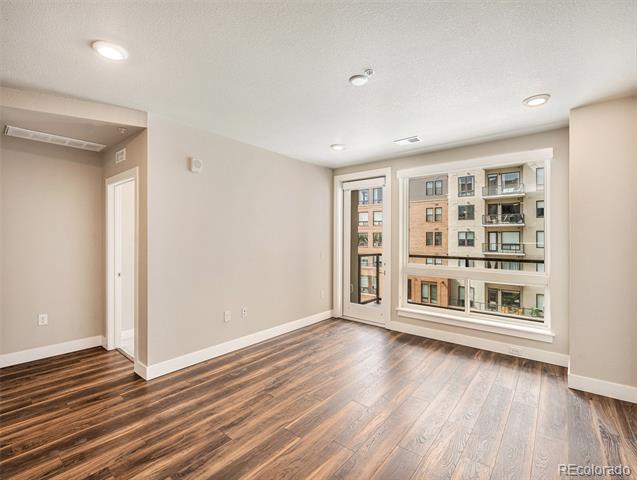
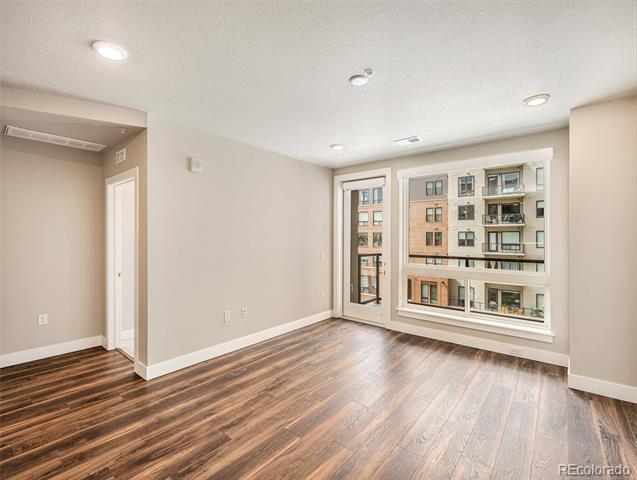
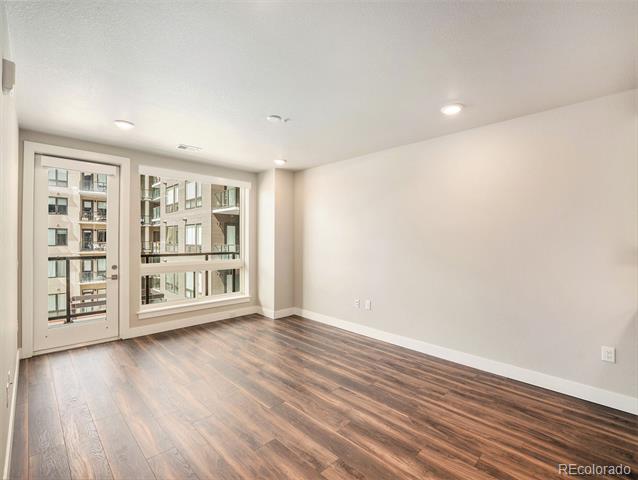
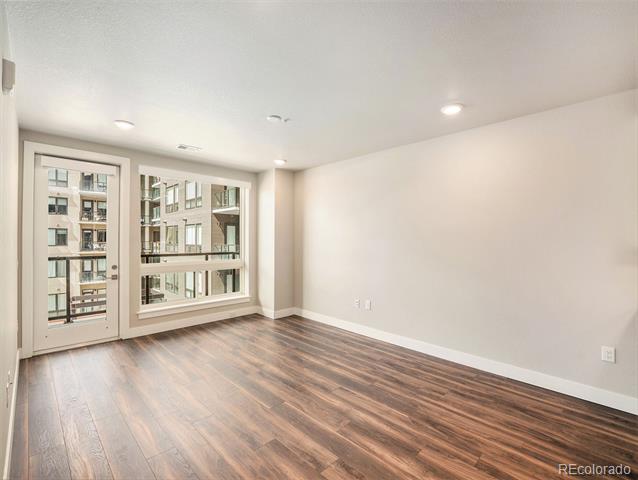
Empty condo living area with wide windows overlooking a neighboring apartment building and hardwood floors.
Empty room with wood flooring and large windows overlooking neighboring apartment buildings.
Unfurnished room with wood-look flooring and large windows overlooking nearby apartment buildings.
Unfurnished room with dark wood floors and large windows overlooking a neighboring building.
Kitchen with white cabinets, stainless steel appliances, subway tile backsplash, and dark wood-look floors.
Modern kitchen with white cabinets, stainless steel appliances, and dark wood flooring.
Modern kitchen with a large gray island, stainless steel appliances, and white shaker cabinets.
Modern kitchen with white cabinets, stainless steel appliances, and a large island with sink.
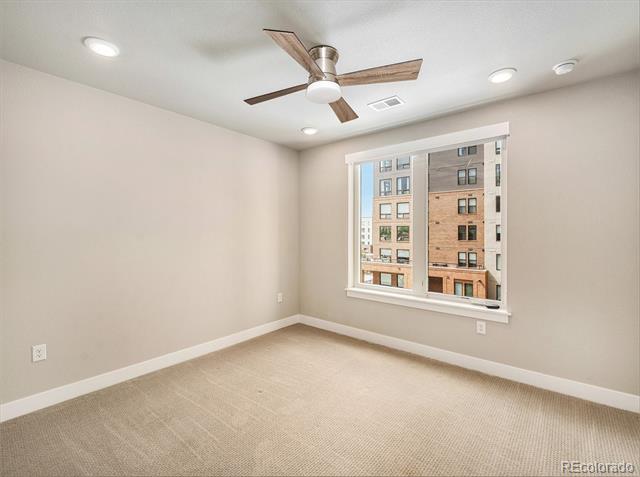
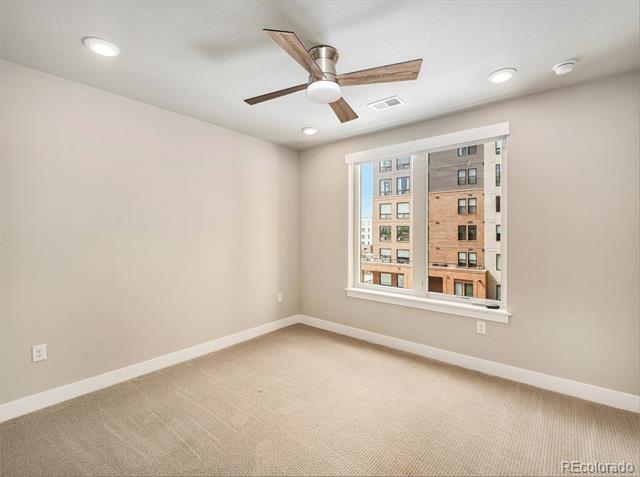
Empty carpeted bedroom with a ceiling fan and a large window facing neighboring buildings.
Vacant bedroom with beige carpet, a wood-blade ceiling fan, and a window facing neighboring buildings.
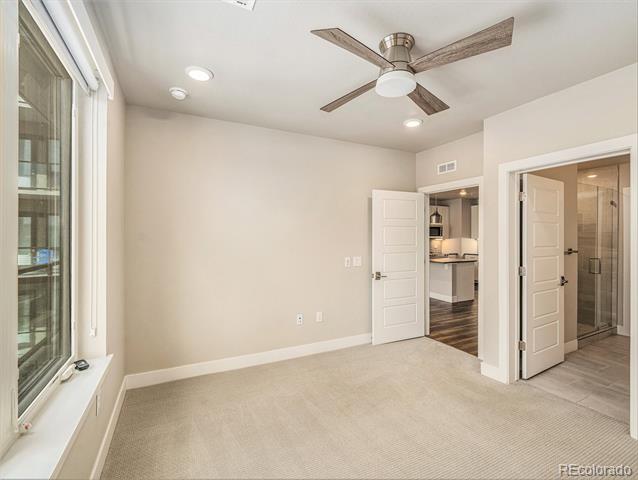
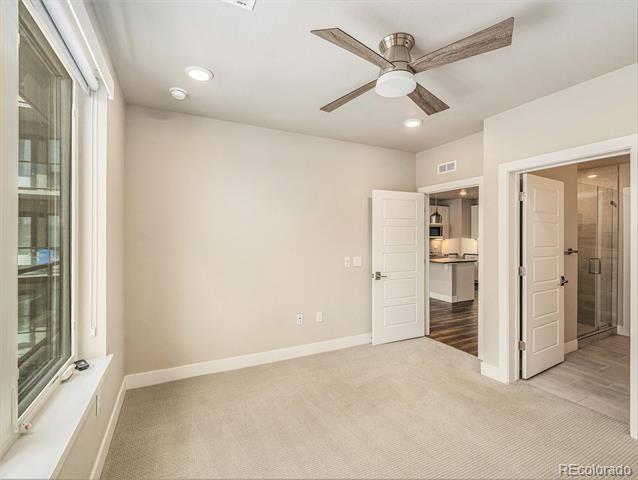
Vacant bedroom with beige carpet, a large window, and a wood-blade ceiling fan; doors open to the kitchen and bathroom.
Vacant bedroom with a wood-blade ceiling fan, large windows, and doors to the kitchen and bathroom.
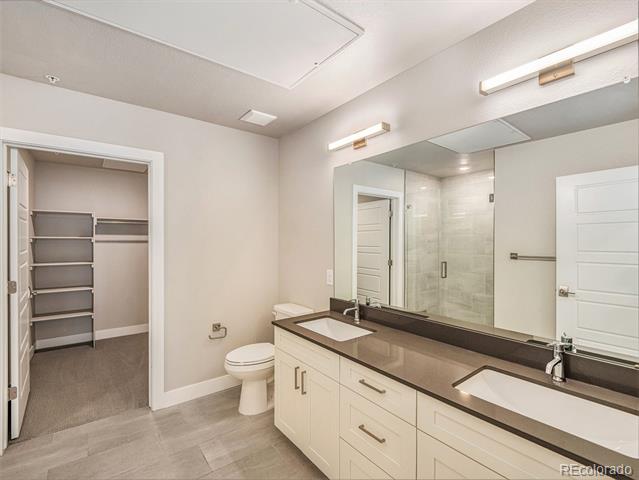
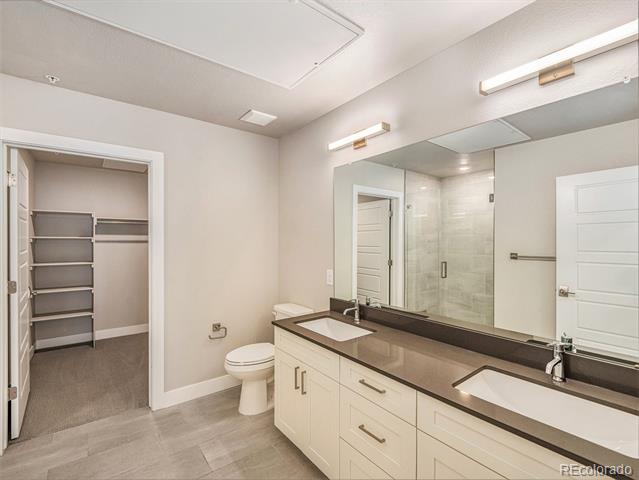
Bathroom with double-sink vanity, large mirror, tiled shower, and open shelving closet.
Bathroom with double-sink vanity, large mirror, glass shower, and open walk-in closet.
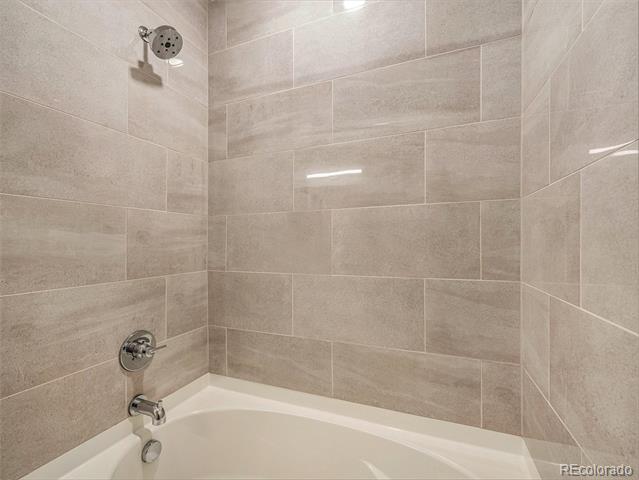
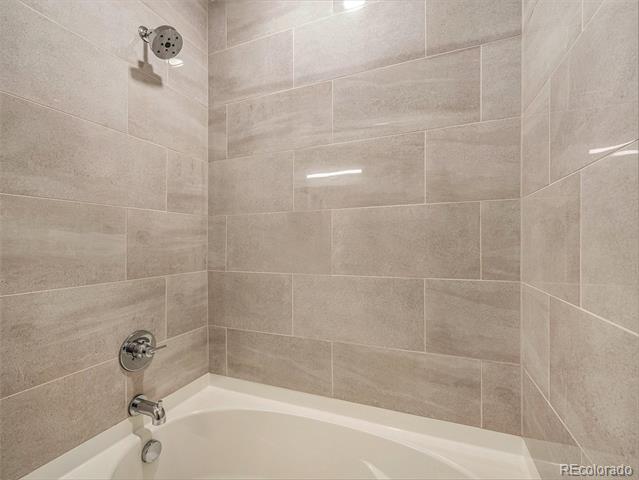
Bathtub beneath a tiled shower surround with chrome fixtures.
Bathroom tub with beige tile surround, chrome showerhead and faucet.
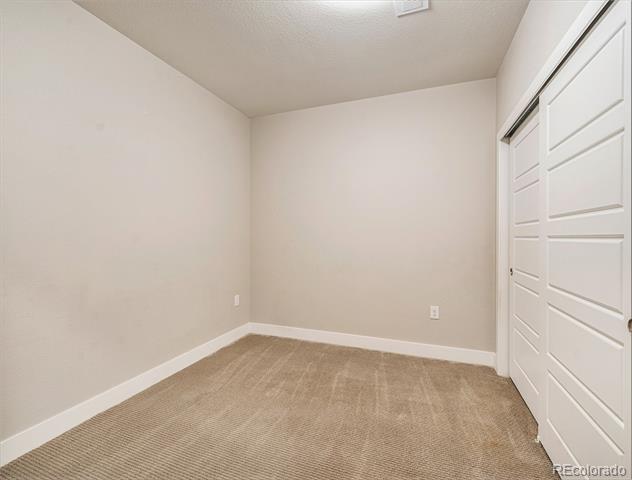
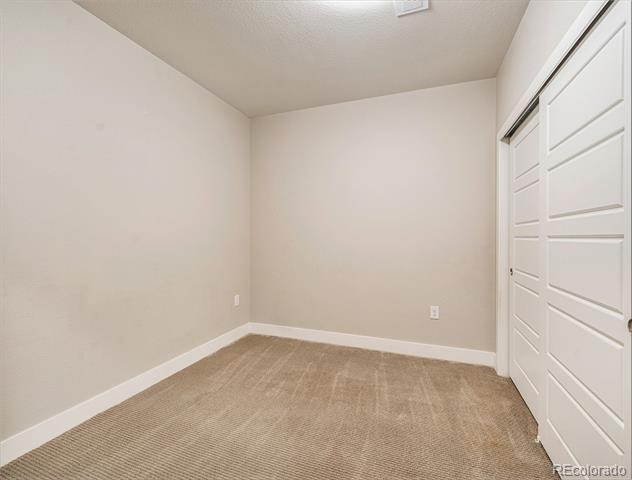
Empty carpeted bedroom with white closet doors and neutral walls.
Empty bedroom with beige carpet and white paneled closet doors.
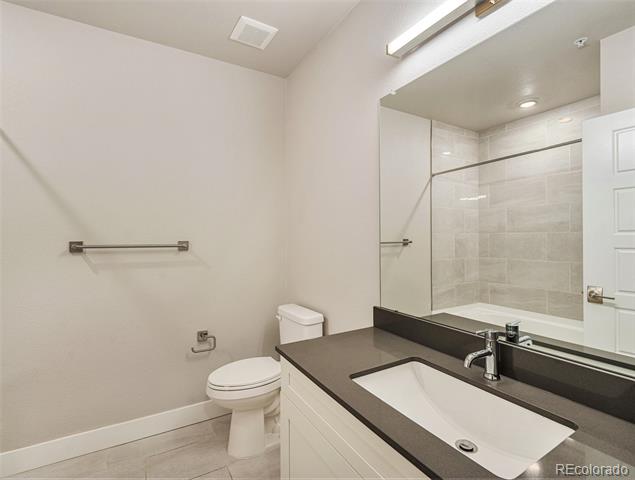
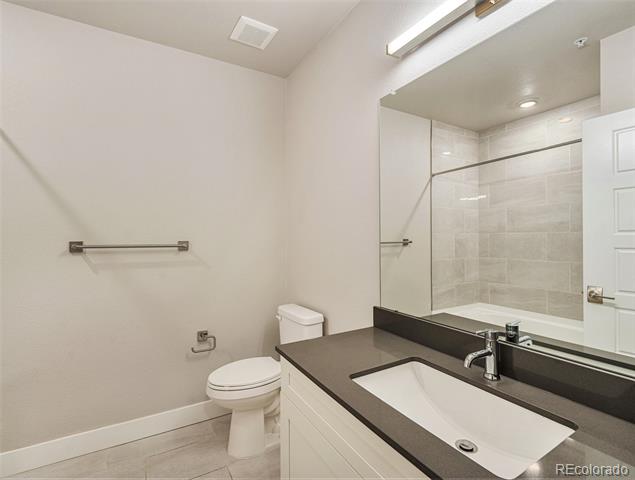
Bathroom with a dark vanity counter, white sink, large mirror, and tiled shower reflected behind it.
Bathroom with a dark vanity countertop, white sink, toilet, and mirror reflecting a gray-tiled shower.
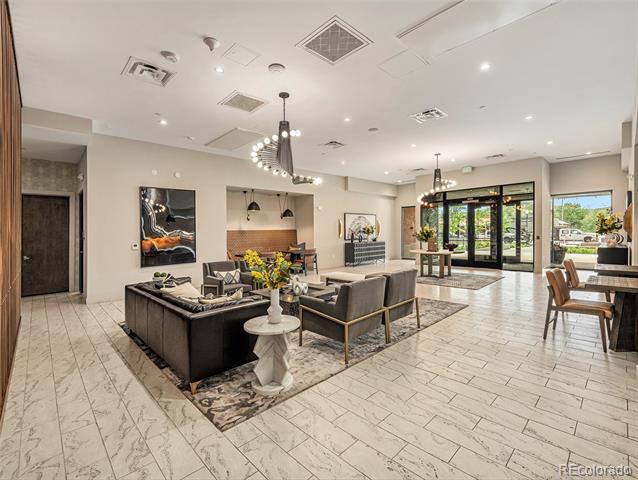
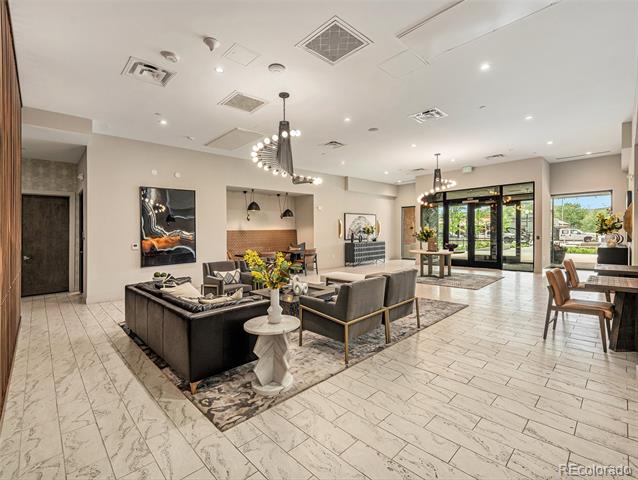
Furnished building lounge with a seating area, dining tables, and glass entry doors.
Condominium lounge with a fireplace, gray seating, dining table, and glass entry doors.
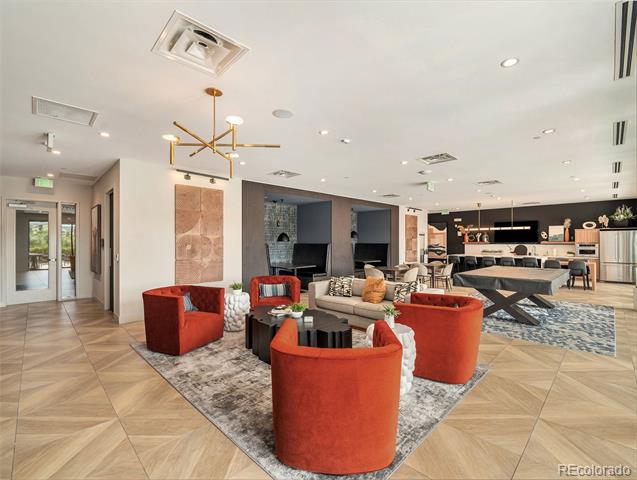
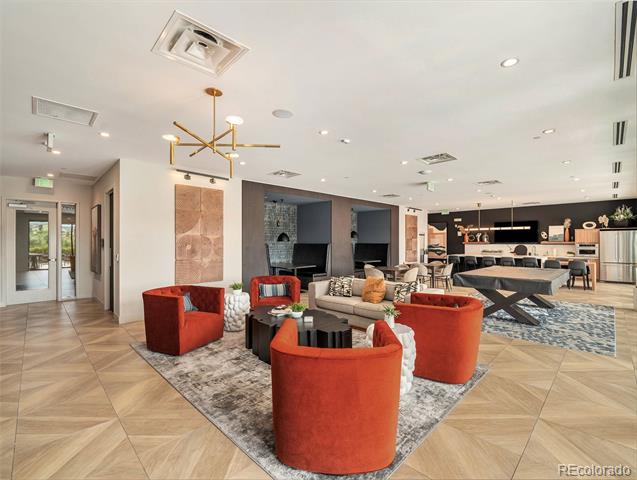
Furnished lounge with red chairs, patterned rugs, and a kitchen counter in the background.
Furnished lounge with red armchairs, a television, and an open kitchen and dining area.
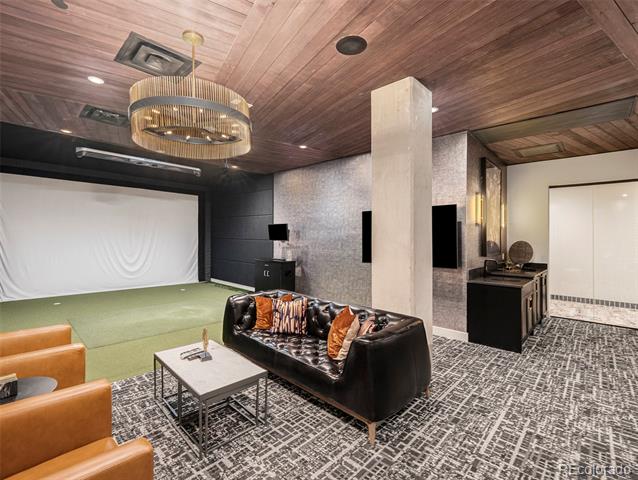
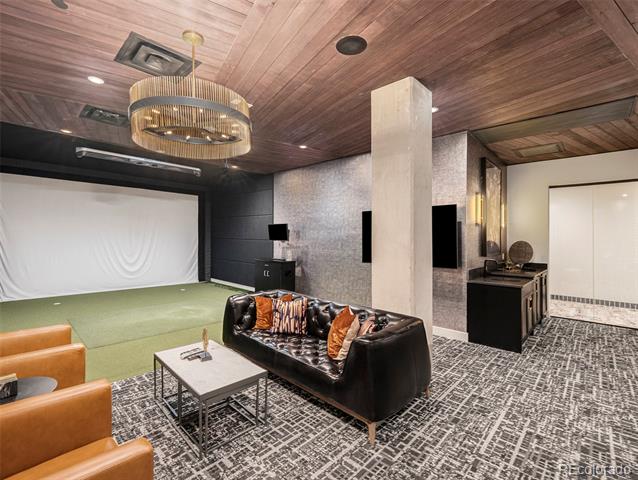
Furnished media room with a projection screen, leather sofa, orange armchairs, and wood-plank ceiling.
Furnished media room with projector screen, leather sofa, and kitchenette.
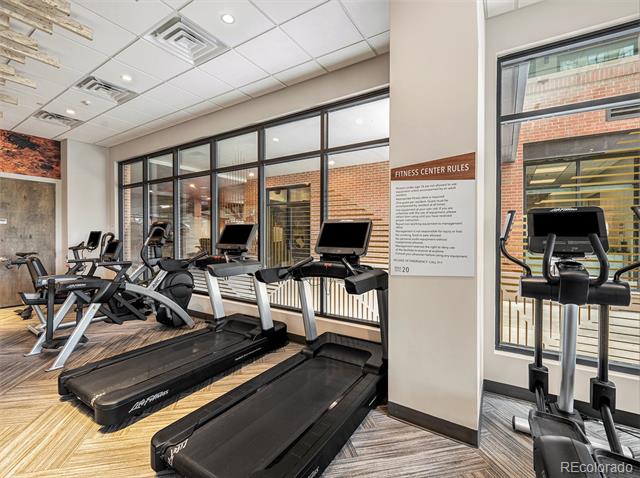
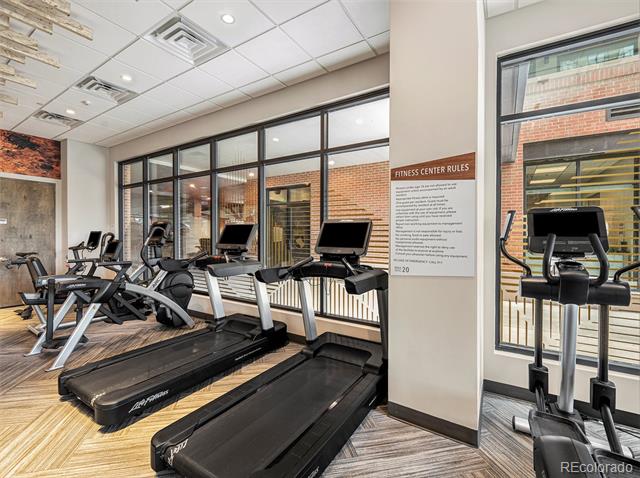
Fitness center with treadmills and elliptical machines beside large windows.
Condominium fitness center with treadmills and elliptical machines beside large windows.
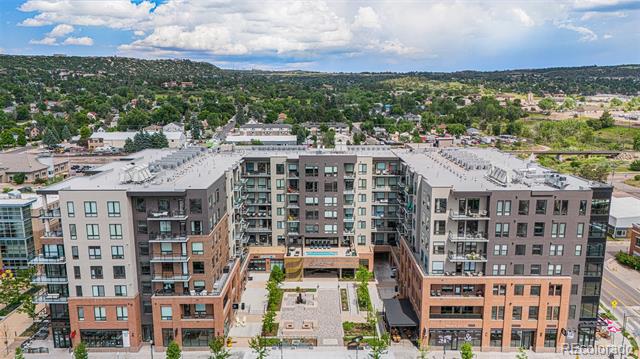
Aerial view of an apartment building with balconies and a landscaped courtyard.
Aerial view of an apartment building with a landscaped courtyard and green hills in the distance.
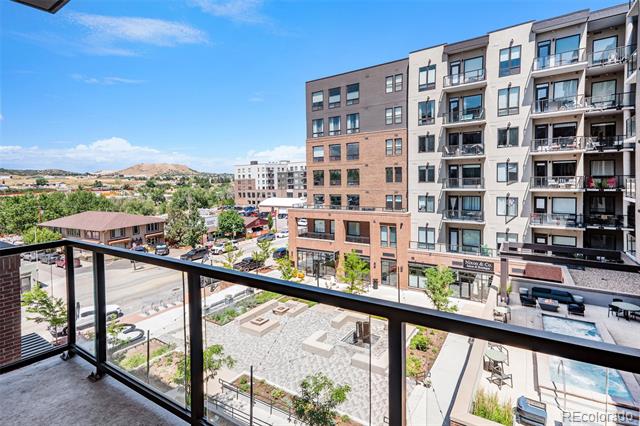
Condo balcony overlooking nearby apartment buildings, a street, and a landscaped courtyard.
Balcony with glass railing overlooking apartment buildings, a landscaped courtyard and the street below.
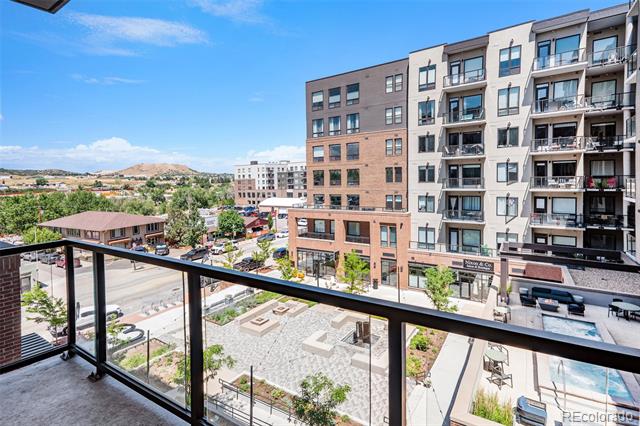
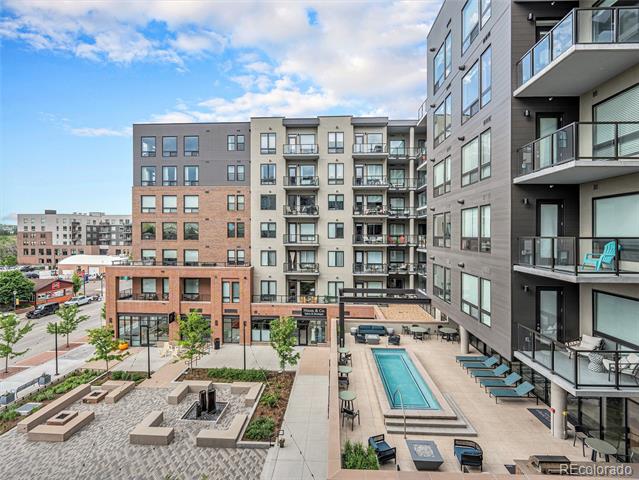
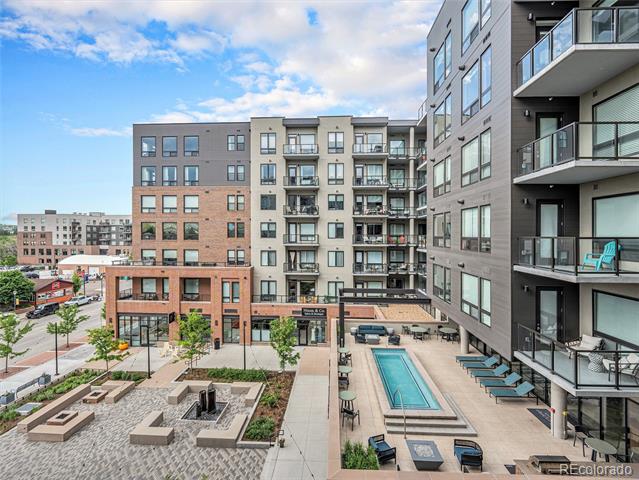
Apartment courtyard with a narrow pool, lounge chairs, and modern multi-story buildings.
Apartment building courtyard with a narrow swimming pool, patio seating, and balconies.
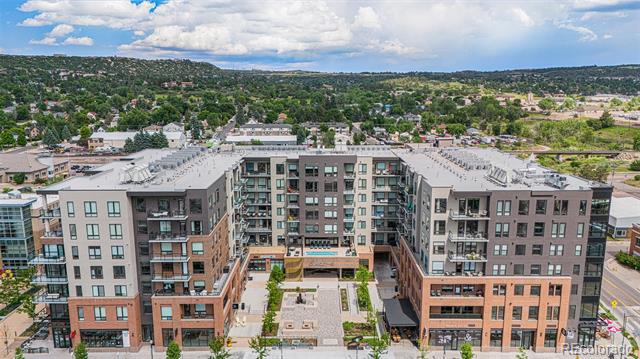
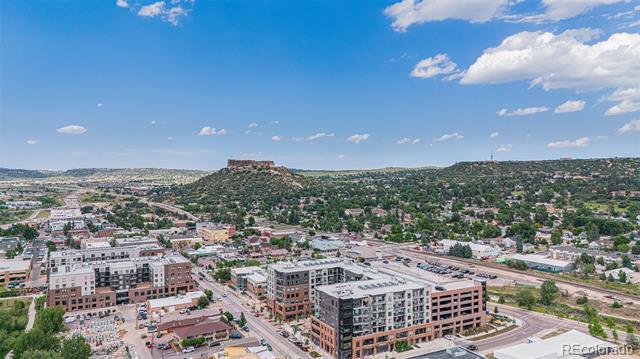
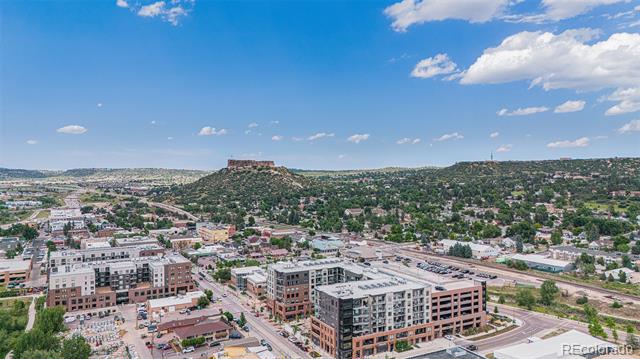
Aerial view of modern apartment buildings, tree-covered hills, and low-rise neighborhoods.
Aerial view of Denver apartments with tree-covered hills in the distance.
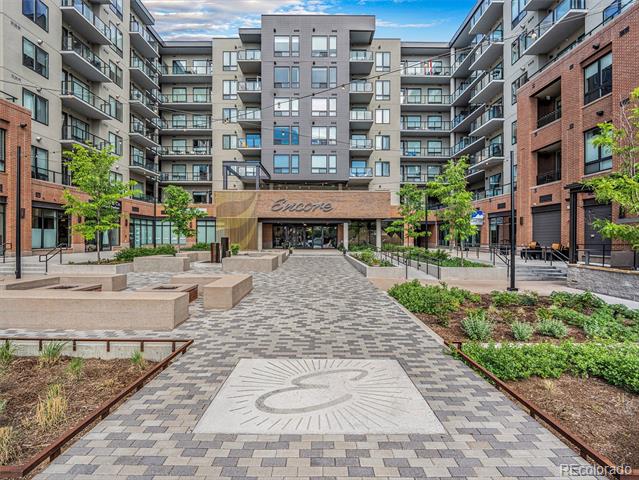
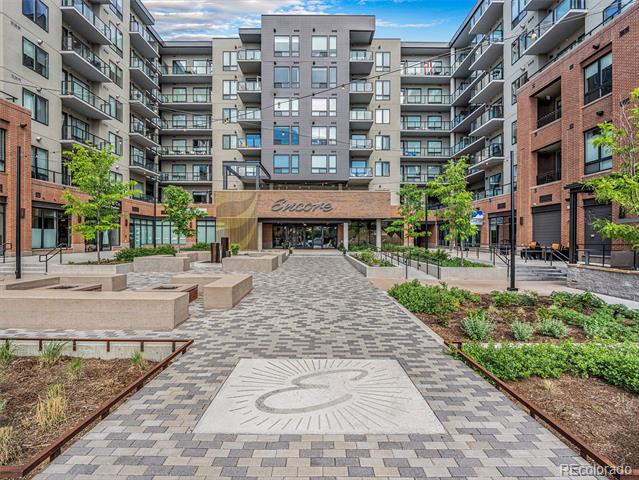
Encore condominium building surrounding a landscaped courtyard with patterned paving and raised planters.
Encore condominium building surrounding a landscaped courtyard and paved plaza.
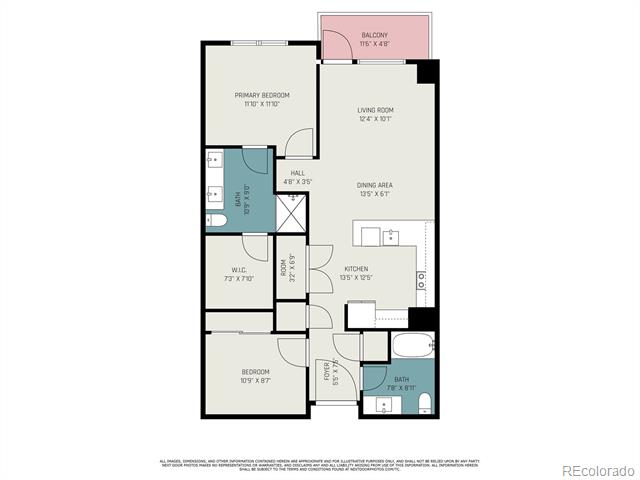
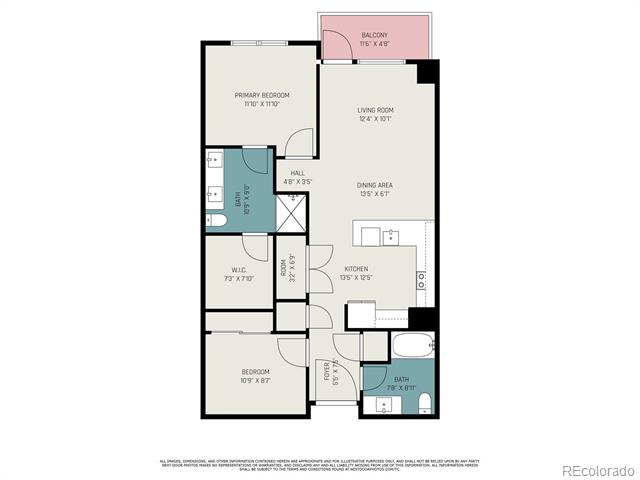
Floor plan of 20 Wilcox Street Unit 405, showing two bedrooms, two bathrooms, and a balcony.
Floor plan of 20 Wilcox Street Unit 405 with two bedrooms, two bathrooms, and a balcony.
SEE ALL PHOTOS
Apartment balcony overlooking nearby buildings and a landscaped courtyard beneath a pink sunset.
Balcony view over Denver apartment buildings and streets beneath a pink-orange sunset.
Condominium courtyard at dusk with brick paving, landscaped planters, and surrounding apartment buildings.
Encore condominium courtyard with a paved walkway and landscaped planters at dusk.
Modern white kitchen with stainless steel appliances, subway tile backsplash, and a peninsula overlooking neighboring buildings.
Condominium kitchen with white cabinetry, stainless steel appliances, and a large island beside glass doors.
Modern kitchen with a large peninsula, stainless-steel appliances, and dark wood floors.
Modern condo kitchen with a large island, stainless steel appliances, and white cabinetry.
Empty condo living area with wide windows overlooking a neighboring apartment building and hardwood floors.
Empty room with wood flooring and large windows overlooking neighboring apartment buildings.
Unfurnished room with wood-look flooring and large windows overlooking nearby apartment buildings.
Unfurnished room with dark wood floors and large windows overlooking a neighboring building.
Kitchen with white cabinets, stainless steel appliances, subway tile backsplash, and dark wood-look floors.
Modern kitchen with white cabinets, stainless steel appliances, and dark wood flooring.
Modern kitchen with a large gray island, stainless steel appliances, and white shaker cabinets.
Modern kitchen with white cabinets, stainless steel appliances, and a large island with sink.
Empty carpeted bedroom with a ceiling fan and a large window facing neighboring buildings.
Vacant bedroom with beige carpet, a wood-blade ceiling fan, and a window facing neighboring buildings.
Vacant bedroom with beige carpet, a large window, and a wood-blade ceiling fan; doors open to the kitchen and bathroom.
Vacant bedroom with a wood-blade ceiling fan, large windows, and doors to the kitchen and bathroom.
Bathroom with double-sink vanity, large mirror, tiled shower, and open shelving closet.
Bathroom with double-sink vanity, large mirror, glass shower, and open walk-in closet.
Bathtub beneath a tiled shower surround with chrome fixtures.
Bathroom tub with beige tile surround, chrome showerhead and faucet.
Empty carpeted bedroom with white closet doors and neutral walls.
Empty bedroom with beige carpet and white paneled closet doors.
Bathroom with a dark vanity counter, white sink, large mirror, and tiled shower reflected behind it.
Bathroom with a dark vanity countertop, white sink, toilet, and mirror reflecting a gray-tiled shower.
Furnished building lounge with a seating area, dining tables, and glass entry doors.
Condominium lounge with a fireplace, gray seating, dining table, and glass entry doors.
Furnished lounge with red chairs, patterned rugs, and a kitchen counter in the background.
Furnished lounge with red armchairs, a television, and an open kitchen and dining area.
Furnished media room with a projection screen, leather sofa, orange armchairs, and wood-plank ceiling.
Furnished media room with projector screen, leather sofa, and kitchenette.
Fitness center with treadmills and elliptical machines beside large windows.
Condominium fitness center with treadmills and elliptical machines beside large windows.
Aerial view of an apartment building with balconies and a landscaped courtyard.
Aerial view of an apartment building with a landscaped courtyard and green hills in the distance.
Condo balcony overlooking nearby apartment buildings, a street, and a landscaped courtyard.
Balcony with glass railing overlooking apartment buildings, a landscaped courtyard and the street below.
Apartment courtyard with a narrow pool, lounge chairs, and modern multi-story buildings.
Apartment building courtyard with a narrow swimming pool, patio seating, and balconies.
Aerial view of modern apartment buildings, tree-covered hills, and low-rise neighborhoods.
Aerial view of Denver apartments with tree-covered hills in the distance.
Encore condominium building surrounding a landscaped courtyard with patterned paving and raised planters.
Encore condominium building surrounding a landscaped courtyard and paved plaza.
Floor plan of 20 Wilcox Street Unit 405, showing two bedrooms, two bathrooms, and a balcony.
Floor plan of 20 Wilcox Street Unit 405 with two bedrooms, two bathrooms, and a balcony.
Sold

20 Wilcox Street Unit: 405

20 Wilcox Street Unit: 405, Castle Rock, CO 80104

$580,000
Check out this stunning condo in downtown Castle Rock! With two bedrooms, two bathrooms, two parking spaces, and this home offers amazing views of the city. Step through the front door into an open floor plan, featuring a modern kitchen with plenty of room for meal prepping. Enjoy easy access to the balcony, perfect for BBQs! The primary suite boasts a view of downtown, a walk-in closet, and a 3/4 bath. The spacious secondary bedroom has a full bathroom just across the hall. This complex offers fantastic amenities, including a gym, clubhouse for social gatherings, hot tub, and golf simulator. Easy access to the parking spaces. Located in the walkable district of downtown Castle Rock, you'll be close to restaurants, shops, and local events. Don't miss out on this incredible home!

2
beds

2
baths

1,012 Sq.Ft. LIVING AREA

Tiffany Alexander

Tiffany Alexander

Features & Amenities

Interior

  • total bedrooms2
  • Total bathrooms2
  • full bathroom1
  • three quarter bathroom1
  • Laundry room In Unit
  • Flooring Carpet, Laminate, Tile
  • APPLIANCES Dishwasher, Dryer, Microwave, Oven, Refrigerator, Washer
  • other interior Features No Stairs, Open Floorplan, Pantry, Primary Suite, Walk-In Closet(s)

Area & Lot

  • Status Sold
  • Date Sold September 30, 2024
  • Living Area1,012 Sq.Ft.
  • MLS® ID8886937
  • TypeCondo
  • YEAR BUILT2021
  • Elementary SchoolSouth Street
  • Middle SchoolMesa
  • High SchoolDouglas County
  • School DistrictDouglas RE-1

Exterior

  • STORIES1
  • Garage Space2.0
  • water SourcePublic
  • roofConcrete
  • HEAT TYPEForced Air
  • AIR CONDITIONINGCentral Air
  • sewerPublic Sewer
  • HOA AmenitiesClubhouse, Dog/Pet Wash, Elevator(s), Fitness Center, Parking, Spa/Hot Tub
  • other exterior FeaturesBalcony

Financial

  • Sales Price$580,000
  • Real Estate Tax $3,558/yr
  • HOA $270/mo
View Virtual Tour

Ready to Take the Next Step?

Let’s talk about your goals and create a personalized path toward your next move. Whether you're buying, selling, investing, or just exploring the market, our experienced team is here to guide you.

Follow Me on Instagram