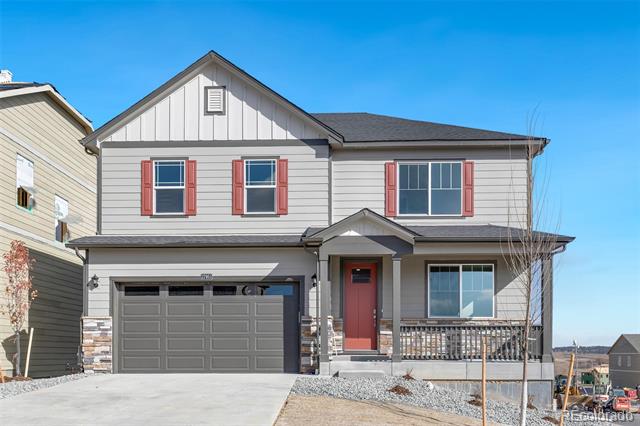
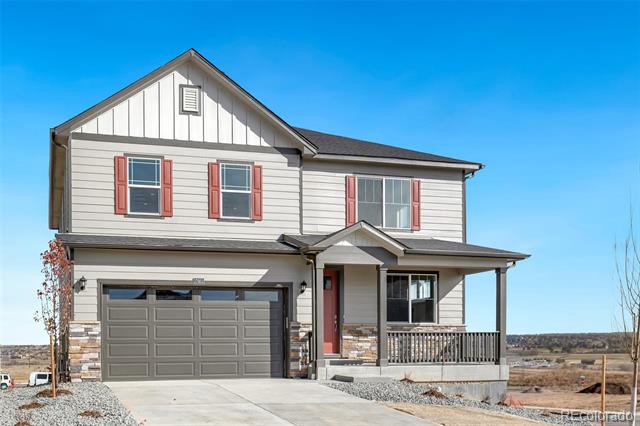
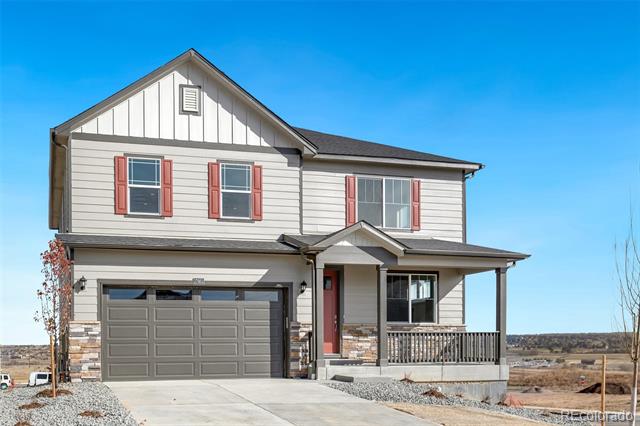
Two-story gray house with red shutters, a dark garage door, and a small covered front porch.
Two-story gray house with red shutters and door, a two-car garage, and a concrete driveway.
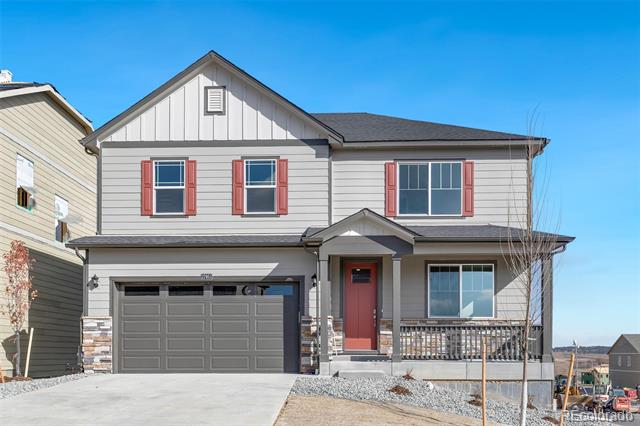
Two-story gray house with red shutters, a two-car garage, and a covered front porch.
Two-story gray house with red shutters, a double garage, and a covered front porch.
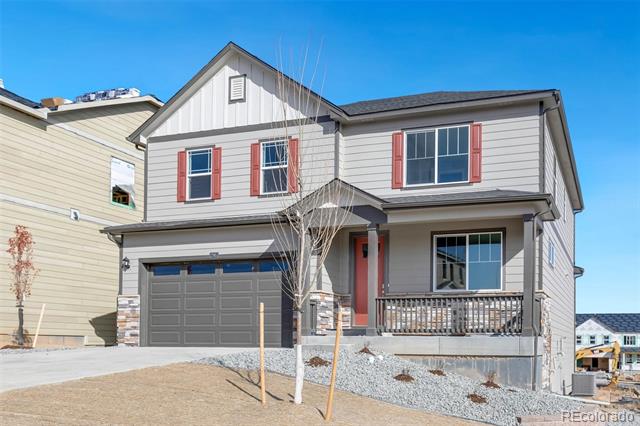
Two-story house with red shutters, stone accents, double garage, and covered porch.
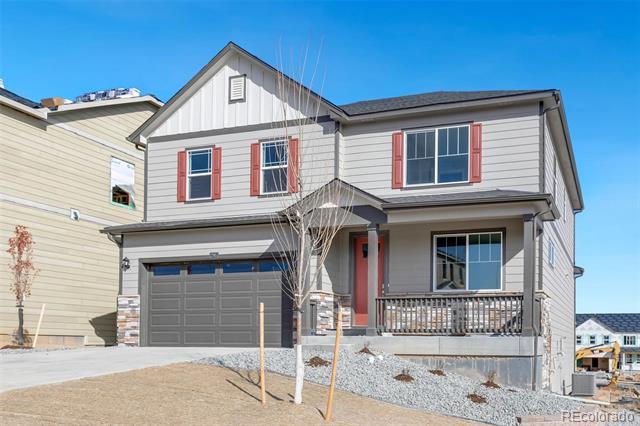
Two-story house with red shutters, stone accents, a two-car garage, and a covered porch.
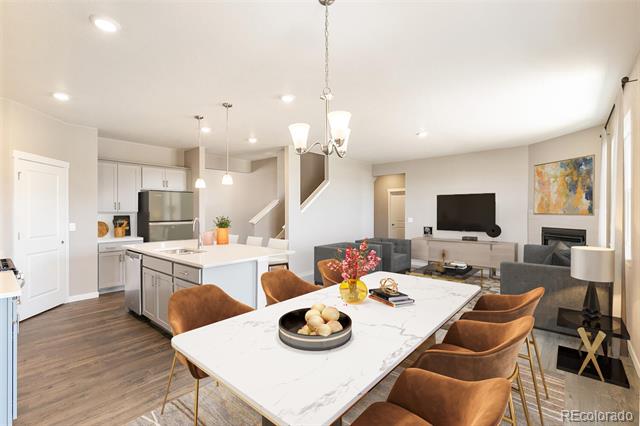
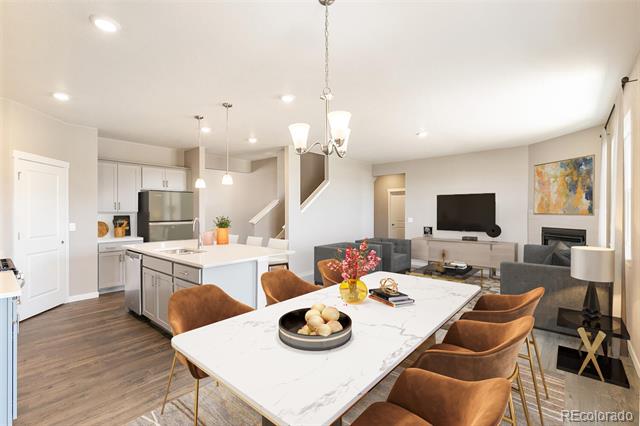
Open-plan dining area with a marble-look table, brown chairs, and kitchen and living room beyond.
Open-plan kitchen and living room with a large dining table, white island, and fireplace.
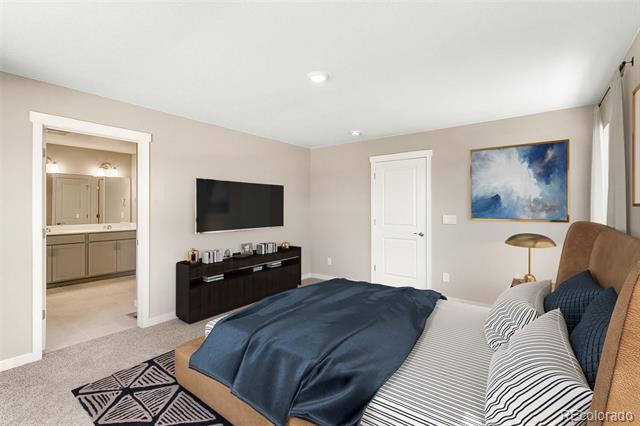
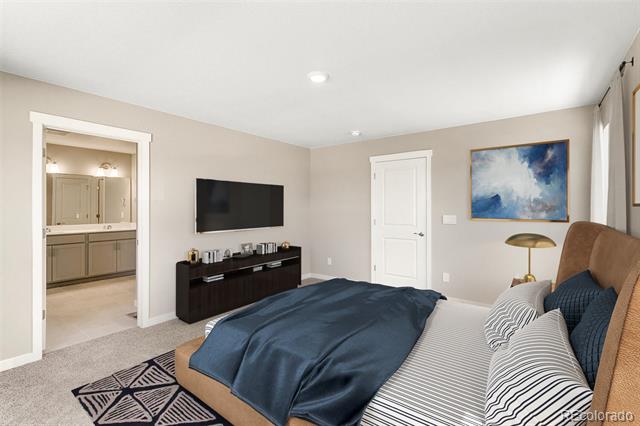
Bedroom with a dark blue comforter, wall-mounted TV, and open doorway to a bathroom vanity.
Bedroom with a dark blue comforter, wall-mounted television, and open doorway to a bathroom.
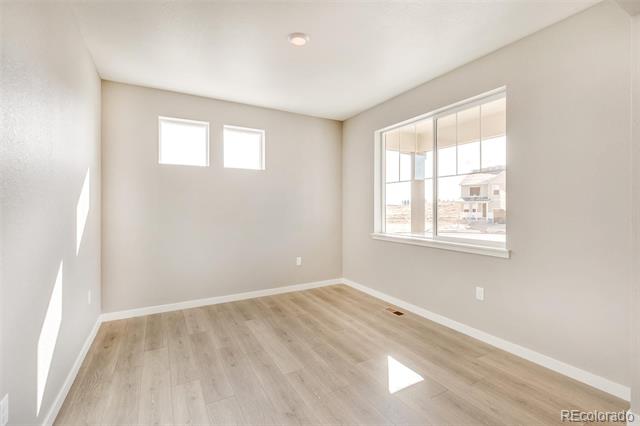
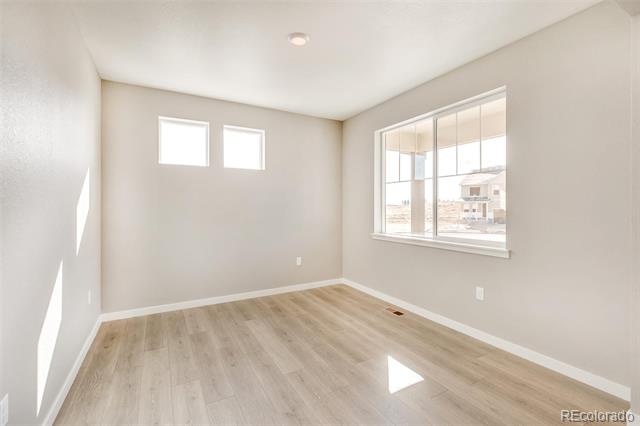
Empty room with light wood flooring, two high windows, and a large side window.
Empty room with light wood-look flooring, two high windows, and a larger window overlooking nearby homes.
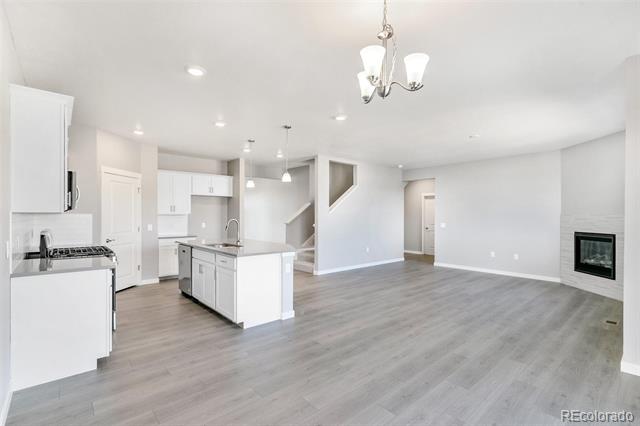
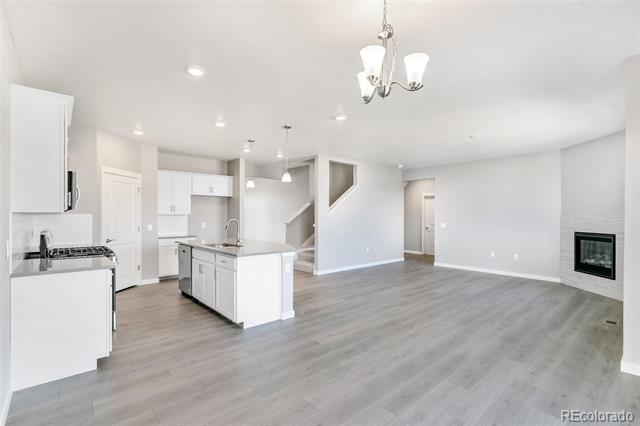
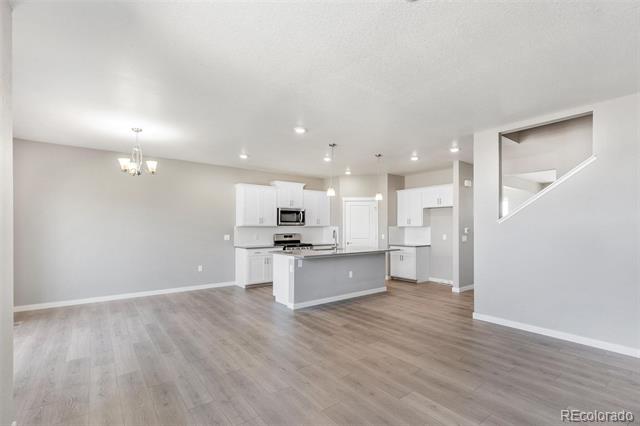
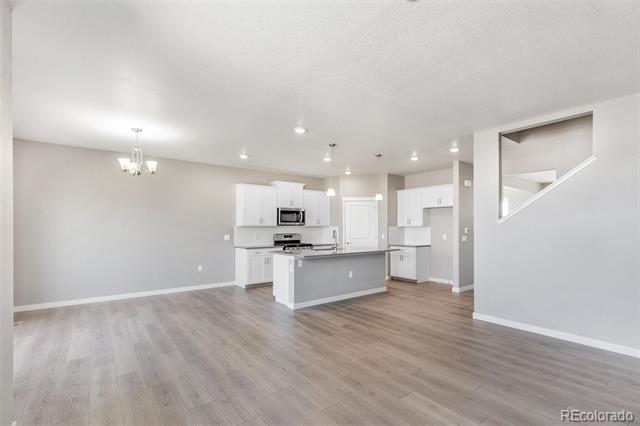
Vacant open-plan kitchen and living area with a white island, gray flooring, and built-in fireplace.
Open-plan kitchen and living area with a white island, gray flooring, and a built-in fireplace.
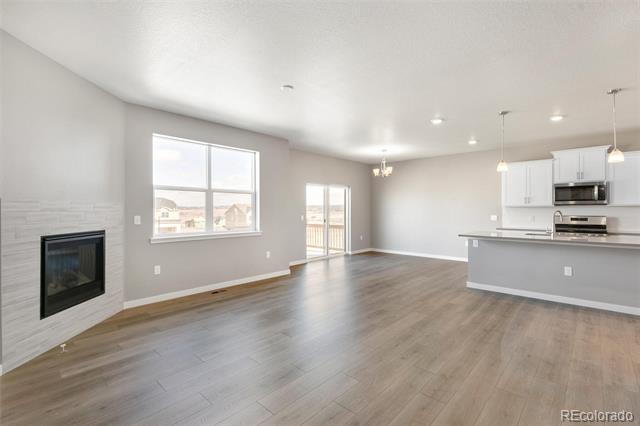
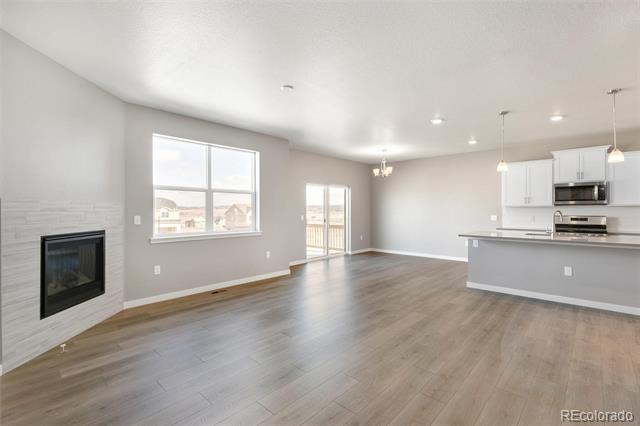
Open living area with a fireplace, kitchen island, and sliding glass doors to a balcony.
Open-plan living room and kitchen with a fireplace, large windows, and a kitchen island.
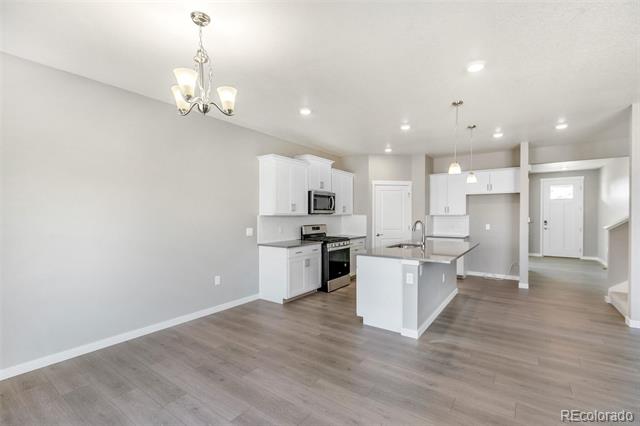
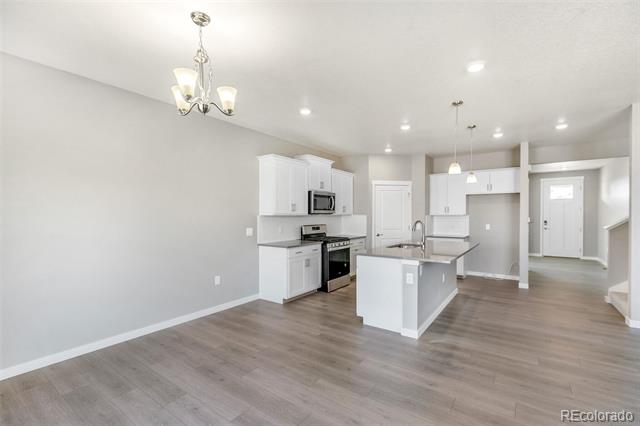
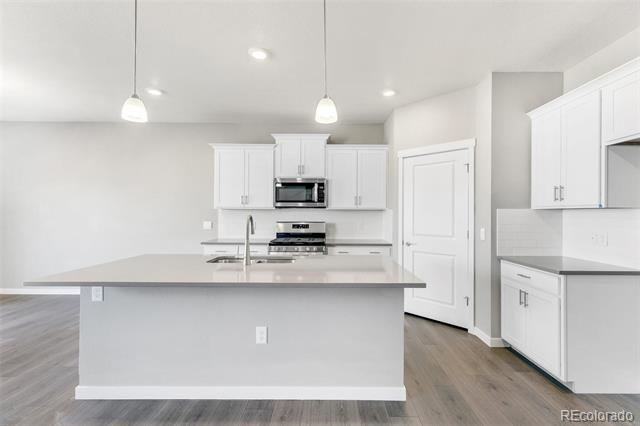
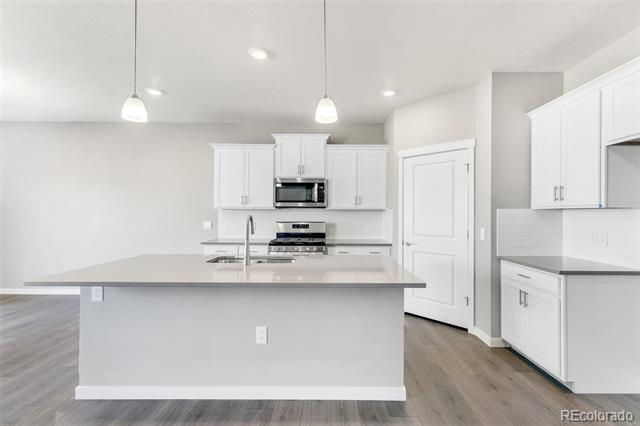
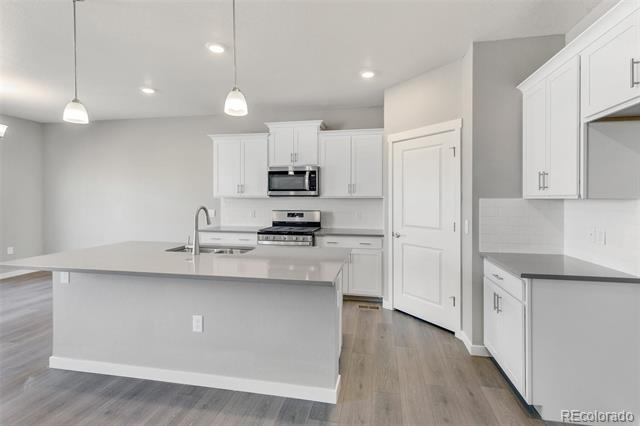
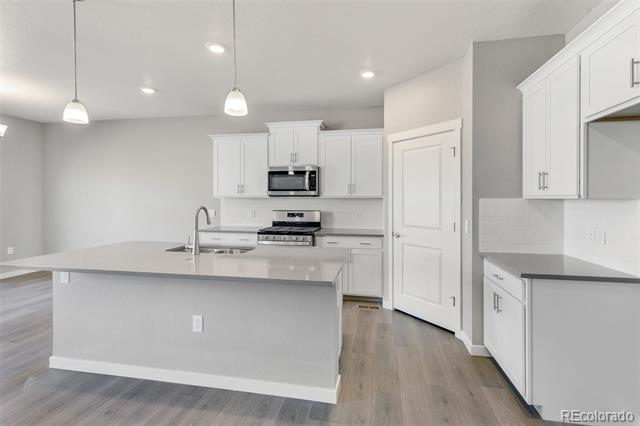
Open-plan kitchen with a central island, white cabinets, and wood-look flooring.
Open kitchen with a central island and wood-look flooring in a vacant home.
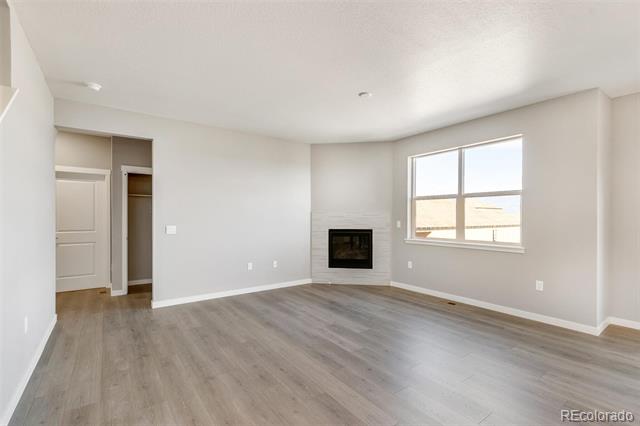
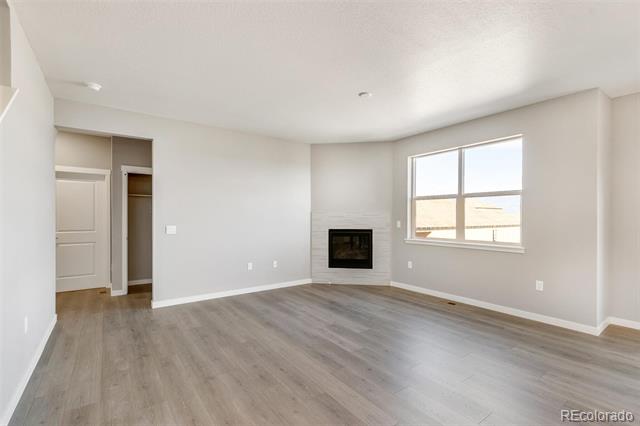
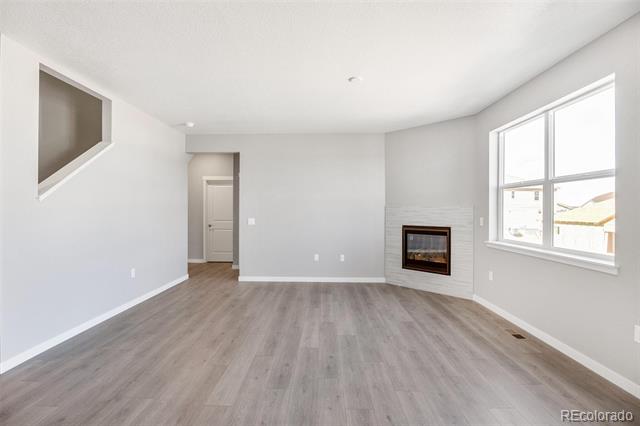
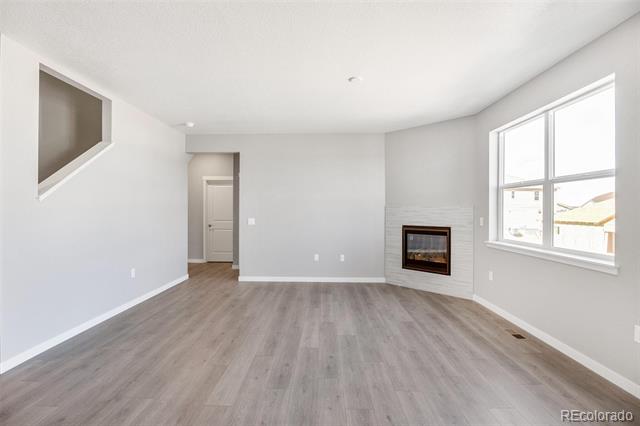
Empty living room with gray flooring, a corner fireplace, and a large window.
Vacant living room with a tiled fireplace, large window, and gray wood-look flooring.
Vacant living room with a built-in fireplace, gray wood-look floors, and a large window.
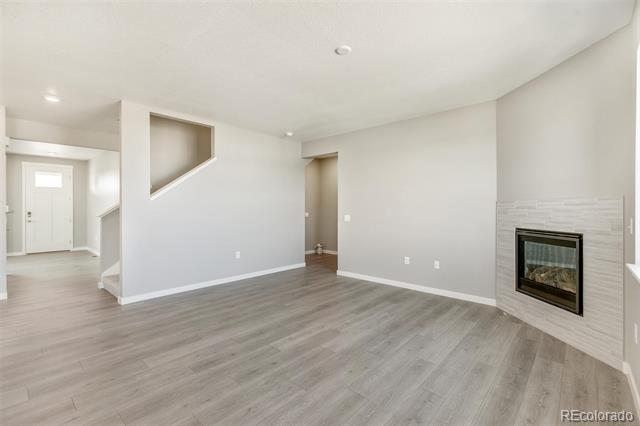
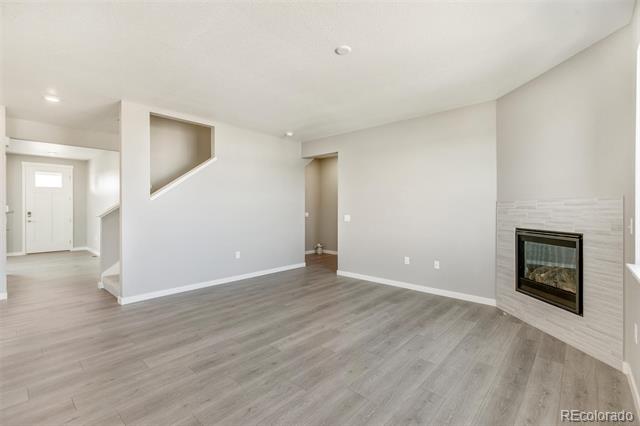
Vacant living room with gray flooring, a tiled fireplace, and an entryway beside the stairs.
Vacant living room with gray flooring, a tiled fireplace, and an entryway beside the staircase.
Open-plan kitchen with white cabinets, stainless steel appliances, and a central island.
Unfurnished kitchen with a central island, white cabinets, and gray wood-look flooring.
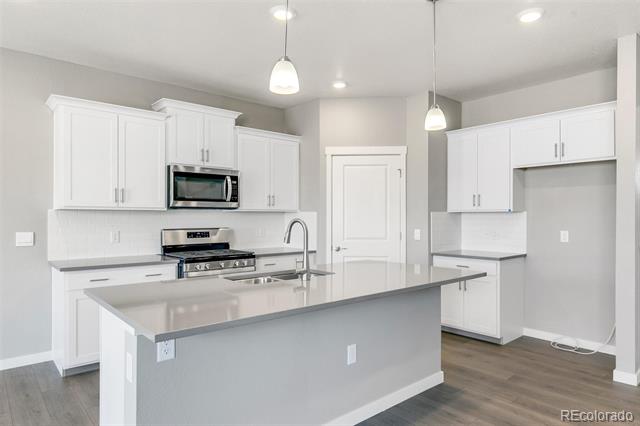
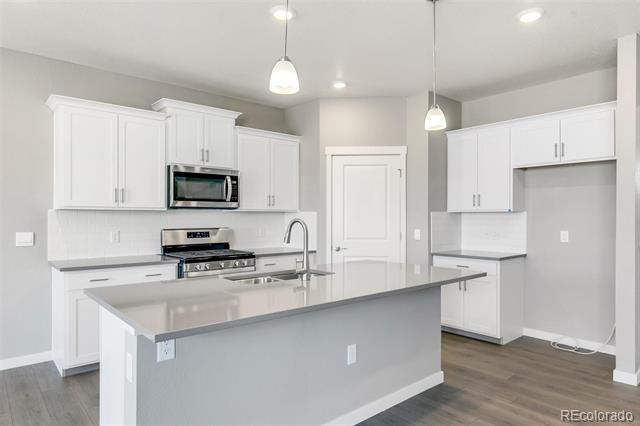
Kitchen with white cabinets, stainless steel appliances, and a large gray island.
Vacant kitchen with a large gray island, white cabinetry, and stainless steel appliances.
Kitchen with a large island, white cabinetry, stainless steel appliances, and wood-look floors.
Kitchen with a large island, white cabinets, stainless steel appliances, and wood flooring.
Vacant kitchen with a large island, white cabinetry, stainless steel appliances, and gray wood-look floors.
Empty kitchen with white cabinets, stainless steel appliances, and a large island.
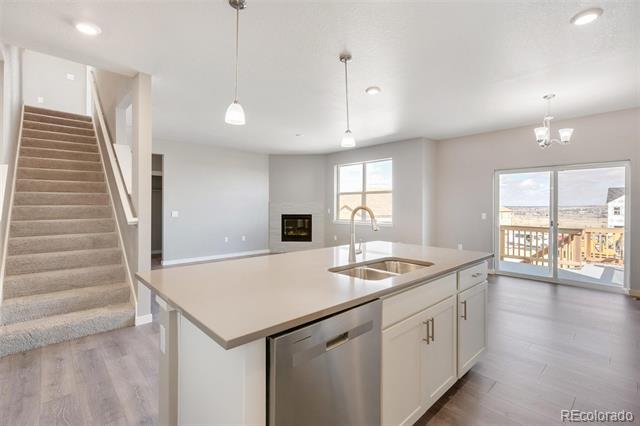
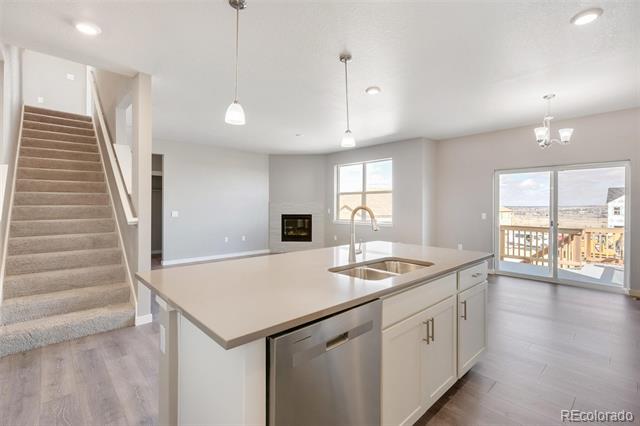
Open-plan kitchen with a large white island, carpeted staircase, fireplace, and sliding doors to a deck.
Open kitchen with a large island, stainless dishwasher, fireplace, and sliding doors to a deck.
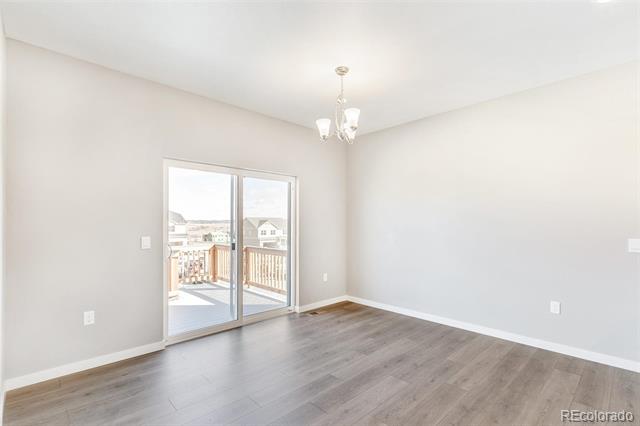
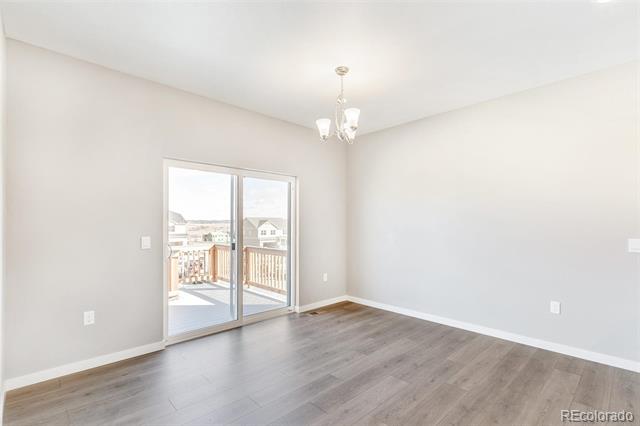
Vacant dining area with gray flooring, a chandelier, and sliding doors to a deck.
Empty dining area with gray flooring, a chandelier, and sliding glass doors to a deck.
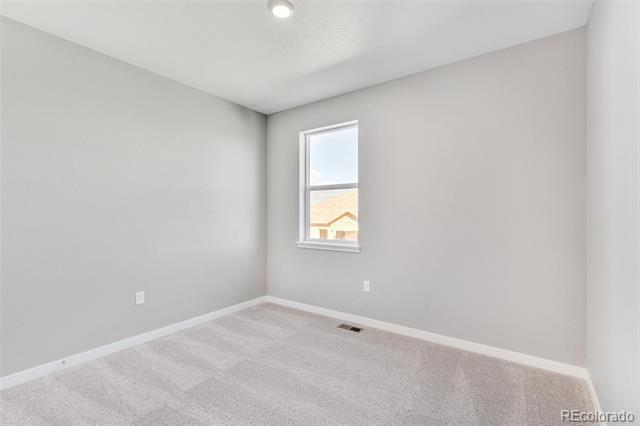
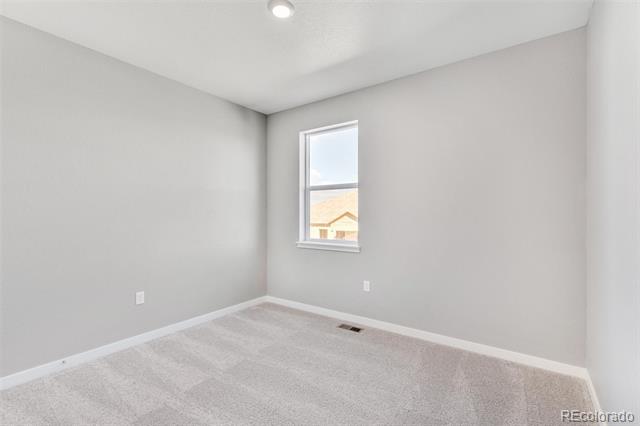
Empty carpeted room with gray walls and a single window overlooking a neighboring roof.
Vacant carpeted room with gray walls and a single window.
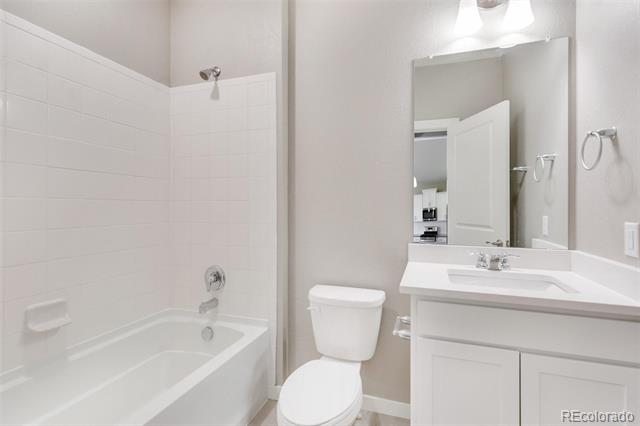
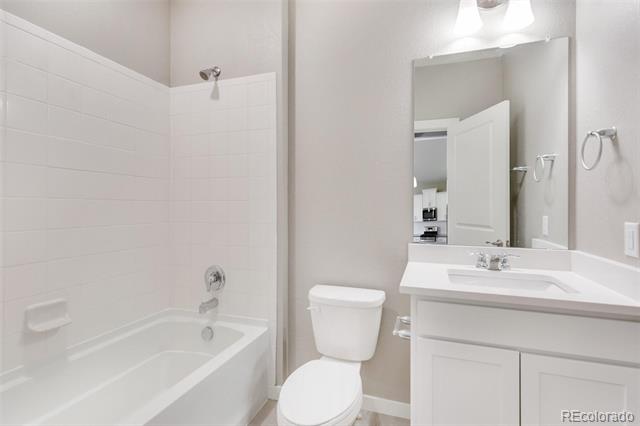
Bathroom with a white bathtub, toilet, and vanity beneath a large mirror.
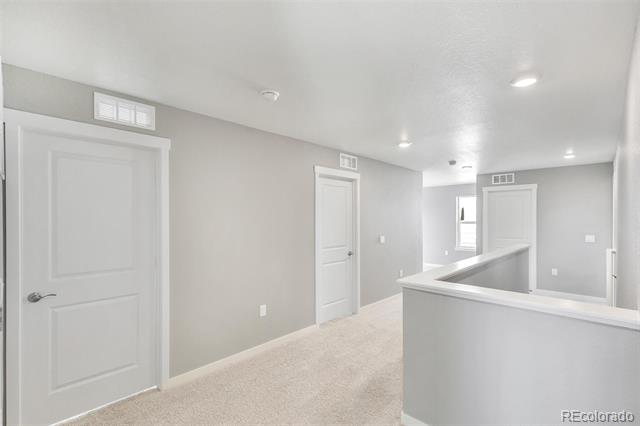
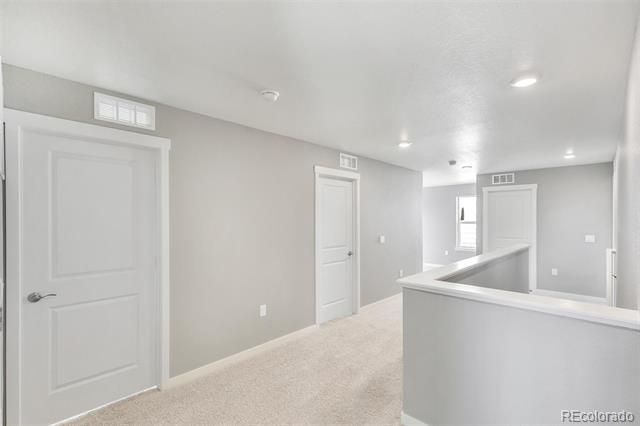
Empty carpeted hallway with gray walls, white doors, and a half-height stair railing.
Vacant upstairs hallway with beige carpet, white paneled doors, and a half-height railing.
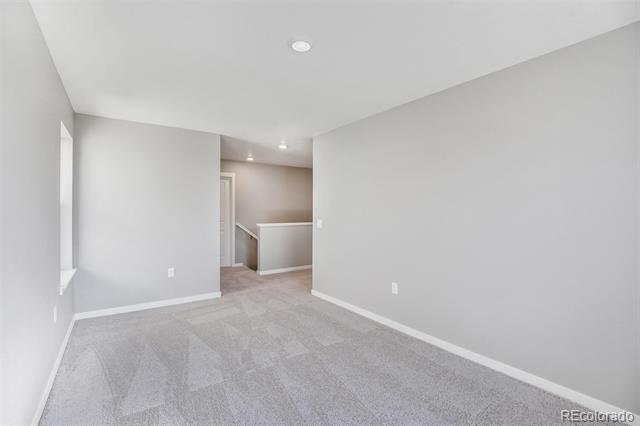
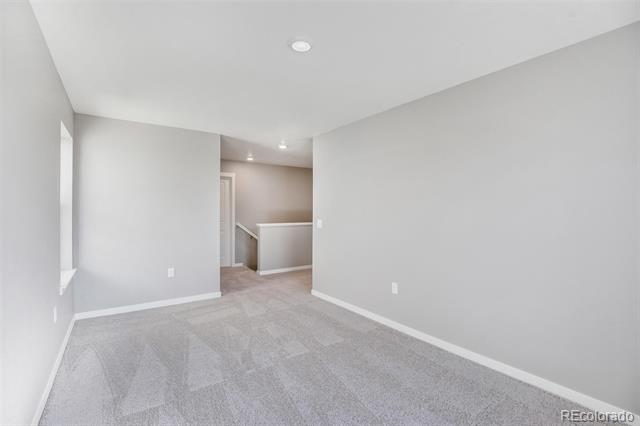
Empty carpeted room with recessed lighting and an open doorway to the hall.
Empty carpeted room with gray walls and an open passage to an adjoining area.
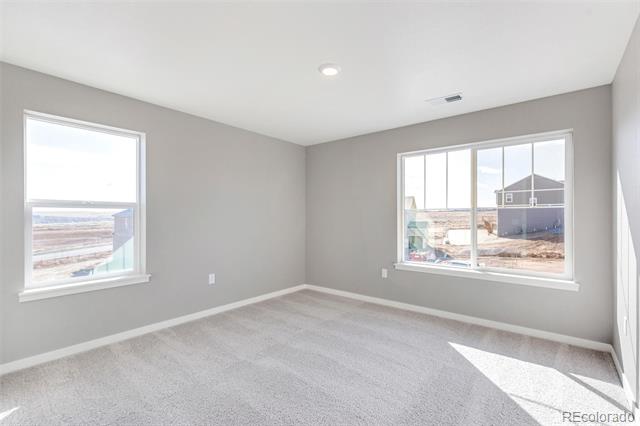
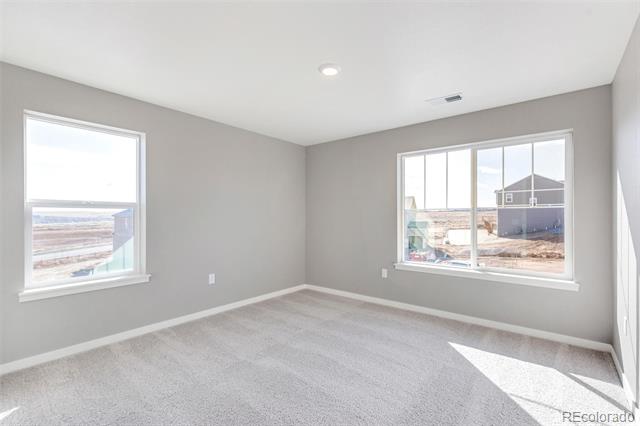
Empty bedroom with beige carpet, gray walls, and two windows.
Empty carpeted room with two windows and pale gray walls.
Vacant carpeted room with gray walls and two windows.
Empty carpeted room with gray walls and two windows.
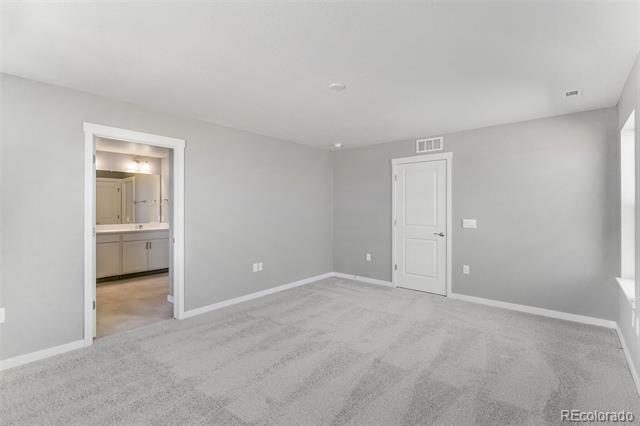
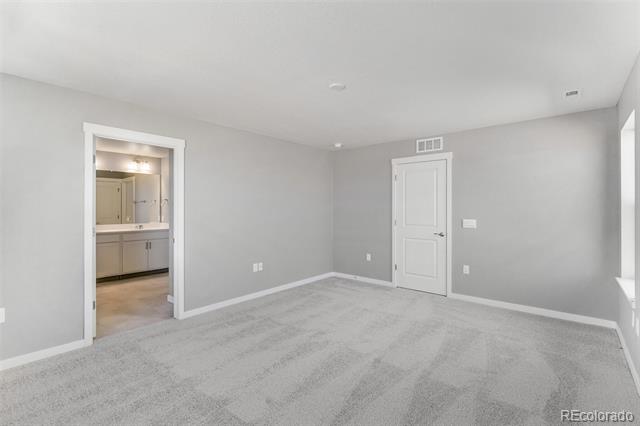
Empty bedroom with gray carpet, a white door, and an adjoining bathroom vanity.
Empty carpeted room with gray walls, a white door, and an open doorway to a bathroom vanity.
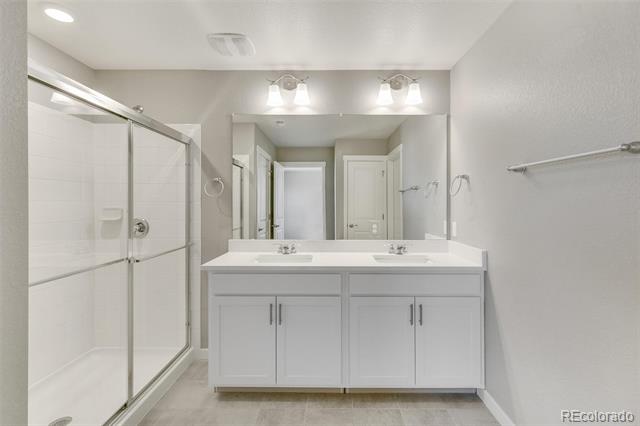
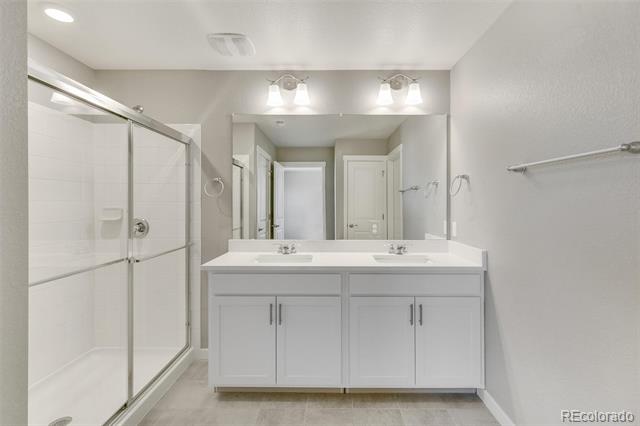
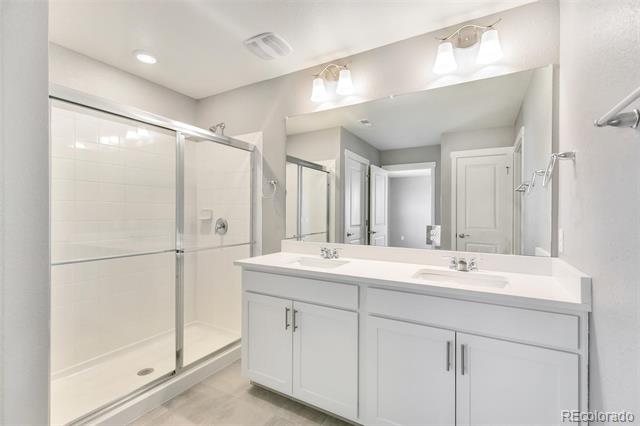
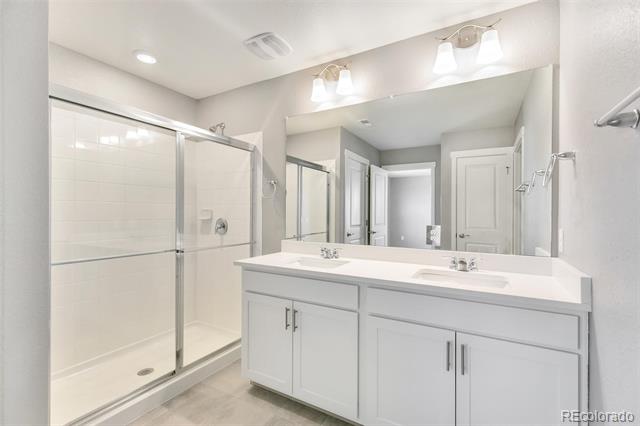
Bathroom with a double-sink vanity, large mirror, and glass-enclosed shower.
Bathroom with a glass-enclosed shower and wide double-sink vanity.
Bathroom with a white double-sink vanity and glass-enclosed tiled shower.
Bathroom with a white double vanity and a glass-enclosed tiled shower.
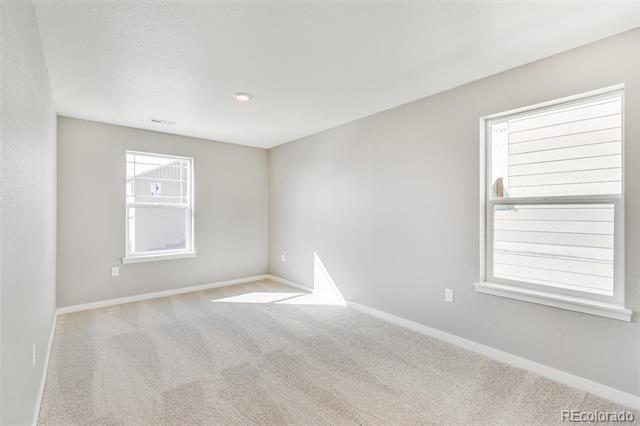
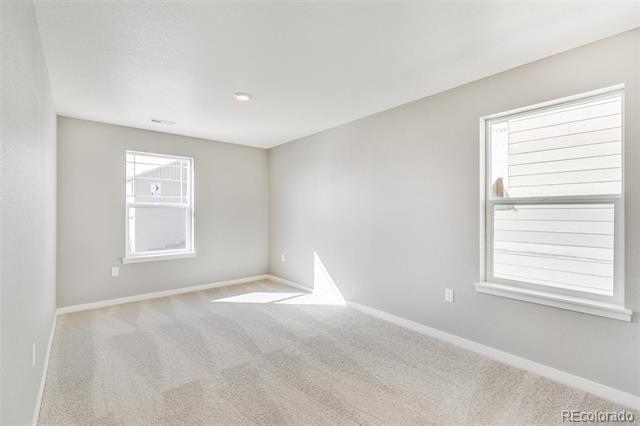
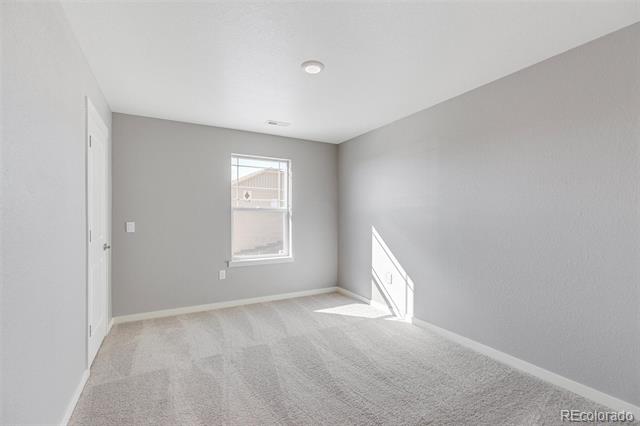
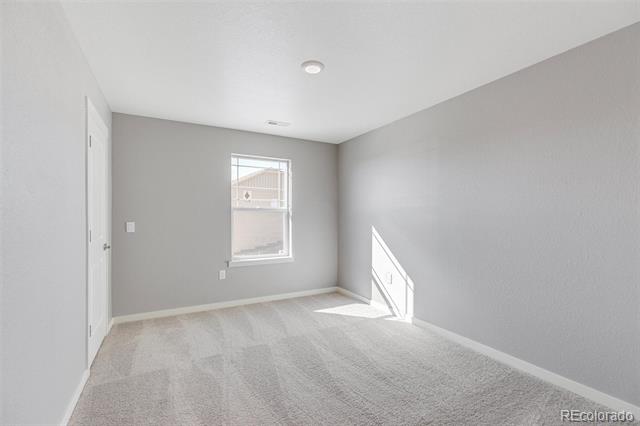
Empty carpeted room with gray walls, a single window, and sunlight across the floor.
Empty bedroom with pale carpet, gray walls, and a single window.
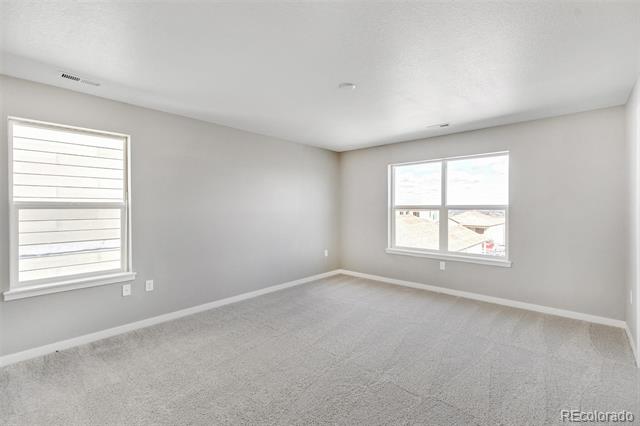
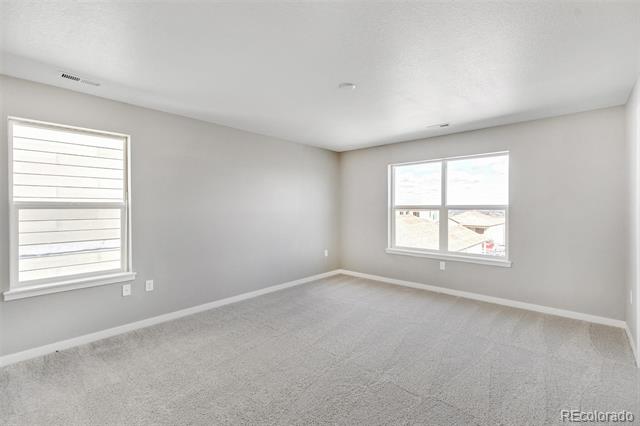
Empty carpeted bedroom with two windows and a recessed ceiling light.
Empty bedroom with gray walls, pale carpet, and two windows overlooking a neighboring house.
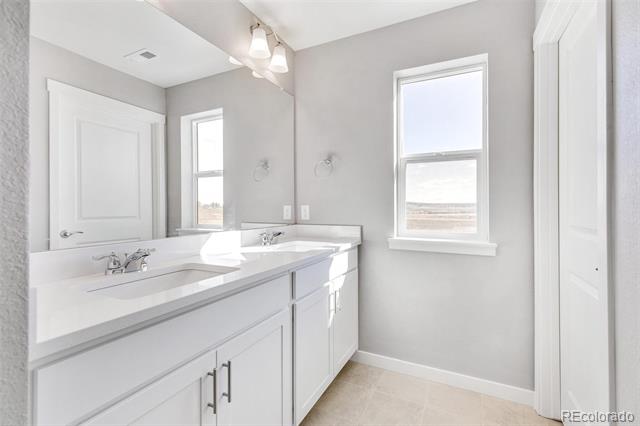
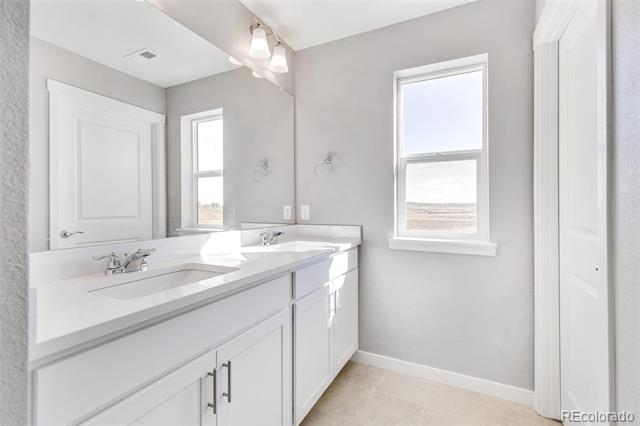
Bright bathroom with a white double vanity and two windows overlooking an open landscape.
Bathroom with a white double-sink vanity and two windows.
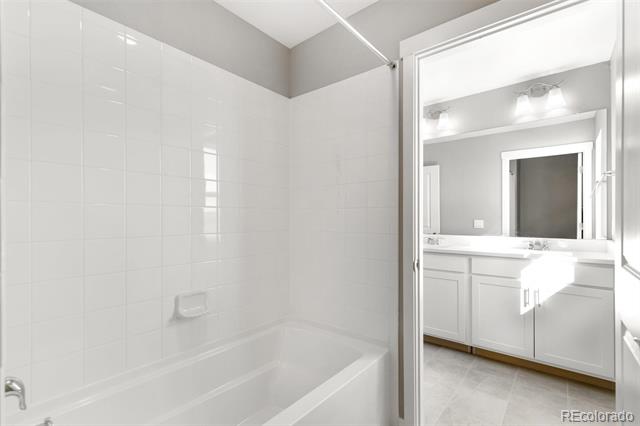
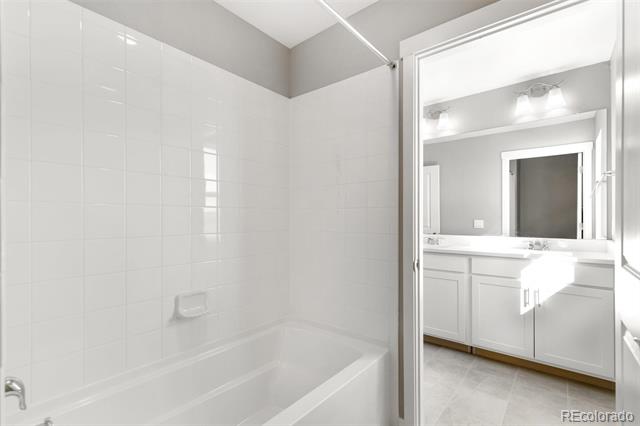
Bathroom with a white tiled tub-shower and adjoining vanity with a large mirror.
Bathroom with a white bathtub and tiled surround beside a white vanity and large mirror.
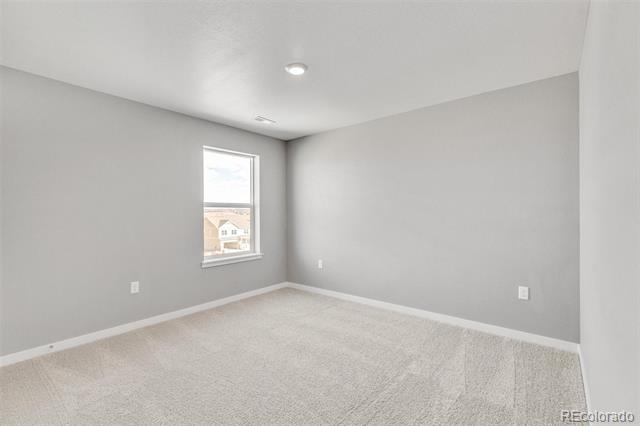
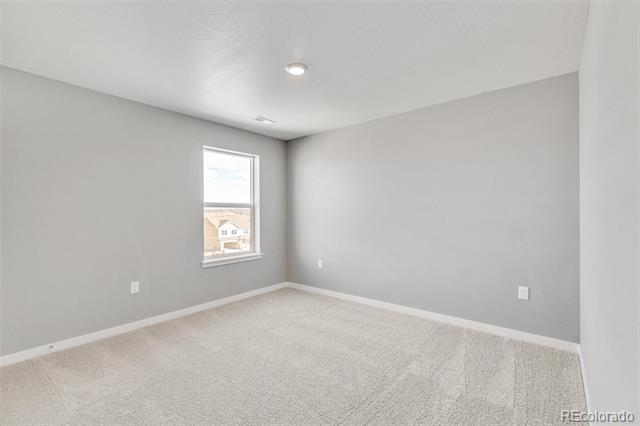
Empty bedroom with beige carpet, gray walls, and a window overlooking a neighboring house.
Vacant bedroom with beige carpet, gray walls, and a single window.
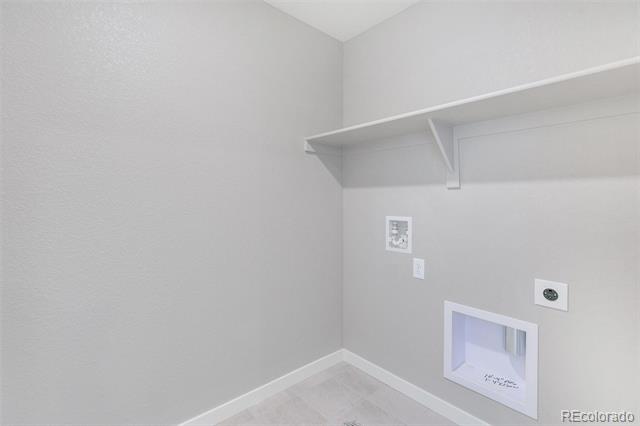
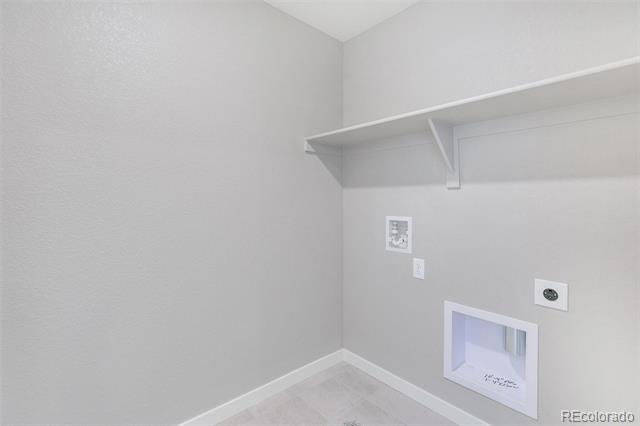
Empty laundry area with a built-in shelf and recessed washer and dryer hookups.
Empty laundry room with washer and dryer hookups beneath a built-in shelf.
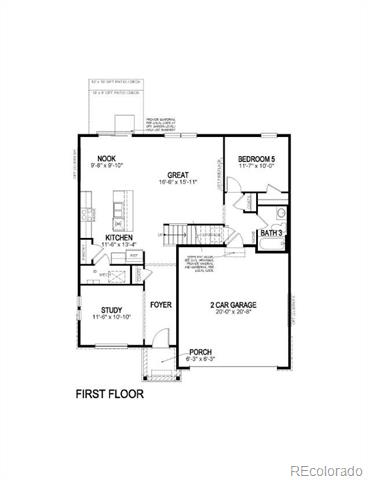
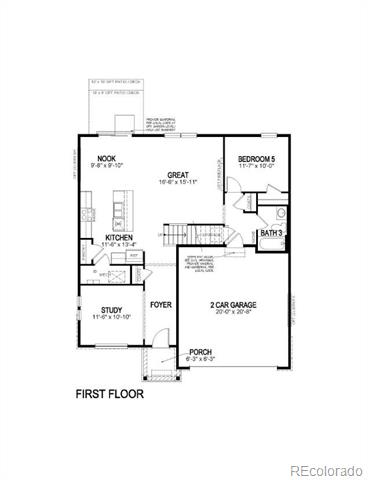
First-floor home layout with a great room, kitchen, study, bedroom, two-car garage, and porch.
First-floor plan showing a great room, kitchen, study, bedroom, garage, and porch.
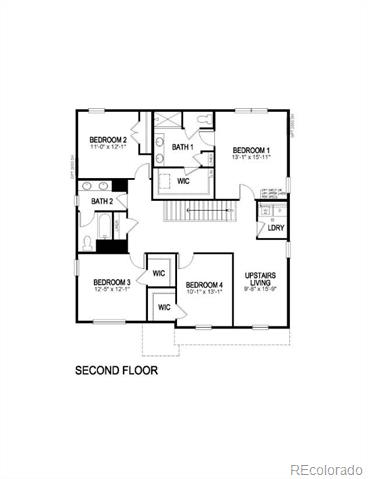
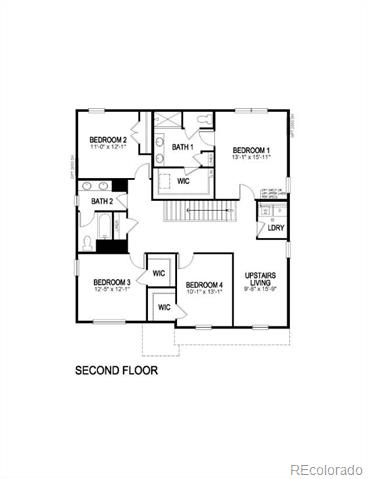
Second-floor plan with four bedrooms, two bathrooms, laundry, and upstairs living area.
Second-floor plan with four bedrooms, two bathrooms, walk-in closets, laundry, and an upstairs living area.
SEE ALL PHOTOS
Two-story gray house with red shutters, a dark garage door, and a small covered front porch.
Two-story gray house with red shutters and door, a two-car garage, and a concrete driveway.
Two-story gray house with red shutters, a two-car garage, and a covered front porch.
Two-story gray house with red shutters, a double garage, and a covered front porch.
Two-story house with red shutters, stone accents, double garage, and covered porch.
Two-story house with red shutters, stone accents, a two-car garage, and a covered porch.
Open-plan dining area with a marble-look table, brown chairs, and kitchen and living room beyond.
Open-plan kitchen and living room with a large dining table, white island, and fireplace.
Bedroom with a dark blue comforter, wall-mounted TV, and open doorway to a bathroom vanity.
Bedroom with a dark blue comforter, wall-mounted television, and open doorway to a bathroom.
Empty room with light wood flooring, two high windows, and a large side window.
Empty room with light wood-look flooring, two high windows, and a larger window overlooking nearby homes.
Vacant open-plan kitchen and living area with a white island, gray flooring, and built-in fireplace.
Open-plan kitchen and living area with a white island, gray flooring, and a built-in fireplace.
Open living area with a fireplace, kitchen island, and sliding glass doors to a balcony.
Open-plan living room and kitchen with a fireplace, large windows, and a kitchen island.
Open-plan kitchen with a central island, white cabinets, and wood-look flooring.
Open kitchen with a central island and wood-look flooring in a vacant home.
Empty living room with gray flooring, a corner fireplace, and a large window.
Vacant living room with a tiled fireplace, large window, and gray wood-look flooring.
Vacant living room with a built-in fireplace, gray wood-look floors, and a large window.
Vacant living room with gray flooring, a tiled fireplace, and an entryway beside the stairs.
Vacant living room with gray flooring, a tiled fireplace, and an entryway beside the staircase.
Open-plan kitchen with white cabinets, stainless steel appliances, and a central island.
Unfurnished kitchen with a central island, white cabinets, and gray wood-look flooring.
Kitchen with white cabinets, stainless steel appliances, and a large gray island.
Vacant kitchen with a large gray island, white cabinetry, and stainless steel appliances.
Kitchen with a large island, white cabinetry, stainless steel appliances, and wood-look floors.
Kitchen with a large island, white cabinets, stainless steel appliances, and wood flooring.
Vacant kitchen with a large island, white cabinetry, stainless steel appliances, and gray wood-look floors.
Empty kitchen with white cabinets, stainless steel appliances, and a large island.
Open-plan kitchen with a large white island, carpeted staircase, fireplace, and sliding doors to a deck.
Open kitchen with a large island, stainless dishwasher, fireplace, and sliding doors to a deck.
Vacant dining area with gray flooring, a chandelier, and sliding doors to a deck.
Empty dining area with gray flooring, a chandelier, and sliding glass doors to a deck.
Empty carpeted room with gray walls and a single window overlooking a neighboring roof.
Vacant carpeted room with gray walls and a single window.
Bathroom with a white bathtub, toilet, and vanity beneath a large mirror.
Empty carpeted hallway with gray walls, white doors, and a half-height stair railing.
Vacant upstairs hallway with beige carpet, white paneled doors, and a half-height railing.
Empty carpeted room with recessed lighting and an open doorway to the hall.
Empty carpeted room with gray walls and an open passage to an adjoining area.
Empty bedroom with beige carpet, gray walls, and two windows.
Empty carpeted room with two windows and pale gray walls.
Vacant carpeted room with gray walls and two windows.
Empty carpeted room with gray walls and two windows.
Empty bedroom with gray carpet, a white door, and an adjoining bathroom vanity.
Empty carpeted room with gray walls, a white door, and an open doorway to a bathroom vanity.
Bathroom with a double-sink vanity, large mirror, and glass-enclosed shower.
Bathroom with a glass-enclosed shower and wide double-sink vanity.
Bathroom with a white double-sink vanity and glass-enclosed tiled shower.
Bathroom with a white double vanity and a glass-enclosed tiled shower.
Empty carpeted room with gray walls, a single window, and sunlight across the floor.
Empty bedroom with pale carpet, gray walls, and a single window.
Empty carpeted bedroom with two windows and a recessed ceiling light.
Empty bedroom with gray walls, pale carpet, and two windows overlooking a neighboring house.
Bright bathroom with a white double vanity and two windows overlooking an open landscape.
Bathroom with a white double-sink vanity and two windows.
Bathroom with a white tiled tub-shower and adjoining vanity with a large mirror.
Bathroom with a white bathtub and tiled surround beside a white vanity and large mirror.
Empty bedroom with beige carpet, gray walls, and a window overlooking a neighboring house.
Vacant bedroom with beige carpet, gray walls, and a single window.
Empty laundry area with a built-in shelf and recessed washer and dryer hookups.
Empty laundry room with washer and dryer hookups beneath a built-in shelf.
First-floor home layout with a great room, kitchen, study, bedroom, two-car garage, and porch.
First-floor plan showing a great room, kitchen, study, bedroom, garage, and porch.
Second-floor plan with four bedrooms, two bathrooms, laundry, and upstairs living area.
Second-floor plan with four bedrooms, two bathrooms, walk-in closets, laundry, and an upstairs living area.
Sold

18344 Prince Hill Circle

18344 Prince Hill Circle, Parker, CO 80134

$685,000
A rare opportunity for a 5-bedroom home with a bedroom and office on the main level. Enjoy the morning sun while sitting on your covered front porch which is the perfect spot to relax and enjoy the warm sun with this southeast facing home. Large windows fill the study and entry with bright warm sunlight. The entry hallway leads into the spacious kitchen with a working island and a walk-in pantry all ready for your creativity to take hold and gourmet meals to be made. The white cabinets, tile back splash, quartz tops and stainless steel gas range, microwave and dishwasher adds a touch of elegance that you will be proud to show off to guests. Tucked behind the great room is a main floor bedroom and bathroom, while upstairs offers 3 oversized guests bedrooms each with large closets, an upstairs loft for second hang out area and a lovely primary bedroom retreat. This home comes with smart home technology, A/C, tankless water heater, industry-leading warranty and more. Move in ready end of March.***Photos are representative and not of actual home***

5
beds

3
baths

2,652 Sq.Ft. LIVING AREA

6,323 Sq.Ft. lot

Tony Weant

Tony Weant

Features & Amenities

Interior

  • total bedrooms5
  • Total bathrooms3
  • full bathrooms2
  • three quarter bathroom1
  • Flooring Carpet, Laminate, Tile
  • Fireplace Electric, Great Room
  • APPLIANCES Dishwasher, Disposal, Microwave, Range, Sump Pump, Tankless Water Heater
  • other interior Features Eat-in Kitchen, Kitchen Island, Open Floorplan, Pantry, Primary Suite, Quartz Counters, Smart Thermostat, Smoke Free, Walk-In Closet(s), Wired for Data

Area & Lot

  • Status Sold
  • Date Sold April 24, 2025
  • Living Area2,652 Sq.Ft.
  • Lot Area6,323 Sq.Ft.
  • MLS® ID3960172
  • TypeResidential
  • YEAR BUILT2025
  • Architecture StylesTraditional
  • Elementary SchoolLegacy Point
  • Middle SchoolSagewood
  • High SchoolPonderosa
  • School DistrictDouglas RE-1

Exterior

  • STORIES2
  • Garage Space2.0
  • utilitiesCable Available, Electricity Connected, Internet Access (Wired), Natural Gas Connected, Phone Available
  • roofShingle
  • lot featuresIrrigated, Landscaped, Master Planned, Sprinklers In Front, Sprinklers In Rear
  • parkingConcrete
  • HEAT TYPEForced Air, Natural Gas
  • AIR CONDITIONINGCentral Air
  • sewerPublic Sewer
  • SubstructureConcrete Perimeter
  • HOA AmenitiesPark, Playground
  • other exterior FeaturesPrivate Yard, Rain Gutters

Financial

  • Sales Price$685,000
  • Real Estate Tax $6,118/yr
  • HOA $65/mo
  • Zoning Residential

Ready to Take the Next Step?

Let’s talk about your goals and create a personalized path toward your next move. Whether you're buying, selling, investing, or just exploring the market, our experienced team is here to guide you.

Follow Me on Instagram