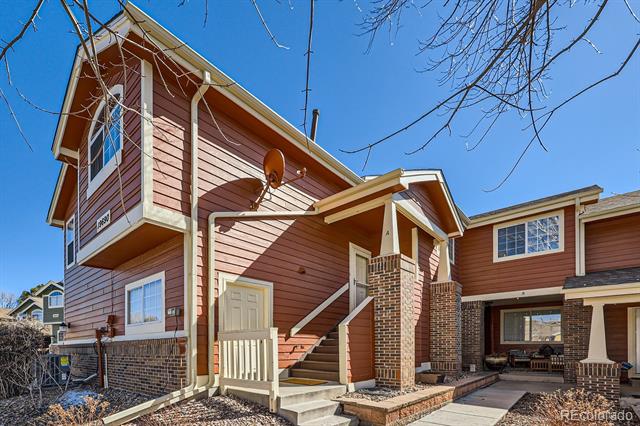
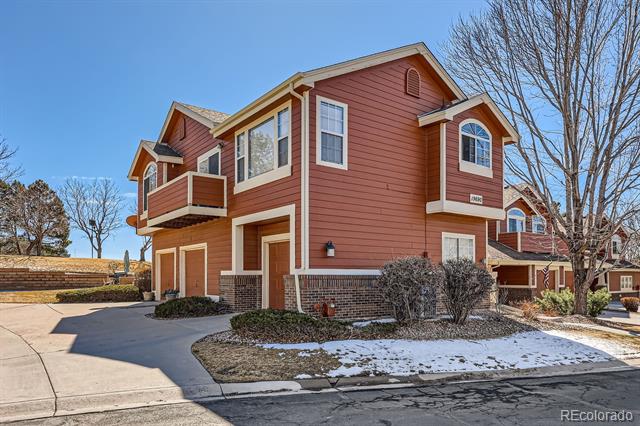
Red-sided two-story home with brick accents, covered entrance, and front steps.
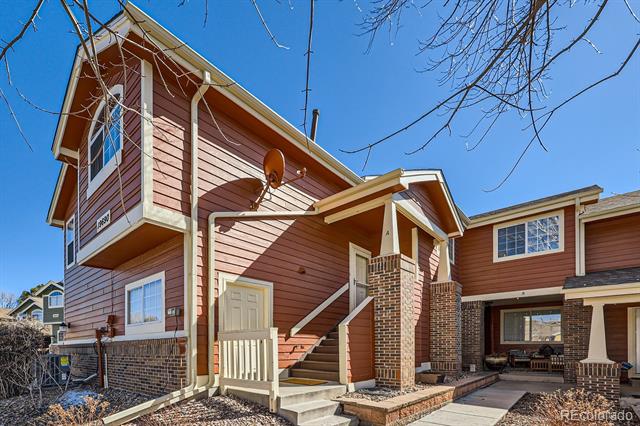
Two-story red-sided attached home with brick accents, an upper balcony, and a covered entrance.
Two-story red-sided home with brick base, covered entry, and attached garage.
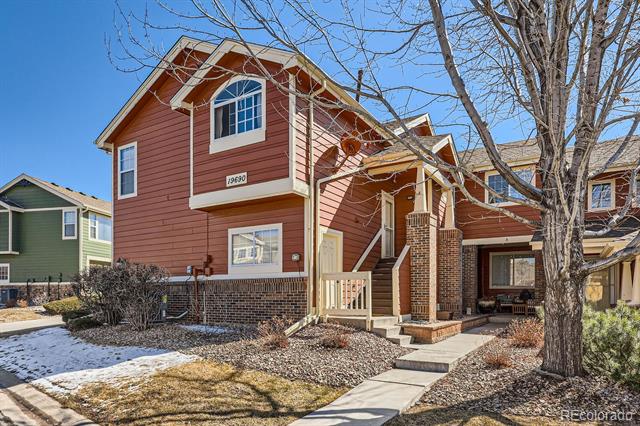
Two-story red-brown townhouse with a covered porch, brick accents, and a walkway through a lightly snow-covered yard.
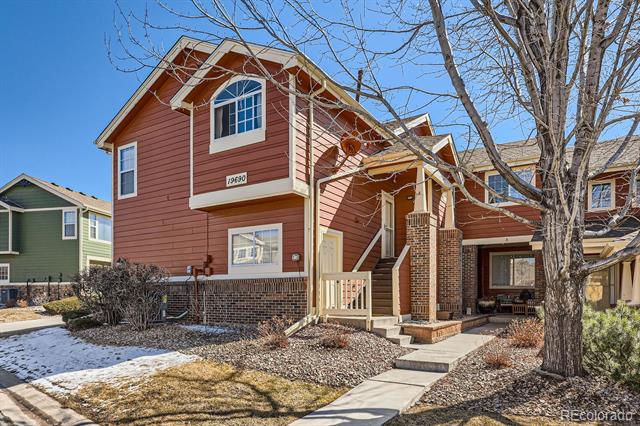
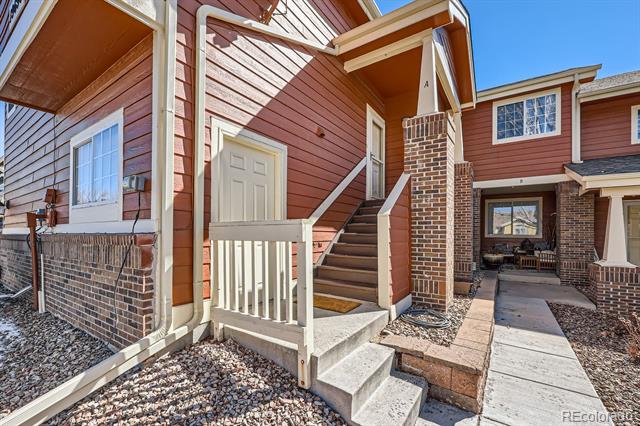
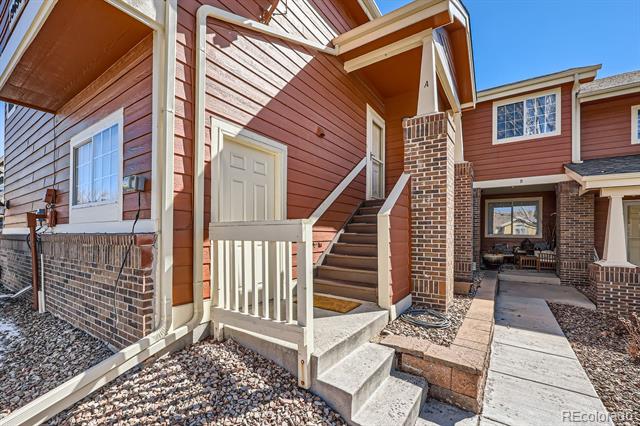
Townhouse entrance with red siding, brick columns, white railings, and a concrete walkway.
Red-sided home entry with white porch railings, brick columns, and a walkway to the front steps.
Living room with sage-green walls, a gray sectional, large windows, and a patterned rug.
Living room with sage-green walls, tall windows, wood floors, and a sectional sofa.
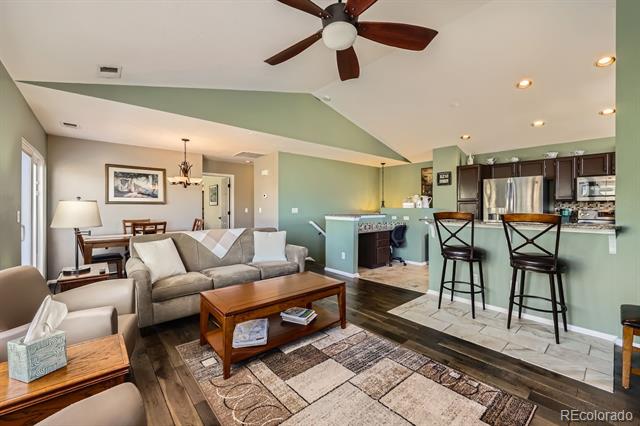
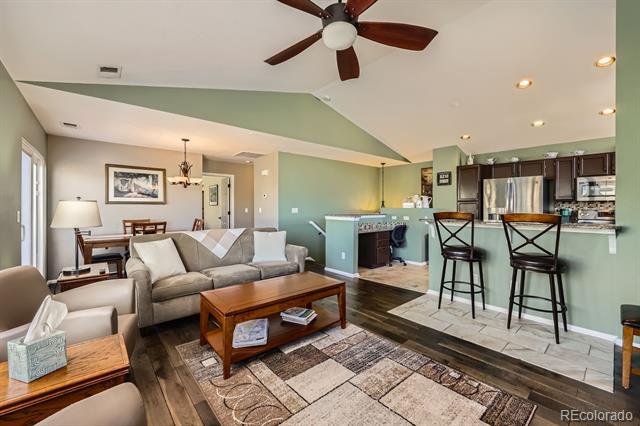
Open-plan living room and kitchen with a vaulted ceiling, sage walls, and a breakfast bar.
Open-plan living room with a gray sectional, patterned rug, and kitchen island with bar seating.
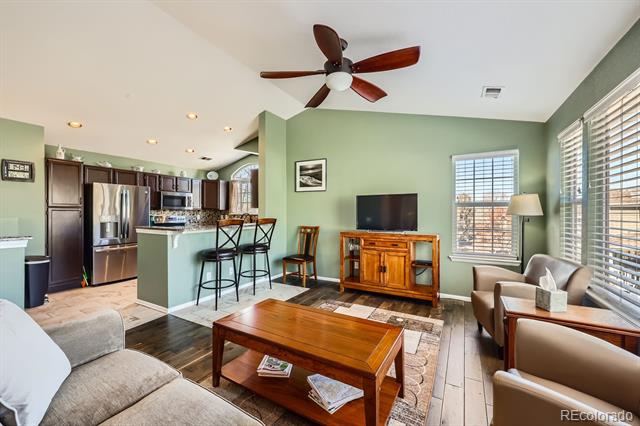
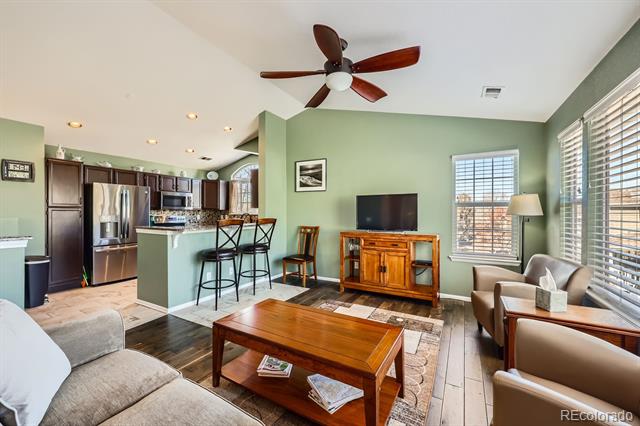
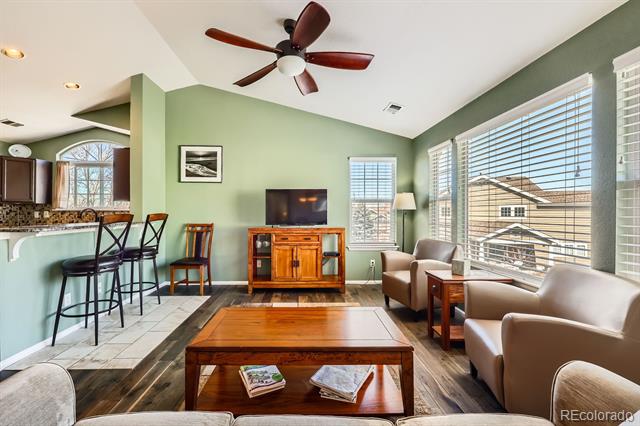
Living room with sage-green walls, wooden furniture, large windows, and an open kitchen.
Living room with a wooden TV console and coffee table, opening onto a kitchen with a breakfast bar.
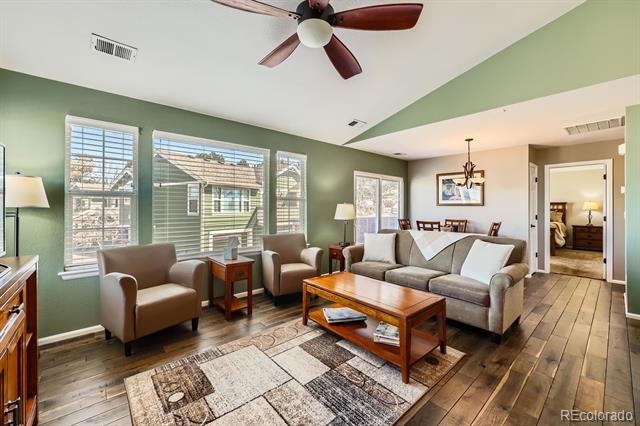
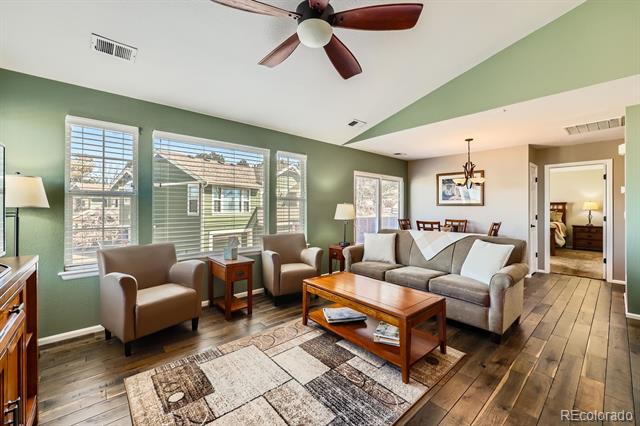
Living room with sage-green walls, wood furniture, beige armchairs, and an open kitchen.
Living room with green walls, a wood coffee table, TV, and seating beside large windows.
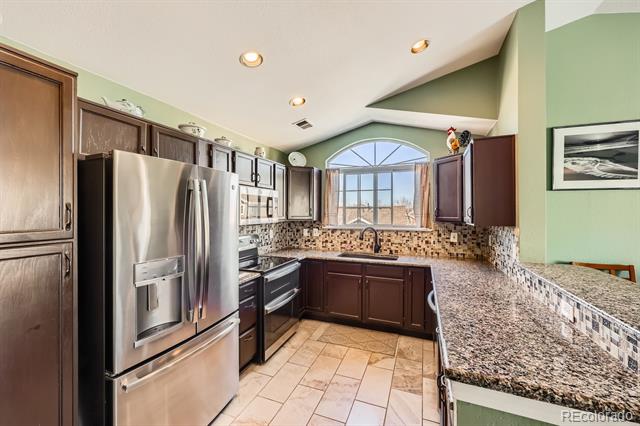
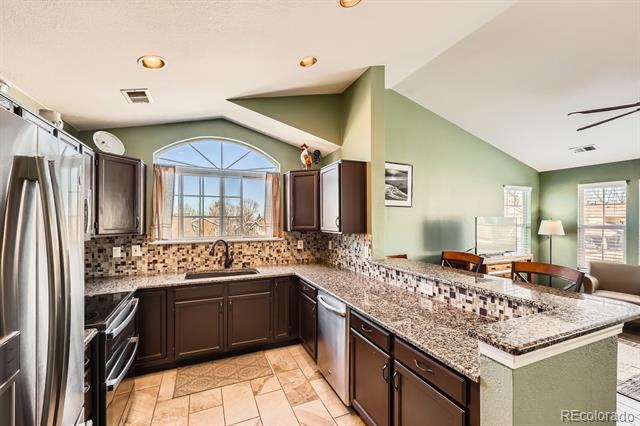
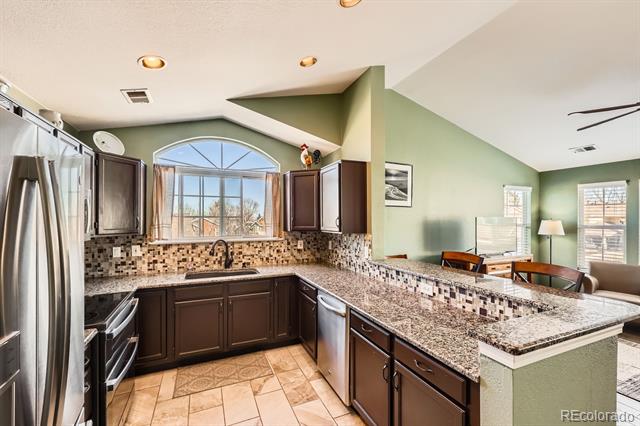
Kitchen with dark wood cabinets, stainless steel appliances, and granite countertops beneath an arched window.
Kitchen with dark wood cabinets, stainless steel appliances, granite counters, and an arched window above the sink.
Kitchen with dark wood cabinets, granite breakfast bar, and arched window above the sink.
Kitchen with dark cabinets, granite counters, stainless appliances, and an arched window above the sink.
Kitchen with granite counters, mosaic tile backsplash, dark wood cabinets, and stainless steel appliances.
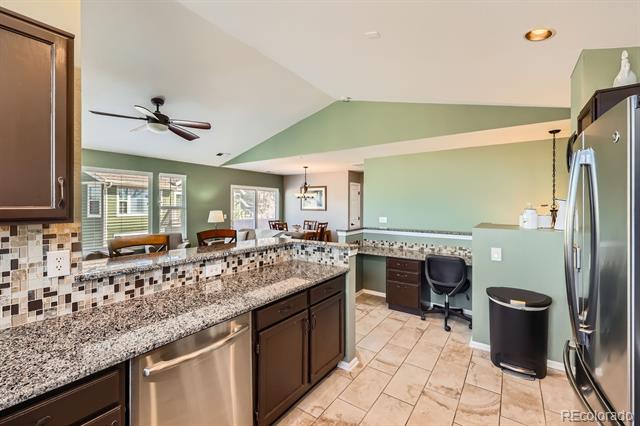
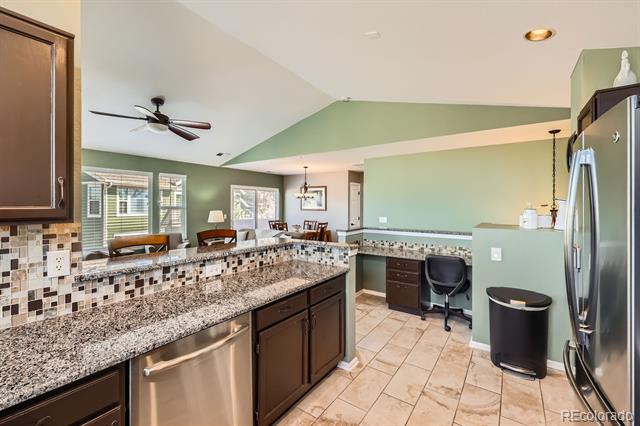
Kitchen with granite counters, mosaic backsplash, stainless steel appliances, and a small desk nook.
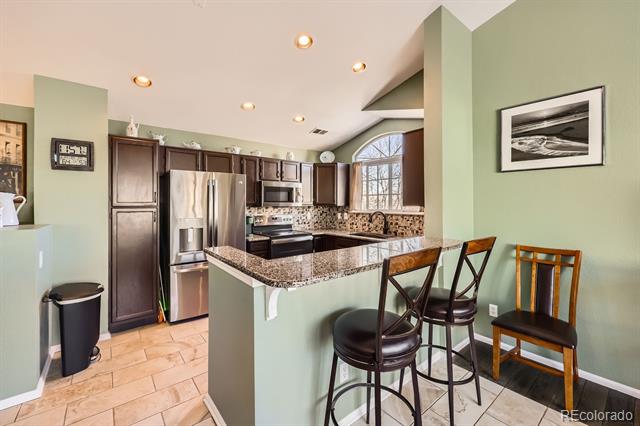
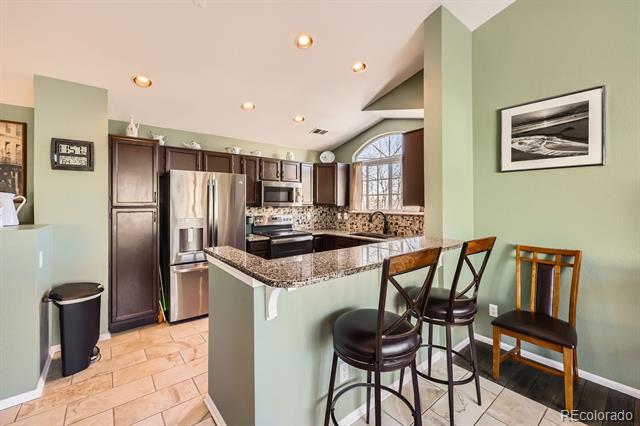
Kitchen with dark wood cabinets, stainless steel appliances, and a granite island with bar stools.
Kitchen with dark wood cabinets, stainless appliances, and a granite peninsula with bar stools.
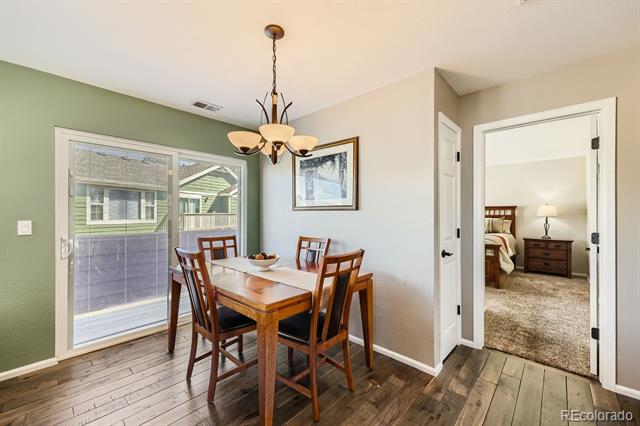
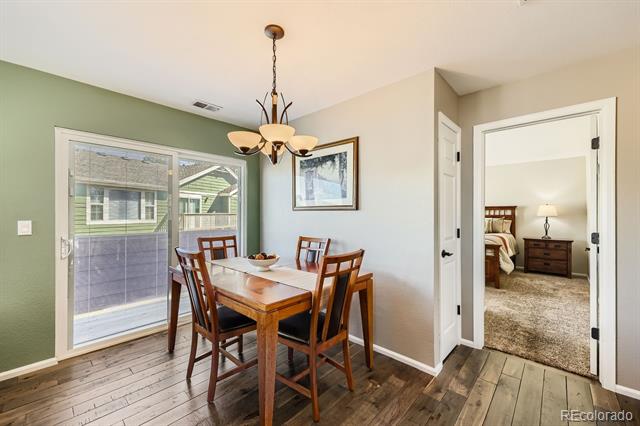
Dining area with a wooden table beside a patio door and an open view into a bedroom.
Dining area with a wooden table beside a sliding glass door, with a bedroom visible through the doorway.
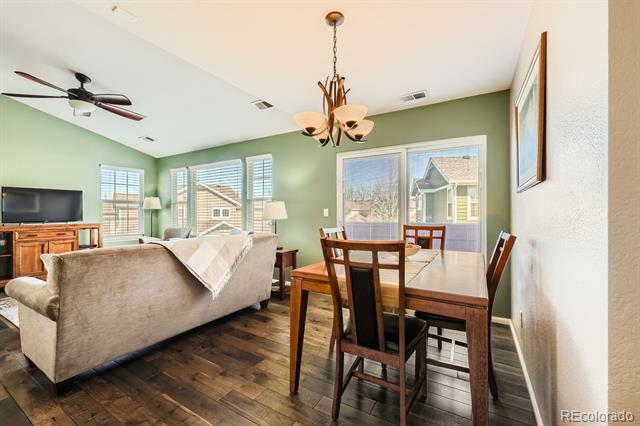
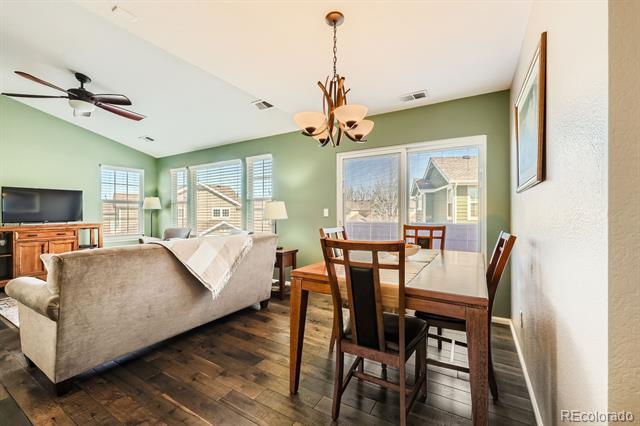
Open-plan living and dining room with sage-green walls, dark wood floors, and large windows.
Open living and dining area with green walls, dark wood floors, and large windows.
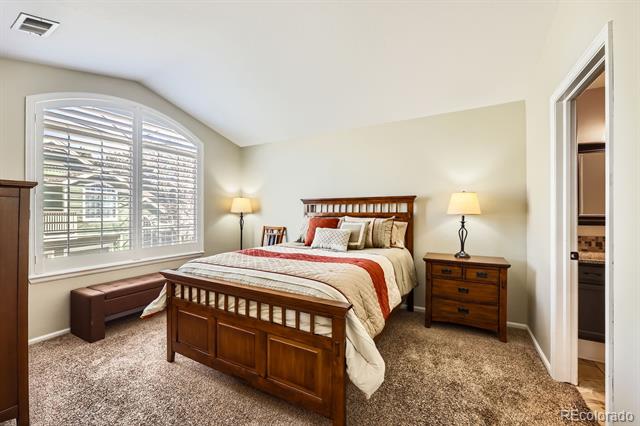
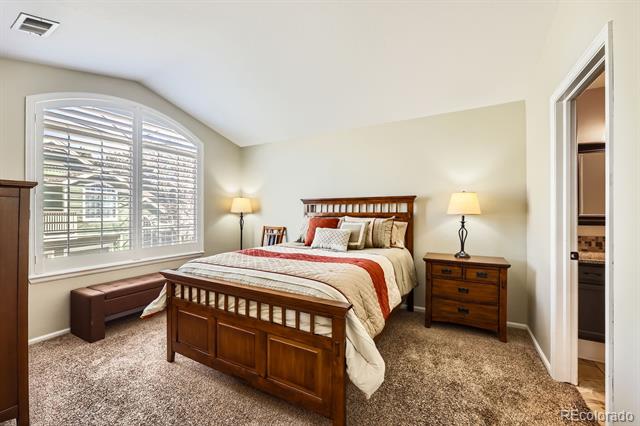
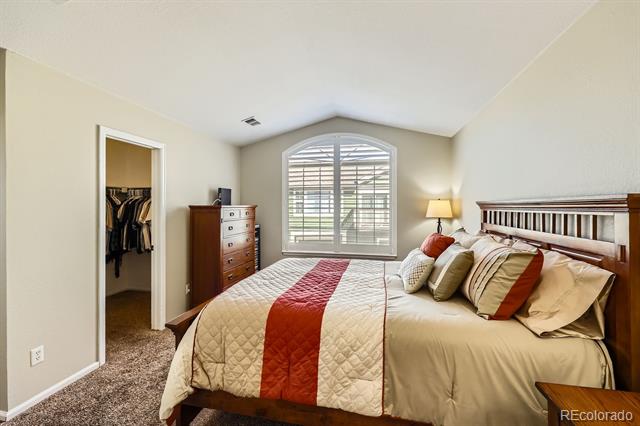
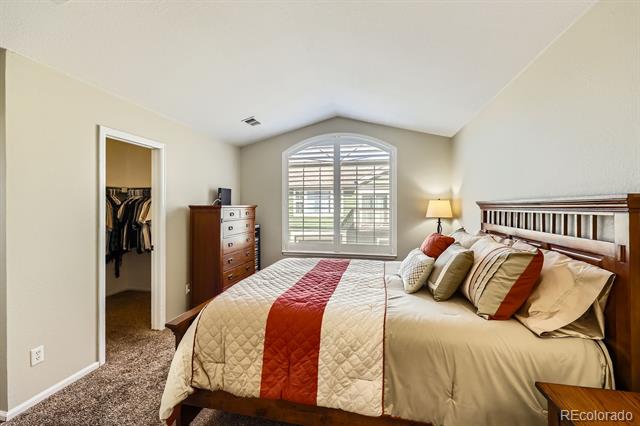
Bedroom with a dark wood bed, rust-accented bedding, and a large shuttered window.
Bedroom with a wooden bed, rust-accented cream bedding, and a large arched shuttered window.
Bedroom with cream bedding, a rust-red runner, an arched shuttered window, and an open closet.
Furnished bedroom with a wooden bed, rust-colored runner, and arched window with plantation shutters.
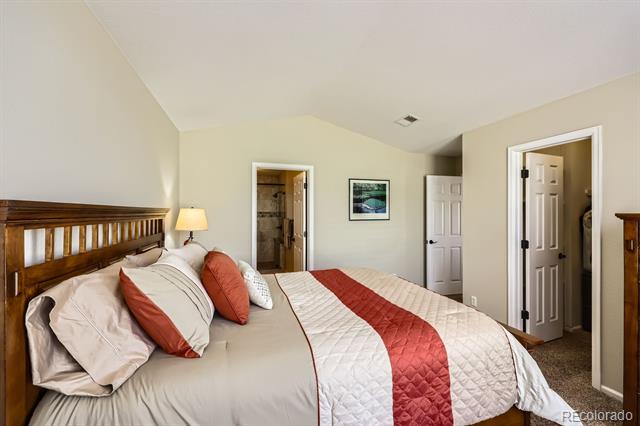
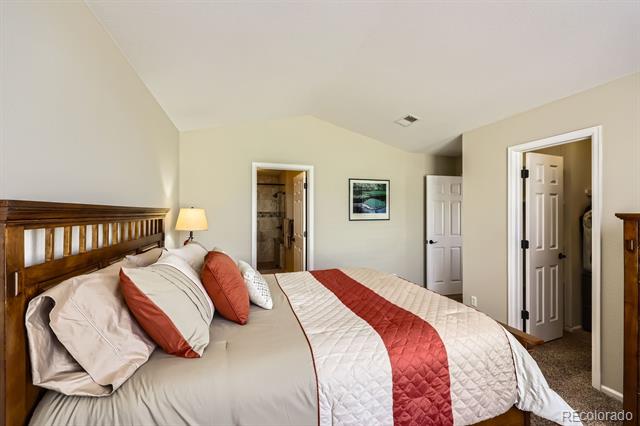
Furnished bedroom with a wooden headboard and white bedding accented by a red quilt runner.
Bedroom with a dark wood headboard and white quilt with a red runner.
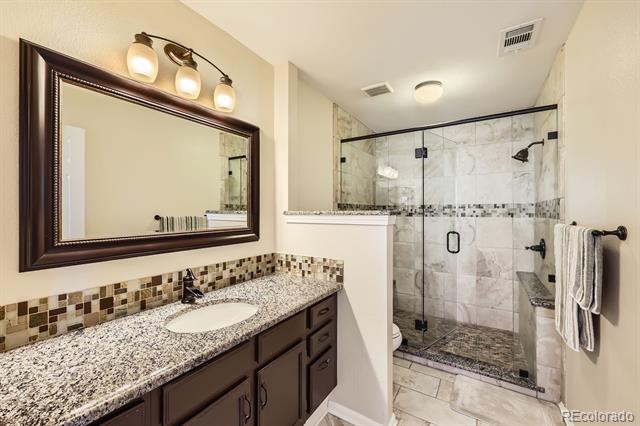
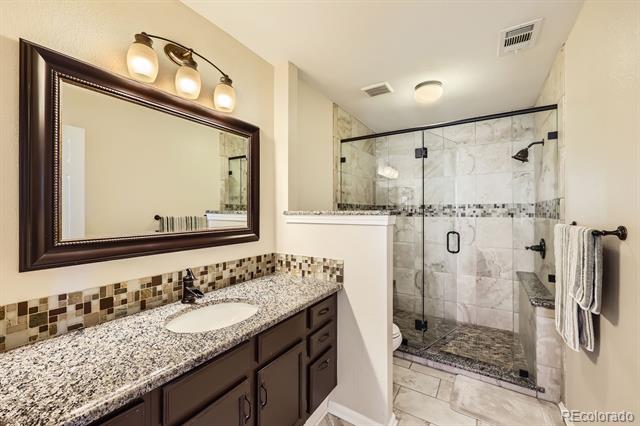
Bathroom with a dark wood vanity and granite countertop beside a glass-enclosed tiled shower.
Bathroom with a dark wood vanity and a glass-enclosed marble-look tile shower.
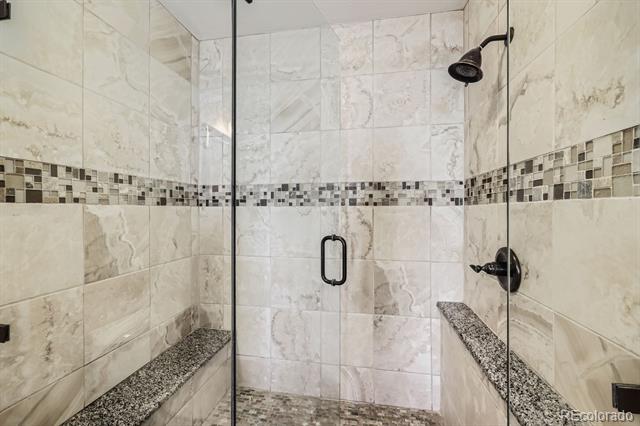
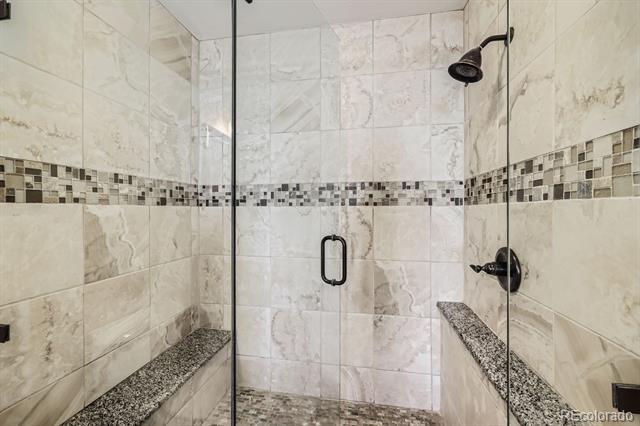
Walk-in shower with frameless glass, marble-look tile, mosaic accent band, and built-in granite-topped benches.
Walk-in shower with glass doors, beige stone-look tile, mosaic accent band, and built-in benches.
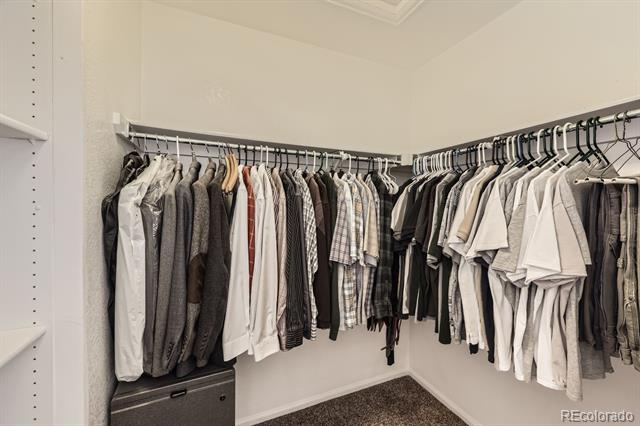
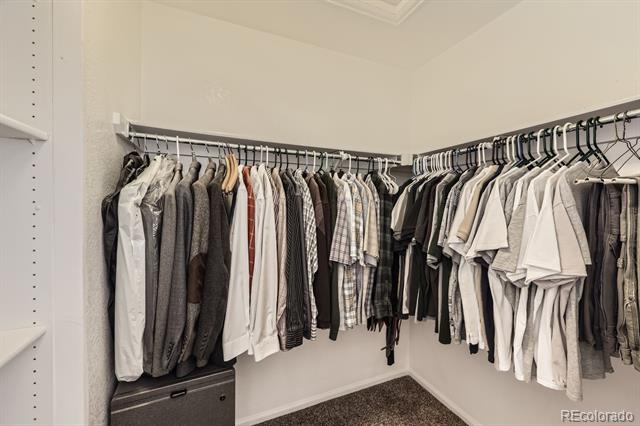
Walk-in closet with clothes hanging on two walls and a dark storage chest.
Walk-in closet with clothes hanging along two walls and carpeted flooring.
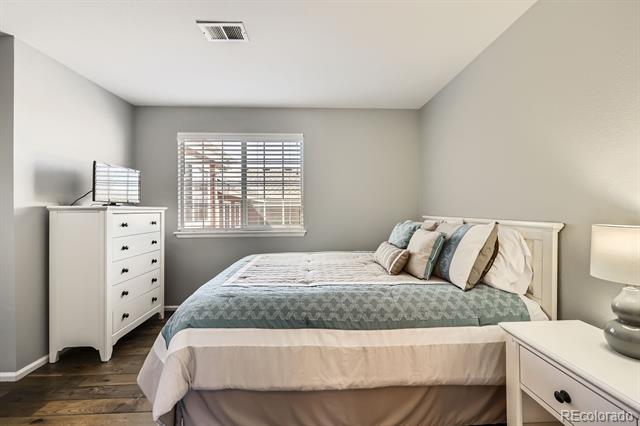
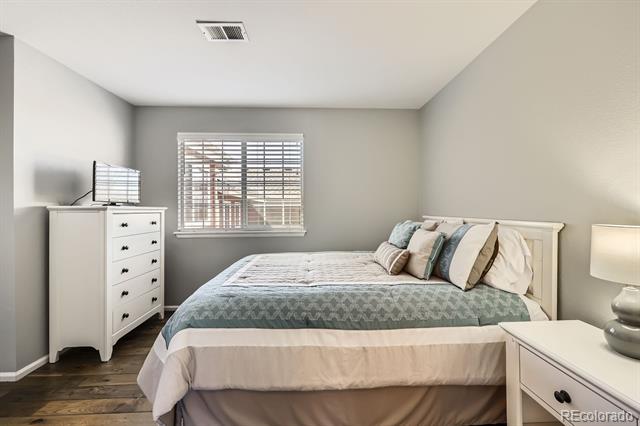
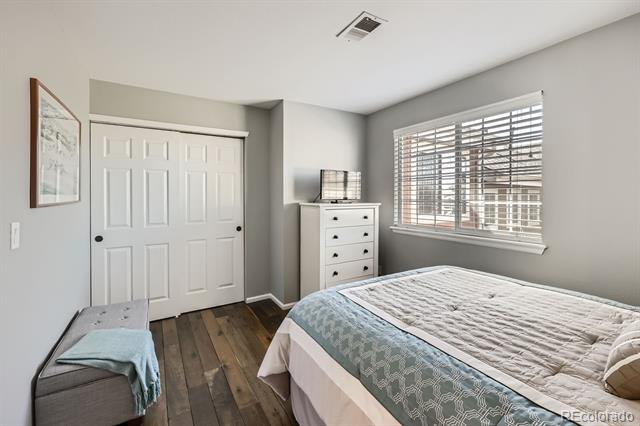
Bedroom with a large bed, pale teal bedding, window blinds, and a white dresser.
Bedroom with a white bed, blue-gray bedding, window blinds, and a white dresser.
Furnished bedroom with a blue patterned bedspread, white dresser, and large window with blinds.
Bedroom with a patterned blue coverlet, white double closet doors, and a large window with blinds.
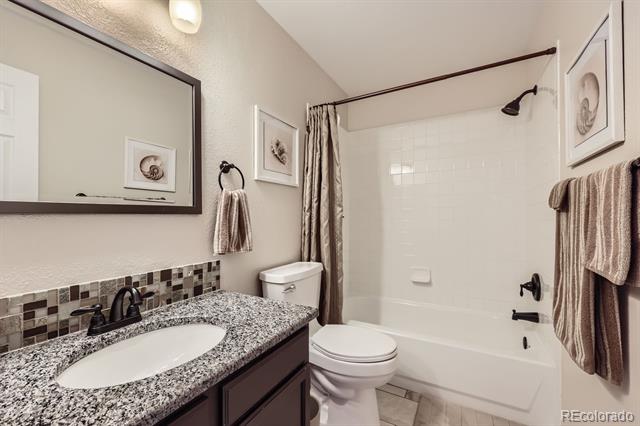
Bathroom with a granite vanity and oval sink beside a tub and shower.
Bathroom with granite vanity and mosaic backsplash beside a white tub and tiled shower.
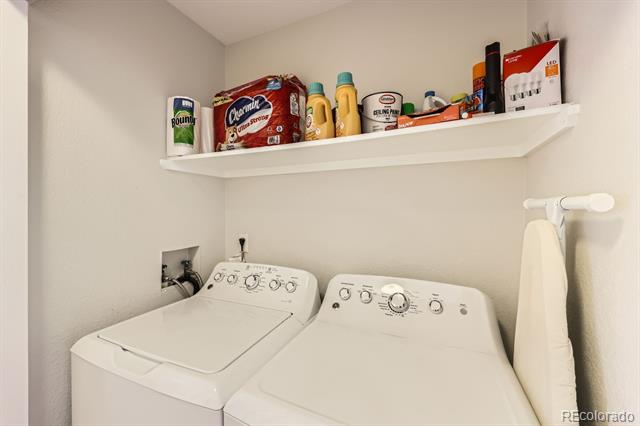
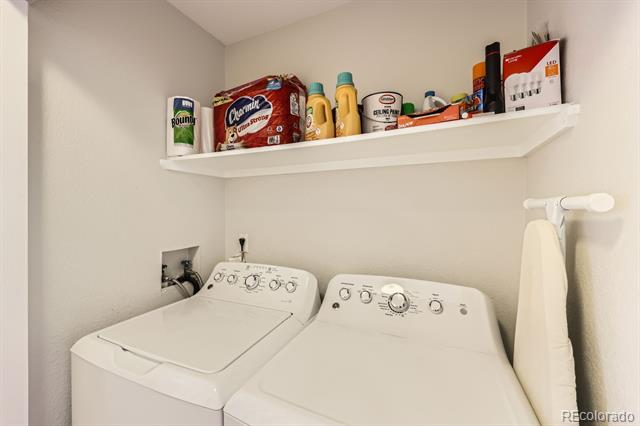
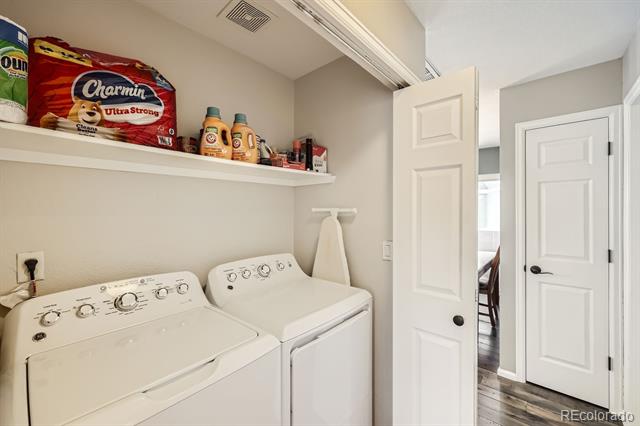
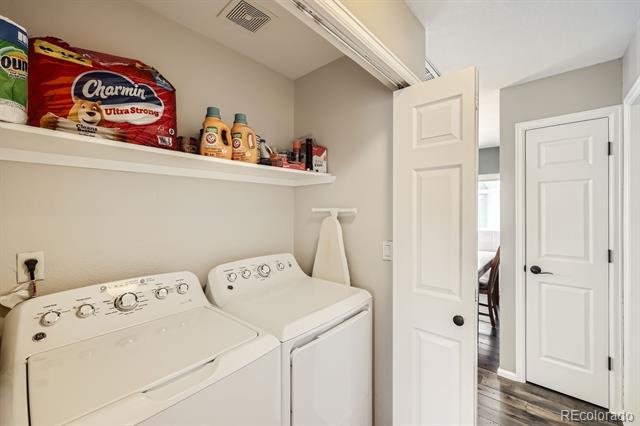
Laundry room with a white washer and dryer, cleaning supplies on a shelf, and a wall-mounted ironing board.
Laundry room with white washer and dryer, a stocked shelf, and a hanging ironing board.
Laundry room with side-by-side washer and dryer beneath a shelf of supplies.
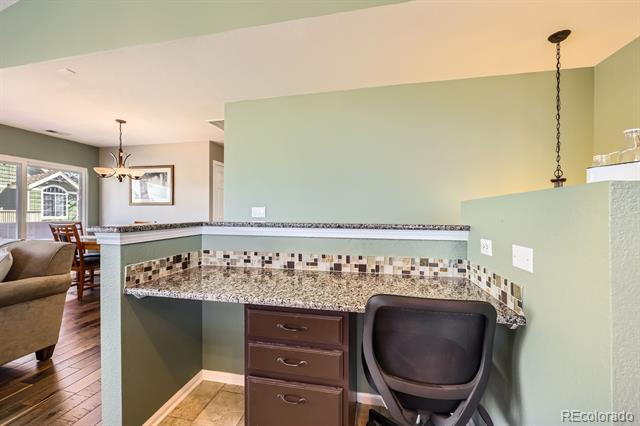
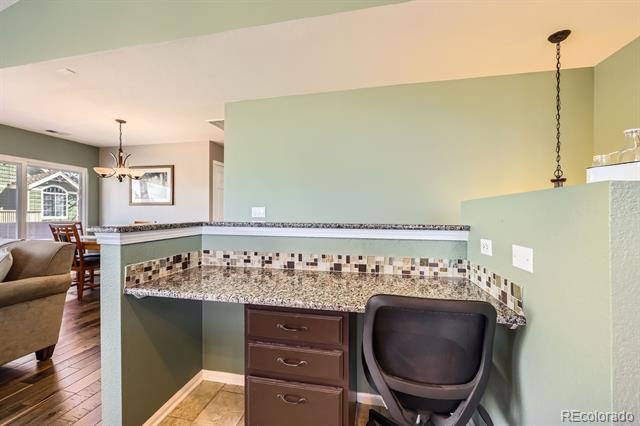
Built-in desk nook with granite counters, mosaic tile backsplash, drawers, and a chair beside the living area.
Kitchen workstation with granite counters, tiled backsplash, dark drawers, and a black office chair.
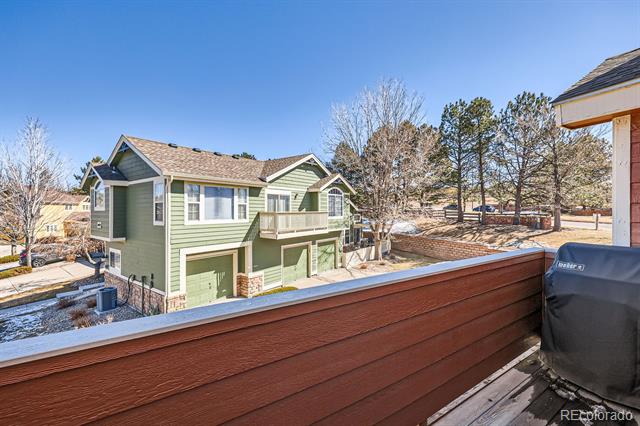
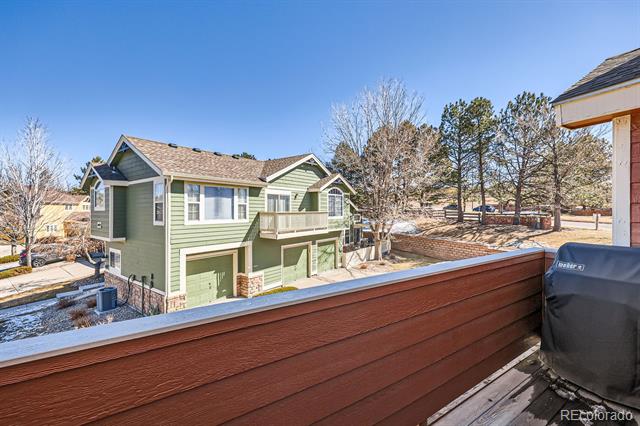
View from a wooden deck toward a green townhouse with balconies and garage doors.
Deck overlooking green townhomes, with a covered grill and patches of snow.
Two-story red-sided attached home with a small balcony and patchy snow along the walkway.
Two-story red-brown attached home with a small balcony and snow patches on the lawn.
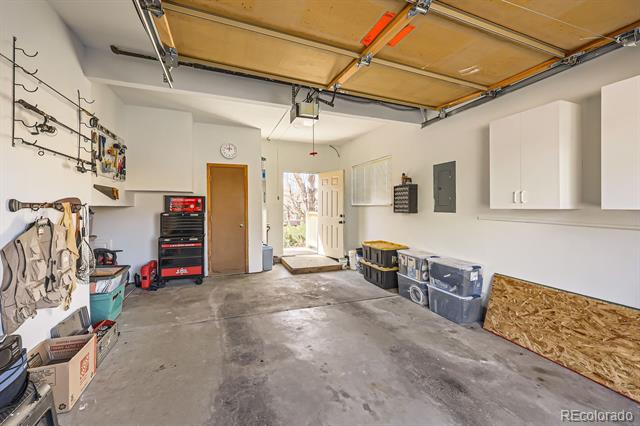
Garage with raised overhead door, concrete floor, wall cabinets, tools, and storage bins.
Garage with open overhead door, wall cabinets, tool chest, and storage bins.
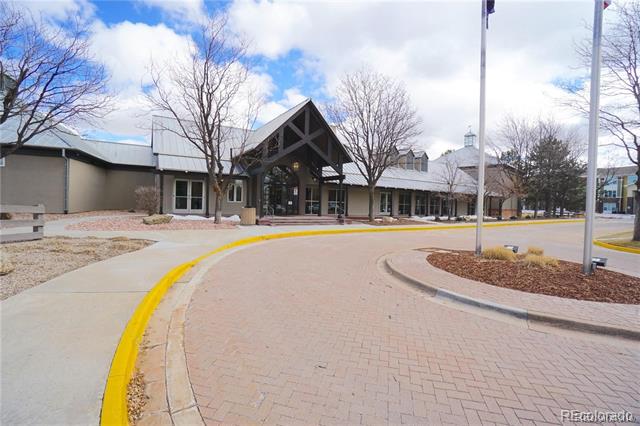
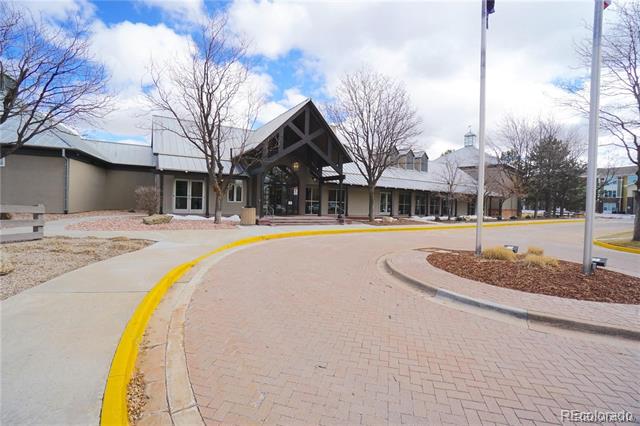
Exterior of a low-rise building with a timber-truss entrance beside a curved brick drop-off drive.
Building entrance with timber trusses, glass doors, and a curved brick driveway edged in yellow.
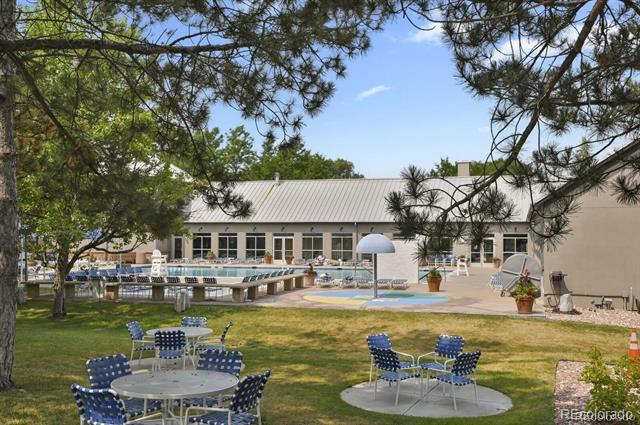
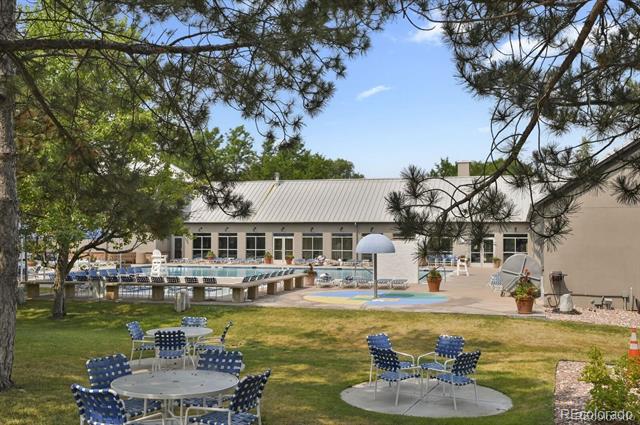
Community pool and outdoor seating beneath mature trees beside a low building.
Community pool and courtyard with outdoor seating beside a clubhouse.
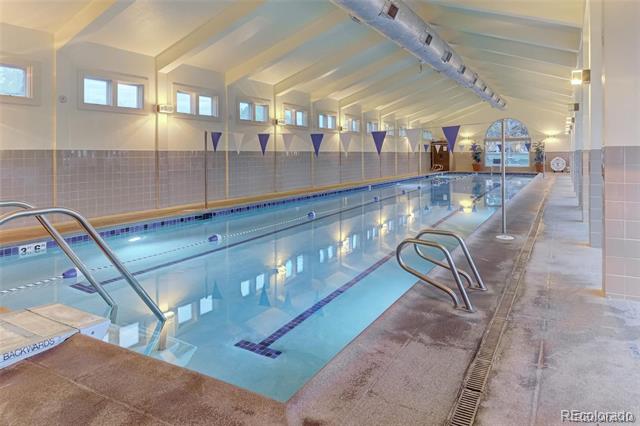
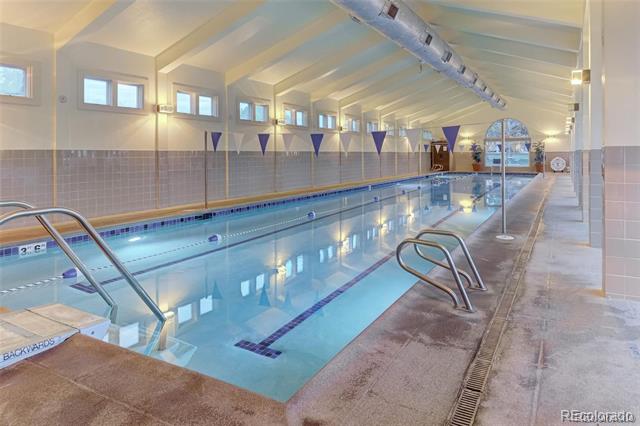
Indoor lap pool with blue water, lane markers, and a high vaulted ceiling.
Indoor lap pool with lane markings, metal entry rails, and a vaulted ceiling.
SEE ALL PHOTOS
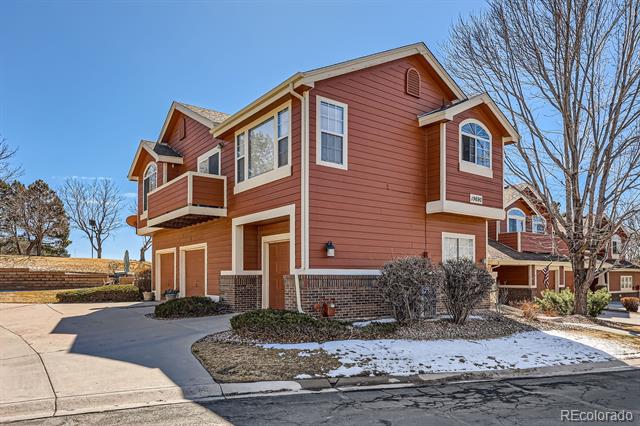
Red-sided two-story home with brick accents, covered entrance, and front steps.
Two-story red-sided attached home with brick accents, an upper balcony, and a covered entrance.
Two-story red-sided home with brick base, covered entry, and attached garage.
Two-story red-brown townhouse with a covered porch, brick accents, and a walkway through a lightly snow-covered yard.
Townhouse entrance with red siding, brick columns, white railings, and a concrete walkway.
Red-sided home entry with white porch railings, brick columns, and a walkway to the front steps.
Living room with sage-green walls, a gray sectional, large windows, and a patterned rug.
Living room with sage-green walls, tall windows, wood floors, and a sectional sofa.
Open-plan living room and kitchen with a vaulted ceiling, sage walls, and a breakfast bar.
Open-plan living room with a gray sectional, patterned rug, and kitchen island with bar seating.
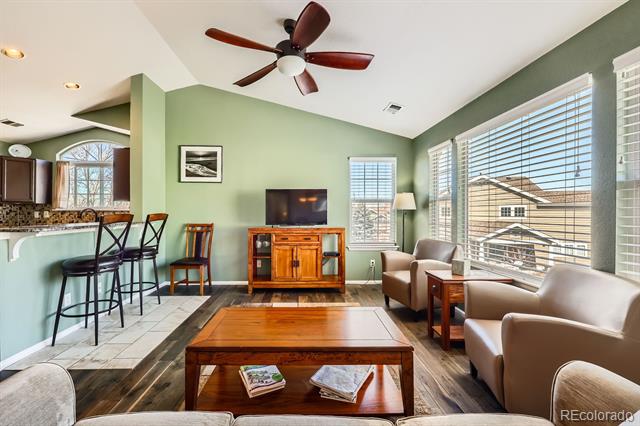
Living room with sage-green walls, wooden furniture, large windows, and an open kitchen.
Living room with a wooden TV console and coffee table, opening onto a kitchen with a breakfast bar.
Living room with sage-green walls, wood furniture, beige armchairs, and an open kitchen.
Living room with green walls, a wood coffee table, TV, and seating beside large windows.
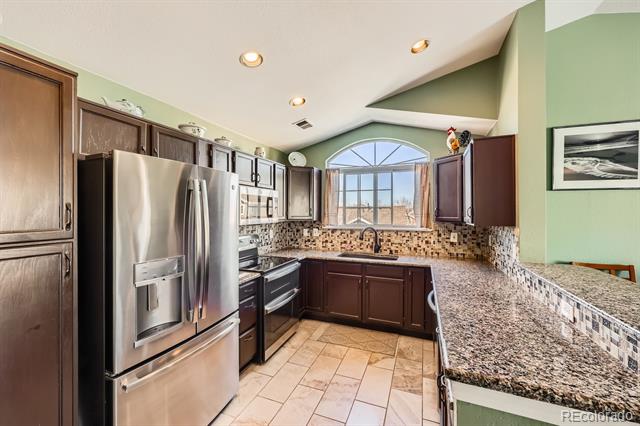
Kitchen with dark wood cabinets, stainless steel appliances, and granite countertops beneath an arched window.
Kitchen with dark wood cabinets, stainless steel appliances, granite counters, and an arched window above the sink.
Kitchen with dark wood cabinets, granite breakfast bar, and arched window above the sink.
Kitchen with dark cabinets, granite counters, stainless appliances, and an arched window above the sink.
Kitchen with granite counters, mosaic tile backsplash, dark wood cabinets, and stainless steel appliances.
Kitchen with granite counters, mosaic backsplash, stainless steel appliances, and a small desk nook.
Kitchen with dark wood cabinets, stainless steel appliances, and a granite island with bar stools.
Kitchen with dark wood cabinets, stainless appliances, and a granite peninsula with bar stools.
Dining area with a wooden table beside a patio door and an open view into a bedroom.
Dining area with a wooden table beside a sliding glass door, with a bedroom visible through the doorway.
Open-plan living and dining room with sage-green walls, dark wood floors, and large windows.
Open living and dining area with green walls, dark wood floors, and large windows.
Bedroom with a dark wood bed, rust-accented bedding, and a large shuttered window.
Bedroom with a wooden bed, rust-accented cream bedding, and a large arched shuttered window.
Bedroom with cream bedding, a rust-red runner, an arched shuttered window, and an open closet.
Furnished bedroom with a wooden bed, rust-colored runner, and arched window with plantation shutters.
Furnished bedroom with a wooden headboard and white bedding accented by a red quilt runner.
Bedroom with a dark wood headboard and white quilt with a red runner.
Bathroom with a dark wood vanity and granite countertop beside a glass-enclosed tiled shower.
Bathroom with a dark wood vanity and a glass-enclosed marble-look tile shower.
Walk-in shower with frameless glass, marble-look tile, mosaic accent band, and built-in granite-topped benches.
Walk-in shower with glass doors, beige stone-look tile, mosaic accent band, and built-in benches.
Walk-in closet with clothes hanging on two walls and a dark storage chest.
Walk-in closet with clothes hanging along two walls and carpeted flooring.
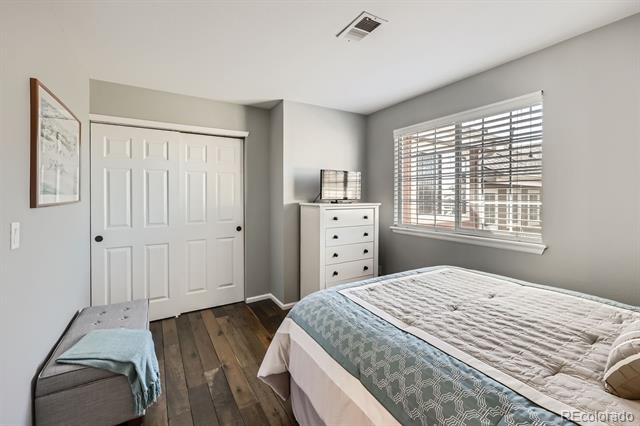
Bedroom with a large bed, pale teal bedding, window blinds, and a white dresser.
Bedroom with a white bed, blue-gray bedding, window blinds, and a white dresser.
Furnished bedroom with a blue patterned bedspread, white dresser, and large window with blinds.
Bedroom with a patterned blue coverlet, white double closet doors, and a large window with blinds.
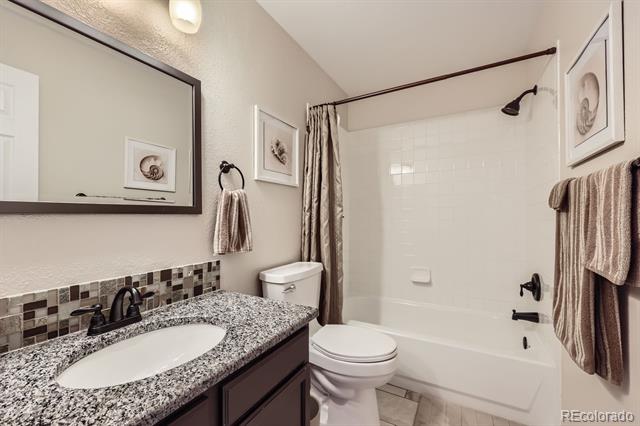
Bathroom with a granite vanity and oval sink beside a tub and shower.
Bathroom with granite vanity and mosaic backsplash beside a white tub and tiled shower.
Laundry room with a white washer and dryer, cleaning supplies on a shelf, and a wall-mounted ironing board.
Laundry room with white washer and dryer, a stocked shelf, and a hanging ironing board.
Laundry room with side-by-side washer and dryer beneath a shelf of supplies.
Built-in desk nook with granite counters, mosaic tile backsplash, drawers, and a chair beside the living area.
Kitchen workstation with granite counters, tiled backsplash, dark drawers, and a black office chair.
View from a wooden deck toward a green townhouse with balconies and garage doors.
Deck overlooking green townhomes, with a covered grill and patches of snow.
Two-story red-sided attached home with a small balcony and patchy snow along the walkway.
Two-story red-brown attached home with a small balcony and snow patches on the lawn.
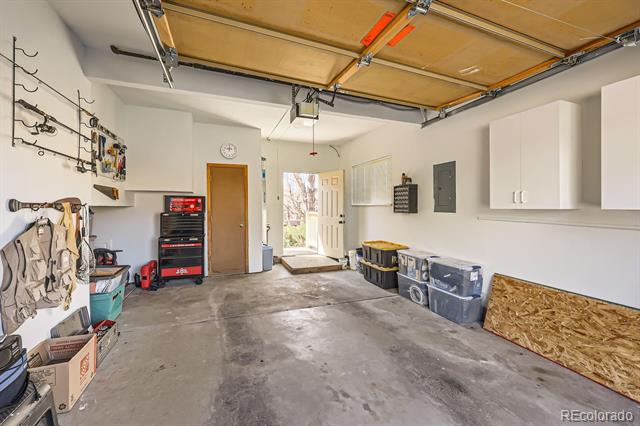
Garage with raised overhead door, concrete floor, wall cabinets, tools, and storage bins.
Garage with open overhead door, wall cabinets, tool chest, and storage bins.
Exterior of a low-rise building with a timber-truss entrance beside a curved brick drop-off drive.
Building entrance with timber trusses, glass doors, and a curved brick driveway edged in yellow.
Community pool and outdoor seating beneath mature trees beside a low building.
Community pool and courtyard with outdoor seating beside a clubhouse.
Indoor lap pool with blue water, lane markers, and a high vaulted ceiling.
Indoor lap pool with lane markings, metal entry rails, and a vaulted ceiling.
Sold

19690 E Mann Creek Drive Unit: A

19690 E Mann Creek Drive Unit: A, Parker, CO 80134

$406,500
Welcome to the perfect location within STROH Ranch Townhomes! This clean, bright, and open home features a New roof and gutters, new AC and water heater, new plantation shutters, new range/oven, and microwave in 2024. Newer Larsen storm door and screens throughout the home, newer Pella patio slider with built-in blinds. Relax with your coffee on the deck. Residents have access to the best community center around, complete with indoor and outdoor pools, a workout facility, and tennis courts. This home combines comfort, style, and an unbeatable location. Don't miss out on this fantastic opportunity!

2
beds

2
baths

1,052 Sq.Ft. LIVING AREA

Tiffany Alexander

Tiffany Alexander

Features & Amenities

Interior

  • total bedrooms2
  • Total bathrooms2
  • full bathroom1
  • three quarter bathroom1
  • Flooring Carpet, Tile, Wood
  • APPLIANCES Cooktop, Disposal, Double Oven, Microwave, Refrigerator
  • other interior Features Granite Counters, Open Floorplan, Primary Suite, Vaulted Ceiling(s)

Area & Lot

  • Status Sold
  • Date Sold May 29, 2025
  • Living Area1,052 Sq.Ft.
  • MLS® ID9182374
  • TypeTownhouse
  • YEAR BUILT1995
  • Architecture StylesContemporary
  • Elementary SchoolLegacy Point
  • Middle SchoolSagewood
  • High SchoolPonderosa
  • School DistrictDouglas RE-1

Exterior

  • STORIES1
  • Garage Space1.0
  • water SourcePublic
  • roofComposition
  • HEAT TYPEForced Air
  • AIR CONDITIONINGCentral Air
  • sewerPublic Sewer
  • HOA AmenitiesClubhouse, Fitness Center, Parking, Playground, Pool, Spa/Hot Tub, Tennis Court(s), Trail(s)

Financial

  • Sales Price$406,500
  • Real Estate Tax $2,015/yr
  • HOA $370/mo

Ready to Take the Next Step?

Let’s talk about your goals and create a personalized path toward your next move. Whether you're buying, selling, investing, or just exploring the market, our experienced team is here to guide you.

Follow Me on Instagram