Leave a Message

By providing your contact information to DeLUX Team, your personal information will be processed in accordance with DeLUX Team's Privacy Policy. By checking the box(es) below, you consent to receive communications regarding your real estate inquiries and related marketing and promotional updates in the manner selected by you. For SMS text messages, message frequency varies. Message and data rates may apply. You may opt out of receiving further communications from DeLUX Team at any time. To opt out of receiving SMS text messages, reply STOP to unsubscribe.

Thank you for your message. We will be in touch with you shortly.

789 Bristle Pine Circle Unit: C
SEE ALL PHOTOS
789 Bristle Pine Circle Unit: C
Courtesy of Compass - Denver
For Sale

789 Bristle Pine Circle Unit: C

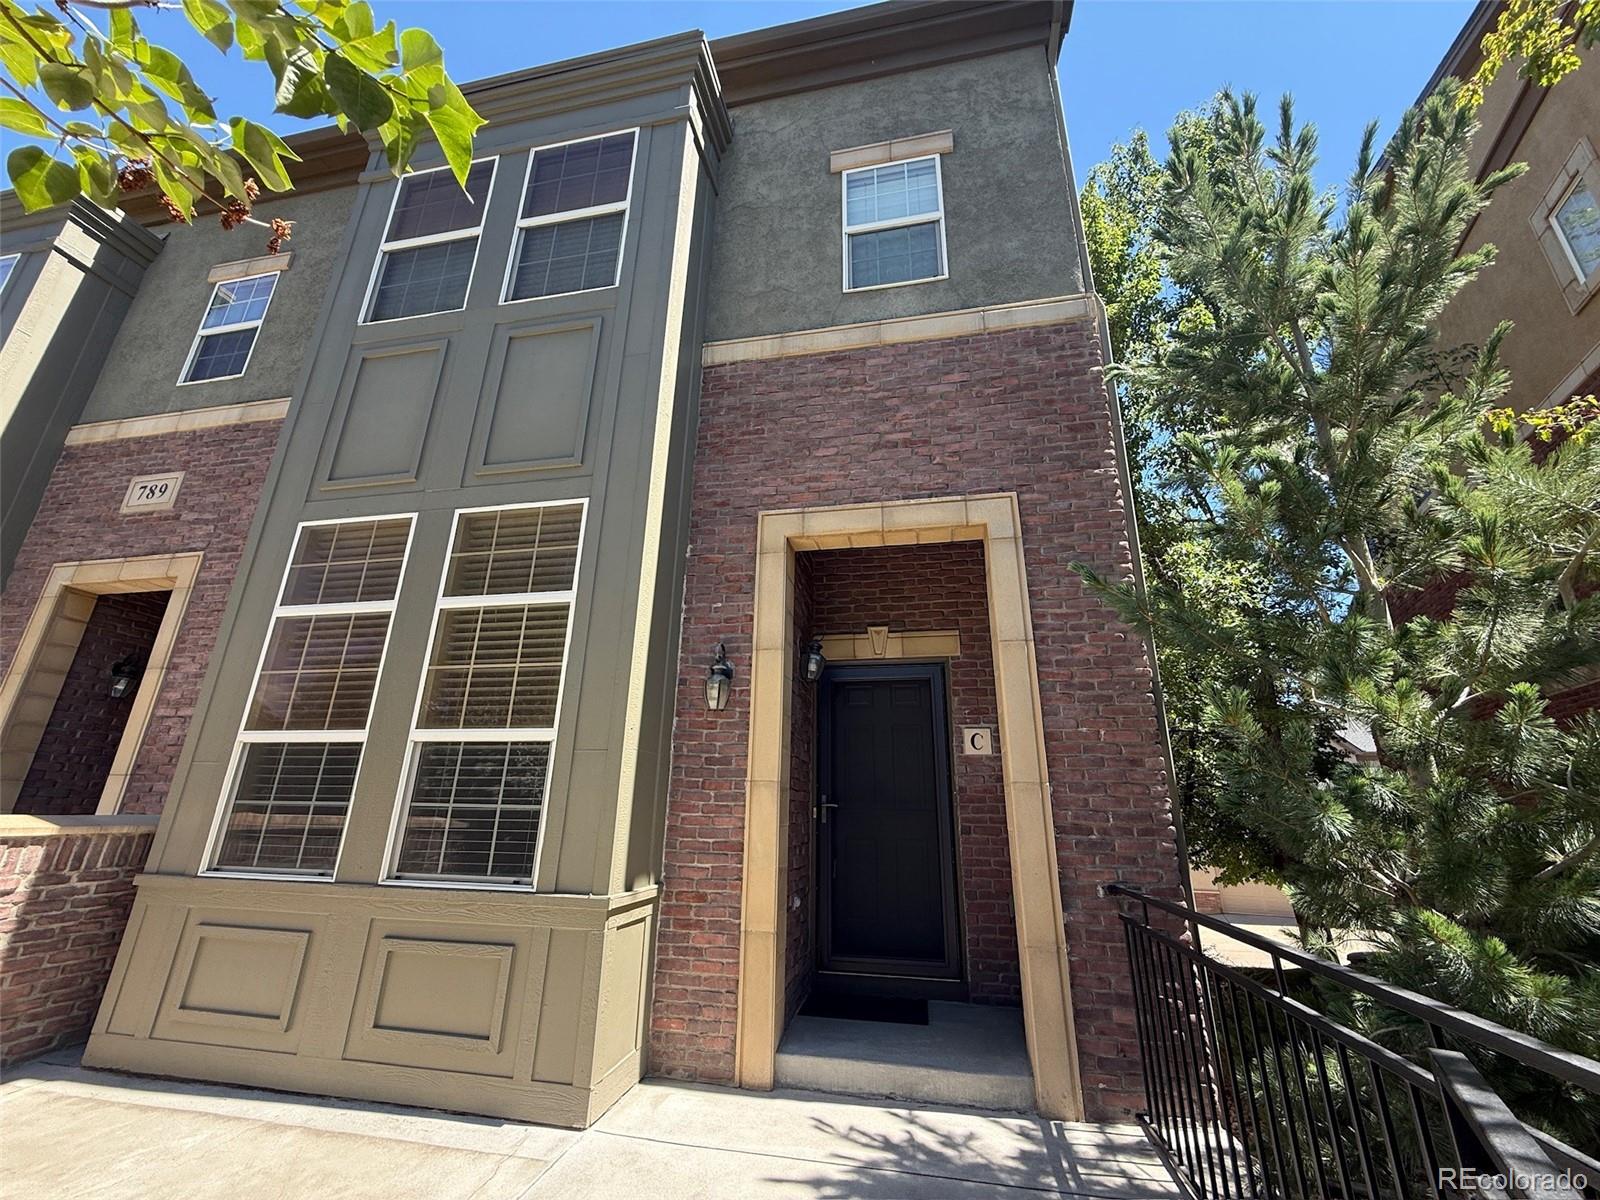
789 Bristle Pine Circle Unit: C, Highlands Ranch, CO 80129

$500,000
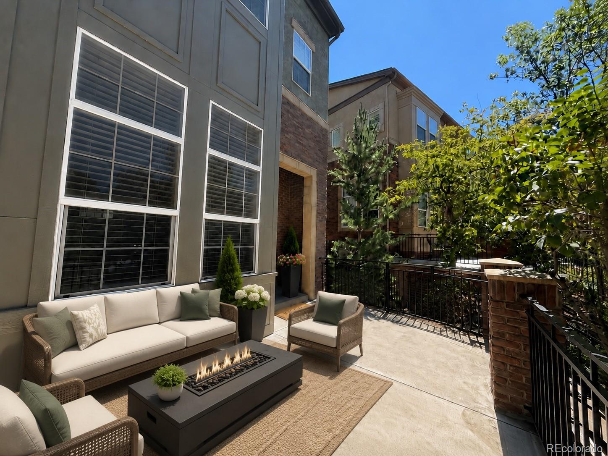
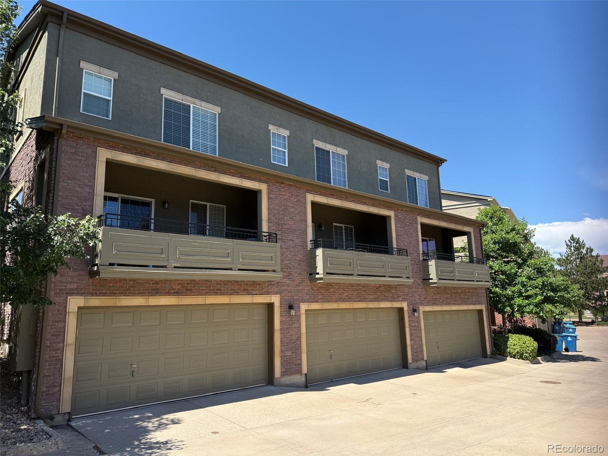
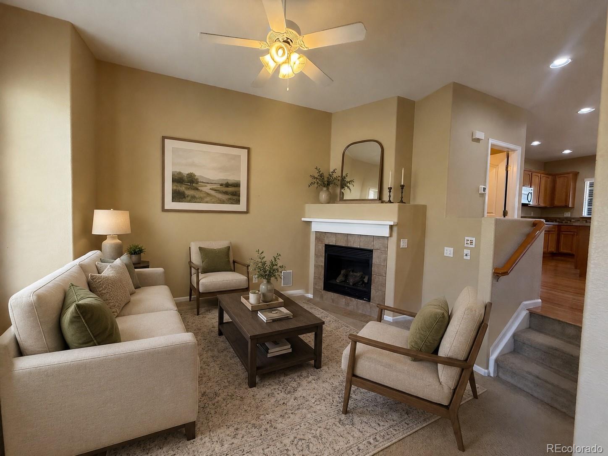
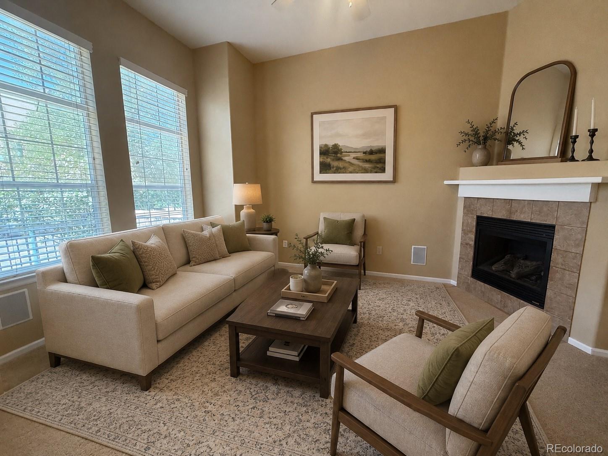
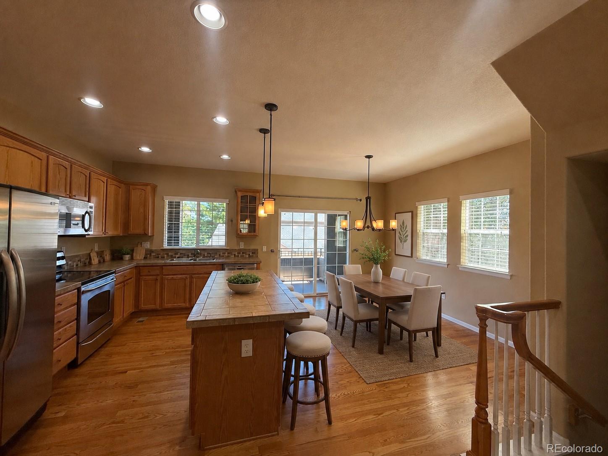
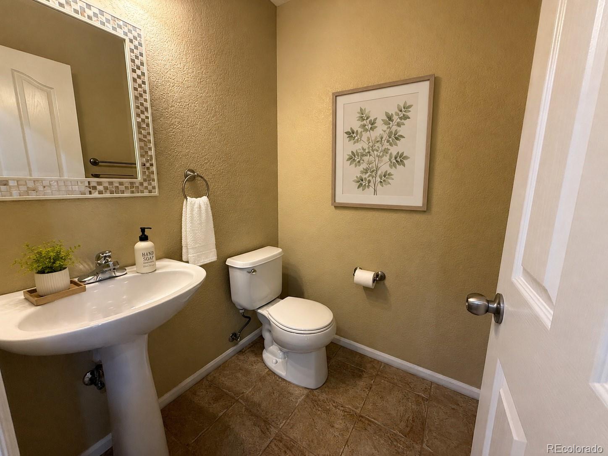
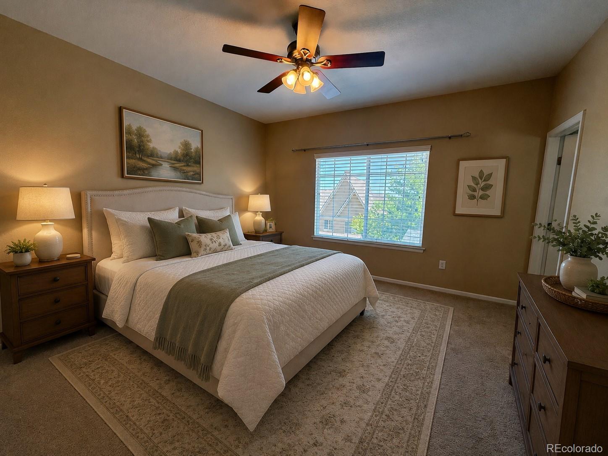
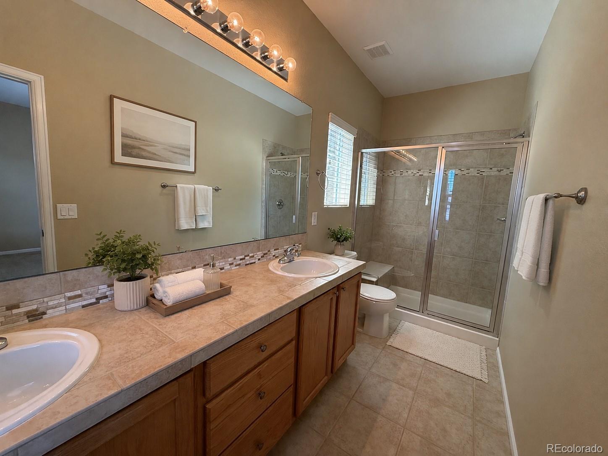
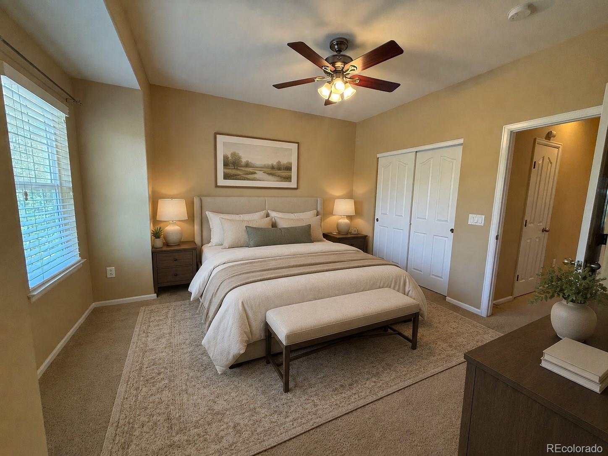
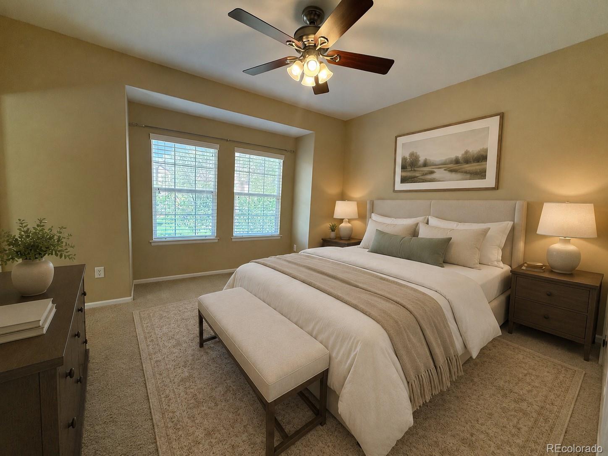
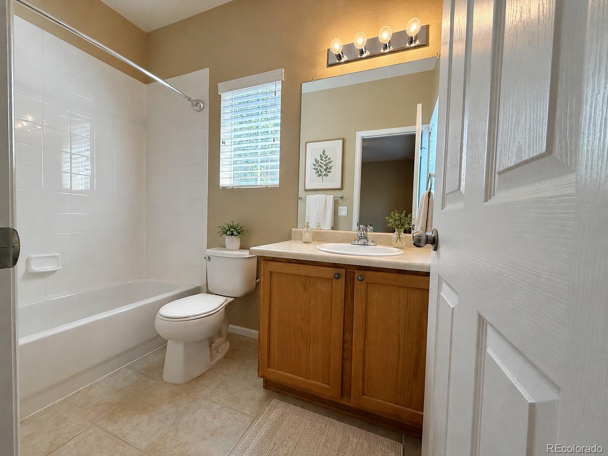
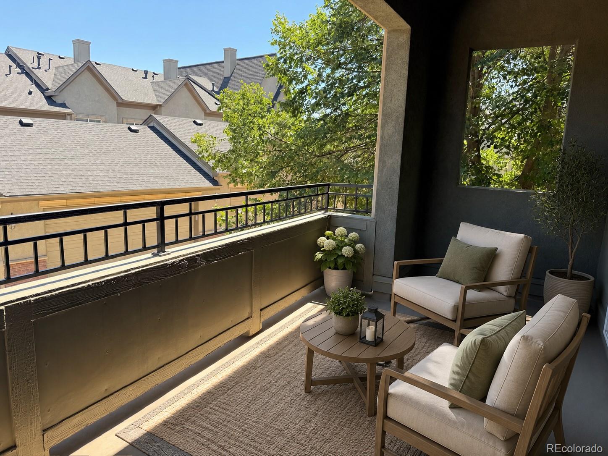
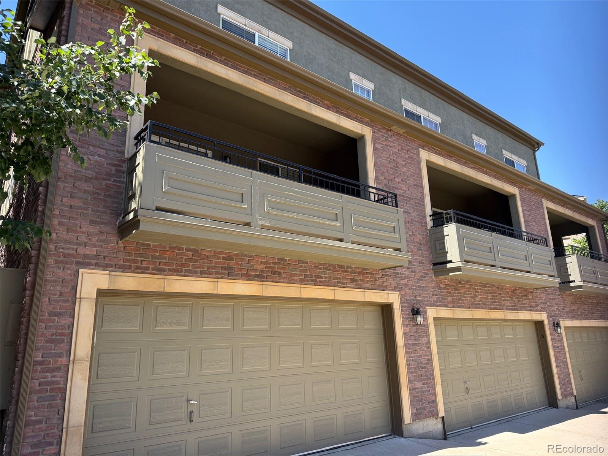
There is an easy comfort to this home from the moment you walk in. The welcoming living area with fireplace creates a cozy first impression, setting the tone for a townhome that feels simple, inviting, and ready for real life. The main area is where everyday living and connection come together. The kitchen with center island opens to the balcony, creating a natural place to gather with friends before heading out to enjoy all the nearby energy of Town Center, Civic Green Park, restaurants, coffee shops, and community events. It is easy to picture slow mornings with coffee, casual evenings around the island, and weekends that begin at home before unfolding just steps away. Oak hardwood floors add warmth, while 42-inch cabinets, stainless steel appliances, and the included washer and dryer bring practical convenience to daily life. With 2 private bedrooms, 2 baths upstairs, and a main-level powder bath, the layout offers both comfort and function. The attached 2-car tuck-under garage makes coming and going feel effortless. This is a home that offers something many buyers are searching for: low-maintenance living, cozy everyday comfort, and a social lifestyle just outside your door. If you have been looking for a place that makes life feel easier, more connected, and more enjoyable, this might be the one that feels like home. Photos virtually staged.

2
beds

3
baths

1,384 Sq.Ft. LIVING AREA

Barbee Lux

Barbee Lux

Tiffany Alexander

Tiffany Alexander

Features & Amenities

Interior

  • total bedrooms2
  • Total bathrooms3
  • full bathroom1
  • three quarter bathroom1
  • half bathroom1
  • Flooring Carpet, Tile, Wood
  • Fireplace Gas, Living Room
  • APPLIANCES Dryer, Refrigerator, Washer
  • other interior Features Ceiling Fan(s), Eat-in Kitchen, Kitchen Island, Radon Mitigation System, Smoke Free, Sound System, Tile Counters, Walk-In Closet(s)

Area & Lot

  • Status For Sale
  • Living Area1,384 Sq.Ft.
  • Total Area1,384 Sq.Ft.
  • MLS® ID5694338
  • TypeCondo
  • YEAR BUILT2006
  • NeighborhoodHighlands Ranch
  • Elementary SchoolEldorado
  • Middle SchoolRanch View
  • High SchoolThunderridge
  • School DistrictDouglas RE-1

Exterior

  • STORIES2
  • Garage Space2.0
  • water SourcePublic
  • utilitiesCable Available, Electricity Available, Internet Access (Wired), Natural Gas Connected
  • roofComposition
  • HEAT TYPEForced Air
  • AIR CONDITIONINGCentral Air
  • sewerCommunity Sewer
  • HOA AmenitiesClubhouse, Fitness Center, Playground, Pool, Spa/Hot Tub, Tennis Court(s)
  • security FeaturesRadon Detector
  • other exterior FeaturesBalcony

Financial

  • Sales Price$500,000
  • Real Estate Tax $3,602/yr
  • HOA $430/mo
  • Zoning Residential
View Virtual Tour
image

Schedule a Showing

We would love to show you our beautiful property. Please select your preferred date and time below. An agent will be in touch shortly to confirm your appointment.

Schedule a Showing

We would love to show you our beautiful property. Please select your preferred date and time below. An agent will be in touch shortly to confirm your appointment.

Thank you for your interest in 789 Bristle Pine Circle Unit: C, Highlands Ranch, CO 80129. We are reviewing your request and will be in touch shortly!

Mortgage Calculator

Estimate your monthly mortgage payment, including the principal and interest, property taxes, and HOA. Adjust the values to generate a more accurate rate.

All estimates are provided for informational purposes only. Actual amounts may vary.
$0,000 Your Payment 20 15 65
$0,000 Your Payment

Highlands Ranch

39.5481° N, 104.9739° W

Explore

Ready to Take the Next Step?

Let’s talk about your goals and create a personalized path toward your next move. Whether you're buying, selling, investing, or just exploring the market, our experienced team is here to guide you.

Follow Me on Instagram