Leave a Message

By providing your contact information to DeLUX Team, your personal information will be processed in accordance with DeLUX Team's Privacy Policy. By checking the box(es) below, you consent to receive communications regarding your real estate inquiries and related marketing and promotional updates in the manner selected by you. For SMS text messages, message frequency varies. Message and data rates may apply. You may opt out of receiving further communications from DeLUX Team at any time. To opt out of receiving SMS text messages, reply STOP to unsubscribe.

Thank you for your message. We will be in touch with you shortly.

7650 S Kit Carson Drive
SEE ALL PHOTOS
7650 S Kit Carson Drive
Courtesy of Compass - Denver
Active Under Contract

7650 S Kit Carson Drive

7650 S Kit Carson Drive, Centennial, CO 80122

$642,500
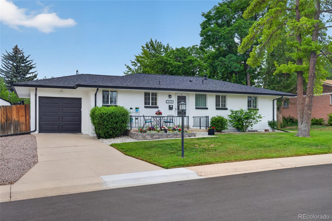
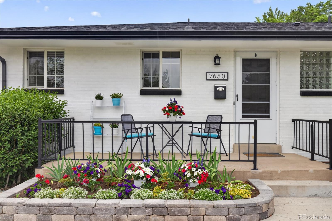
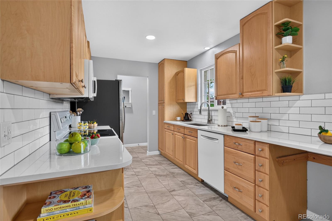
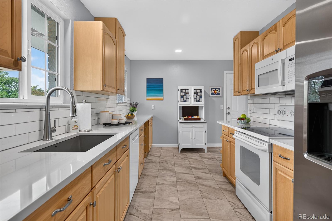
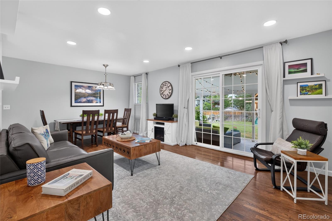
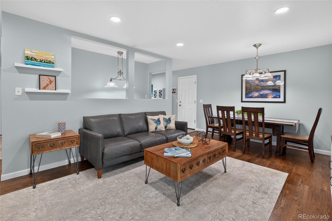
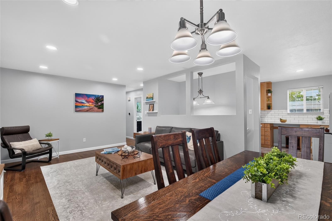
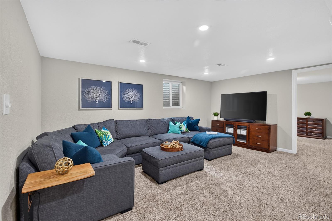
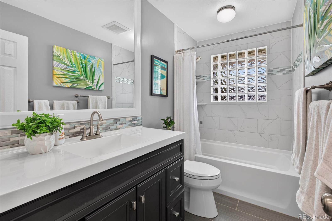
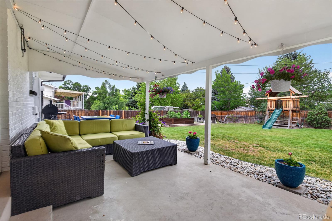
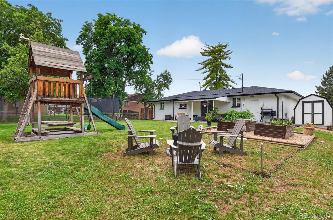
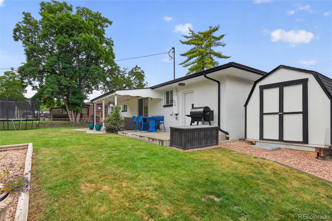
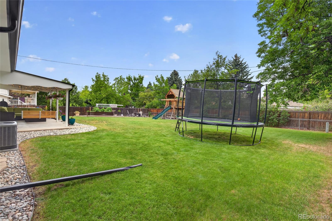
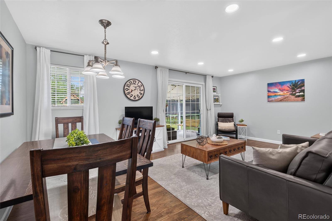
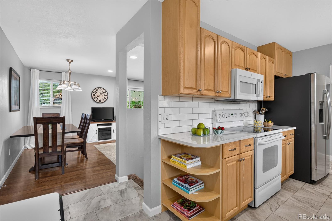
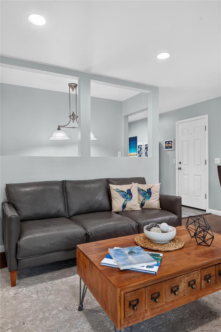
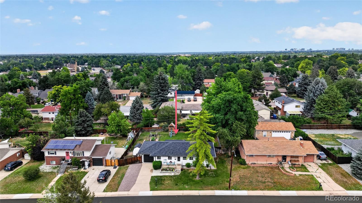
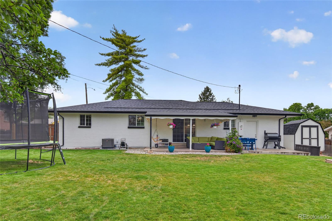
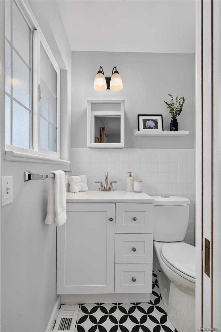
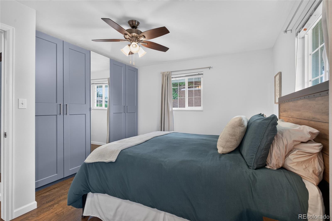
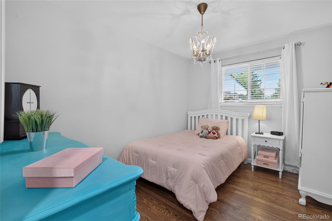
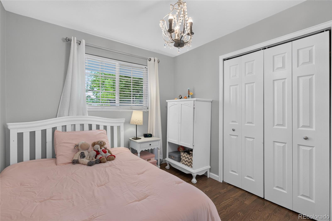
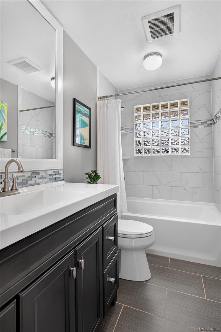
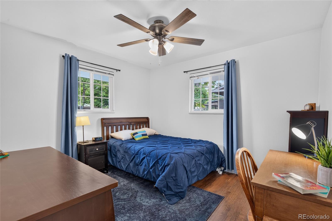
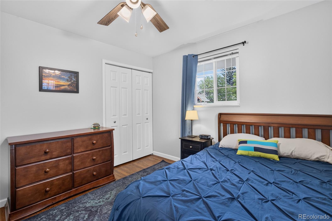
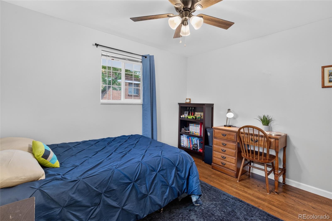
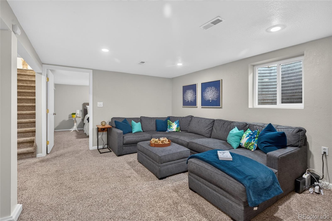
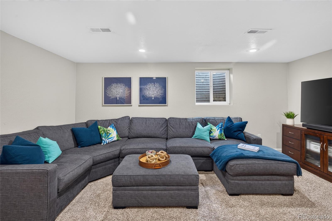
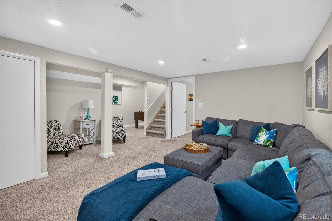
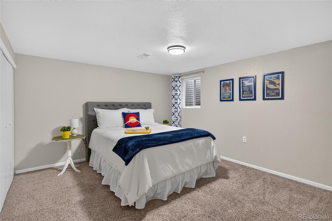
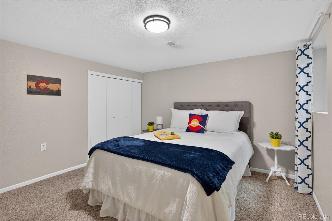
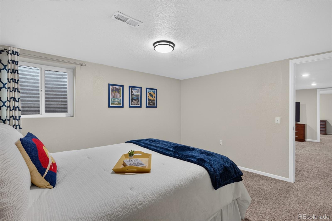
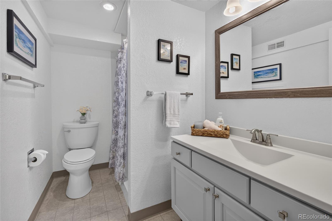
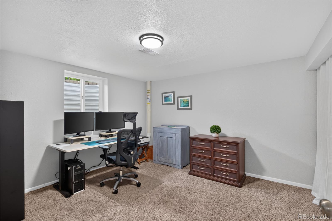
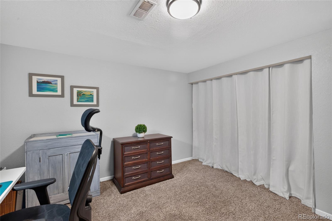
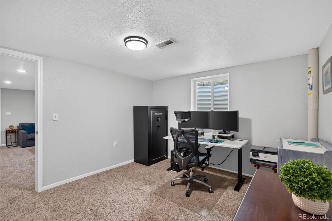
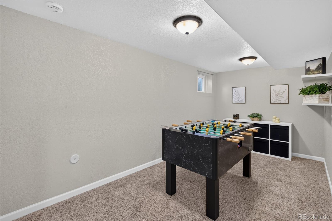
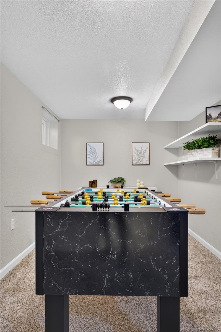
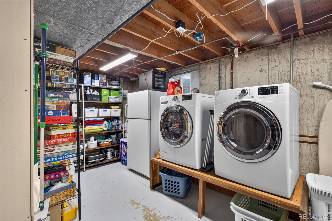
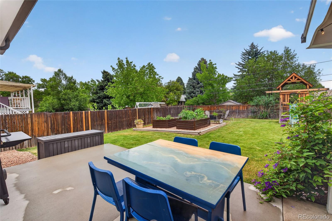
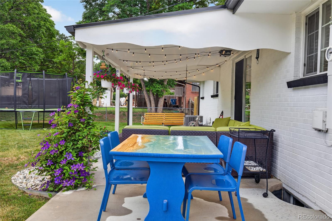
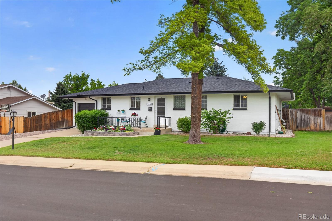
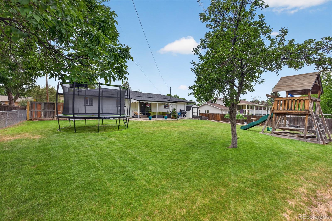
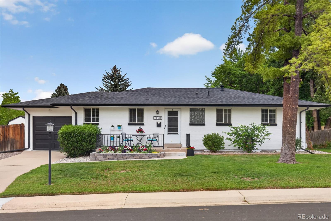
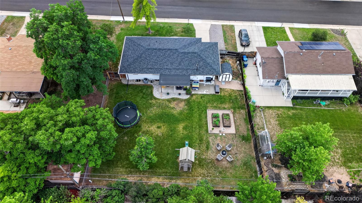
Some homes announce themselves with quiet confidence before you ever reach the door. At 7650 S Kit Carson Drive, the curb appeal is immediate: a charming presence, a lovely front porch, mature surroundings, and a classic Centennial setting where homes sit comfortably back from the street and the yards still feel usable, livable, and real. Inside, the home carries that same sense of ease. Turn key ready and beautifully cared for, it offers updated flooring, comfortable main-level living, and an open, breezy living room with patio access that lets daily life move naturally between indoors and out. It is a space made for slow mornings, relaxed gatherings, fresh air through the door, and quiet evenings at home. The kitchen is crisp and refined, with quartz counters, an oversized sink, and the kind of everyday function that feels better the longer you live with it, whether you are making coffee, preparing dinner, or hosting casually. The backyard and lot are a meaningful part of the experience here, offering room to move, unwind, garden, gather, or simply enjoy more outdoor breathing space than many homes offer today. The finished basement extends the home with flexible space for work, guests, hobbies, media, fitness, storage, or whatever life asks for next. The updated main bath with heated floors adds a polished note of comfort, while recent major system updates, including a Class 4 hail-resistant roof and gutters, sewer line, furnace, electrical, and radon mitigation, offer confidence beneath the surface. Near parks, shopping, restaurants, Littleton access, C-470, I-25, and convenient westside routes, this home blends charm, substance, and ease in a neighborhood buyers continue to value. For anyone looking for a home that feels inviting from the curb, calm the moment you enter, and genuinely easy to live in, this is one to experience in person. Schedule your showing today.

5
beds

3
baths

2,288 Sq.Ft. LIVING AREA

9,932 Sq.Ft. lot

Barbee Lux

Barbee Lux

Tony Weant

Tony Weant

Features & Amenities

Interior

  • total bedrooms5
  • Total bathrooms3
  • full bathroom1
  • three quarter bathroom1
  • half bathroom1
  • Laundry room Sink
  • Flooring Carpet, Tile, Vinyl, Wood
  • APPLIANCES Dishwasher, Disposal, Dryer, Gas Water Heater, Microwave, Oven, Refrigerator, Washer
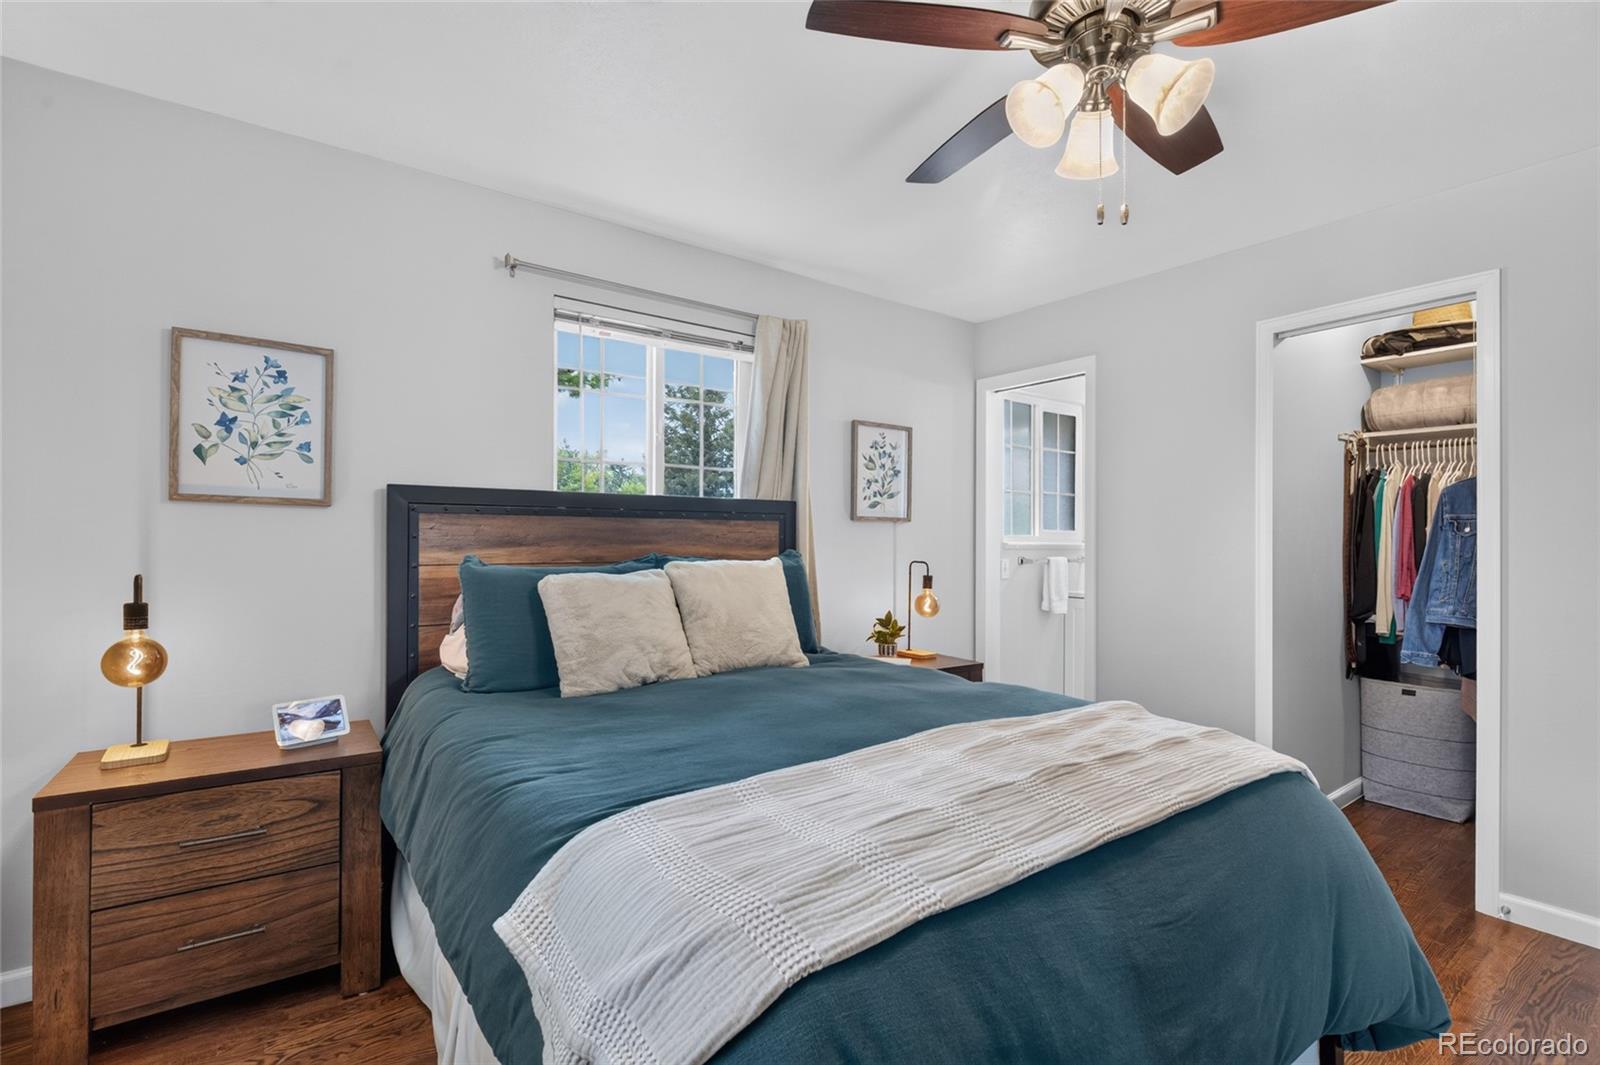
  • other interior Features Ceiling Fan(s), High Speed Internet, Open Floorplan, Primary Suite, Quartz Counters, Radon Mitigation System, Smart Thermostat, Walk-In Closet(s)

Area & Lot

  • Status Active Under Contract
  • Living Area2,288 Sq.Ft.
  • Total Area2,288 Sq.Ft.
  • Lot Area9,932 Sq.Ft.
  • MLS® ID2305668
  • TypeResidential
  • YEAR BUILT1964
  • Architecture StylesTraditional
  • Elementary SchoolGudy Gaskill
  • Middle SchoolPowell
  • High SchoolArapahoe
  • School DistrictLittleton 6

Exterior

  • STORIES1
  • Garage Space1.0
  • utilitiesCable Available, Electricity Connected, Internet Access (Wired), Natural Gas Connected, Phone Available
  • roofComposition
  • lot featuresLevel, Sprinklers In Front, Sprinklers In Rear
  • parkingConcrete
  • HEAT TYPEForced Air
  • AIR CONDITIONINGCentral Air
  • sewerPublic Sewer
  • SubstructureSlab
  • security FeaturesCarbon Monoxide Detector(s), Smoke Detector(s)
  • other exterior FeaturesGarden, Private Yard

Financial

  • Sales Price$642,500
  • Real Estate Tax $4,235/yr
image

Schedule a Showing

We would love to show you our beautiful property. Please select your preferred date and time below. An agent will be in touch shortly to confirm your appointment.

Schedule a Showing

We would love to show you our beautiful property. Please select your preferred date and time below. An agent will be in touch shortly to confirm your appointment.

Thank you for your interest in 7650 S Kit Carson Drive, Centennial, CO 80122. We are reviewing your request and will be in touch shortly!

Mortgage Calculator

Estimate your monthly mortgage payment, including the principal and interest, property taxes, and HOA. Adjust the values to generate a more accurate rate.

All estimates are provided for informational purposes only. Actual amounts may vary.
$0,000 Your Payment 20 15 65
$0,000 Your Payment

Ready to Take the Next Step?

Let’s talk about your goals and create a personalized path toward your next move. Whether you're buying, selling, investing, or just exploring the market, our experienced team is here to guide you.

Follow Me on Instagram