Leave a Message

By providing your contact information to DeLUX Team, your personal information will be processed in accordance with DeLUX Team's Privacy Policy. By checking the box(es) below, you consent to receive communications regarding your real estate inquiries and related marketing and promotional updates in the manner selected by you. For SMS text messages, message frequency varies. Message and data rates may apply. You may opt out of receiving further communications from DeLUX Team at any time. To opt out of receiving SMS text messages, reply STOP to unsubscribe.

Thank you for your message. We will be in touch with you shortly.

25084 E Pinewood Place
SEE ALL PHOTOS
25084 E Pinewood Place
Courtesy of Price & Co. Real Estate
Sold

25084 E Pinewood Place

25084 E Pinewood Place, Aurora, CO 80016

$704,500
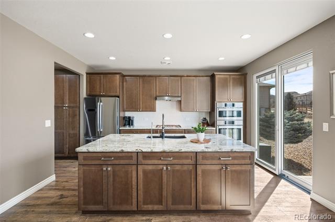
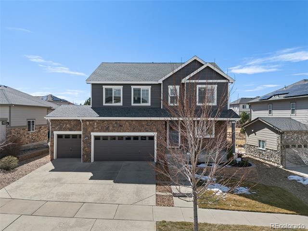
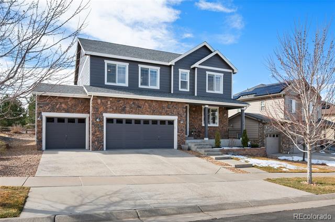
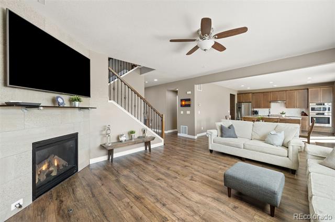
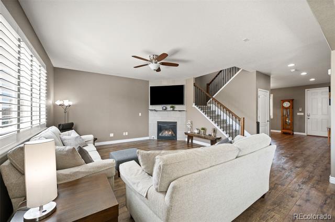
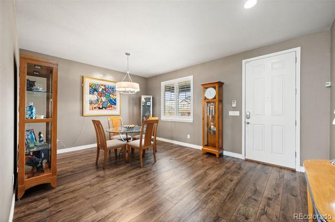
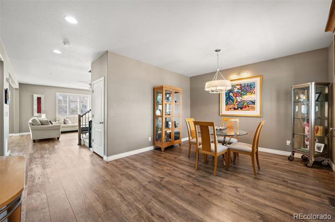
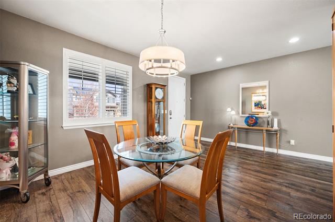
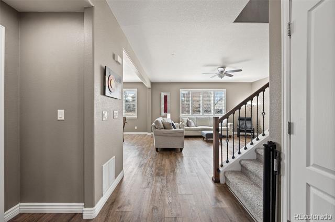
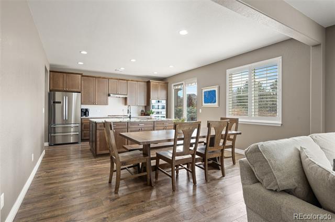
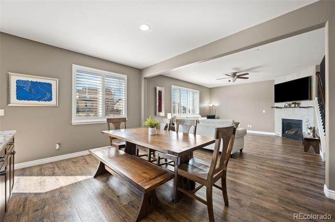
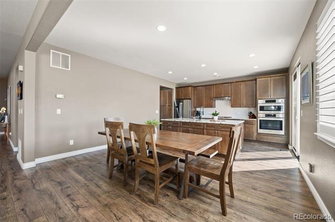
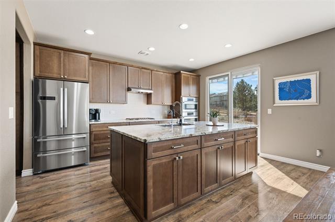
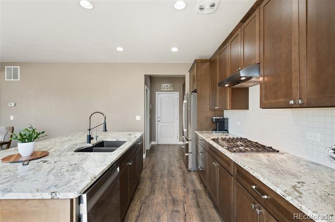
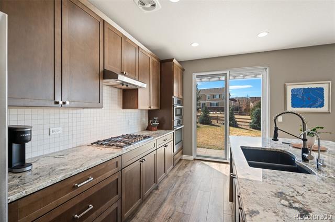
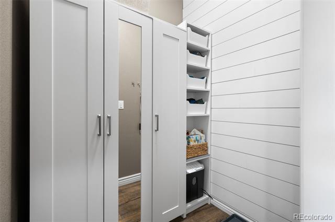
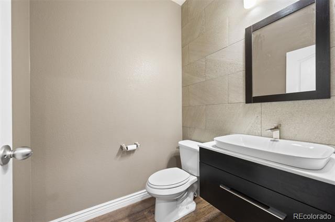
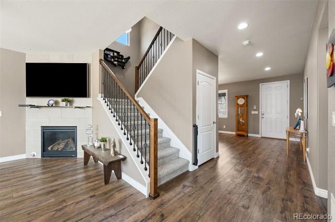
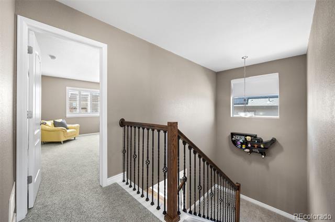
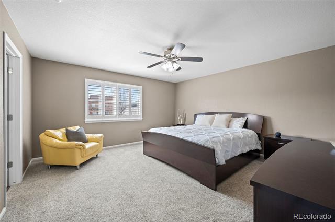
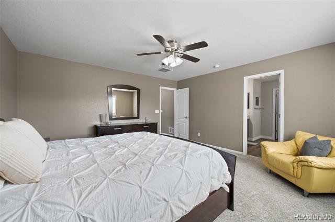
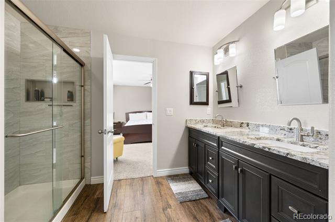
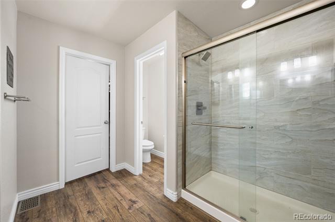
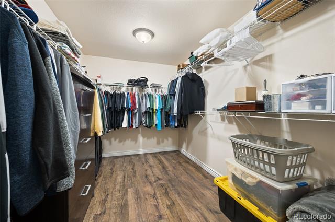
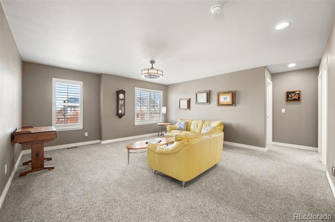
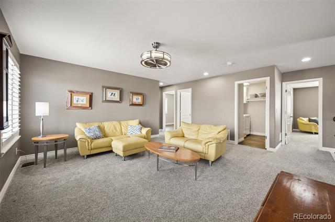
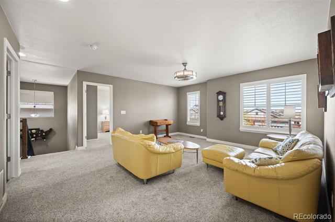
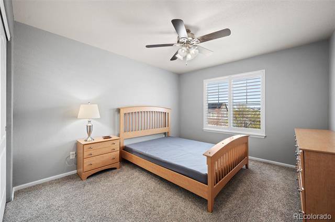
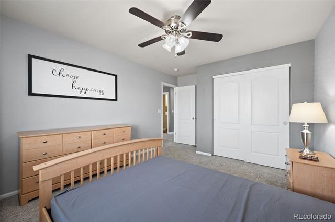
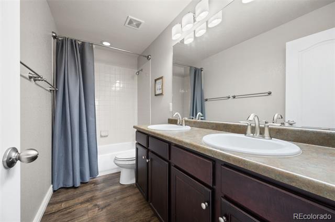
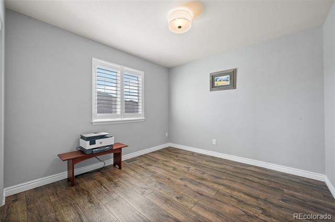
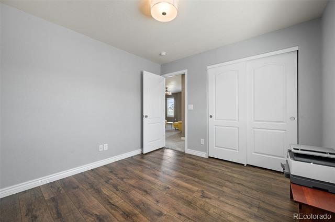
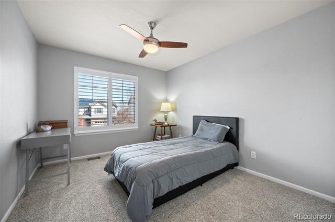
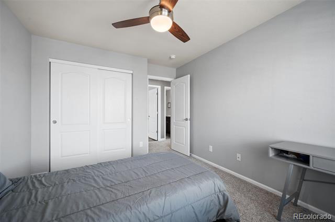
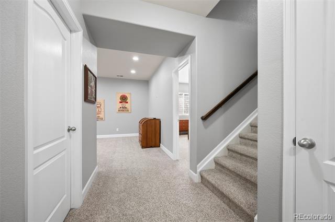
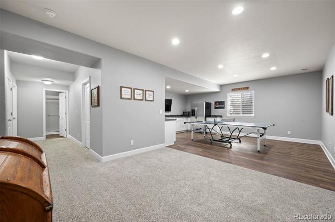
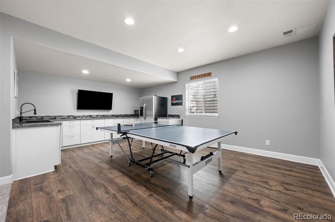
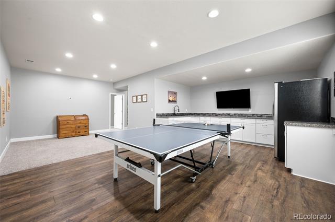
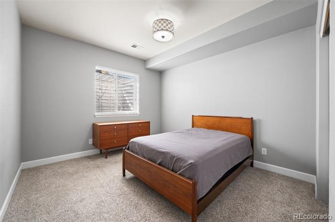
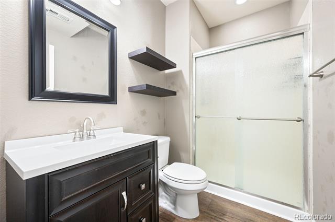
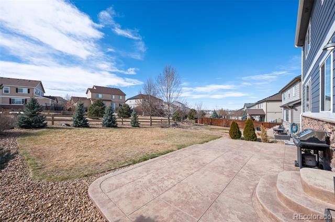
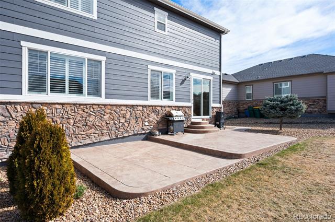
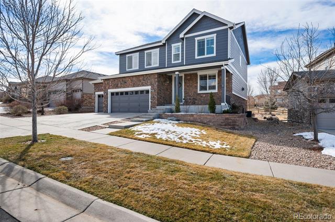
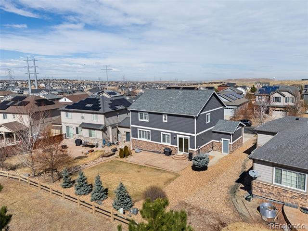
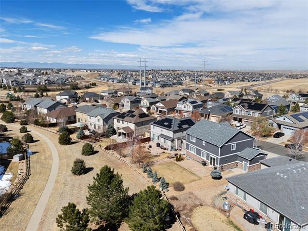
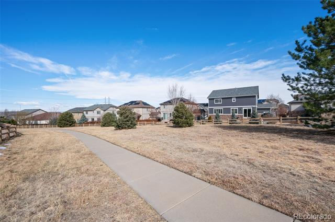
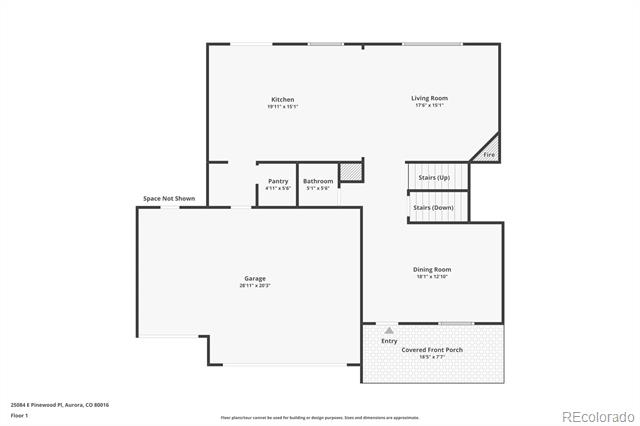
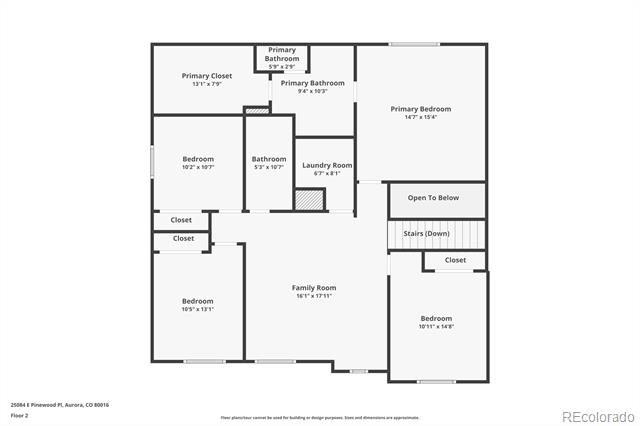
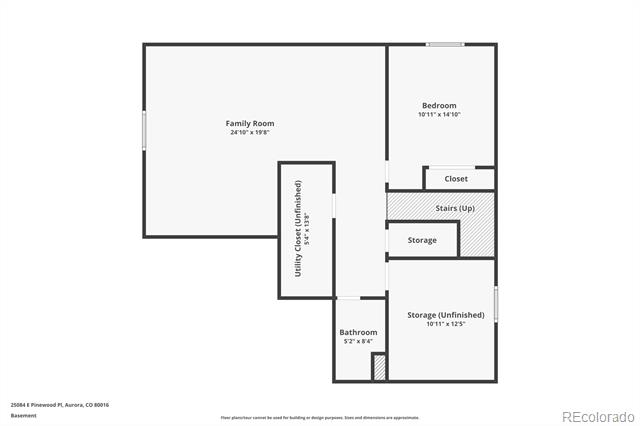
**Price Improvement** Welcome to this beautifully maintained home in the desirable Wheatlands neighborhood! This home backs to a peaceful greenbelt on a quiet street and features 5 bedrooms, 4 bathrooms, and a 3-car garage. Pride of ownership shines throughout with numerous thoughtful upgrades and meticulous care. The bright, open layout features warm LVP flooring and a welcoming living area with a cozy fireplace and custom mantel. The kitchen is beautifully updated with custom KraftMaid shaker-style cabinetry, soft-close drawers and pull-out shelving, a large granite island with Blanco granite sink, Bosch appliances and reverse osmosis system. A Pella sliding door with between-the-glass blinds leads to the backyard. Upstairs, the spacious primary suite includes a walk-in closet and a beautifully remodeled bath with dual sinks, granite countertops, and a remodeled shower. Three additional bedrooms, a full bathroom, additional family room and laundry room complete the upstairs. The finished basement offers additional living space with a large recreation area, wet bar with sink and refrigerator, bedroom, bathroom, and epoxy-floored storage area. Step outside to enjoy the peaceful backyard backing to the greenbelt with no neighbors directly behind you. The patio is the perfect place to relax and take in beautiful mountain views, with direct access to neighborhood trails right out your back gate. Additional upgrades include plantation shutters throughout, updated lighting, newer flooring and carpet, Class 4 impact-resistant roof, ridge vents for potential solar, and a Rachio smart irrigation system. Located in the Cherry Creek School District, Wheatlands offers fantastic community amenities including a clubhouse, fitness center, pool, parks, and playgrounds.

5
beds

4
baths

3,729 Sq.Ft. LIVING AREA

7,240 Sq.Ft. lot

Tiffany Alexander

Tiffany Alexander

Features & Amenities

Interior

  • total bedrooms5
  • Total bathrooms4
  • full bathroom1
  • three quarter bathrooms2
  • half bathroom1
  • Laundry room In Unit
  • Flooring Carpet, Tile, Vinyl
  • Fireplace Gas, Living Room
  • APPLIANCES Dishwasher, Disposal, Dryer, Microwave, Oven, Range, Range Hood, Refrigerator, Washer
  • other interior Features Ceiling Fan(s), Eat-in Kitchen, Granite Counters, High Ceilings, Kitchen Island, Open Floorplan, Pantry, Primary Suite, Radon Mitigation System, Walk-In Closet(s)

Area & Lot

  • Status Sold
  • Date Sold July 14, 2026
  • Living Area3,729 Sq.Ft.
  • Total Area3,729 Sq.Ft.
  • Lot Area7,240 Sq.Ft.
  • MLS® ID2190646
  • TypeResidential
  • YEAR BUILT2012
  • Architecture StylesTraditional
  • Elementary SchoolPine Ridge
  • Middle SchoolFox Ridge
  • High SchoolCherokee Trail
  • School DistrictCherry Creek 5

Exterior

  • STORIES2
  • Garage Space3.0
  • water SourcePublic
  • utilitiesElectricity Connected, Natural Gas Connected
  • roofComposition
  • lot featuresGreenbelt
  • parkingConcrete
  • HEAT TYPEForced Air
  • AIR CONDITIONINGCentral Air
  • sewerPublic Sewer
  • SubstructureSlab
  • HOA AmenitiesClubhouse, Fitness Center, Park, Parking, Playground, Pool
  • security FeaturesCarbon Monoxide Detector(s), Smoke Detector(s), Video Doorbell
  • other exterior FeaturesLighting, Private Yard, Rain Gutters

Financial

  • Sales Price$704,500
  • Real Estate Tax $7,404/yr
  • HOA $75/mo
View Virtual Tour

Ready to Take the Next Step?

Let’s talk about your goals and create a personalized path toward your next move. Whether you're buying, selling, investing, or just exploring the market, our experienced team is here to guide you.

Follow Me on Instagram