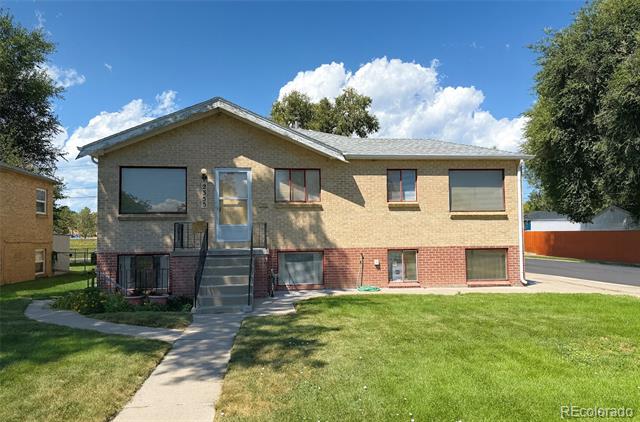






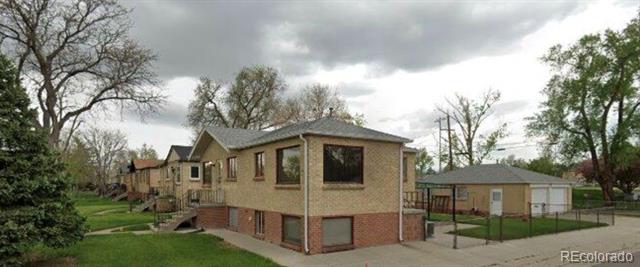
Two-story home with tan siding, a red-brick lower level, front stairs, and a broad lawn.
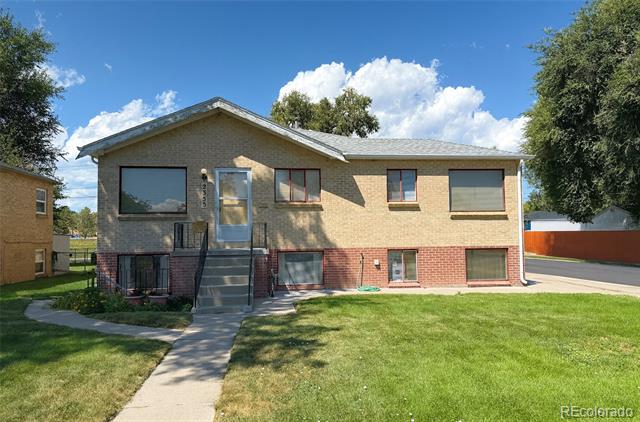
Two-story brick home with a raised front entrance, steps, and a walkway across the lawn.
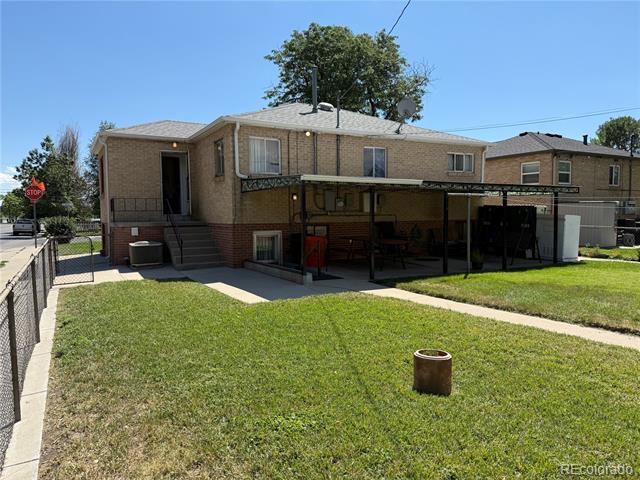
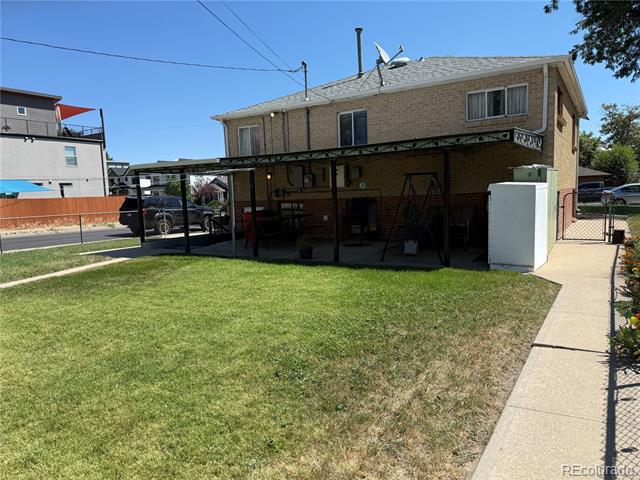
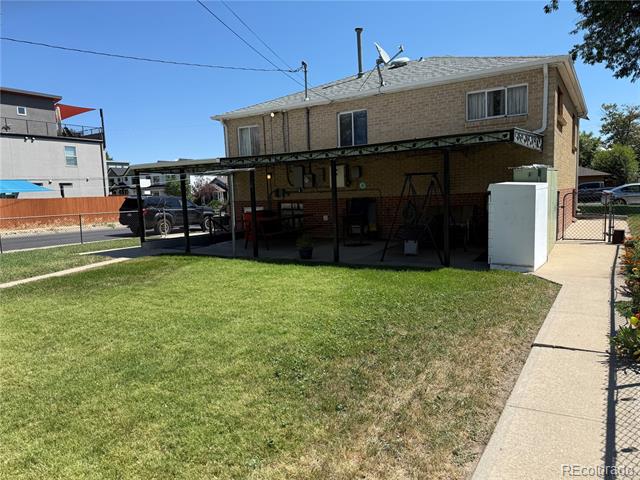
Two-story brick house with a covered patio overlooking a broad lawn.
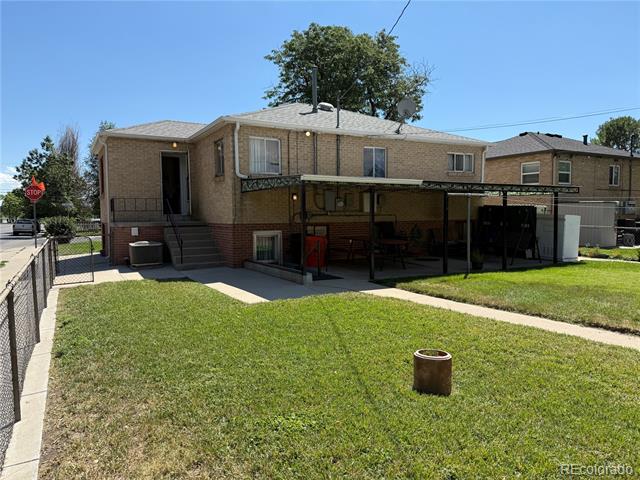
Two-story brick home with a covered patio opening onto a broad lawn.
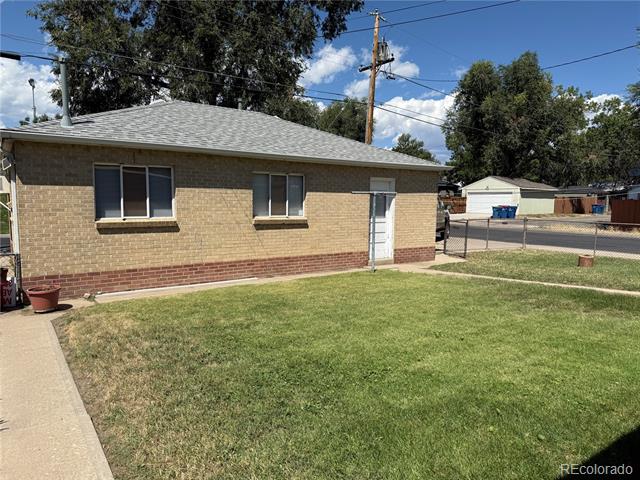
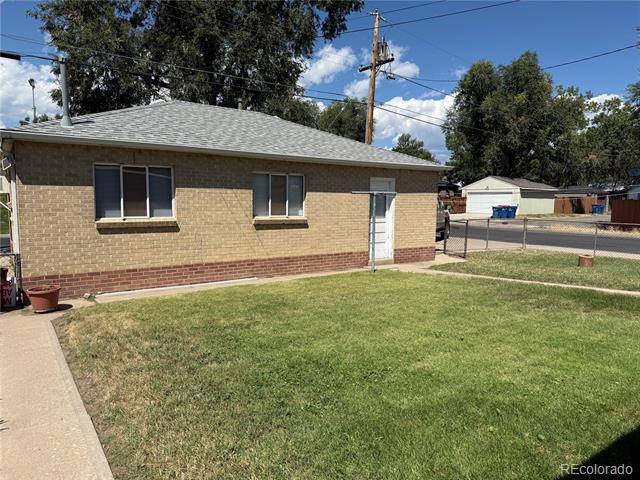
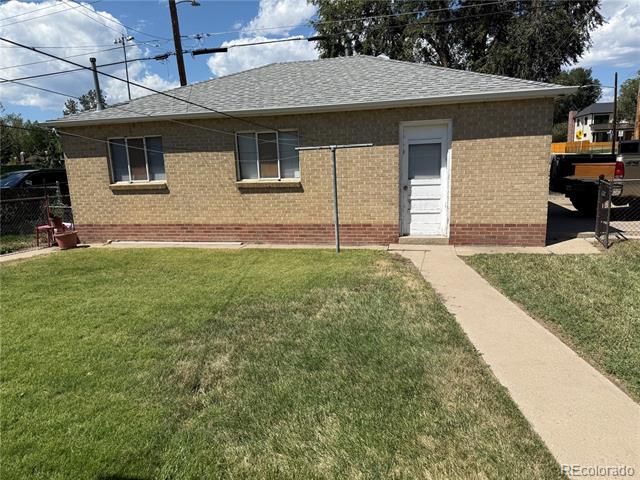
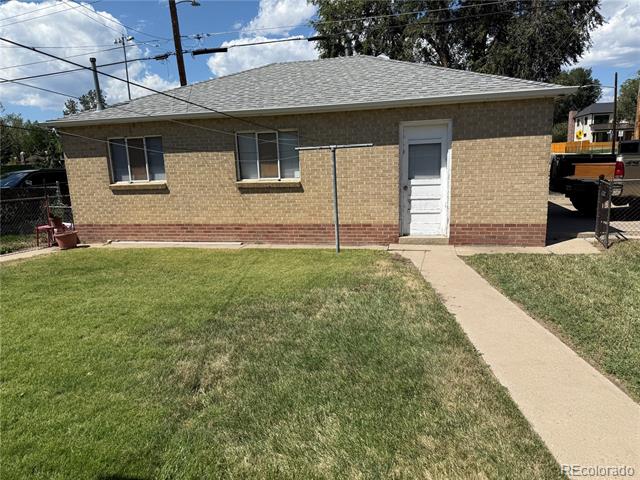
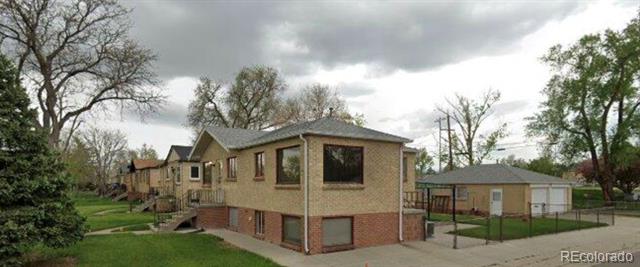
Single-story tan brick house with a gray roof and broad front lawn.
Single-story tan brick house with a gray roof, white side door, and front lawn.
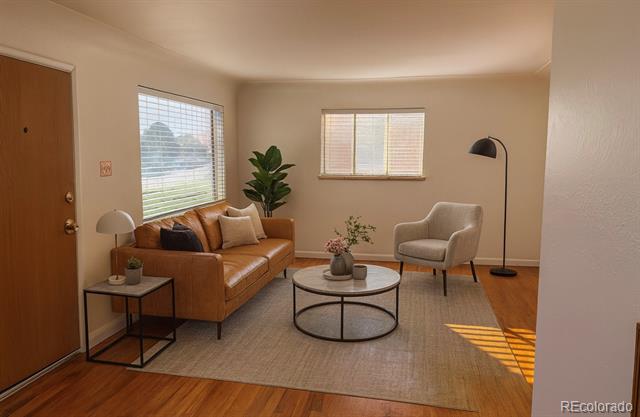
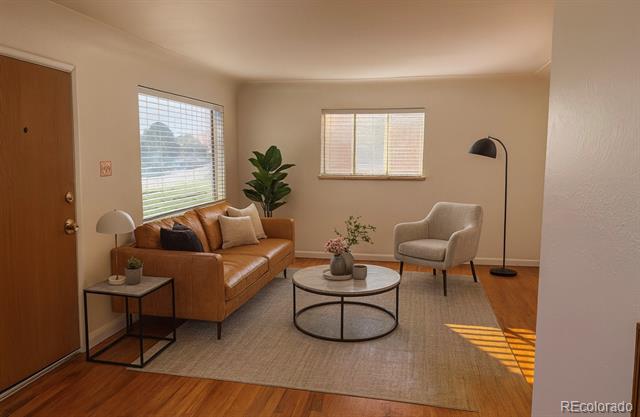
Staged living room with a cognac leather sofa, round coffee table, and hardwood floors.
Living room with a tan leather sofa, round coffee table, and hardwood floors.
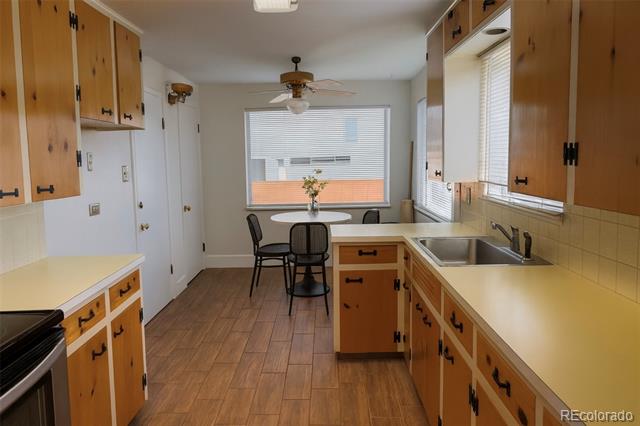
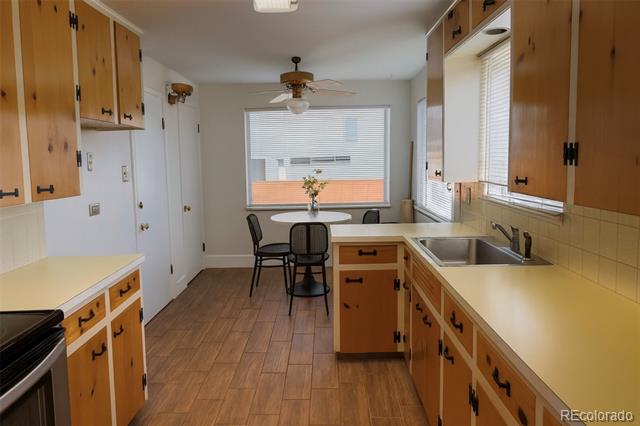
Kitchen with honey-colored cabinets, pale counters, and a small dining table by the windows.
Kitchen with honey-colored cabinets, a double-basin sink beneath windows, and a small table with two chairs.
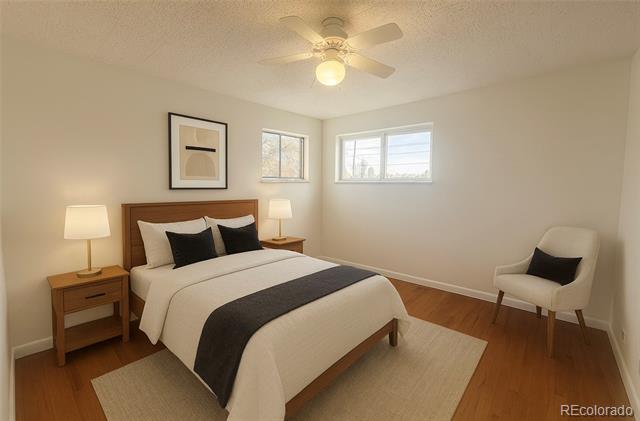
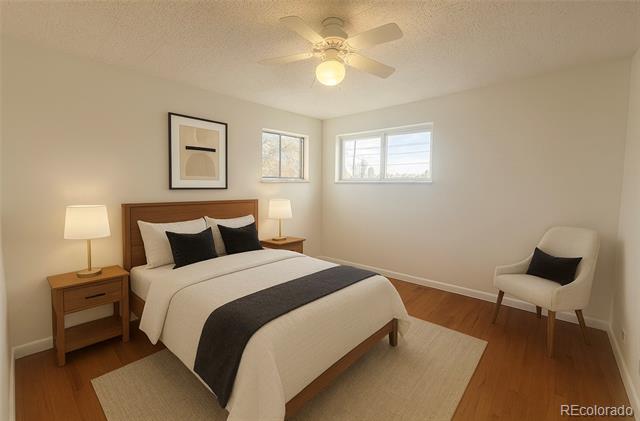
Staged bedroom with white bedding, a dark bed runner, two windows, and a white accent chair.
Furnished bedroom with white bedding, a dark bed runner, two windows, and a white accent chair.
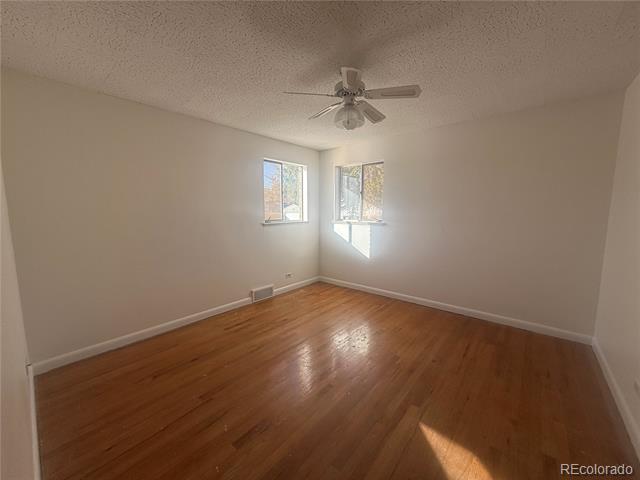
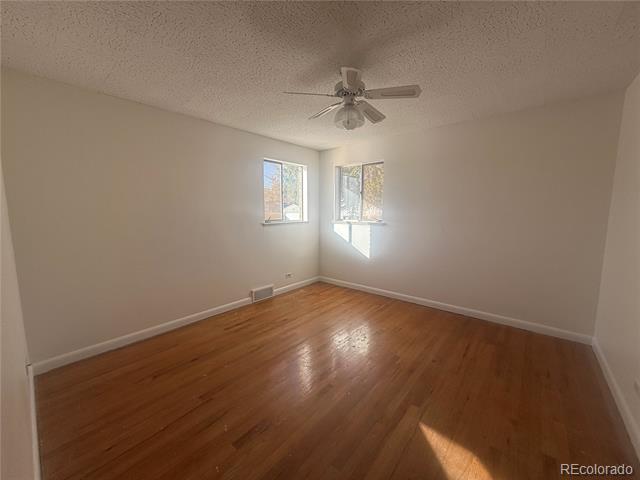
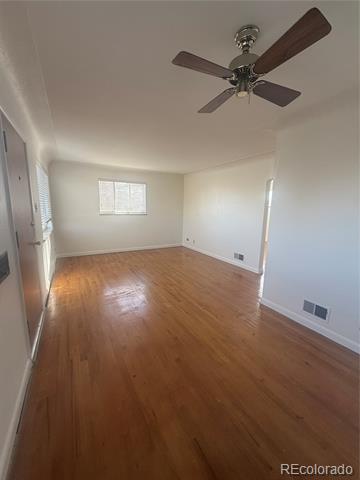
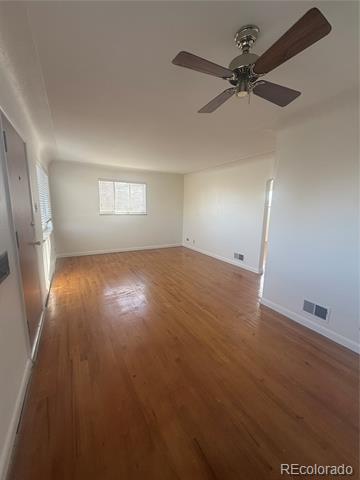
Empty room with polished hardwood floors, two windows, and a ceiling fan.
Empty room with polished hardwood floors, two corner windows, and a ceiling fan.
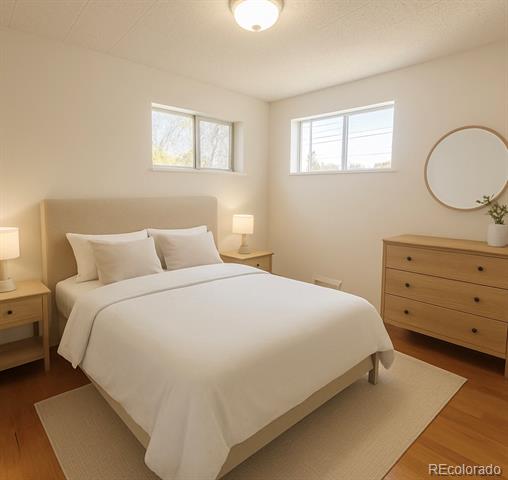
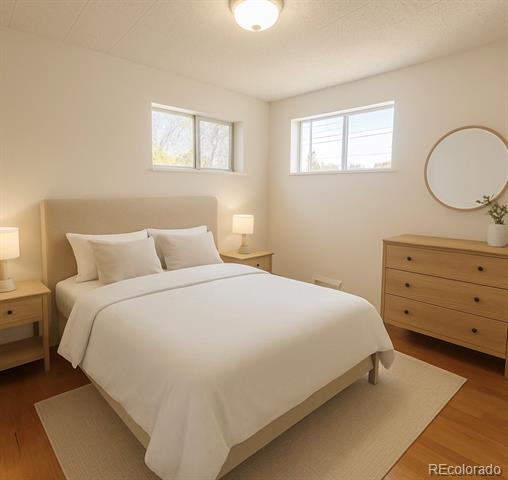
Staged bedroom with a white bed, two windows, hardwood floors, and a wooden dresser.
Staged bedroom with a white bed, two high windows, and a wooden dresser beneath a round mirror.
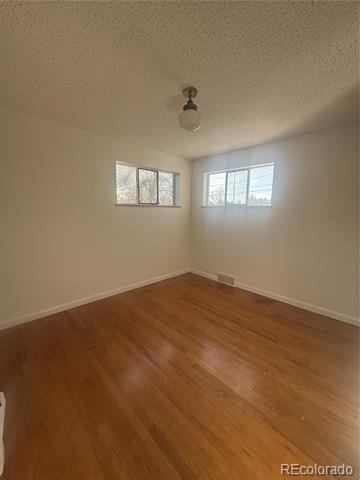
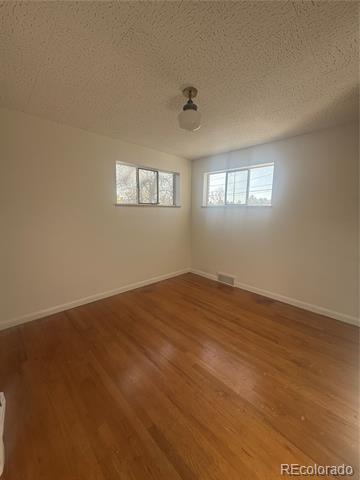
Vacant room with hardwood floors, two windows, and a ceiling light.
Empty room with hardwood floors, two windows, and a ceiling light.
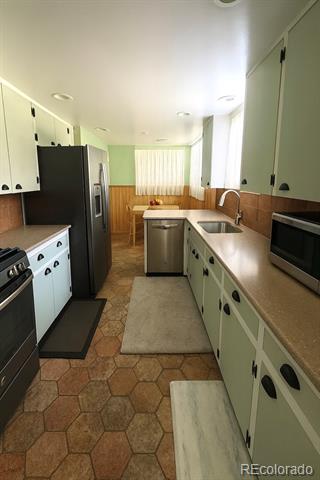
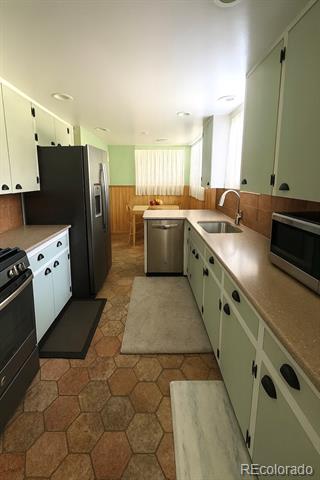
Galley kitchen with pale green cabinets, black appliances, and hexagonal tile flooring.
Galley kitchen with pale green cabinets, dark appliances, a central sink, and hexagonal tile flooring.
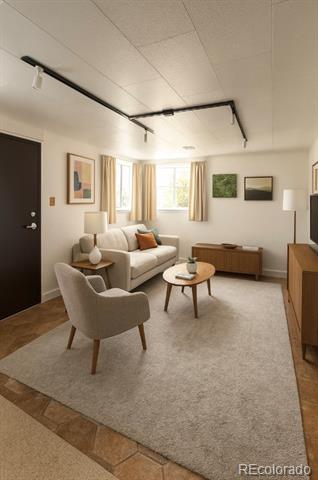
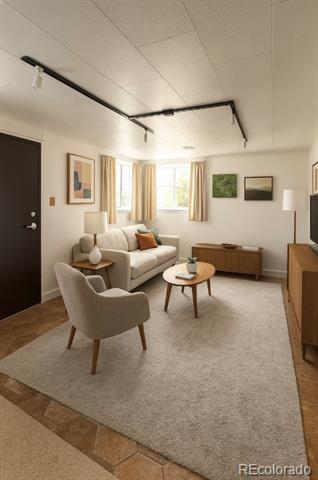
Living room with a cream sofa, armchair, round coffee table, and large curtained windows.
Living room with a cream sofa, armchair, round coffee table, and wood cabinet beneath a curtained window.
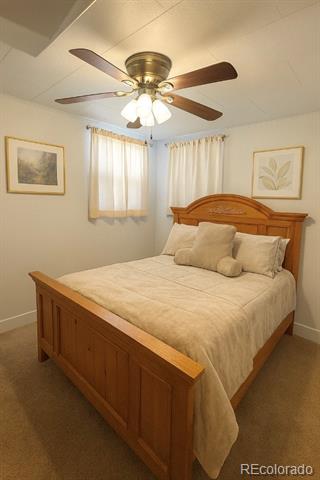
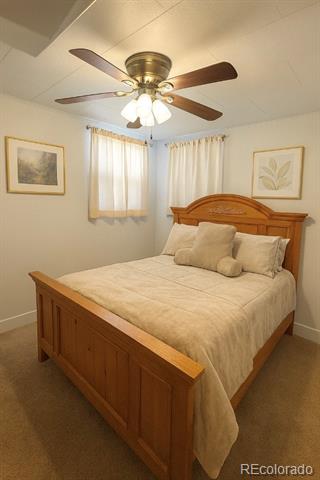
Bedroom with a wooden panel bed, cream bedding, curtained windows, and a ceiling fan.
Bedroom with a wooden bed, cream bedding, ceiling fan, and two curtained corner windows.
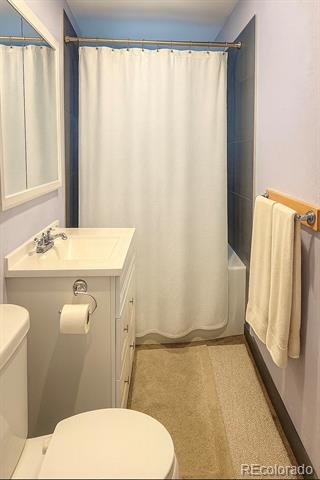
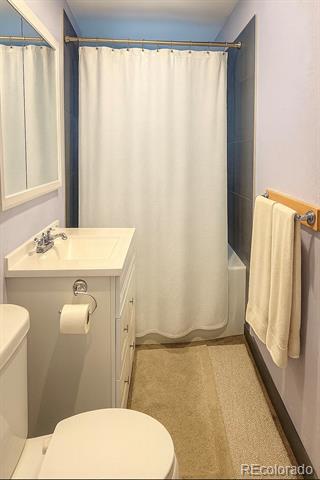
Bathroom with a white vanity, curtained tub or shower, and beige towels.
Bathroom with a white vanity and toilet, curtained bathtub, and beige towels.
Citizens Park sign beside a recreation field.
Citizens Park sign beside a grassy field with soccer goals and leafless trees.
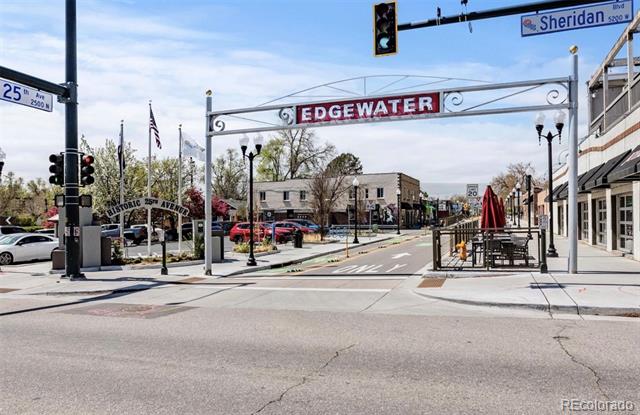
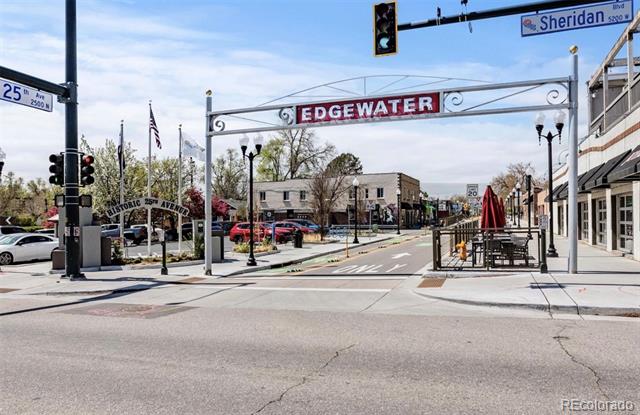
Edgewater entrance arch over a street near Historic 25th Avenue and neighborhood storefronts.
Edgewater entrance arch over a street lined with storefronts and traffic lights.
Lake with a tree-lined shore and distant city skyline, framed by leafy trees and grass.
Lake and tree-lined park with the Denver skyline in the distance.
Edgewater Public Market sign above the market’s brick exterior.
Edgewater Public Market sign above the brick storefront, with Black Box Bakery signage below.
Two-story brick home with a covered patio, broad lawn, and concrete walkway.
Two-story brick house with a covered patio and lawn in the backyard.
Single-story brick house with a white entry door, two front windows, and a lawn crossed by a concrete walkway.
Single-story tan brick house with two front windows, a white door, and a walkway across the lawn.
Brick residential building with a hipped roof, basement-level windows, and front lawn.
Brick home with raised basement, front lawn, and paved driveway.
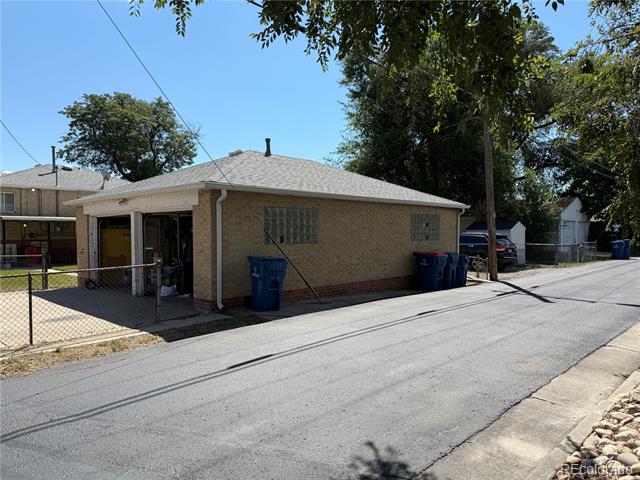
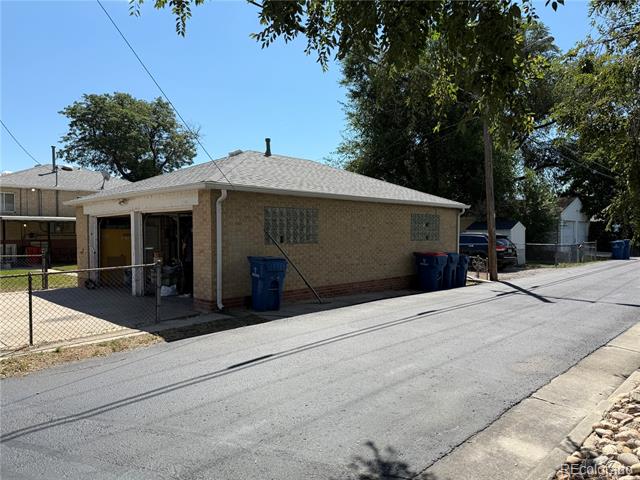
Single-story tan brick building with a fenced entrance and blue bins beside the street.
Brick building with a low hipped roof and fenced entrance beside the street.
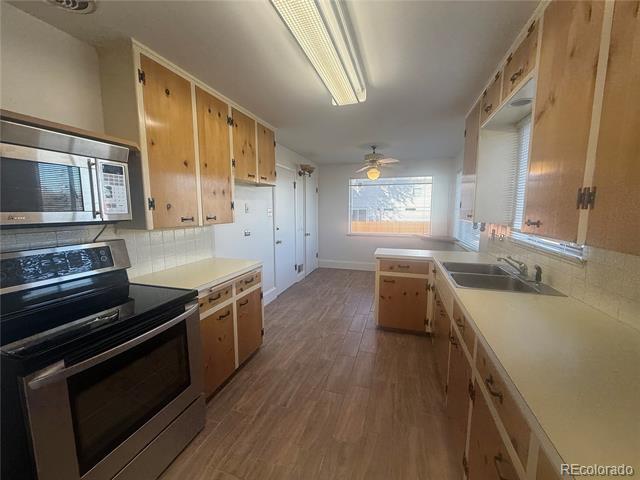
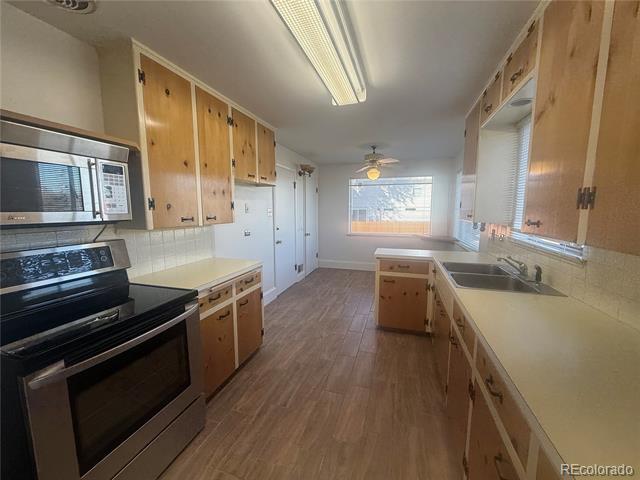
Long kitchen with light wood cabinets, white countertops, stainless-steel appliances, and a double sink beneath a window.
Kitchen with light wood cabinets, white countertops, stainless steel appliances, and a double-basin sink.
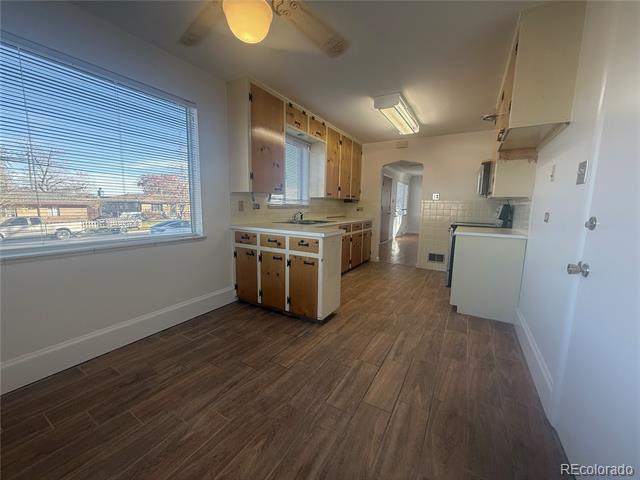
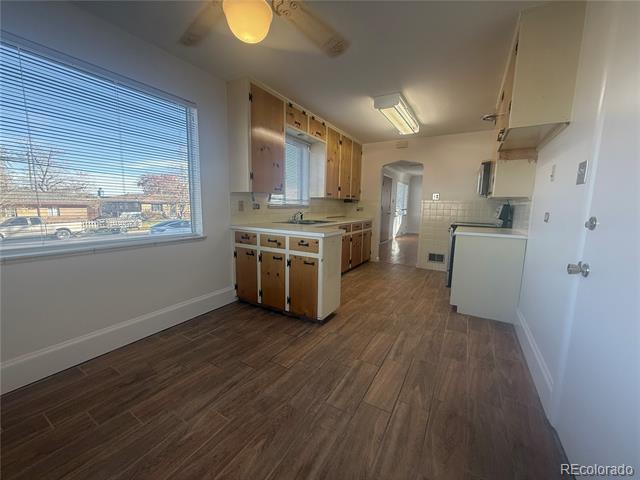
Vacant kitchen with wood-tone cabinets, wood-look tile flooring, and a large street-facing window.
Kitchen with wood cabinetry, long wood-look flooring, and a large window with blinds.
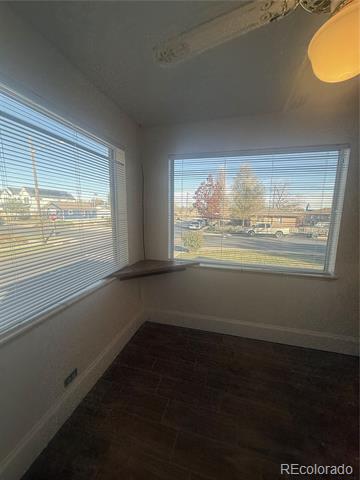
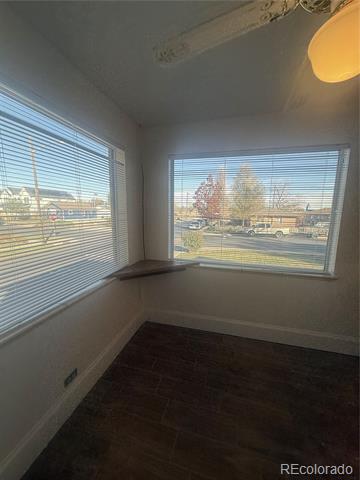
Empty room with dark flooring and two large windows with blinds.
Vacant room with dark flooring, two large windows with blinds, and a ceiling light.
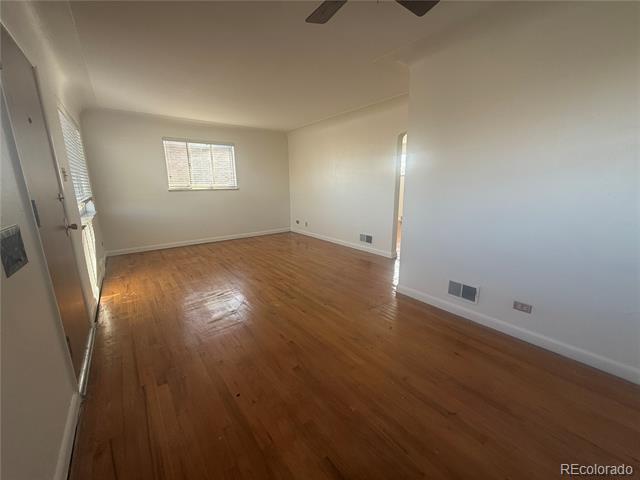
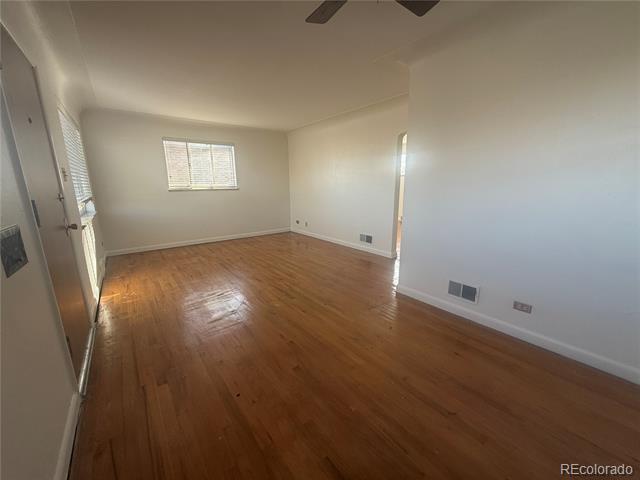
Vacant room with polished hardwood floors, a window with blinds, and a ceiling fan.
Empty room with polished hardwood floors, white walls, and a window with blinds.
Empty room with polished hardwood floors, a ceiling fan, and a window.
Vacant room with polished hardwood floors, a ceiling fan, and a window.
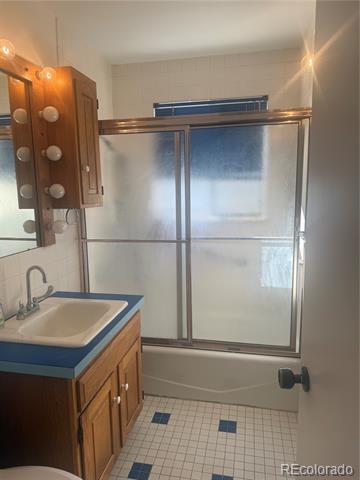
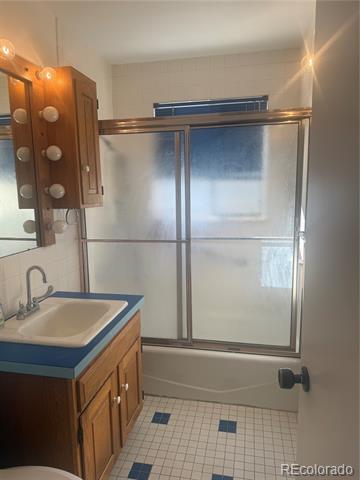
Bathroom with a blue-countertop wood vanity, frosted sliding shower doors, and blue floor tiles.
Bathroom with frosted-glass tub enclosure, wood vanity, and blue-accented tile floor.
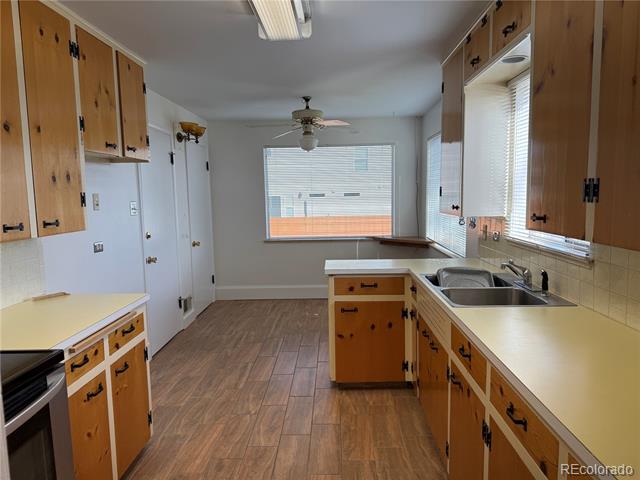
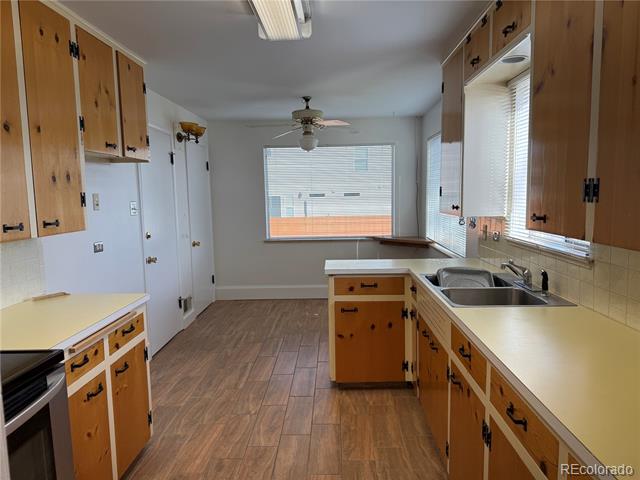
Kitchen with honey-colored cabinets, double-basin sink, and windows above the counter.
Vacant kitchen with honey-colored cabinets, a double-basin sink, and wood-look flooring.
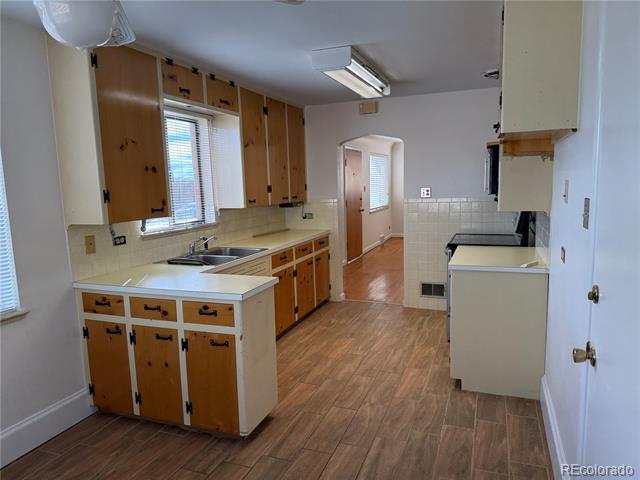
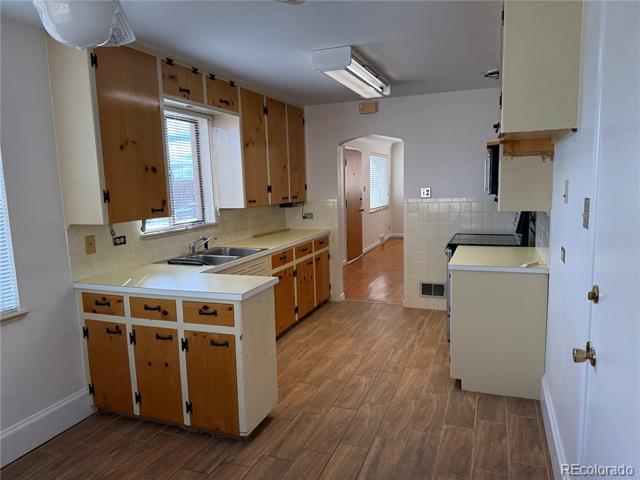
Vacant kitchen with honey-colored cabinets, a small peninsula, and wood-look flooring.
Vacant kitchen with wood cabinets, a double-basin sink, black range, and wood-look flooring.
SEE ALL PHOTOS
Two-story home with tan siding, a red-brick lower level, front stairs, and a broad lawn.
Two-story brick home with a raised front entrance, steps, and a walkway across the lawn.
Two-story brick house with a covered patio overlooking a broad lawn.
Two-story brick home with a covered patio opening onto a broad lawn.
Single-story tan brick house with a gray roof and broad front lawn.
Single-story tan brick house with a gray roof, white side door, and front lawn.
Staged living room with a cognac leather sofa, round coffee table, and hardwood floors.
Living room with a tan leather sofa, round coffee table, and hardwood floors.
Kitchen with honey-colored cabinets, pale counters, and a small dining table by the windows.
Kitchen with honey-colored cabinets, a double-basin sink beneath windows, and a small table with two chairs.
Staged bedroom with white bedding, a dark bed runner, two windows, and a white accent chair.
Furnished bedroom with white bedding, a dark bed runner, two windows, and a white accent chair.
Empty room with polished hardwood floors, two windows, and a ceiling fan.
Empty room with polished hardwood floors, two corner windows, and a ceiling fan.
Staged bedroom with a white bed, two windows, hardwood floors, and a wooden dresser.
Staged bedroom with a white bed, two high windows, and a wooden dresser beneath a round mirror.
Vacant room with hardwood floors, two windows, and a ceiling light.
Empty room with hardwood floors, two windows, and a ceiling light.
Galley kitchen with pale green cabinets, black appliances, and hexagonal tile flooring.
Galley kitchen with pale green cabinets, dark appliances, a central sink, and hexagonal tile flooring.
Living room with a cream sofa, armchair, round coffee table, and large curtained windows.
Living room with a cream sofa, armchair, round coffee table, and wood cabinet beneath a curtained window.
Bedroom with a wooden panel bed, cream bedding, curtained windows, and a ceiling fan.
Bedroom with a wooden bed, cream bedding, ceiling fan, and two curtained corner windows.
Bathroom with a white vanity, curtained tub or shower, and beige towels.
Bathroom with a white vanity and toilet, curtained bathtub, and beige towels.
Citizens Park sign beside a recreation field.
Citizens Park sign beside a grassy field with soccer goals and leafless trees.
Edgewater entrance arch over a street near Historic 25th Avenue and neighborhood storefronts.
Edgewater entrance arch over a street lined with storefronts and traffic lights.
Lake with a tree-lined shore and distant city skyline, framed by leafy trees and grass.
Lake and tree-lined park with the Denver skyline in the distance.
Edgewater Public Market sign above the market’s brick exterior.
Edgewater Public Market sign above the brick storefront, with Black Box Bakery signage below.
Two-story brick home with a covered patio, broad lawn, and concrete walkway.
Two-story brick house with a covered patio and lawn in the backyard.
Single-story brick house with a white entry door, two front windows, and a lawn crossed by a concrete walkway.
Single-story tan brick house with two front windows, a white door, and a walkway across the lawn.
Brick residential building with a hipped roof, basement-level windows, and front lawn.
Brick home with raised basement, front lawn, and paved driveway.
Single-story tan brick building with a fenced entrance and blue bins beside the street.
Brick building with a low hipped roof and fenced entrance beside the street.
Long kitchen with light wood cabinets, white countertops, stainless-steel appliances, and a double sink beneath a window.
Kitchen with light wood cabinets, white countertops, stainless steel appliances, and a double-basin sink.
Vacant kitchen with wood-tone cabinets, wood-look tile flooring, and a large street-facing window.
Kitchen with wood cabinetry, long wood-look flooring, and a large window with blinds.
Empty room with dark flooring and two large windows with blinds.
Vacant room with dark flooring, two large windows with blinds, and a ceiling light.
Vacant room with polished hardwood floors, a window with blinds, and a ceiling fan.
Empty room with polished hardwood floors, white walls, and a window with blinds.
Empty room with polished hardwood floors, a ceiling fan, and a window.
Vacant room with polished hardwood floors, a ceiling fan, and a window.
Bathroom with a blue-countertop wood vanity, frosted sliding shower doors, and blue floor tiles.
Bathroom with frosted-glass tub enclosure, wood vanity, and blue-accented tile floor.
Kitchen with honey-colored cabinets, double-basin sink, and windows above the counter.
Vacant kitchen with honey-colored cabinets, a double-basin sink, and wood-look flooring.
Vacant kitchen with honey-colored cabinets, a small peninsula, and wood-look flooring.
Vacant kitchen with wood cabinets, a double-basin sink, black range, and wood-look flooring.
Sold

2355 Ames Street

2355 Ames Street, Edgewater, CO 80214

$706,000
Don't miss this rare and exceptional opportunity to own a property that offers unmatched versatility, income potential, and lifestyle in one of the most desirable locations near Sloan's Lake. Perfect for an owner occupant, investor, or multi generational Next Gen setup, it delivers the flexibility today's buyers are seeking along with an unbeatable Edgewater location just one block from the lake and backing directly to Citizens Park. This classic two tone brick home sits on a beautiful corner lot and features an up and down duplex style layout with each level offering its own private entrance, kitchen, and living spaces. The main level includes approximately 932 square feet with two bedrooms, one bath, hardwood floors, a full kitchen, eating space, closet, and comfortable living area. The lower level has one bedroom, one bath, newer kitchen appliances, full kitchen, eating space, closet, and living area, along with garden level windows that offer natural light, there is a laundry room on the lower level that is accessible from each unit. Both levels feel bright and welcoming, the upper level has fresh paint throughout. The home's mechanical systems are in excellent condition, furnace 2 years old, water heater 5 years old, and a recently serviced AC. A standout feature is the detached 768 sq ft garage that is drywalled, heated, and includes 220 volt electric service, access doors, and a flexible workshop area at the rear of the garage, ideal for hobbies or extra storage. The fenced backyard has a covered patio great for entertaining. The location could not be better, with the Edgewater Beer Garden, Public Market, restaurants, and shopping just minutes away, along with easy access to nearby neighborhoods like Highlands and Berkeley, downtown Denver, major highways, and the light rail. This is a truly special opportunity to own a property that provides options for living, investing, or both, in one of the most walkable and sought after neighborhoods near Sloan's Lake.

3
beds

2
baths

1,864 Sq.Ft. LIVING AREA

6,273 Sq.Ft. lot

Tiffany Alexander

Tiffany Alexander

Features & Amenities

Interior

  • total bedrooms3
  • Total bathrooms2
  • full bathrooms2
  • Laundry room Common Area, In Unit
  • Flooring Tile, Wood
  • APPLIANCES Convection Oven, Dishwasher, Dryer, Gas Water Heater, Microwave, Oven, Self Cleaning Oven, Washer
  • other interior Features Breakfast Nook, Ceiling Fan(s), Eat-in Kitchen

Area & Lot

  • Status Sold
  • Date Sold March 19, 2026
  • Living Area1,864 Sq.Ft.
  • Lot Area6,273 Sq.Ft.
  • MLS® ID1910325
  • TypeResidential
  • YEAR BUILT1954
  • View DescriptionLake
  • Elementary SchoolEdgewater
  • Middle SchoolJefferson
  • High SchoolJefferson
  • School DistrictJefferson County R-1

Exterior

  • STORIES1
  • Garage Space2.0
  • water SourcePublic
  • utilitiesElectricity Connected, Internet Access (Wired), Natural Gas Connected, Phone Available
  • roofComposition
  • lot featuresCorner Lot, Level
  • parking220 Volts, Concrete, Dry Walled, Exterior Access Door, Heated Garage, Oversized, Storage
  • HEAT TYPEForced Air, Natural Gas
  • AIR CONDITIONINGCentral Air
  • sewerPublic Sewer
  • SubstructureSlab
  • other exterior FeaturesPrivate Yard

Financial

  • Sales Price$706,000
  • Real Estate Tax $2,724/yr
Two-story home with tan siding, a red-brick lower level, front stairs, and a broad lawn.
Two-story brick home with a raised front entrance, steps, and a walkway across the lawn.

Don't miss this rare and exceptional opportunity to own a property that offers unmatched versatility, income potential, and lifestyle in one of the most desirable locations near Sloan's Lake.

– DeLUX Team
Two-story brick house with a covered patio overlooking a broad lawn.

Ready to Take the Next Step?

Let’s talk about your goals and create a personalized path toward your next move. Whether you're buying, selling, investing, or just exploring the market, our experienced team is here to guide you.

Follow Me on Instagram