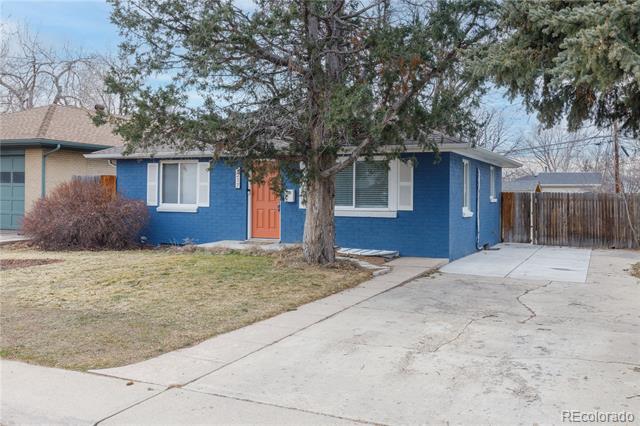
Blue-brick single-story house with an orange front door and wide concrete driveway.
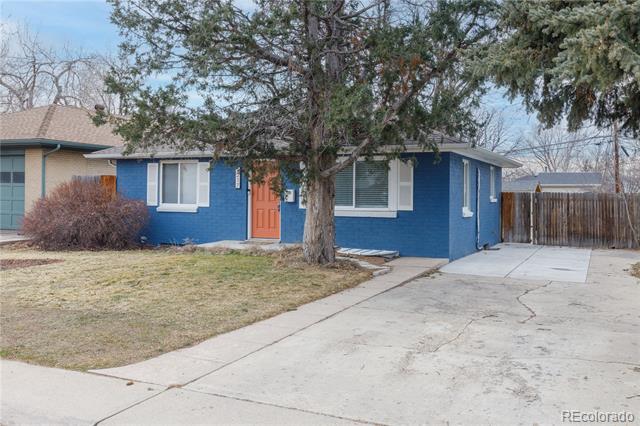
Blue single-story house with an orange front door, mature tree, and wide concrete driveway.
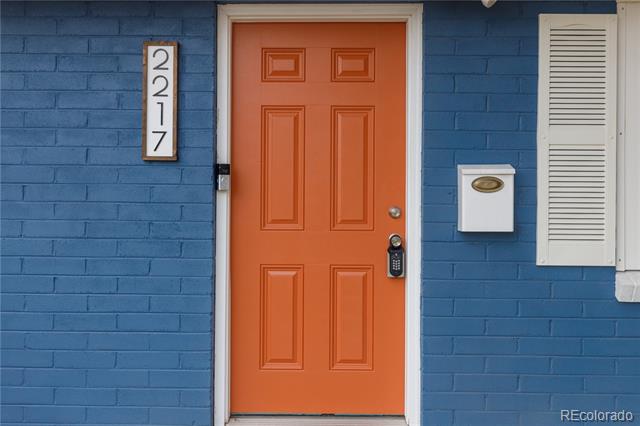
Blue brick home entrance with an orange paneled front door and 2217 address plaque.
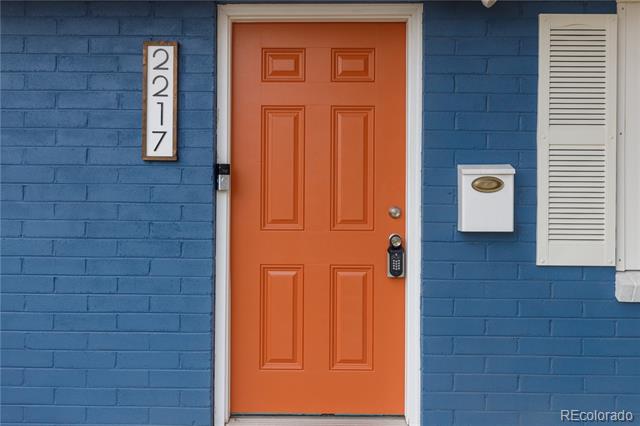
Orange front door set in a blue brick facade, with an address plaque and white shutter.
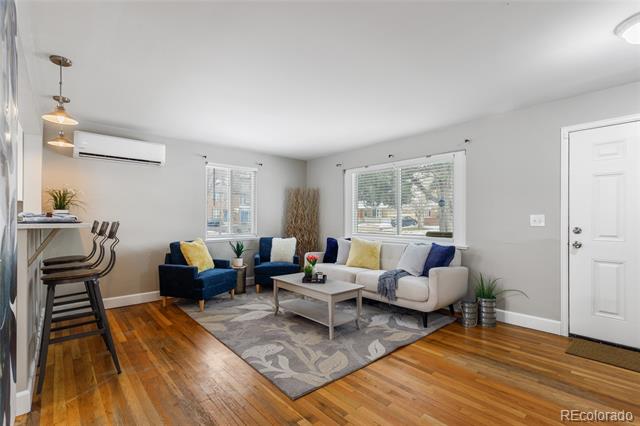
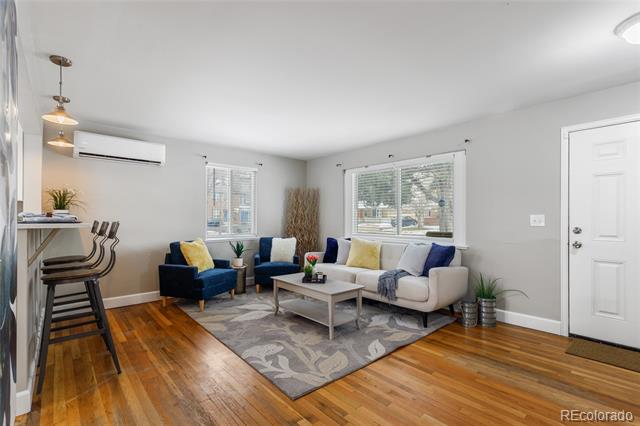
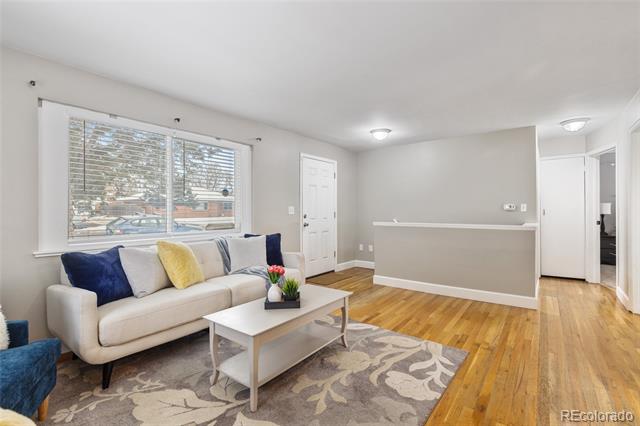
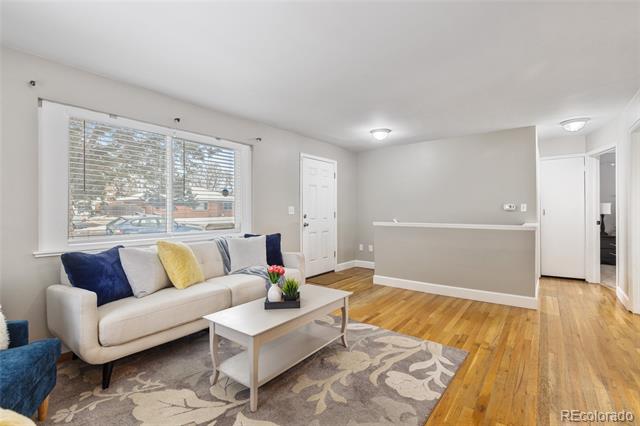
Living room with blue and cream seating, hardwood floors, and large windows.
Living room with white and navy sofas, patterned rug, hardwood floors, and a breakfast bar.
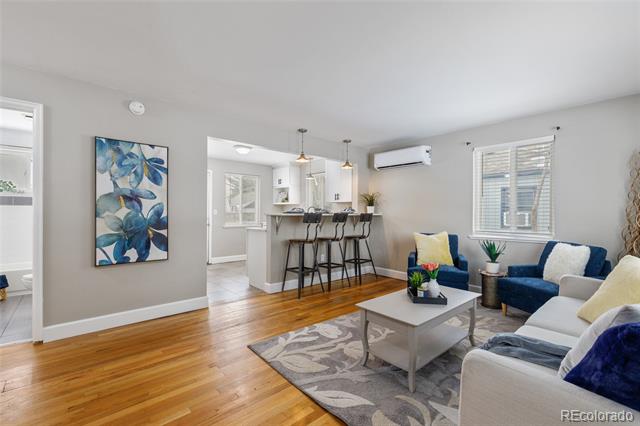
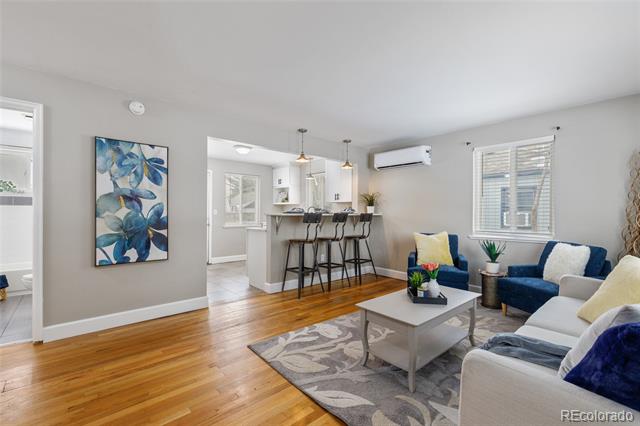
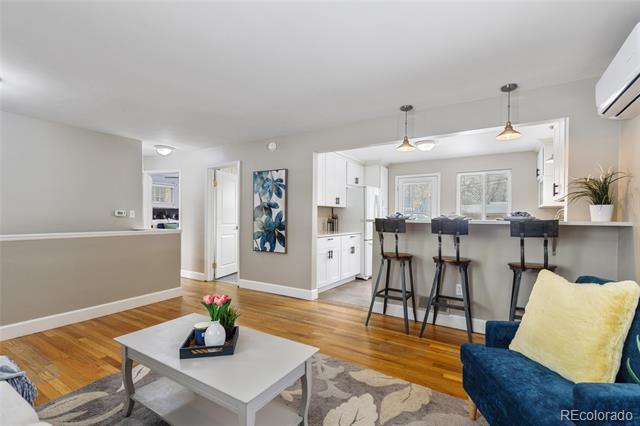
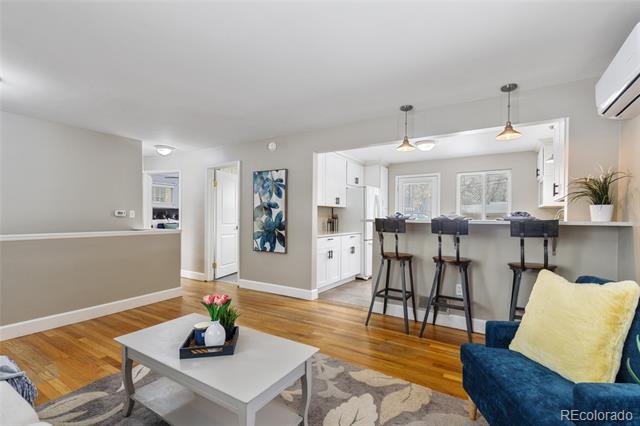
Living room with hardwood floors, blue-and-white seating, and an open kitchen with breakfast bar.
Living room with hardwood floors, blue sofa, floral wall art, and open kitchen with breakfast bar.
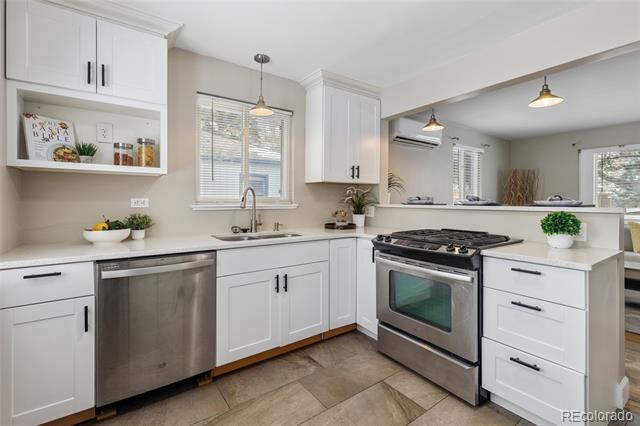
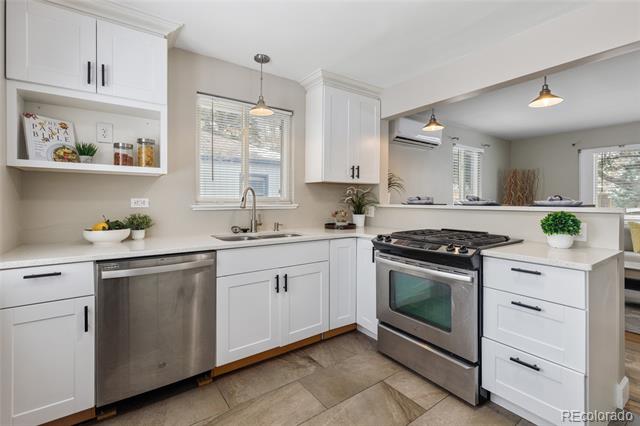
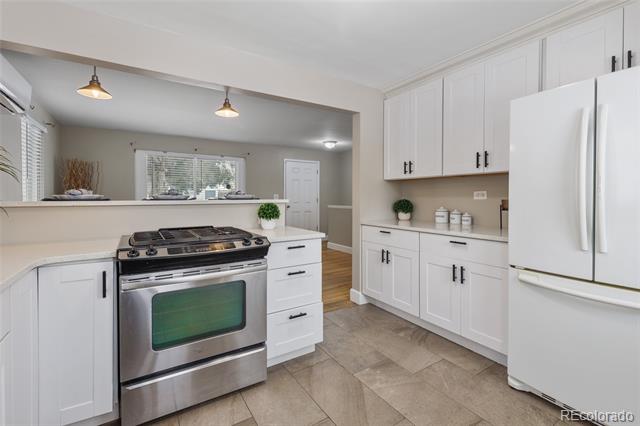
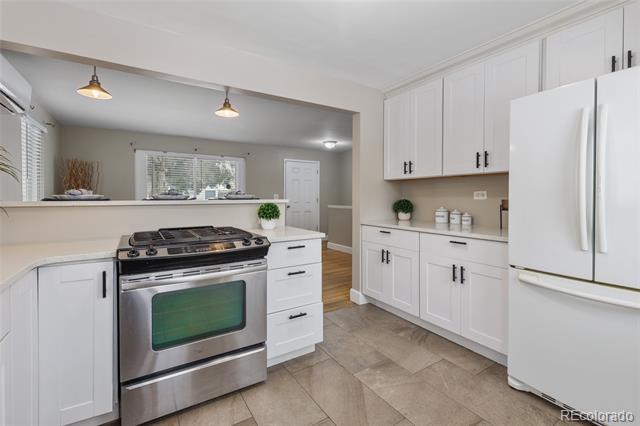
White kitchen with stainless steel appliances, gas range, and an open pass-through.
Bright kitchen with white cabinets, stainless steel appliances, and a gas range beside a pass-through.
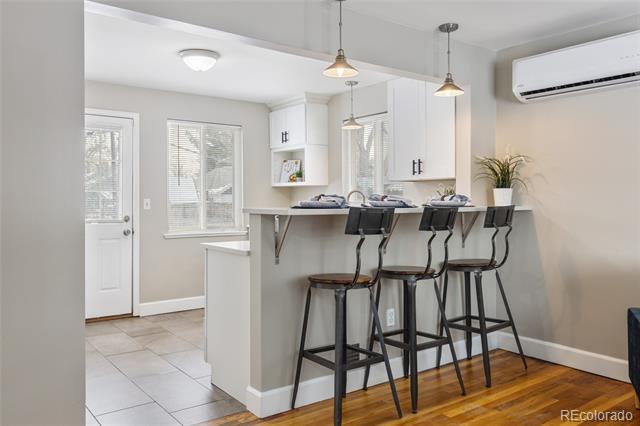
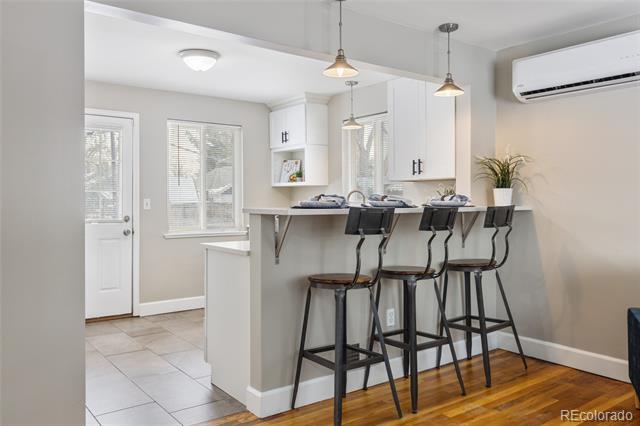
Kitchen with white cabinets, a breakfast bar with three stools, hardwood floors, and a tiled entry.
Kitchen with a white peninsula, three bar stools, pendant lights, and hardwood flooring.
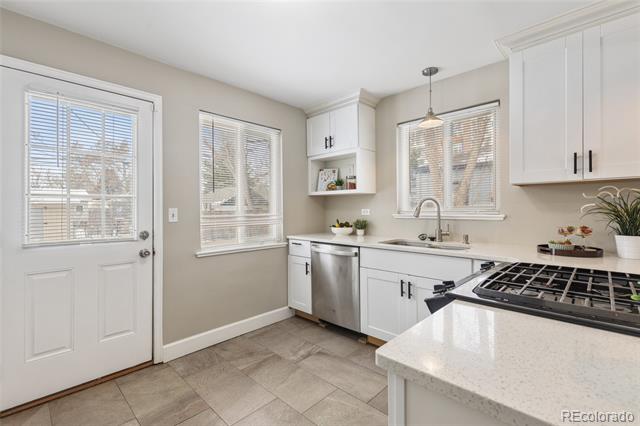
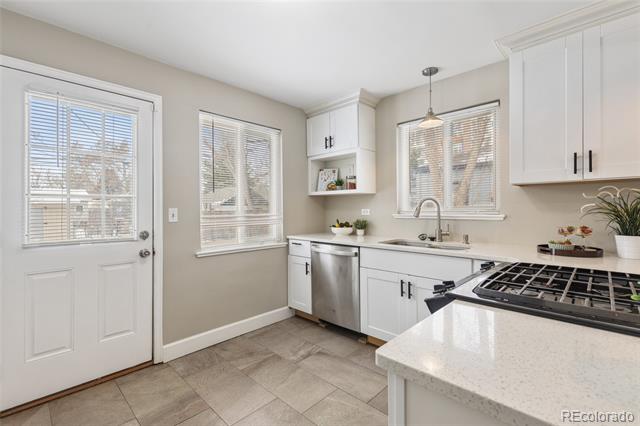
Kitchen with white cabinets, stainless steel dishwasher, stone counters, and a windowed exterior door.
Bright kitchen with white cabinets, stainless appliances, and a stone island beside a glass-paneled door.
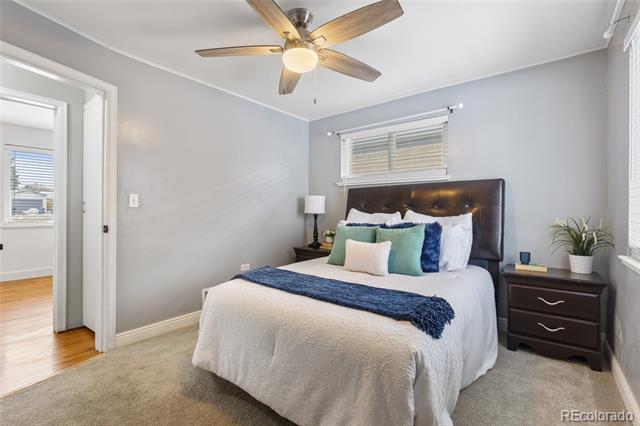
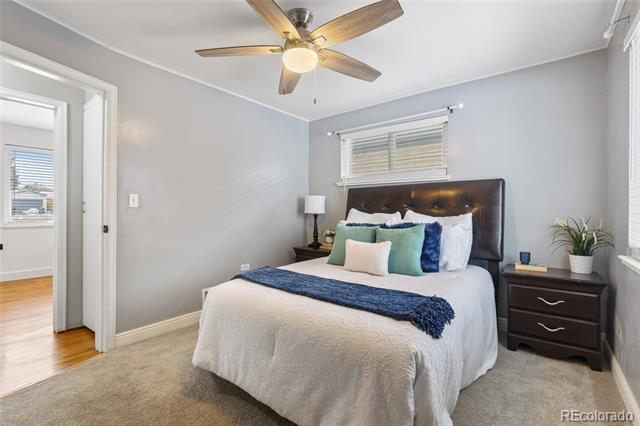
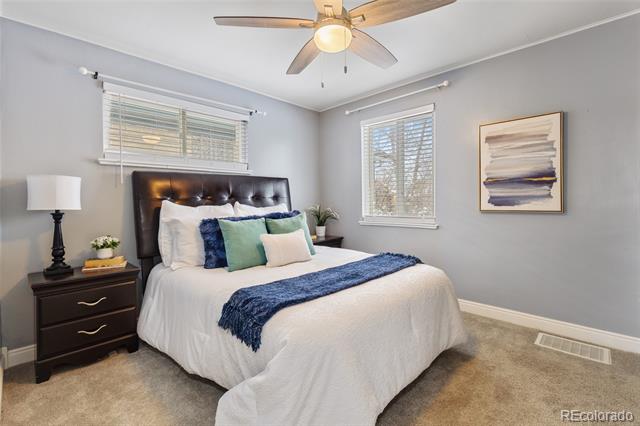
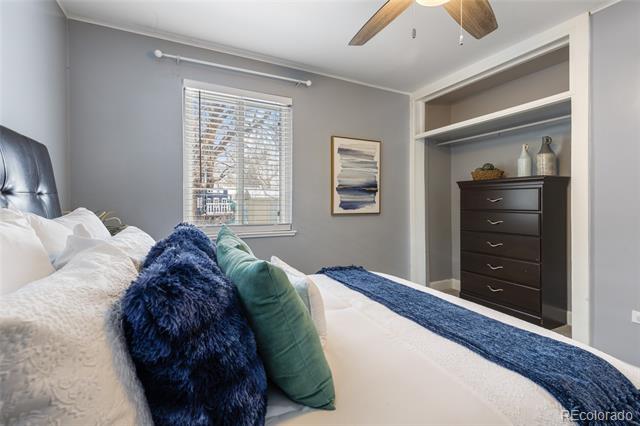
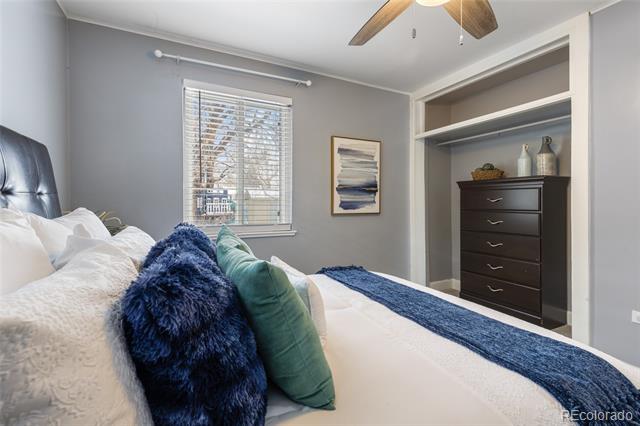
Bedroom with a dark upholstered bed, blue throw, gray walls, and a ceiling fan.
Staged bedroom with a king-size bed, blue accents, dark headboard, and ceiling fan.
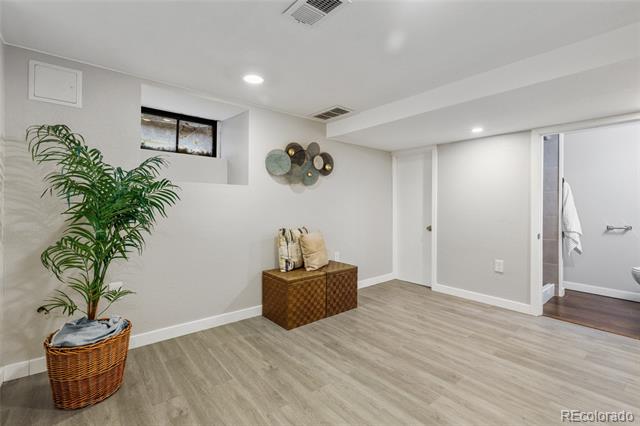
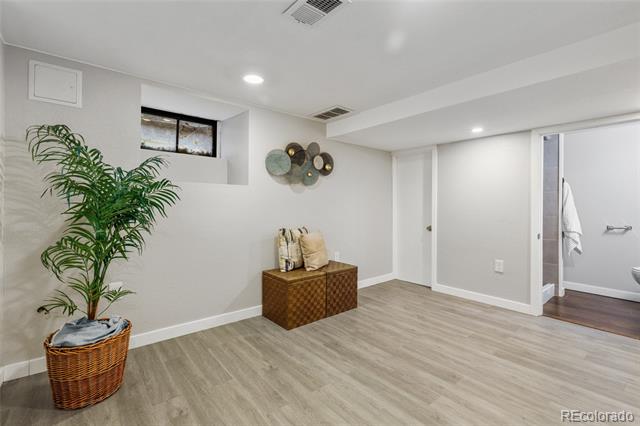
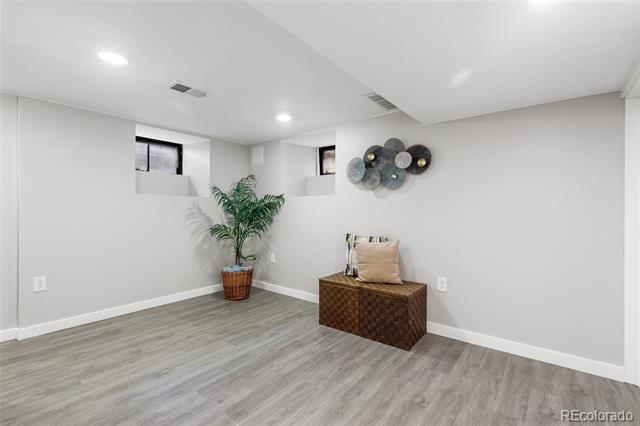
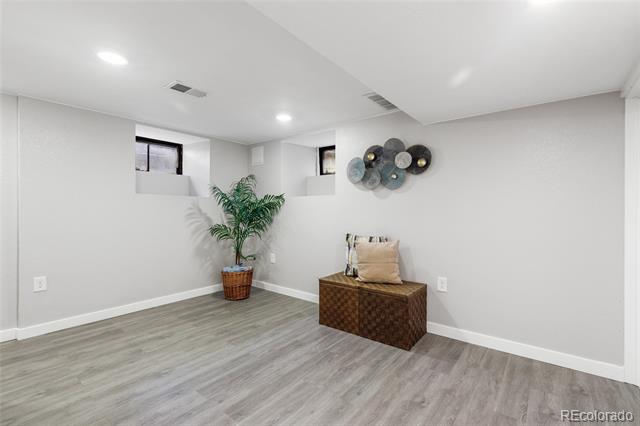
Bright room with gray wood-look flooring, a potted palm, and a woven storage bench beside an open bathroom doorway.
Finished basement room with light wood-look flooring, a potted palm, and an open doorway to a bathroom.
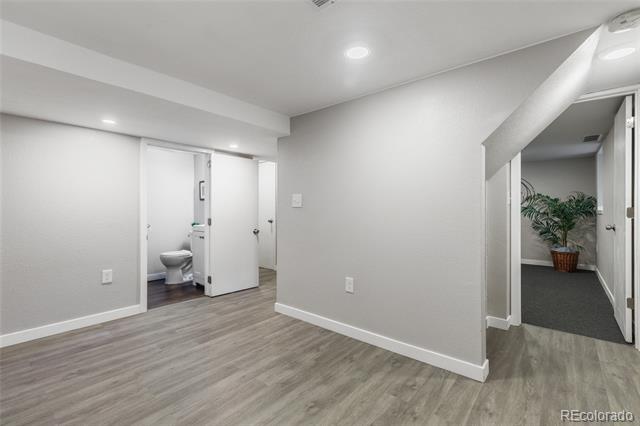
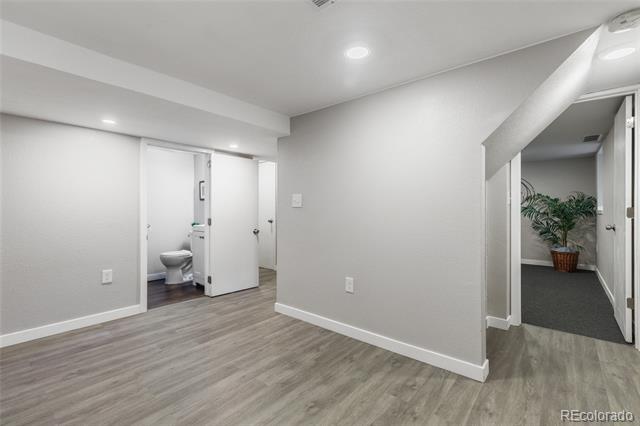
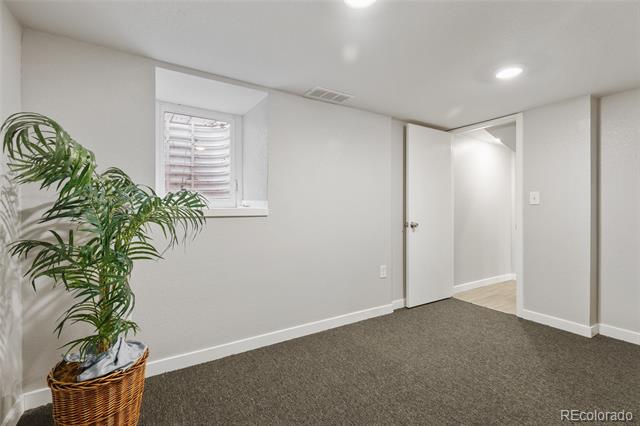
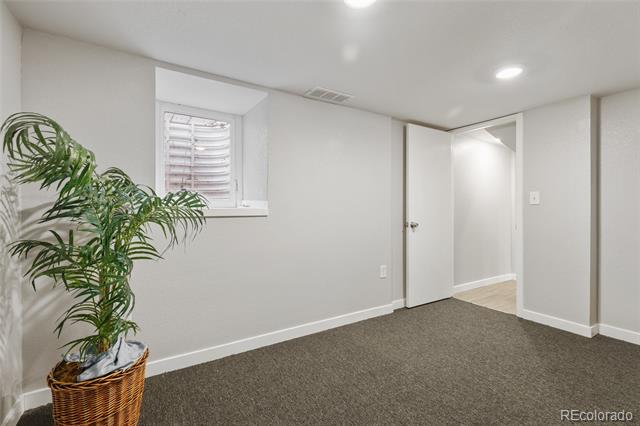
Interior room with gray wood-look flooring, an open bathroom door, and a hallway with a potted plant.
Empty room with gray wood-look flooring, an open bathroom doorway, and a hallway with a potted plant.
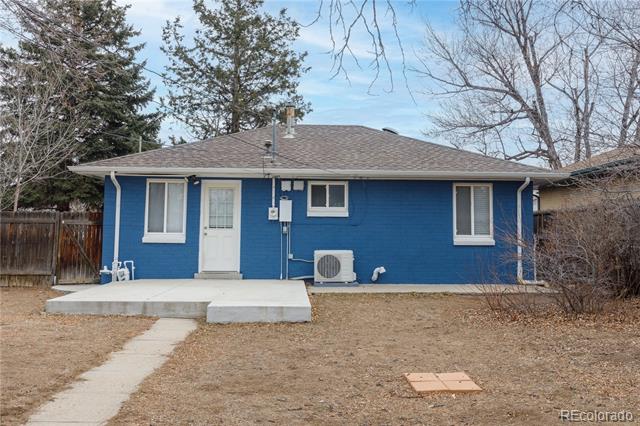
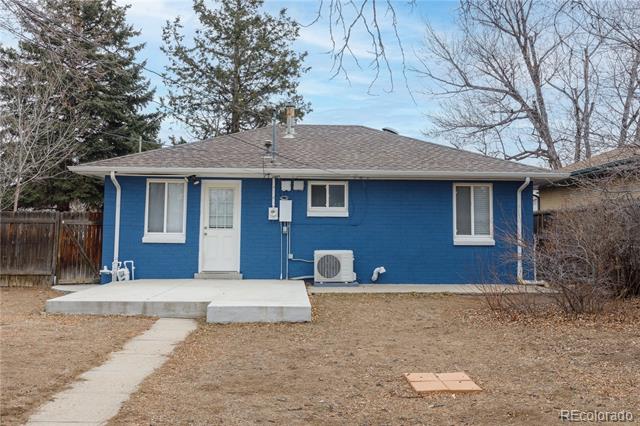
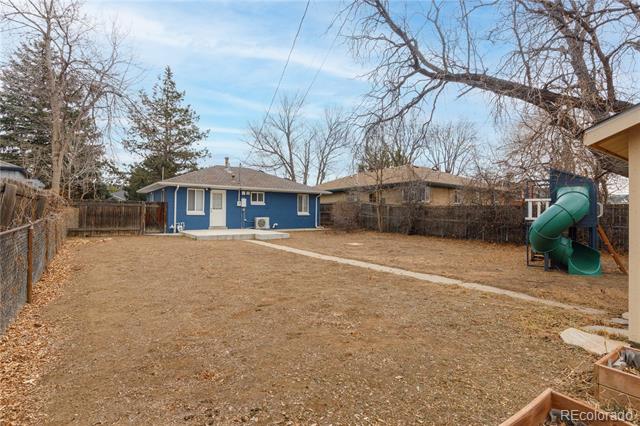
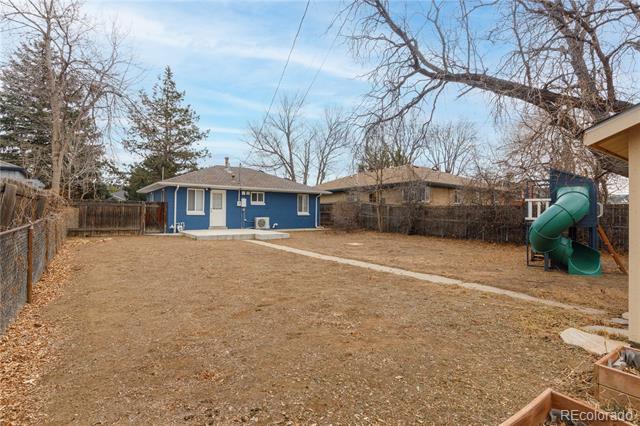
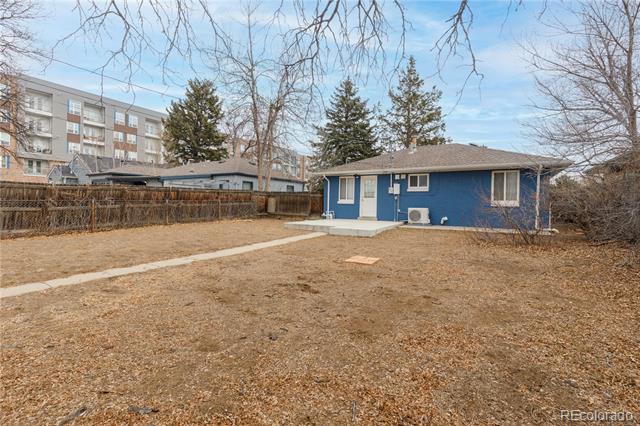
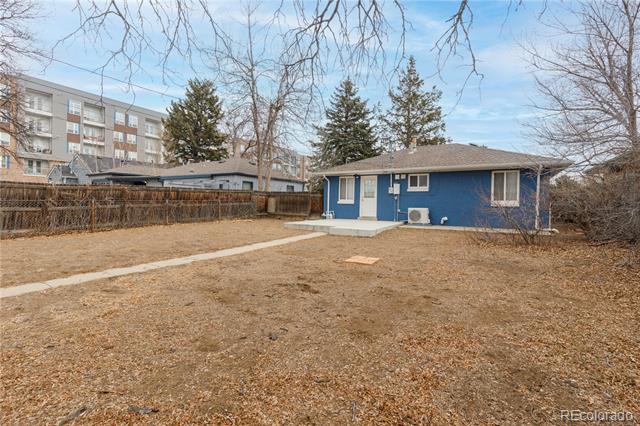
Rear exterior of a blue single-story house with a concrete patio and path through a dormant yard.
Blue house’s rear exterior with a concrete patio, dry lawn, and bare trees.
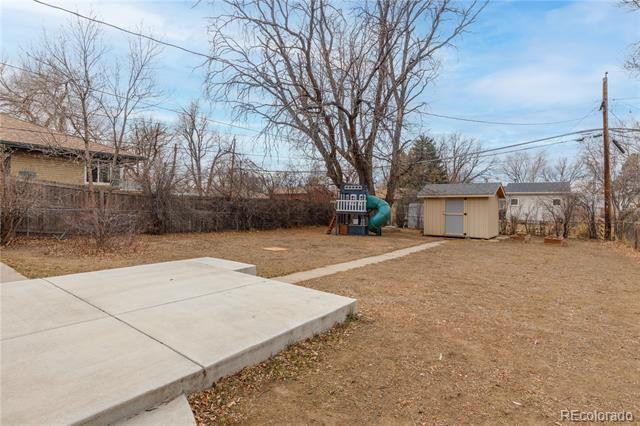
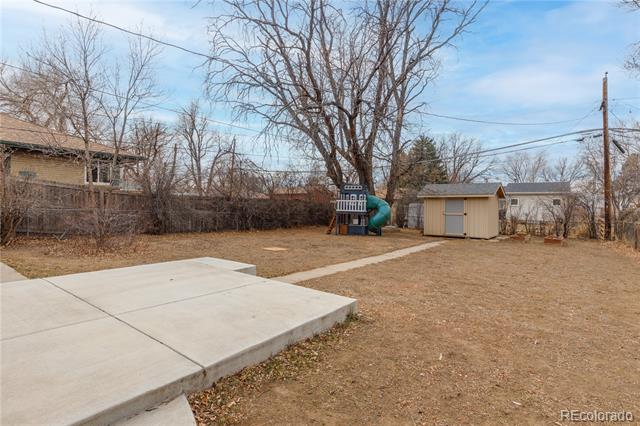
Backyard with a concrete patio, storage shed, playset, and leafless trees.
Backyard with a concrete patio, leafless trees, storage shed, and children's playset.
Living room with a cream sofa, patterned rug, and large window overlooking neighboring homes.
Living room with a light sofa, large window, patterned rug, and hardwood floors.
Living room with hardwood floors, a blue armchair, and an open kitchen with breakfast bar.
Open-plan living room and kitchen with hardwood floors and a breakfast bar with three stools.
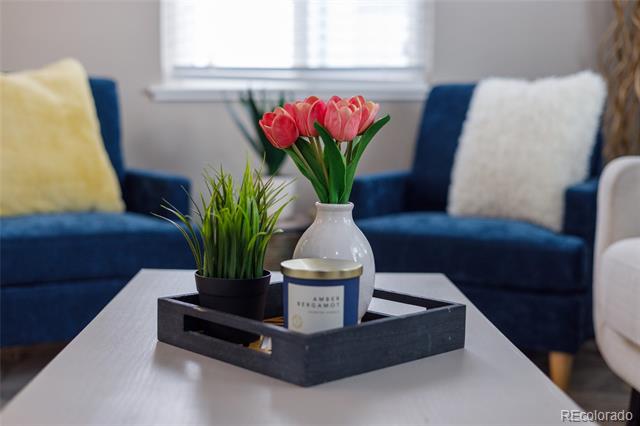
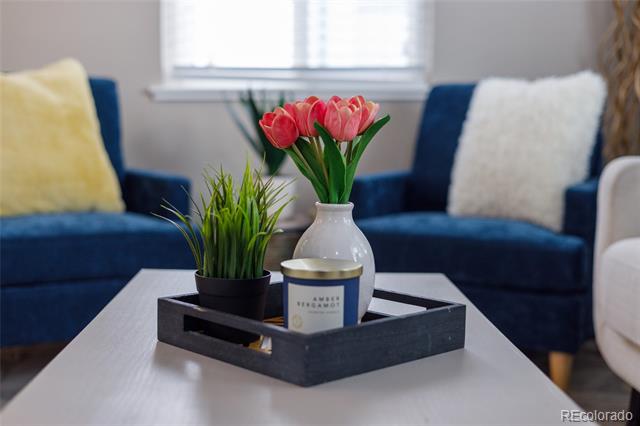
Living room with a coffee table centerpiece of tulips, greenery, and a candle between blue sofas.
Living room with deep blue sofas and a coffee table styled with pink tulips and greenery.
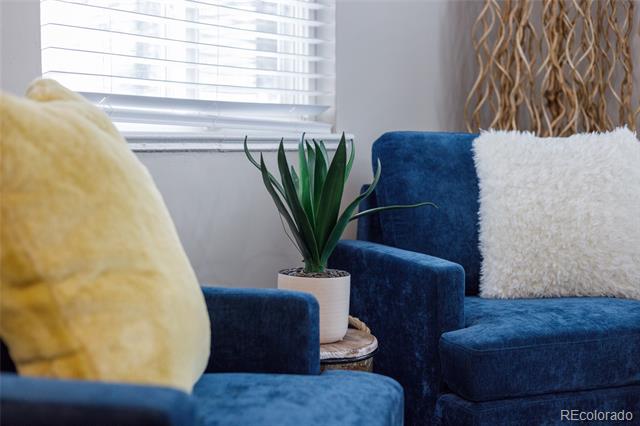
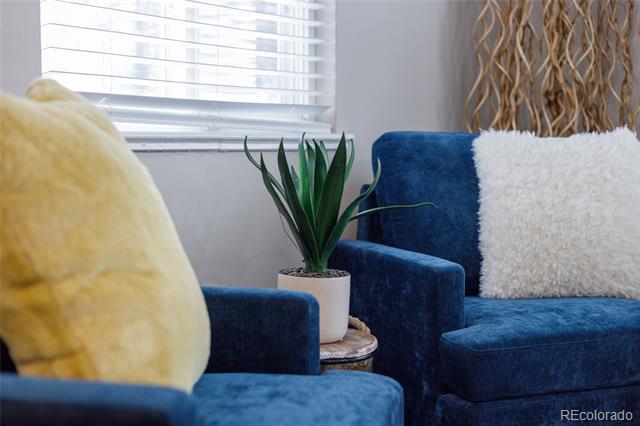
Living room with blue armchairs, contrasting cushions, and a potted plant by the window.
Blue living room chairs with contrasting pillows and a potted plant beside a window.
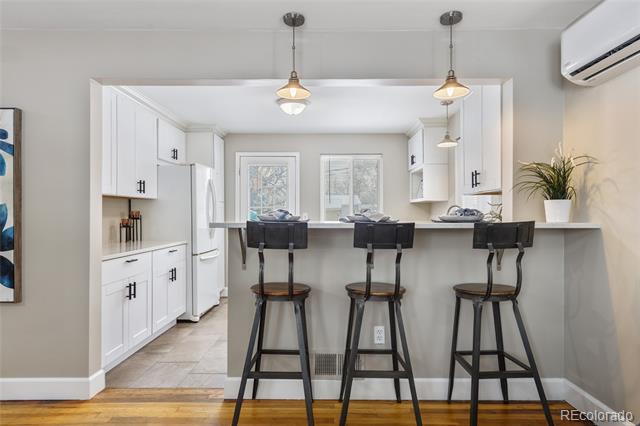
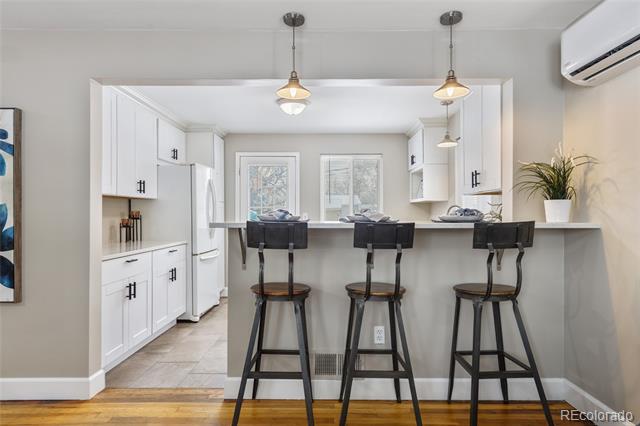
Kitchen with white cabinetry, a long breakfast bar, and three dark stools beneath pendant lights.
Renovated white kitchen with a breakfast bar, three dark stools, pendant lights, and a wall-mounted air conditioner.
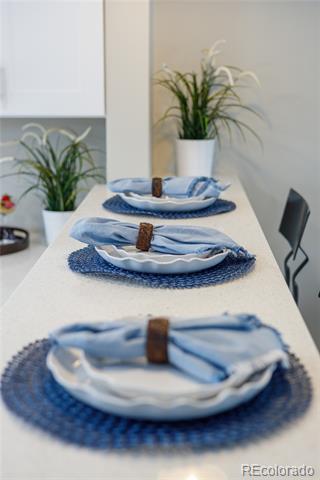
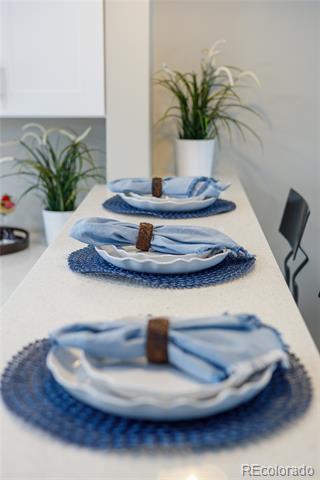
Kitchen counter set with three place settings, blue napkins, and woven placemats.
Dining counter set with blue-and-white plates, folded napkins, and potted plants.
Kitchen with white cabinetry, stainless steel appliances, and a tiled floor.
Kitchen with white shaker cabinets, stainless steel appliances, and large tiled flooring.
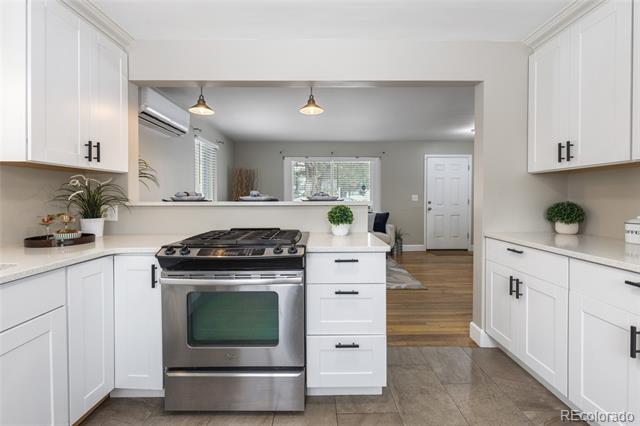
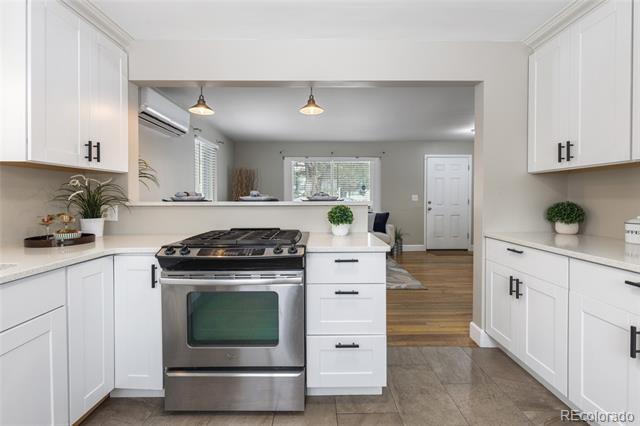
White kitchen with stainless-steel range and a view into the adjoining living area.
Renovated white kitchen with stainless steel range, gray tile floor, and an open view into the living area.
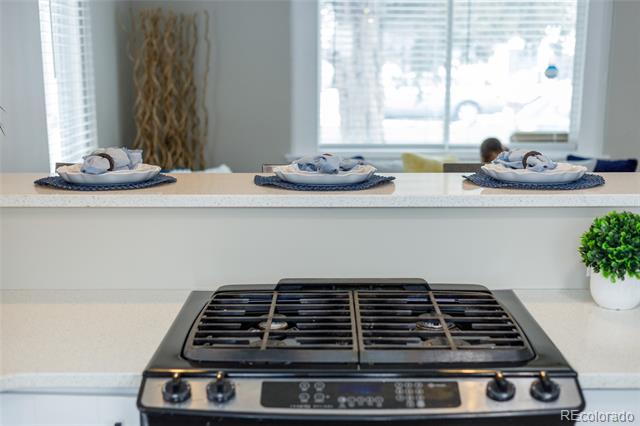
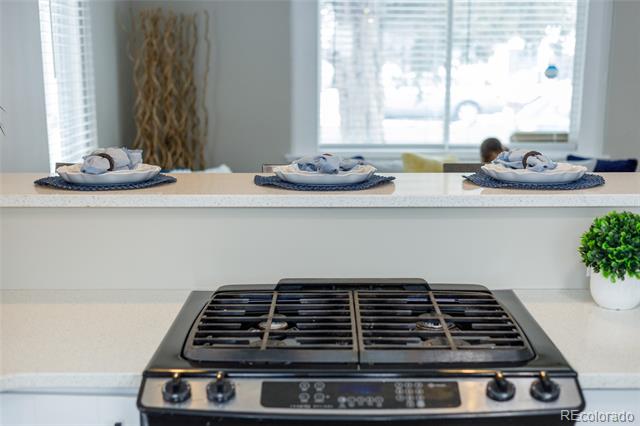
Kitchen with a stainless steel gas cooktop and place settings on the white peninsula.
Kitchen with a stainless steel gas cooktop and three place settings on the breakfast bar.
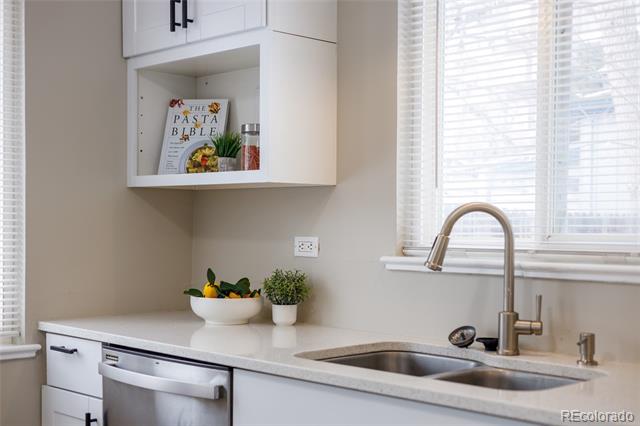
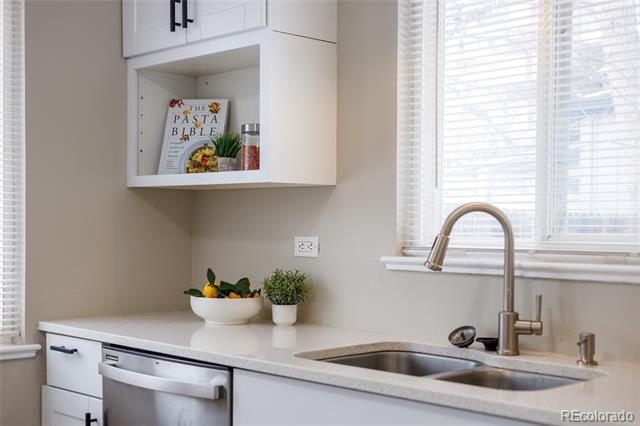
Kitchen with white cabinets, a stainless-steel sink, and a tall faucet beneath a window with blinds.
Bright kitchen with white cabinets, a double-basin sink beneath a window, and a stainless steel dishwasher.
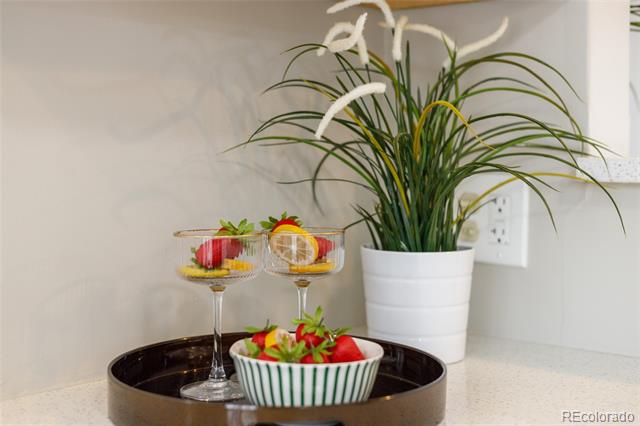
Kitchen counter with a potted plant and fruit arranged on a tray.
Kitchen countertop with a potted grass plant, fruit bowl, and serving glasses on a tray.
Bedroom with a dark tufted headboard, white bedding, blue accents, and a ceiling fan.
Staged bedroom with blue accent pillows, a blue bed runner, and a built-in shelving nook.
Bedroom with navy and teal pillows, a window with blinds, and a built-in dresser nook.
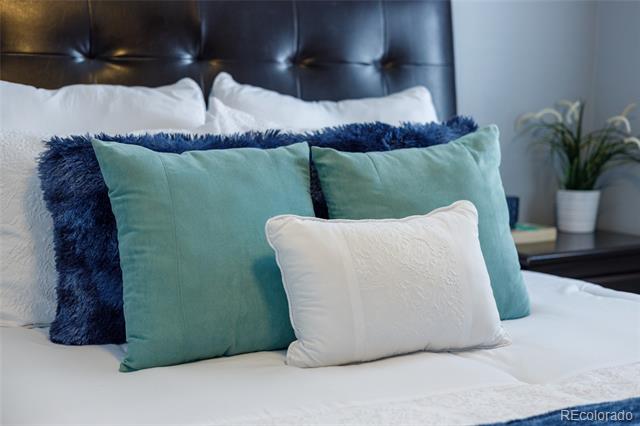
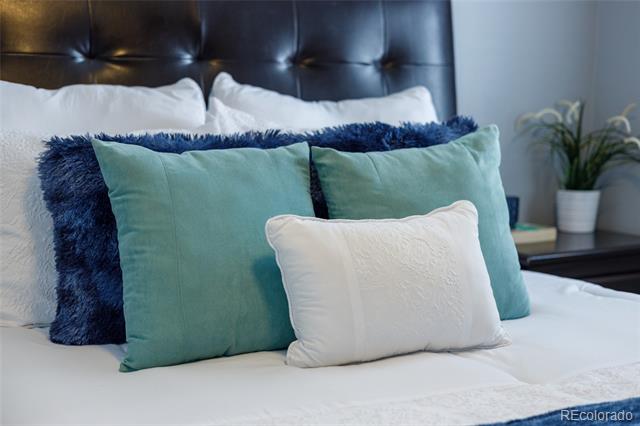
Bedroom bed with layered teal and navy pillows against a dark tufted headboard.
Bedroom bed with layered teal and navy pillows and a dark tufted headboard.
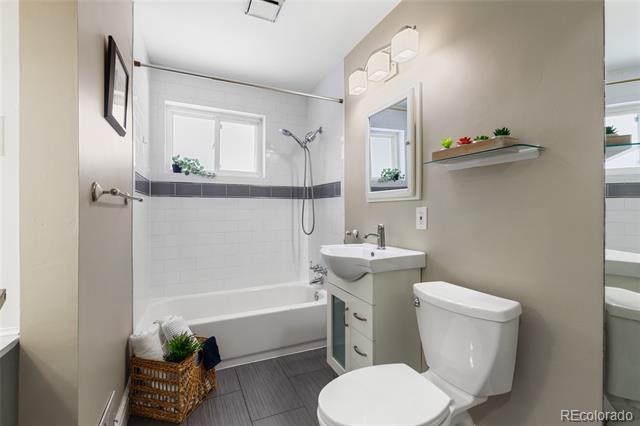
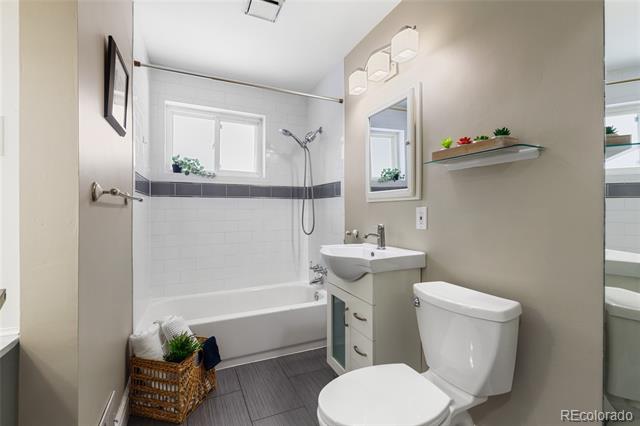
Bathroom with a tub and shower beneath a window, white vanity, toilet, and gray tile floor.
Bathroom with a tub-shower, white vanity and toilet, gray tile floor, and window.
Bathroom with white tiled tub, dark accent stripe, and separate vanity with plants and towels.
Bathroom with a white bathtub, dark tile accent, and separate vanity beneath a mirror.
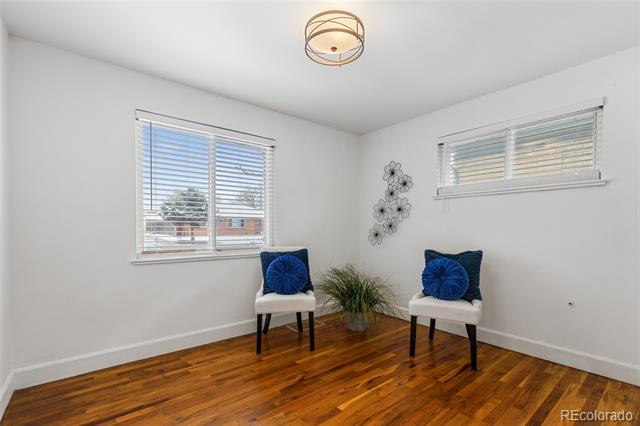
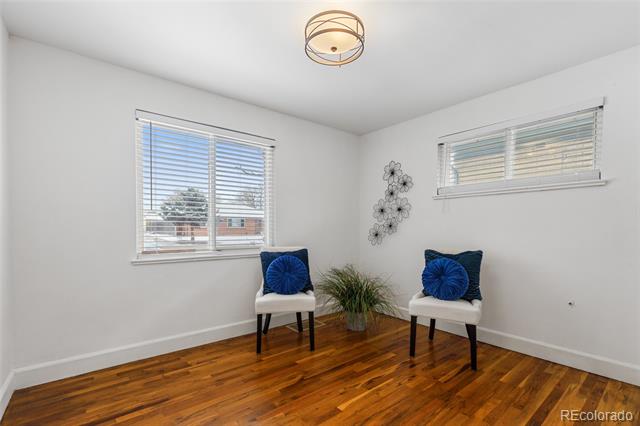
Furnished room with hardwood floors, two white chairs with blue cushions, and windows with blinds.
Bright room with hardwood floors, two white chairs with blue cushions, and windows with blinds.
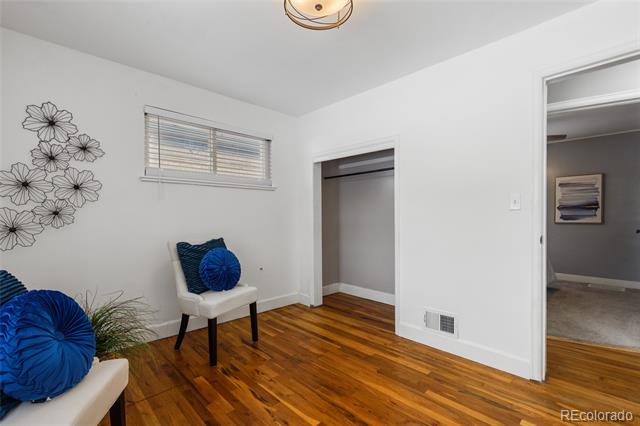
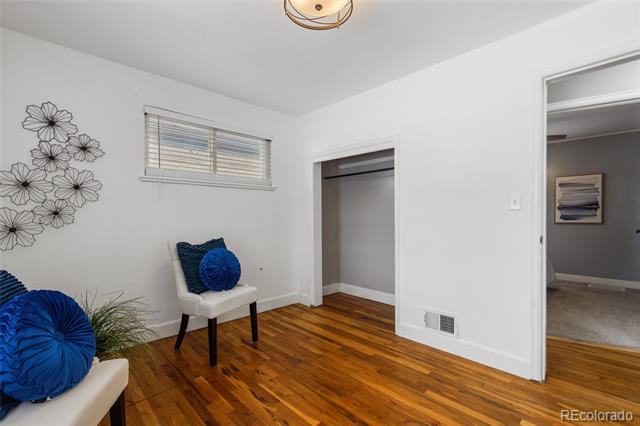
Interior room with hardwood floors, blue-accented chairs, a high window, and an open closet.
Small room with polished hardwood floors, blue-cushioned chairs, floral wall art, and an open closet.
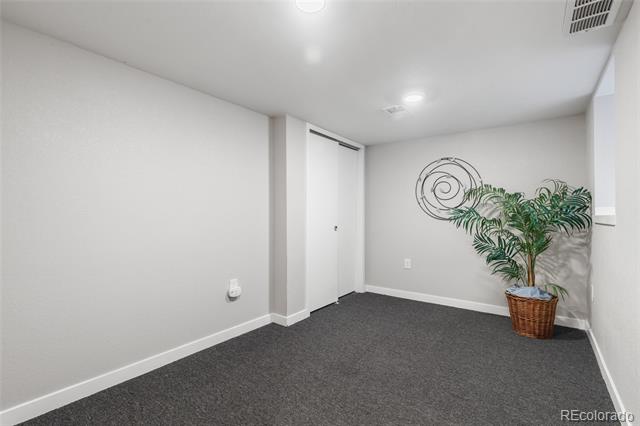
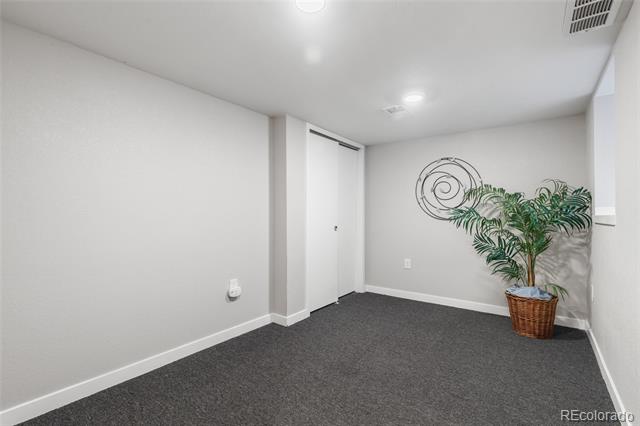
Finished room with gray wood-look floors, high windows, a potted palm, and circular metal wall art.
Bright finished room with gray plank flooring, high-set windows, a potted plant, and a small bench.
Finished carpeted room with a small shuttered window and open doorway.
Empty carpeted room with a small window, open doorway, and potted palm.
Empty carpeted room with a potted palm and circular metal wall decor.
Carpeted room with a white door, potted palm, and circular metal wall art.
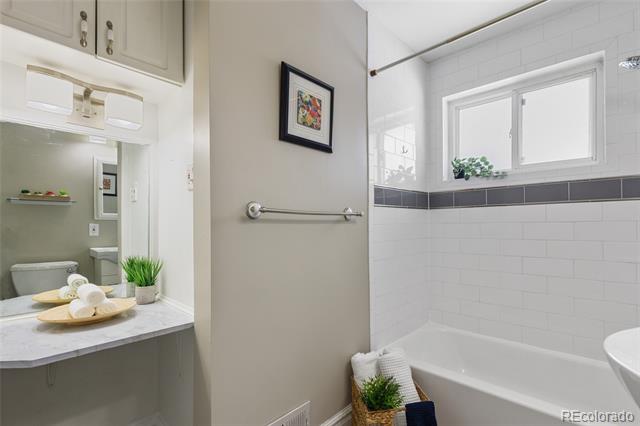
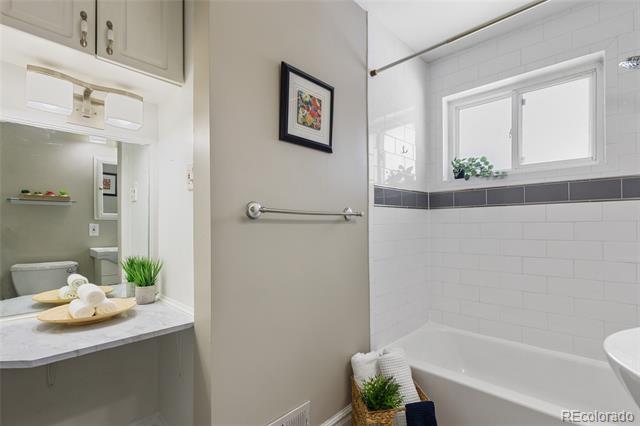
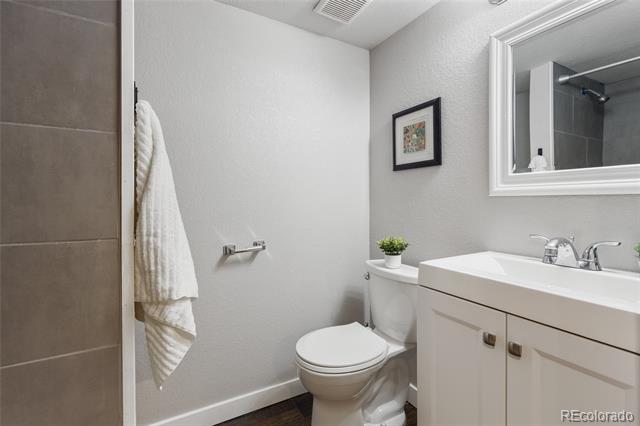
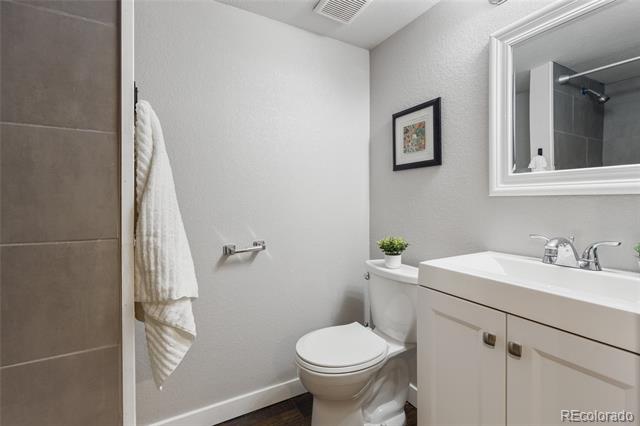
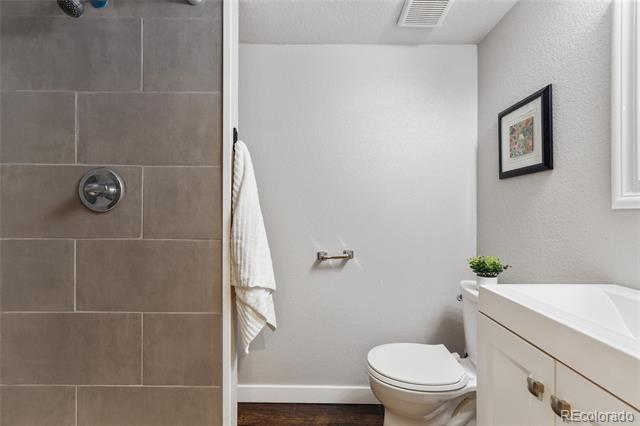
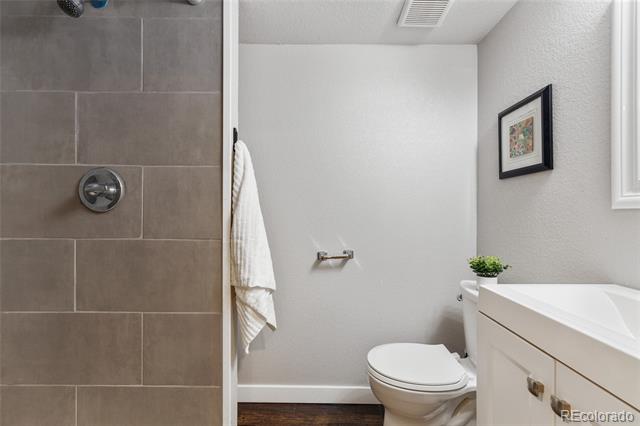
Bathroom with a white vanity and framed mirror beside a toilet and tiled shower.
Bathroom with white vanity, toilet, framed artwork, and towel beside a tiled shower wall.
Bathroom with a tiled shower, white toilet, and vanity topped with a small plant.
Bathroom with a tiled shower, toilet, and white vanity with a small planter.
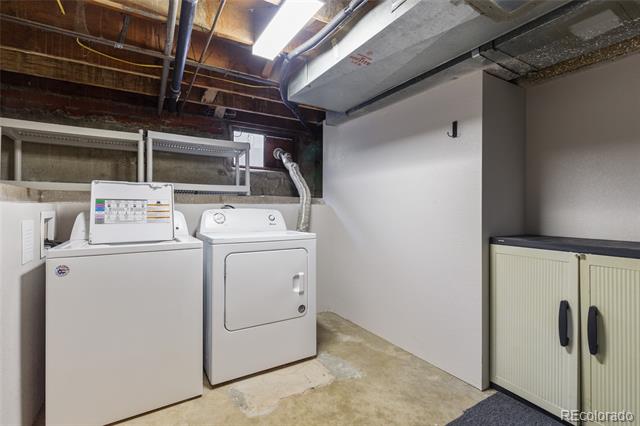
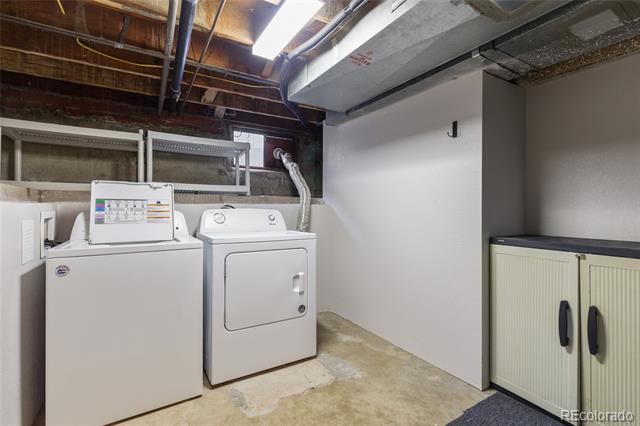
Basement laundry area with washer and dryer beside cream storage cabinets.
Basement laundry room with a washer and dryer beneath exposed ceiling joists and ductwork.
Backyard with a broad dry lawn, blue rear exterior, and green playground slide.
Fenced backyard with a concrete path, blue-sided house, and green tube slide.
Blue house behind a broad dormant lawn and concrete walkway.
Blue single-story home behind a broad backyard with a concrete walkway and fenced lawn.
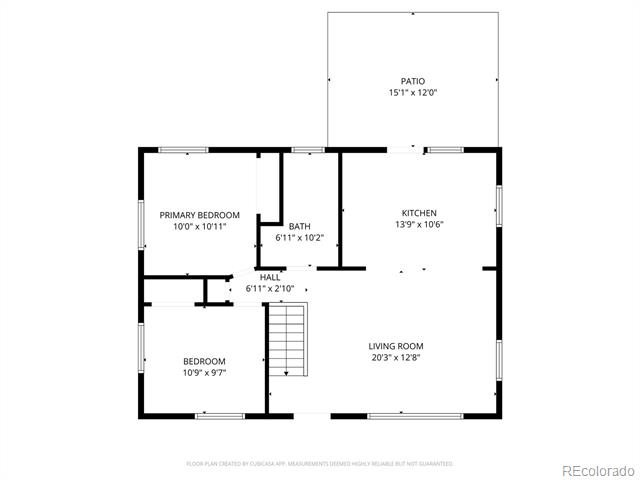
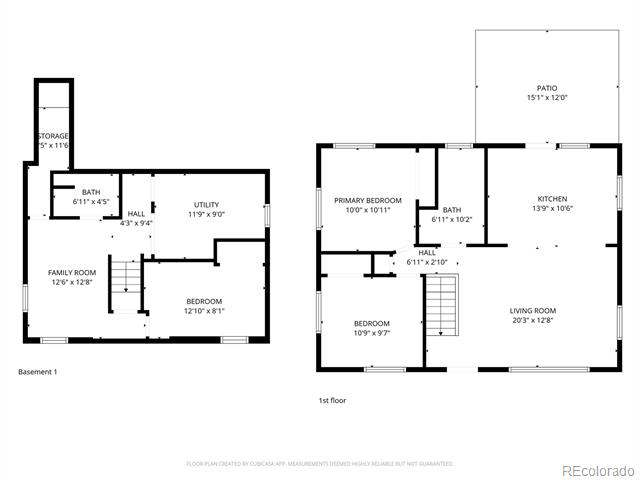
Floor plan showing two bedrooms, a living room, kitchen, bathroom, hall, and patio.
Floor plan showing two bedrooms, a bath, kitchen, living room, hall, and patio with dimensions.
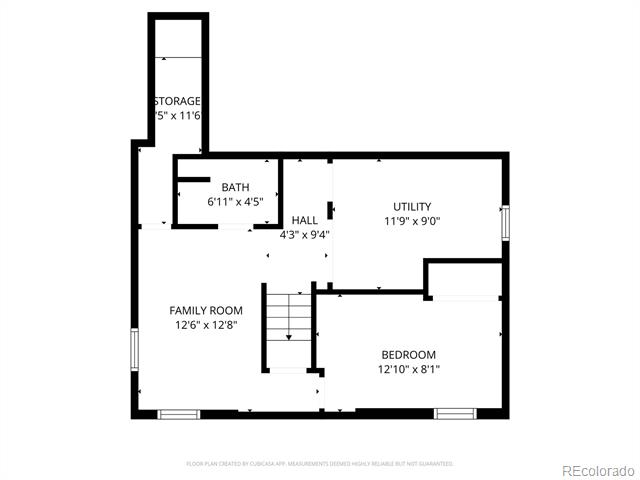
Floor plan showing a family room, bedroom, utility room, bathroom, storage room, and central staircase.
Floor plan showing a family room, bedroom, utility room, bathroom, hall, and storage area.
Two-level floor plan with labeled rooms and dimensions, including a large first-floor living room and patio.
Floor plan showing the basement and first-floor layouts, with room labels and dimensions.
SEE ALL PHOTOS
Blue-brick single-story house with an orange front door and wide concrete driveway.
Blue single-story house with an orange front door, mature tree, and wide concrete driveway.
Blue brick home entrance with an orange paneled front door and 2217 address plaque.
Orange front door set in a blue brick facade, with an address plaque and white shutter.
Living room with blue and cream seating, hardwood floors, and large windows.
Living room with white and navy sofas, patterned rug, hardwood floors, and a breakfast bar.
Living room with hardwood floors, blue-and-white seating, and an open kitchen with breakfast bar.
Living room with hardwood floors, blue sofa, floral wall art, and open kitchen with breakfast bar.
White kitchen with stainless steel appliances, gas range, and an open pass-through.
Bright kitchen with white cabinets, stainless steel appliances, and a gas range beside a pass-through.
Kitchen with white cabinets, a breakfast bar with three stools, hardwood floors, and a tiled entry.
Kitchen with a white peninsula, three bar stools, pendant lights, and hardwood flooring.
Kitchen with white cabinets, stainless steel dishwasher, stone counters, and a windowed exterior door.
Bright kitchen with white cabinets, stainless appliances, and a stone island beside a glass-paneled door.
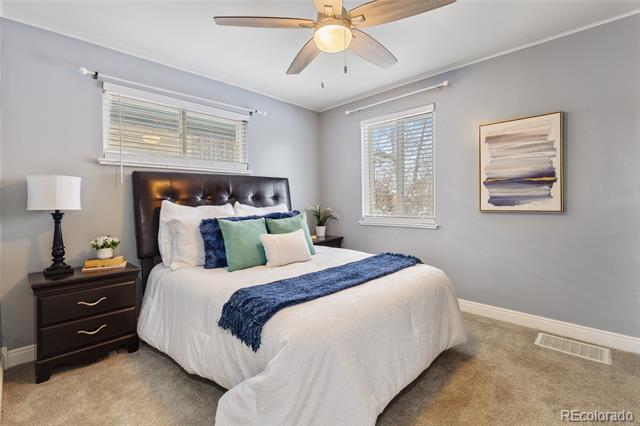
Bedroom with a dark upholstered bed, blue throw, gray walls, and a ceiling fan.
Staged bedroom with a king-size bed, blue accents, dark headboard, and ceiling fan.
Bright room with gray wood-look flooring, a potted palm, and a woven storage bench beside an open bathroom doorway.
Finished basement room with light wood-look flooring, a potted palm, and an open doorway to a bathroom.
Interior room with gray wood-look flooring, an open bathroom door, and a hallway with a potted plant.
Empty room with gray wood-look flooring, an open bathroom doorway, and a hallway with a potted plant.
Rear exterior of a blue single-story house with a concrete patio and path through a dormant yard.
Blue house’s rear exterior with a concrete patio, dry lawn, and bare trees.
Backyard with a concrete patio, storage shed, playset, and leafless trees.
Backyard with a concrete patio, leafless trees, storage shed, and children's playset.
Living room with a cream sofa, patterned rug, and large window overlooking neighboring homes.
Living room with a light sofa, large window, patterned rug, and hardwood floors.
Living room with hardwood floors, a blue armchair, and an open kitchen with breakfast bar.
Open-plan living room and kitchen with hardwood floors and a breakfast bar with three stools.
Living room with a coffee table centerpiece of tulips, greenery, and a candle between blue sofas.
Living room with deep blue sofas and a coffee table styled with pink tulips and greenery.
Living room with blue armchairs, contrasting cushions, and a potted plant by the window.
Blue living room chairs with contrasting pillows and a potted plant beside a window.
Kitchen with white cabinetry, a long breakfast bar, and three dark stools beneath pendant lights.
Renovated white kitchen with a breakfast bar, three dark stools, pendant lights, and a wall-mounted air conditioner.
Kitchen counter set with three place settings, blue napkins, and woven placemats.
Dining counter set with blue-and-white plates, folded napkins, and potted plants.
Kitchen with white cabinetry, stainless steel appliances, and a tiled floor.
Kitchen with white shaker cabinets, stainless steel appliances, and large tiled flooring.
White kitchen with stainless-steel range and a view into the adjoining living area.
Renovated white kitchen with stainless steel range, gray tile floor, and an open view into the living area.
Kitchen with a stainless steel gas cooktop and place settings on the white peninsula.
Kitchen with a stainless steel gas cooktop and three place settings on the breakfast bar.
Kitchen with white cabinets, a stainless-steel sink, and a tall faucet beneath a window with blinds.
Bright kitchen with white cabinets, a double-basin sink beneath a window, and a stainless steel dishwasher.
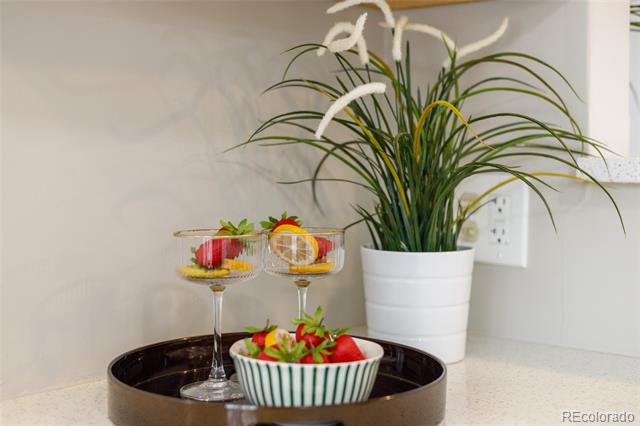
Kitchen counter with a potted plant and fruit arranged on a tray.
Kitchen countertop with a potted grass plant, fruit bowl, and serving glasses on a tray.
Bedroom with a dark tufted headboard, white bedding, blue accents, and a ceiling fan.
Staged bedroom with blue accent pillows, a blue bed runner, and a built-in shelving nook.
Bedroom with navy and teal pillows, a window with blinds, and a built-in dresser nook.
Bedroom bed with layered teal and navy pillows against a dark tufted headboard.
Bedroom bed with layered teal and navy pillows and a dark tufted headboard.
Bathroom with a tub and shower beneath a window, white vanity, toilet, and gray tile floor.
Bathroom with a tub-shower, white vanity and toilet, gray tile floor, and window.
Bathroom with white tiled tub, dark accent stripe, and separate vanity with plants and towels.
Bathroom with a white bathtub, dark tile accent, and separate vanity beneath a mirror.
Furnished room with hardwood floors, two white chairs with blue cushions, and windows with blinds.
Bright room with hardwood floors, two white chairs with blue cushions, and windows with blinds.
Interior room with hardwood floors, blue-accented chairs, a high window, and an open closet.
Small room with polished hardwood floors, blue-cushioned chairs, floral wall art, and an open closet.
Finished room with gray wood-look floors, high windows, a potted palm, and circular metal wall art.
Bright finished room with gray plank flooring, high-set windows, a potted plant, and a small bench.
Finished carpeted room with a small shuttered window and open doorway.
Empty carpeted room with a small window, open doorway, and potted palm.
Empty carpeted room with a potted palm and circular metal wall decor.
Carpeted room with a white door, potted palm, and circular metal wall art.
Bathroom with a white vanity and framed mirror beside a toilet and tiled shower.
Bathroom with white vanity, toilet, framed artwork, and towel beside a tiled shower wall.
Bathroom with a tiled shower, white toilet, and vanity topped with a small plant.
Bathroom with a tiled shower, toilet, and white vanity with a small planter.
Basement laundry area with washer and dryer beside cream storage cabinets.
Basement laundry room with a washer and dryer beneath exposed ceiling joists and ductwork.
Backyard with a broad dry lawn, blue rear exterior, and green playground slide.
Fenced backyard with a concrete path, blue-sided house, and green tube slide.
Blue house behind a broad dormant lawn and concrete walkway.
Blue single-story home behind a broad backyard with a concrete walkway and fenced lawn.
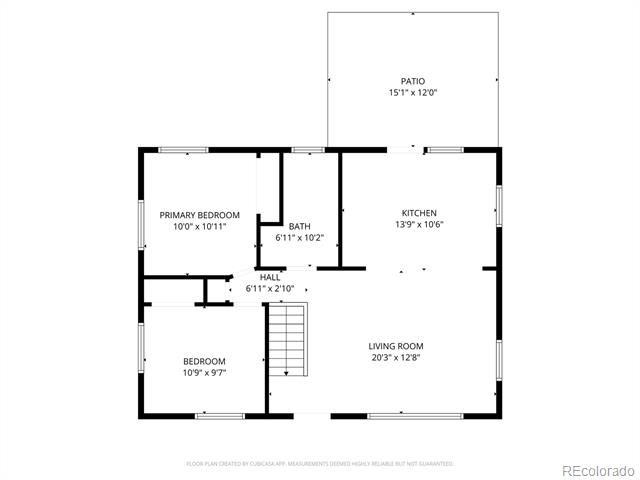
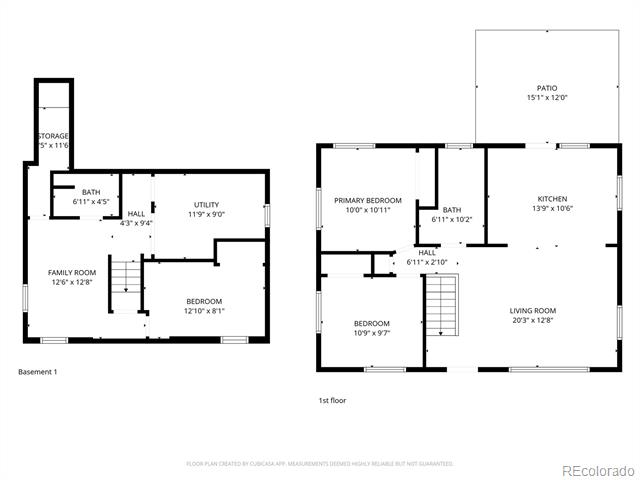
Floor plan showing two bedrooms, a living room, kitchen, bathroom, hall, and patio.
Floor plan showing two bedrooms, a bath, kitchen, living room, hall, and patio with dimensions.
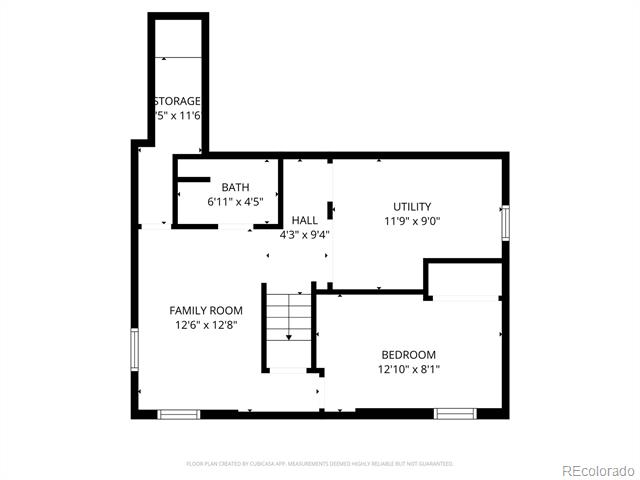
Floor plan showing a family room, bedroom, utility room, bathroom, storage room, and central staircase.
Floor plan showing a family room, bedroom, utility room, bathroom, hall, and storage area.
Two-level floor plan with labeled rooms and dimensions, including a large first-floor living room and patio.
Floor plan showing the basement and first-floor layouts, with room labels and dimensions.
Sold

2217 S Cherry Street

2217 S Cherry Street, Denver, CO 80222

$480,000
Step inside and feel the calm of a fresh, updated space that is instantly comfortable and quietly inviting. Every room feels purposeful and uncluttered, creating a sense of easy living from the moment you arrive. The kitchen offers a bright and polished centerpiece with smooth quartz counters and bar seating that naturally draws people in. It is a place for simple meals, quick mornings, and conversations that linger a little longer than planned. The finishes feel clean, light and beautifully low maintenance, adding a quiet elegance to everyday routines. The finished basement expands the home's versatility. It works effortlessly as an additional living room, a serene office, or a flexible retreat that adapts to whatever your day requires. Light filters through the windows just enough to keep the home feeling open without overwhelming glare. Throughout the home, thoughtful updates enhance daily comfort including a modern mini split system that keeps summer days cool and easy. These details blend into the background at first but become features you grow to appreciate more with time. Outside, the backyard feels like a private escape with mature trees, fencing, and a utility shed that keeps everything organized. The patio becomes an extension of the home where mornings begin with coffee and evenings unfold over a grill, shared meals, and open space to play or unwind. Fresh sod in the front yard adds crisp curb appeal and a welcoming first impression. The location elevates the experience even further with quick access to I-25 and light rail, making trips to DTC, downtown, DU, Cherry Creek, restaurants, parks, and the High Line Canal feel effortless. If you are looking for a quiet lifestyle with all the comforts you need in a place you will be proud to own, experience how naturally life fits here.

3
beds

2
baths

1,226 Sq.Ft. LIVING AREA

6,170 Sq.Ft. lot

Tony Weant

Tony Weant

Features & Amenities

Interior

  • total bedrooms3
  • Total bathrooms2
  • full bathroom1
  • three quarter bathroom1
  • Flooring Carpet, Vinyl, Wood
  • APPLIANCES Dishwasher, Disposal, Dryer, Gas Water Heater, Oven, Range, Refrigerator, Washer
  • other interior Features Ceiling Fan(s)

Area & Lot

  • Status Sold
  • Date Sold April 3, 2026
  • Living Area1,226 Sq.Ft.
  • Lot Area6,170 Sq.Ft.
  • MLS® ID3668366
  • TypeResidential
  • YEAR BUILT1952
  • Architecture StylesTraditional
  • Elementary SchoolUniversity Park
  • Middle SchoolMerrill
  • High SchoolThomas Jefferson
  • School DistrictDenver 1

Exterior

  • STORIES1
  • water SourcePublic
  • utilitiesCable Available, Electricity Connected, Internet Access (Wired), Natural Gas Connected, Phone Available
  • roofComposition
  • lot featuresLevel
  • HEAT TYPEForced Air, Natural Gas
  • AIR CONDITIONINGAir Conditioning-Room
  • sewerPublic Sewer
  • SubstructureSlab
  • other exterior FeaturesPrivate Yard

Financial

  • Sales Price$480,000
  • Real Estate Tax $2,464/yr
  • Zoning E-SU-DX
Blue-brick single-story house with an orange front door and wide concrete driveway.
Blue single-story house with an orange front door, mature tree, and wide concrete driveway.

Step inside and feel the calm of a fresh, updated space that is instantly comfortable and quietly inviting.

– DeLUX Team
Blue brick home entrance with an orange paneled front door and 2217 address plaque.

Ready to Take the Next Step?

Let’s talk about your goals and create a personalized path toward your next move. Whether you're buying, selling, investing, or just exploring the market, our experienced team is here to guide you.

Follow Me on Instagram