Leave a Message

By providing your contact information to DeLUX Team, your personal information will be processed in accordance with DeLUX Team's Privacy Policy. By checking the box(es) below, you consent to receive communications regarding your real estate inquiries and related marketing and promotional updates in the manner selected by you. For SMS text messages, message frequency varies. Message and data rates may apply. You may opt out of receiving further communications from DeLUX Team at any time. To opt out of receiving SMS text messages, reply STOP to unsubscribe.

Thank you for your message. We will be in touch with you shortly.

21719 E Quincy Circle
SEE ALL PHOTOS
21719 E Quincy Circle
Courtesy of Compass - Denver
For Sale

21719 E Quincy Circle

21719 E Quincy Circle, Aurora, CO 80015

$440,000
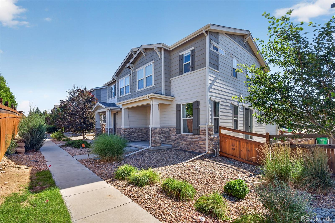
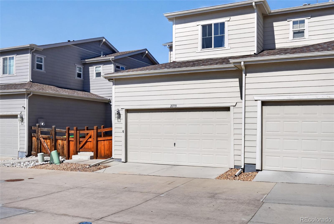
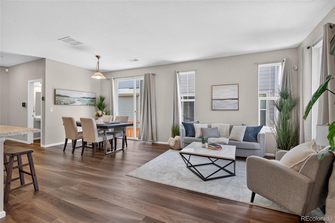
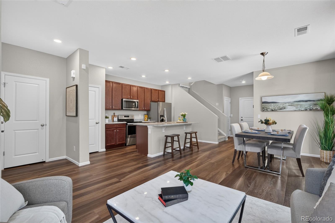
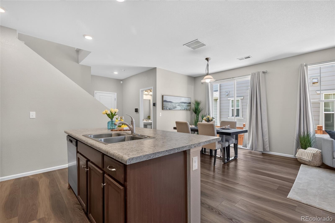
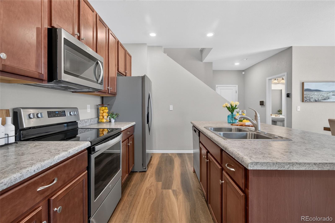
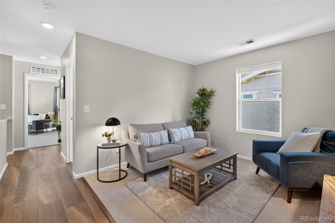
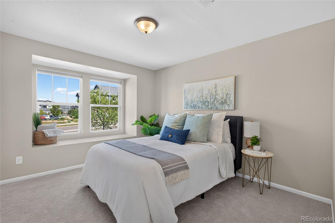
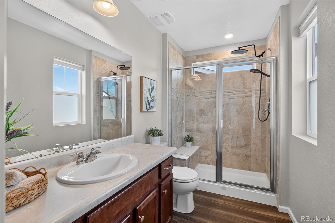
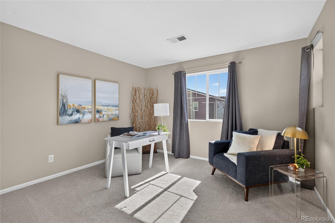
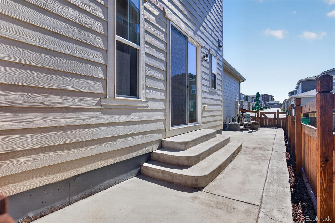
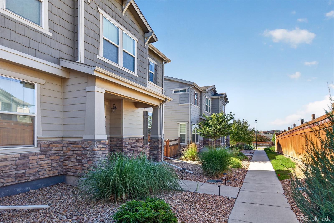
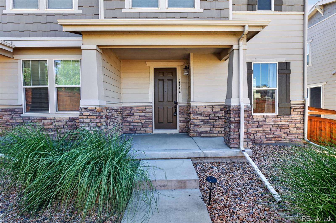
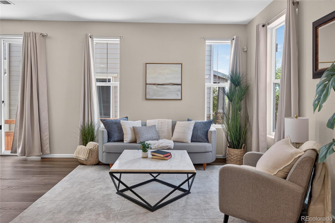
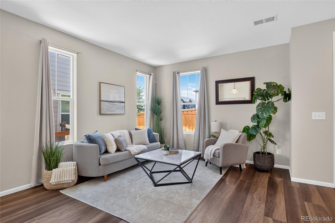
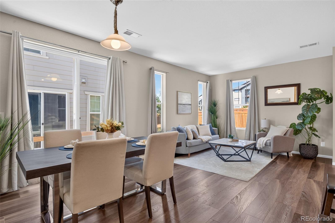
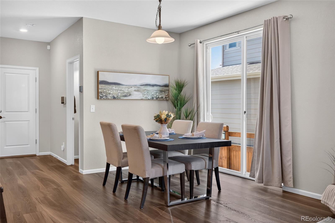
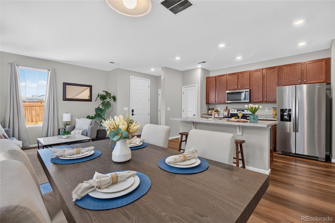
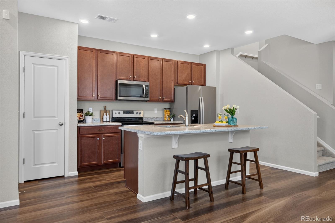
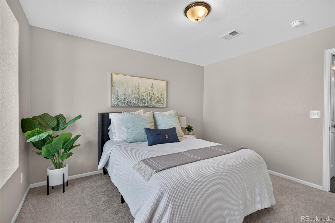
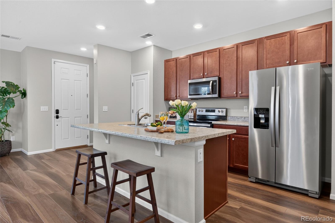
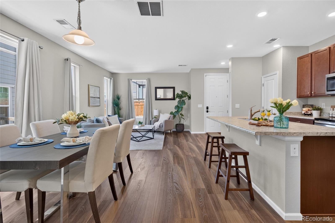
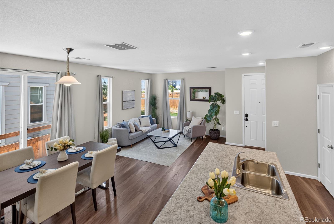
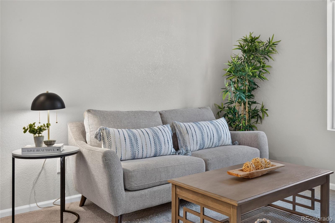
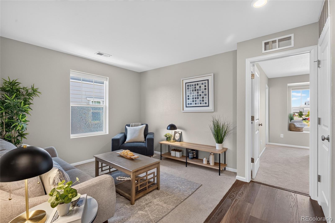
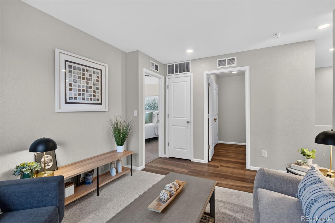
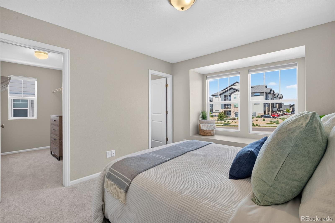
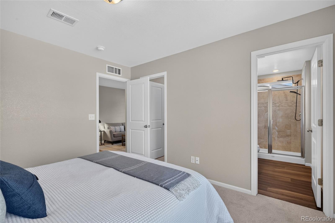
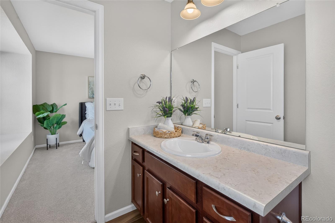
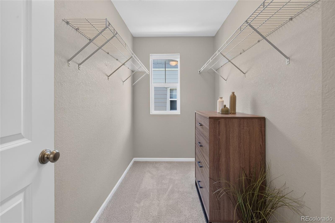
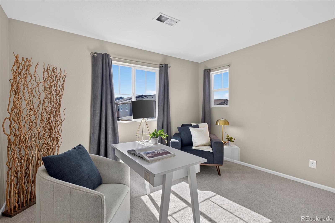
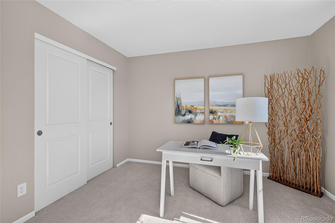
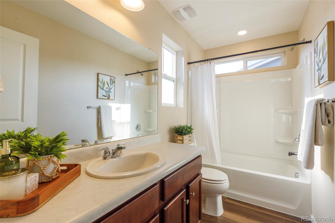
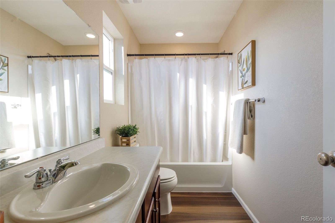
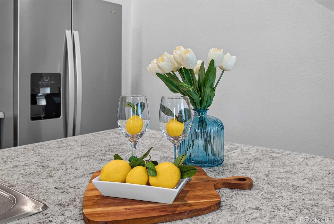
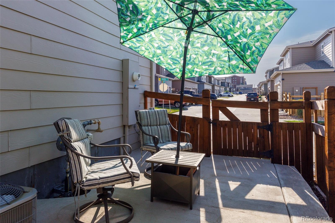
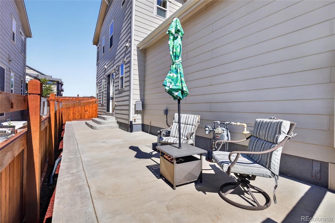
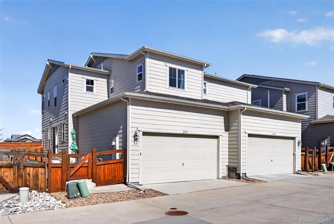
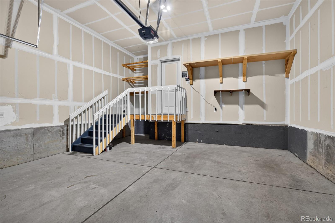
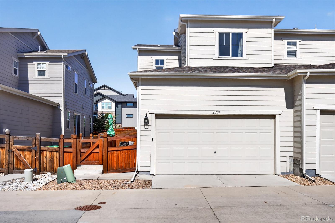
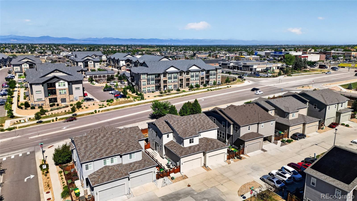
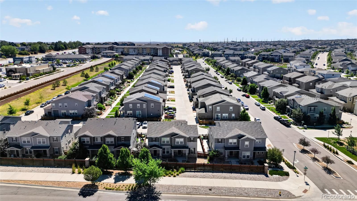
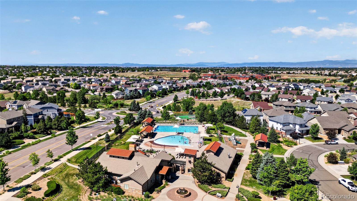
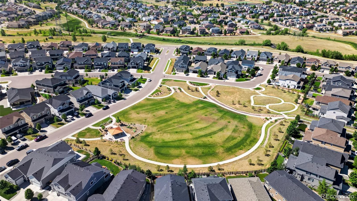
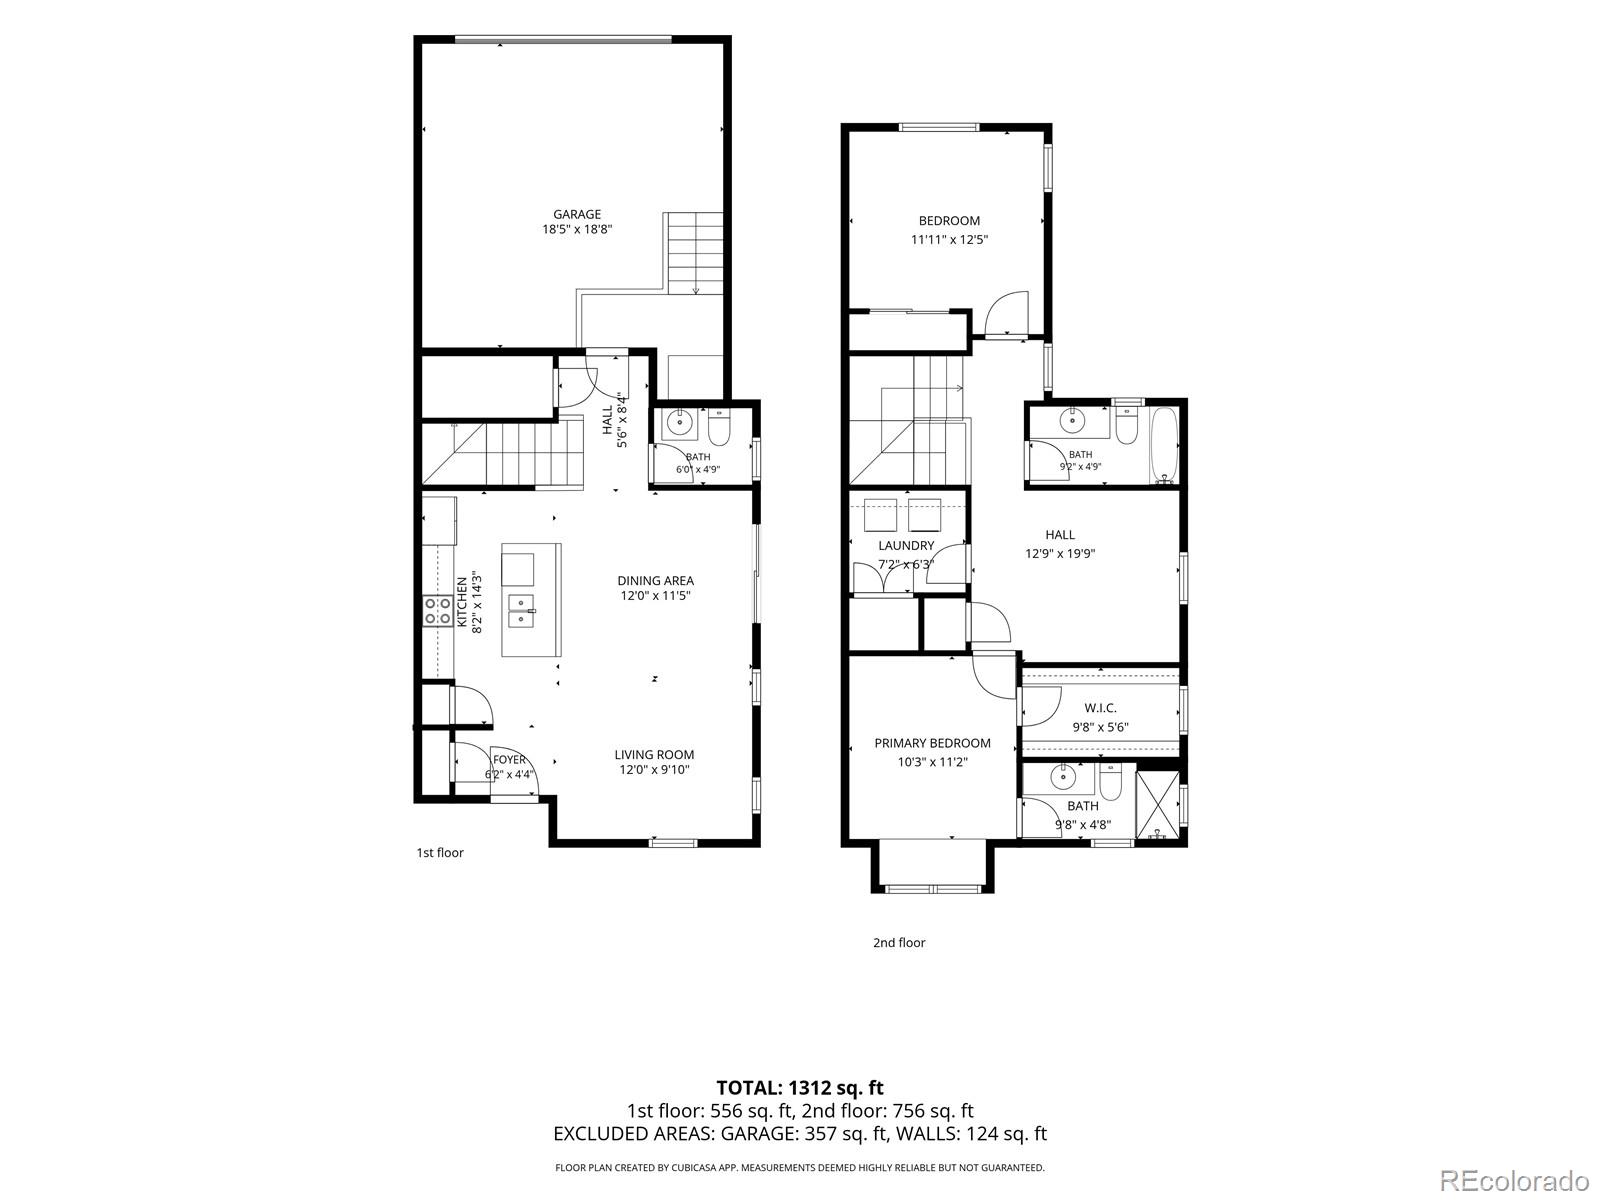
A polished Copperleaf townhome where comfort feels refined, simple, and easy to live in. This 2 bedroom, 3 bath home offers 1,445 finished square feet, a spacious upper level loft, new carpet just installed prior to listing, and a 2 car attached garage that adds everyday convenience. The main level feels open and composed, with wood inspired flooring, central air, and a natural connection between the living room, dining area, and kitchen. The kitchen is both stylish and practical, featuring 42 inch cabinetry, stainless steel appliances, and a smooth top stove, creating a clean backdrop for morning coffee, weeknight dinners, and relaxed conversation. The dining area opens to the patio, giving you an easy place to enjoy fresh air, container plants, or a quiet end to the day without adding extra maintenance. Upstairs, the primary suite offers a peaceful retreat with a bay window, walk in closet, and private bath with an oversized shower. A second bedroom, full bath, upper level laundry, and generous loft provide flexible space for guests, work, hobbies, fitness, reading, or a second living area. Located in the Cherry Creek School District, Copperleaf offers community amenities including a pool and playground, along with the convenience of an expanding area with nearby retail, dining, services, and everyday essentials continuing to grow. With mountain views, low maintenance living, and a practical Aurora location, this home balances warmth, style, and room to breathe. Step inside and feel how beautifully simple home can be.

2
beds

3
baths

1,445 Sq.Ft. LIVING AREA

2,091 Sq.Ft. lot

Barbee Lux

Barbee Lux

Tiffany Alexander

Tiffany Alexander

Features & Amenities

Interior

  • total bedrooms2
  • Total bathrooms3
  • full bathroom1
  • three quarter bathroom1
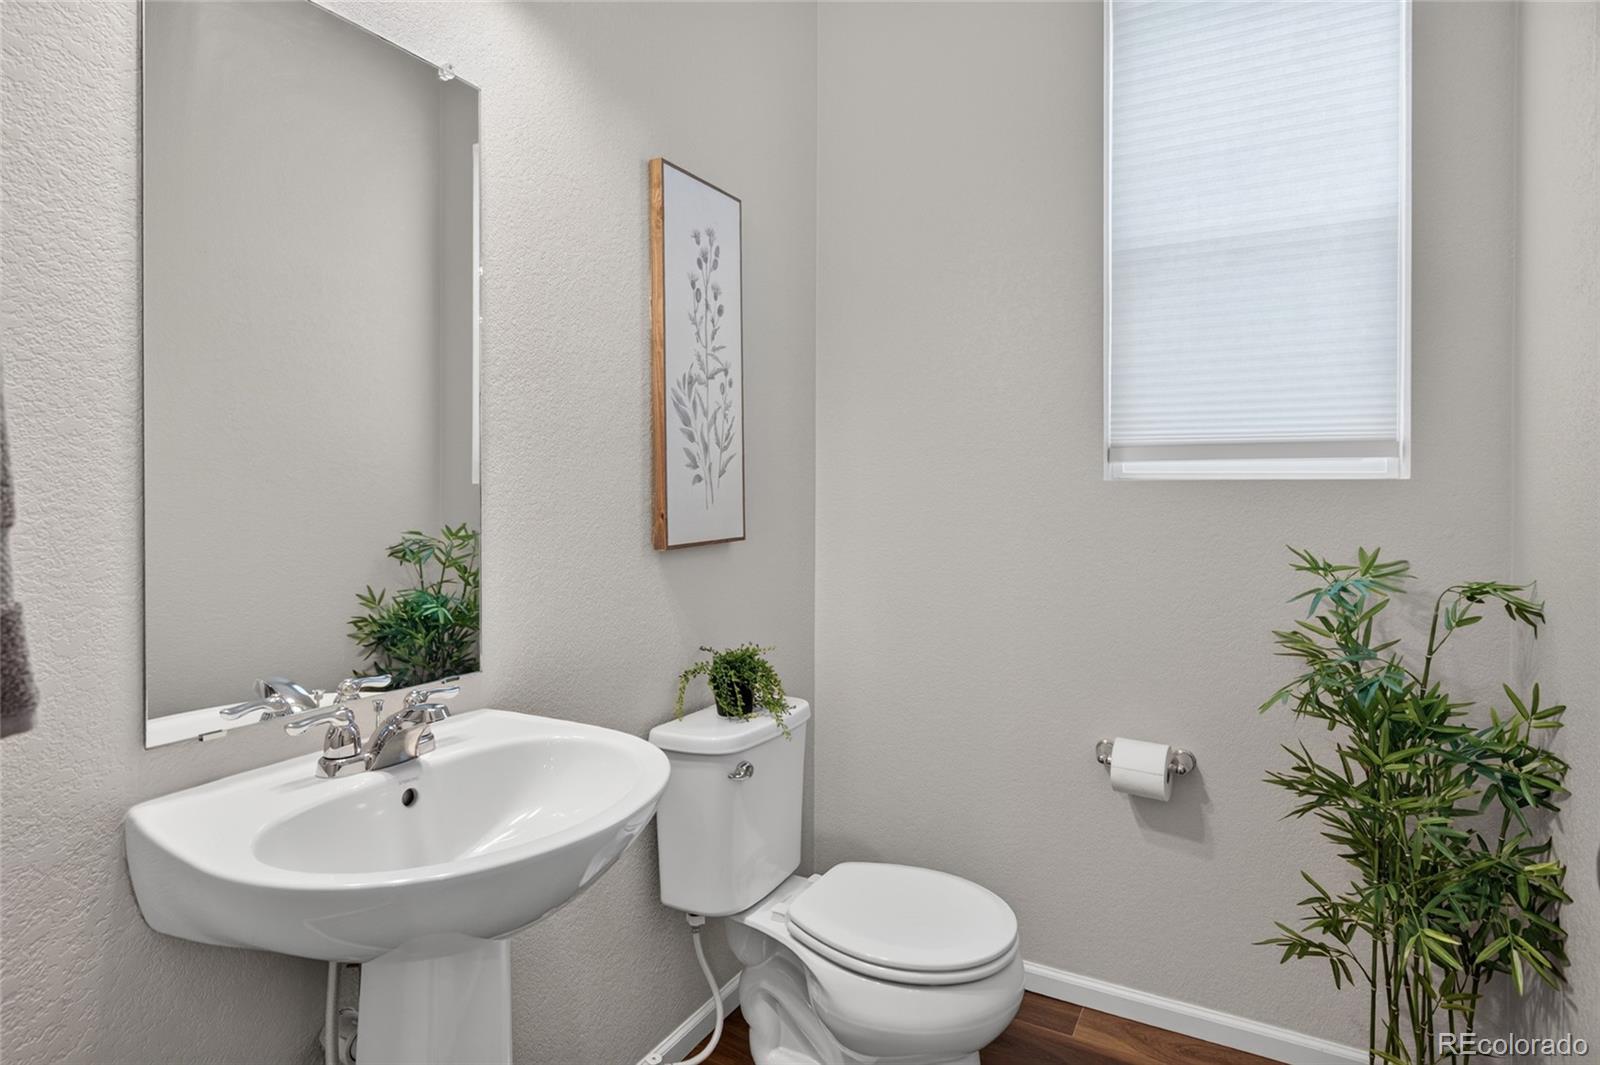
  • half bathroom1
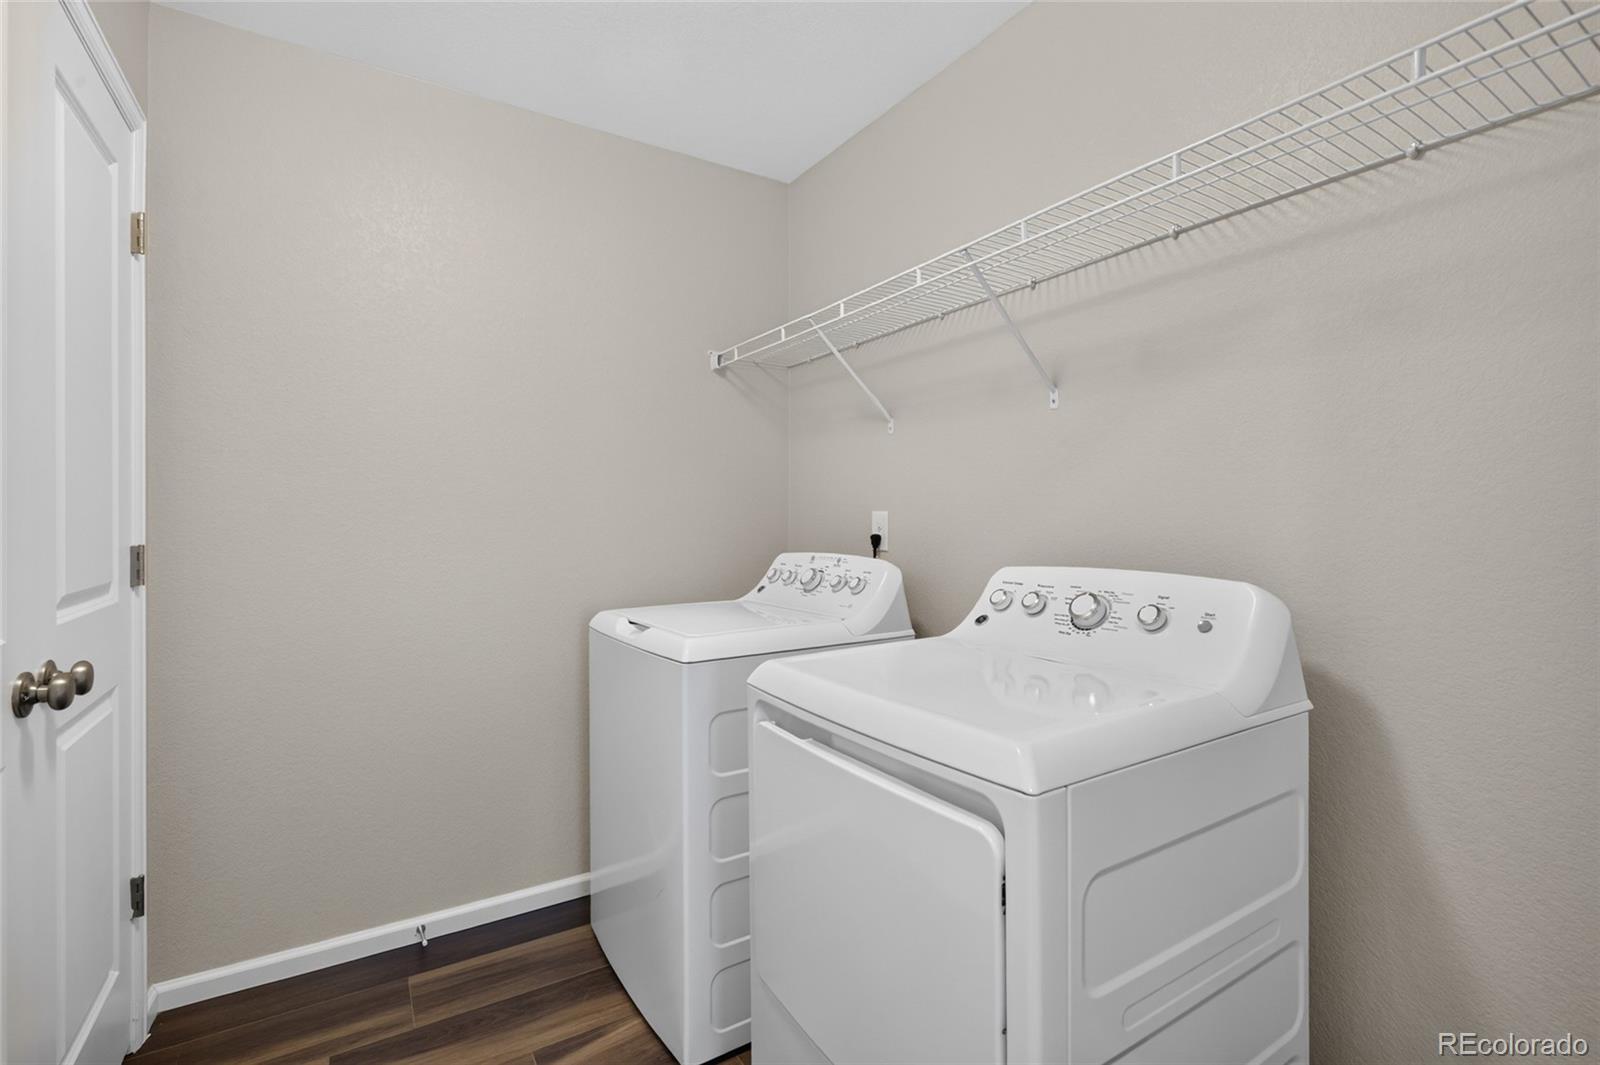
  • Laundry room In Unit
  • Flooring Carpet, Vinyl
  • APPLIANCES Dishwasher, Disposal, Dryer, Gas Water Heater, Microwave, Oven, Refrigerator, Washer
  • other interior Features Eat-in Kitchen, Kitchen Island, Pantry, Primary Suite, Smart Thermostat, Walk-In Closet(s)

Area & Lot

  • Status For Sale
  • Living Area1,445 Sq.Ft.
  • Total Area1,445 Sq.Ft.
  • Lot Area2,091 Sq.Ft.
  • MLS® ID8466063
  • TypeTownhouse
  • YEAR BUILT2018
  • Architecture StylesContemporary
  • View DescriptionMountain(s)
  • Elementary SchoolMountain Vista
  • Middle SchoolSky Vista
  • High SchoolEaglecrest
  • School DistrictCherry Creek 5

Exterior

  • STORIES2
  • Garage Space2.0
  • utilitiesCable Available, Electricity Connected, Internet Access (Wired), Natural Gas Connected, Phone Available
  • roofComposition
  • lot featuresSprinklers In Front, Sprinklers In Rear
  • parkingConcrete, Dry Walled, Insulated Garage
  • HEAT TYPEForced Air, Natural Gas
  • AIR CONDITIONINGCentral Air
  • sewerPublic Sewer
  • SubstructureSlab
  • HOA AmenitiesClubhouse, Playground, Pool, Trail(s)
  • security FeaturesCarbon Monoxide Detector(s), Smoke Detector(s), Video Doorbell

Financial

  • Sales Price$440,000
  • Real Estate Tax $5,567/yr
  • HOA $100/mo
image

Schedule a Showing

We would love to show you our beautiful property. Please select your preferred date and time below. An agent will be in touch shortly to confirm your appointment.

Schedule a Showing

We would love to show you our beautiful property. Please select your preferred date and time below. An agent will be in touch shortly to confirm your appointment.

Thank you for your interest in 21719 E Quincy Circle, Aurora, CO 80015. We are reviewing your request and will be in touch shortly!

Mortgage Calculator

Estimate your monthly mortgage payment, including the principal and interest, property taxes, and HOA. Adjust the values to generate a more accurate rate.

All estimates are provided for informational purposes only. Actual amounts may vary.
$0,000 Your Payment 20 15 65
$0,000 Your Payment

Ready to Take the Next Step?

Let’s talk about your goals and create a personalized path toward your next move. Whether you're buying, selling, investing, or just exploring the market, our experienced team is here to guide you.

Follow Me on Instagram