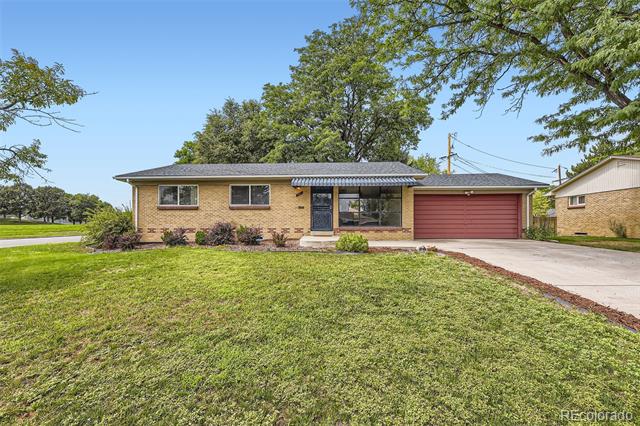
Brick ranch home with a red garage door, covered entry, and broad front lawn.
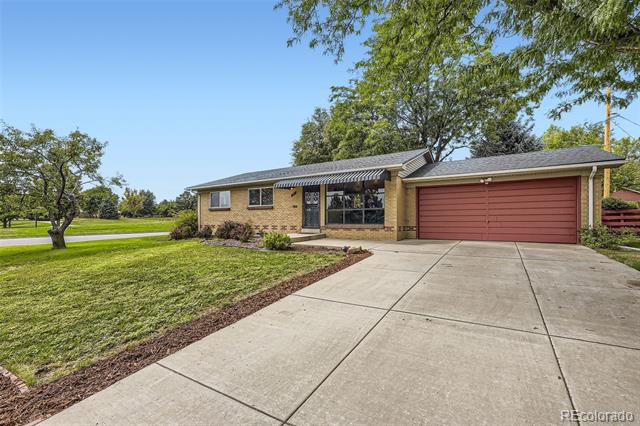
Single-story brick house with a red garage door and wide concrete driveway.
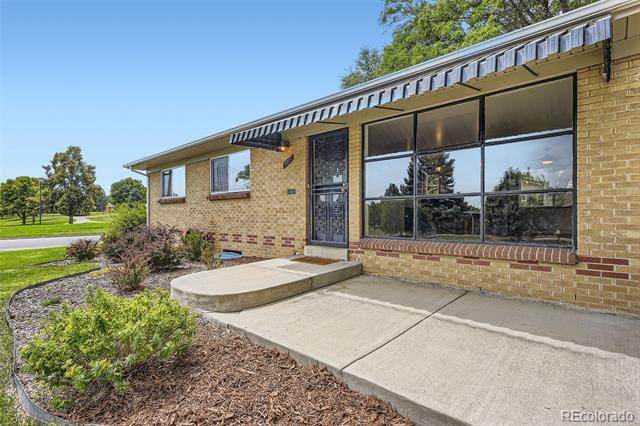
Brick home entrance with a metal awning, large windows, and a curved concrete walkway.
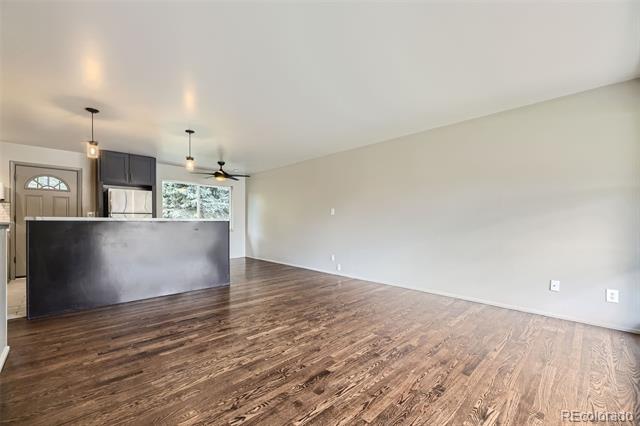
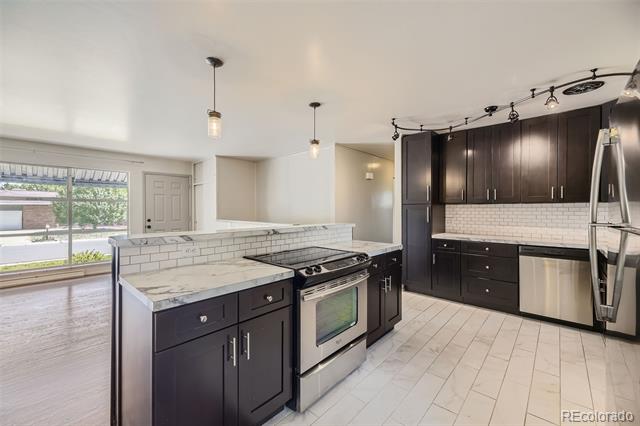
Open living area with hardwood floors and a dark kitchen island.
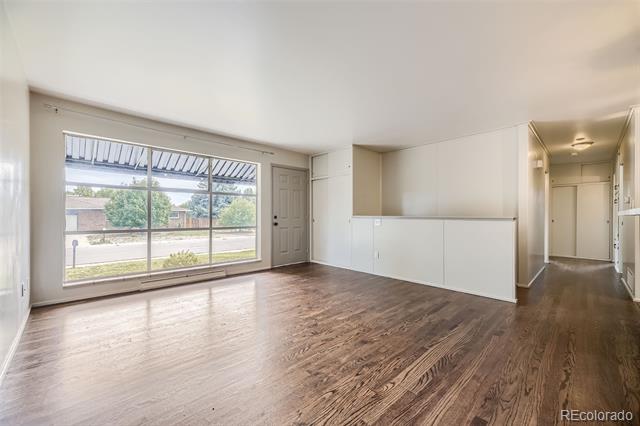
Vacant living area with dark hardwood floors, a large window, and a half-height kitchen counter.
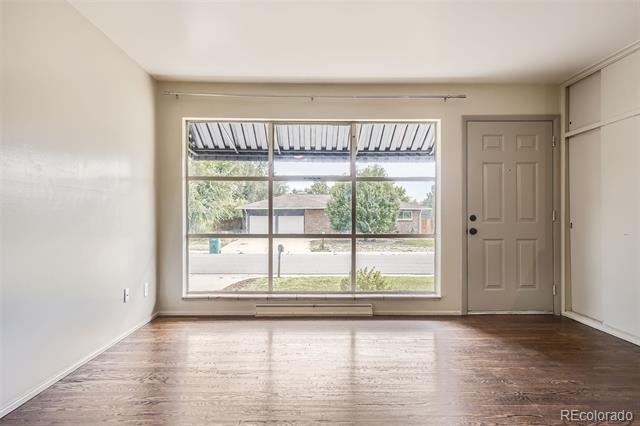
Vacant living room with hardwood floors, a large front window, and the entry door.
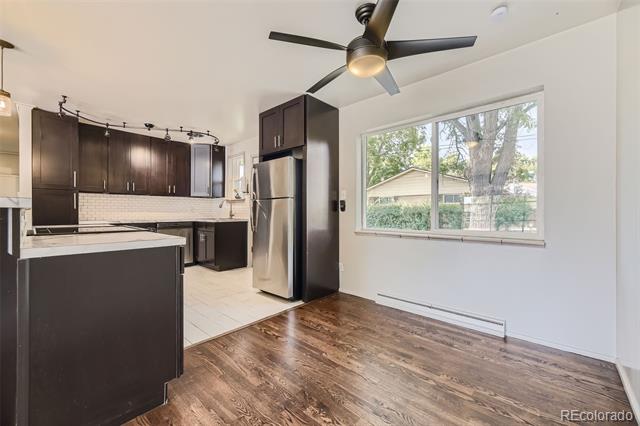
Kitchen and dining area with dark cabinets, stainless appliances, wood floors, and a large window.
Kitchen with dark cabinets, stainless steel appliances, tile backsplash, and a cooktop breakfast bar.
Open kitchen with dark cabinets, white tile backsplash, and a central island with a stainless steel range.
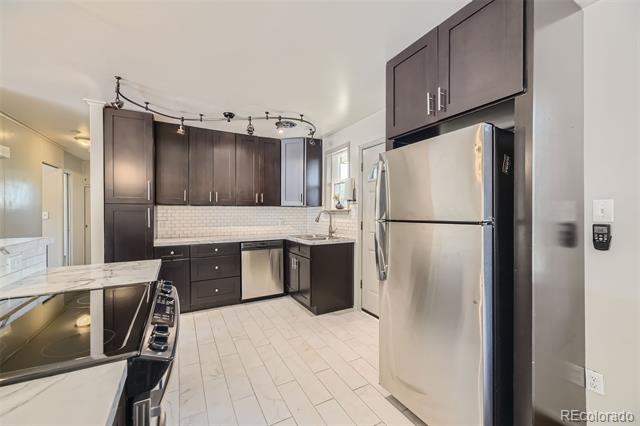
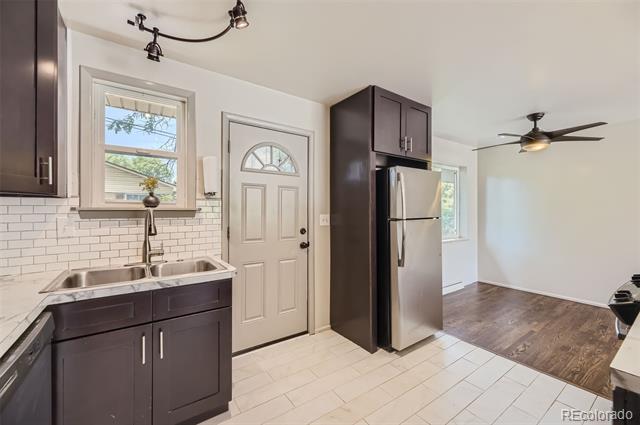
Kitchen with dark cabinets, stainless steel appliances, a tiled floor, and a window over the sink.
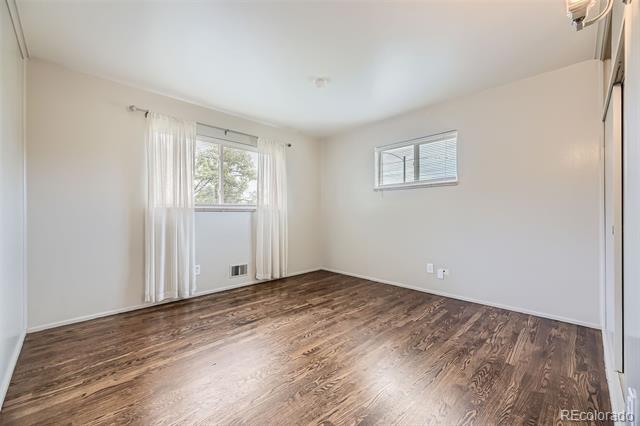
Empty room with dark wood floors, a large curtained window, and a smaller high window.
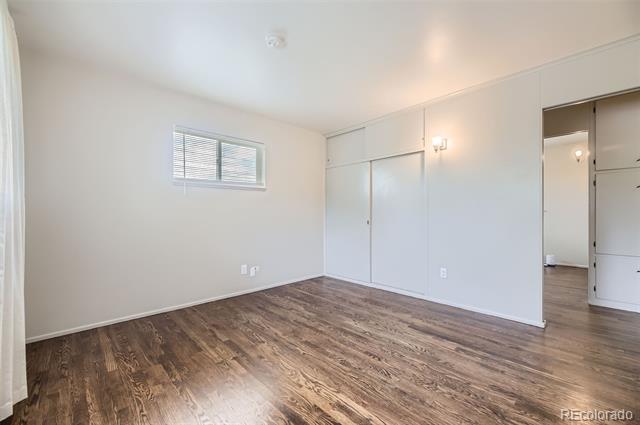
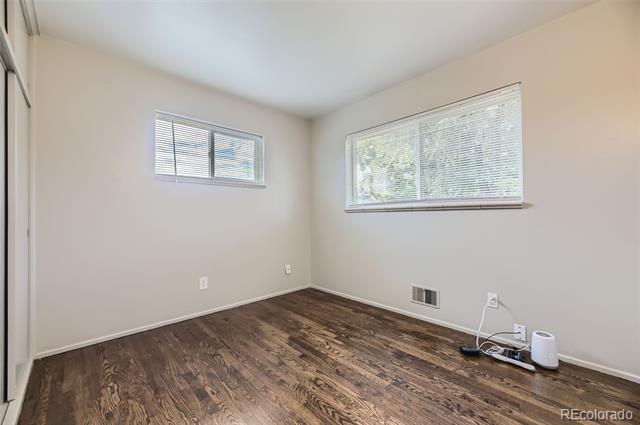
Empty bedroom with dark wood-look flooring, sliding closet doors, and a small window with blinds.
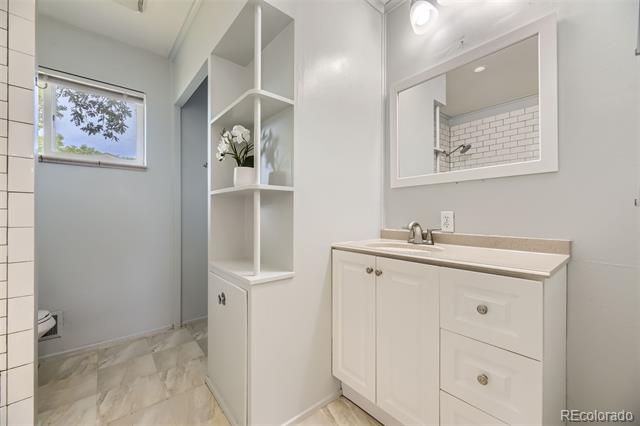
Bathroom with a white vanity, built-in shelving, tiled shower area, and window.
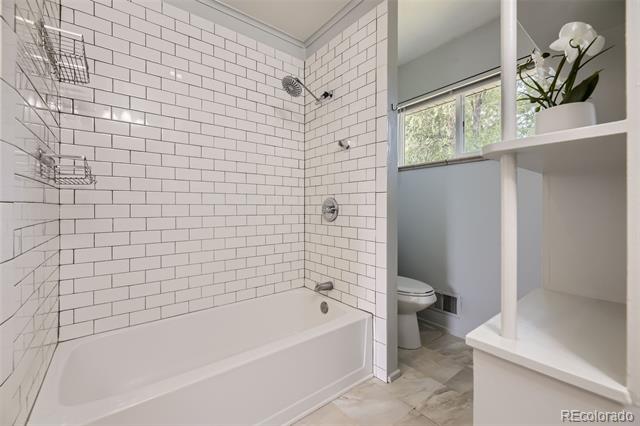
Bathroom with a white tub, tiled shower walls, and open shelving beside a window.
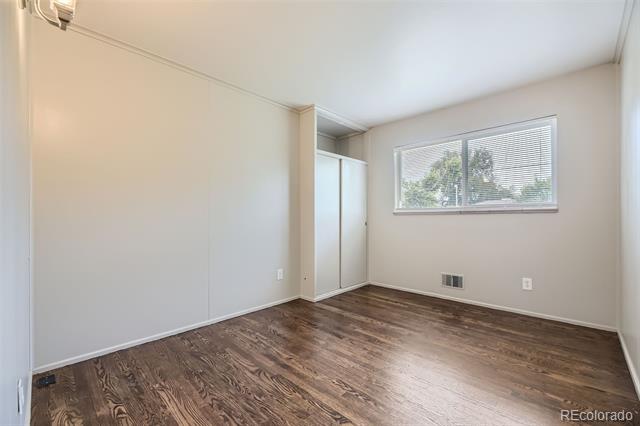
Empty bedroom with dark wood flooring, two windows with blinds, and a closet.
Empty bedroom with dark wood floors, a closet, and a window with blinds.
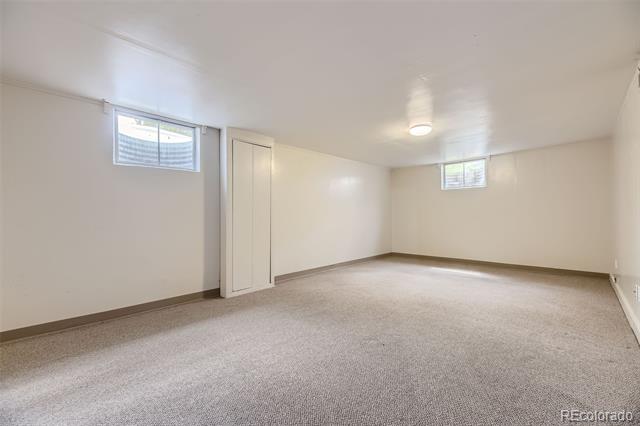
Empty carpeted room with two high windows and a narrow closet door.
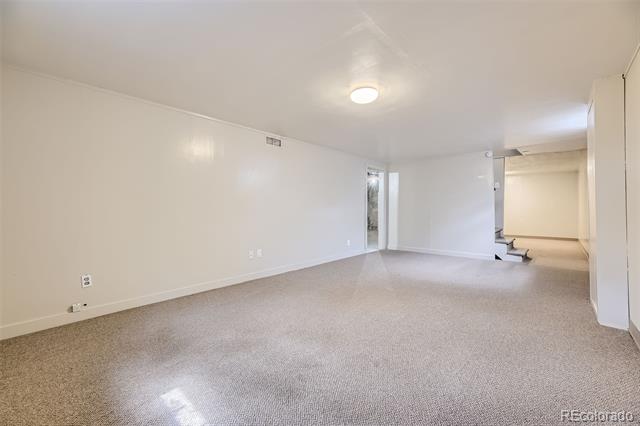
Vacant carpeted living room with a ceiling light and an adjoining recessed area.
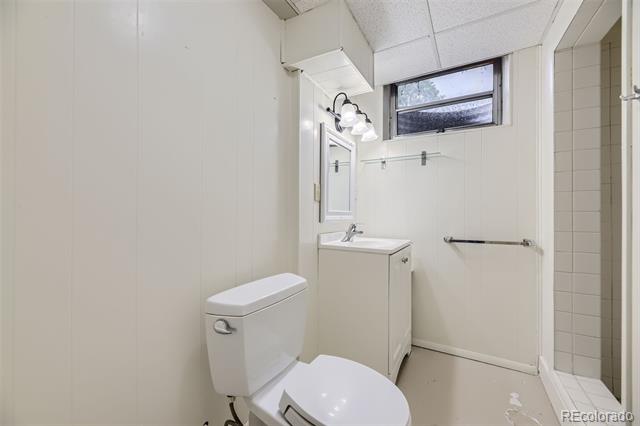
Small bathroom with a white toilet, compact vanity, high window, and tiled shower alcove.
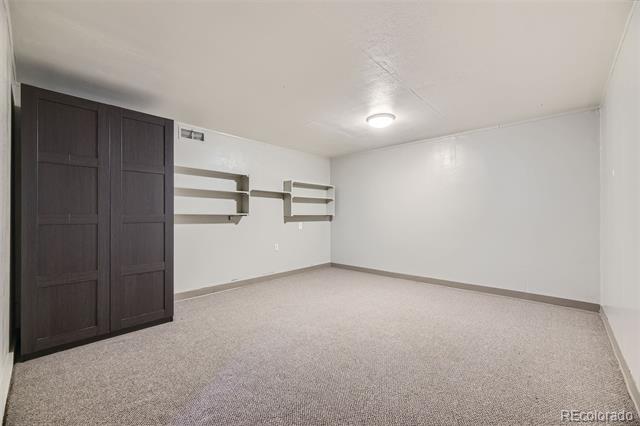
Empty carpeted room with dark sliding closet doors and wall-mounted shelves.
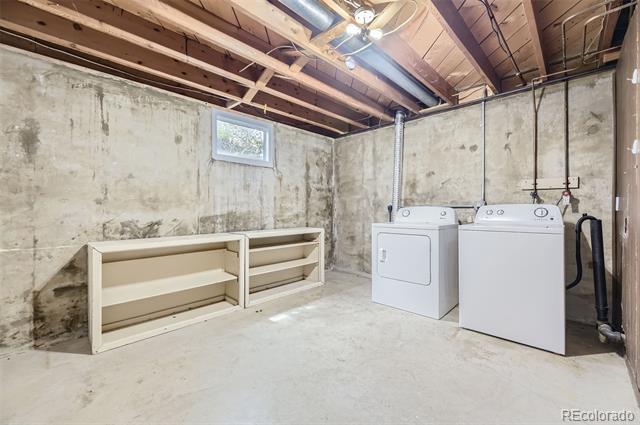
Basement laundry room with a washer and dryer beside open shelving and exposed ceiling joists.
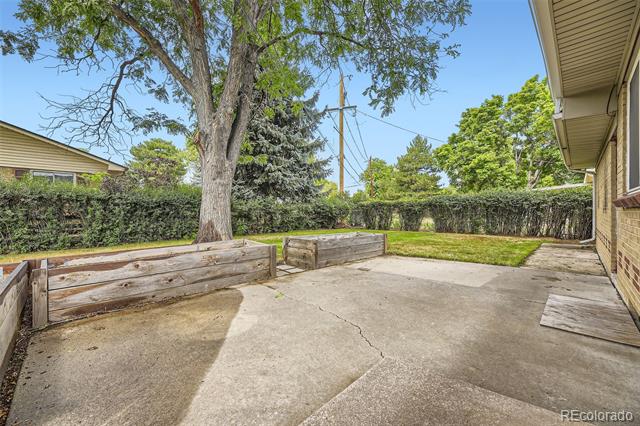
Backyard patio with raised wooden planter beds, concrete paving, and a small lawn.
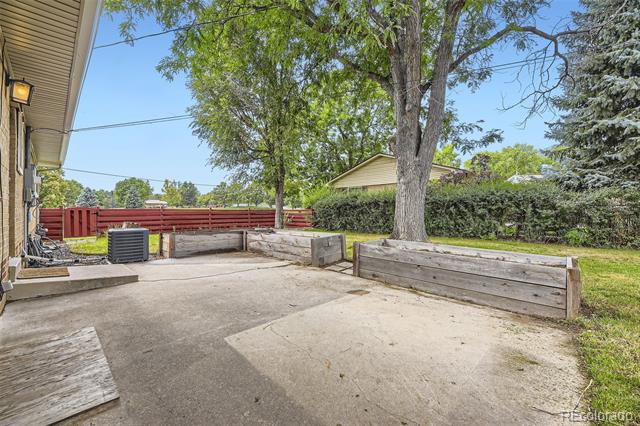
Backyard patio with raised wooden beds around a mature tree and a red fence.
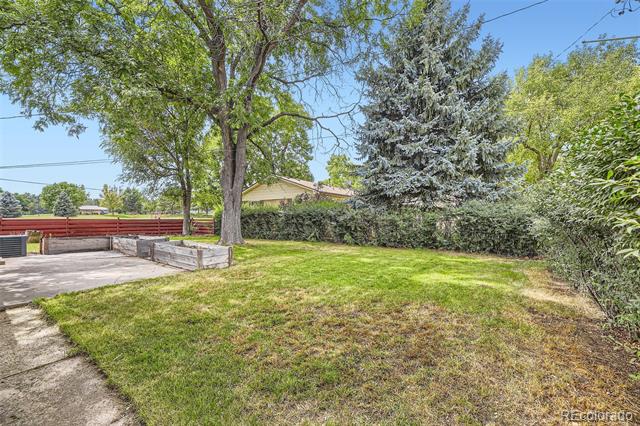
Backyard lawn with mature trees, a concrete patio, raised planter, and red fence.
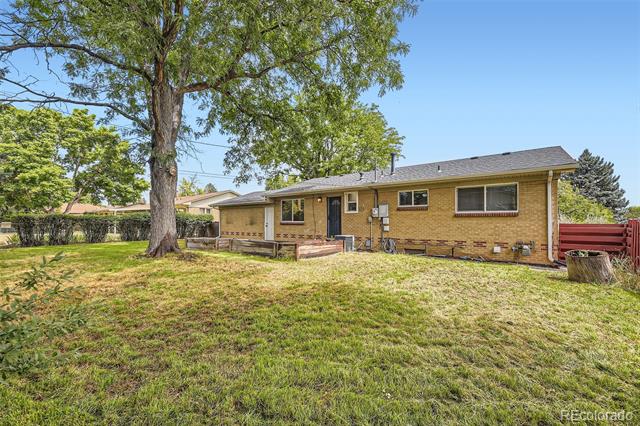
Tan brick ranch house with an attached garage, mature trees, grassy yard, and red fence.
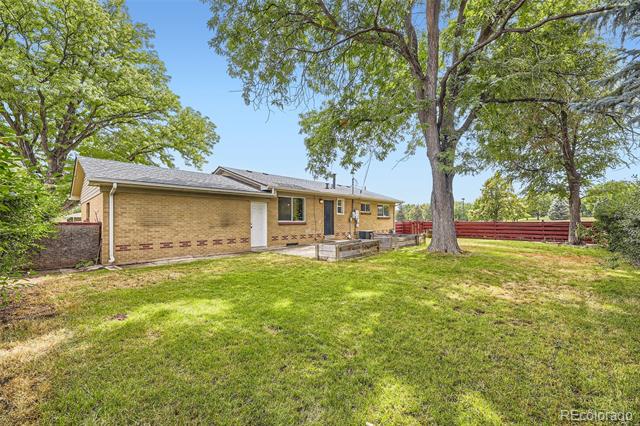
Single-story brick house viewed from a grassy backyard beneath a large shade tree.
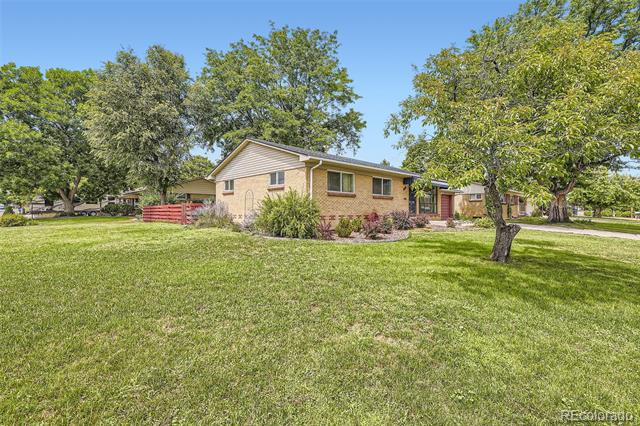
Single-story tan house behind a broad lawn, framed by mature trees and front shrubs.
SEE ALL PHOTOS
Brick ranch home with a red garage door, covered entry, and broad front lawn.
Single-story brick house with a red garage door and wide concrete driveway.
Brick home entrance with a metal awning, large windows, and a curved concrete walkway.
Open living area with hardwood floors and a dark kitchen island.
Vacant living area with dark hardwood floors, a large window, and a half-height kitchen counter.
Vacant living room with hardwood floors, a large front window, and the entry door.
Kitchen and dining area with dark cabinets, stainless appliances, wood floors, and a large window.
Kitchen with dark cabinets, stainless steel appliances, tile backsplash, and a cooktop breakfast bar.
Open kitchen with dark cabinets, white tile backsplash, and a central island with a stainless steel range.
Kitchen with dark cabinets, stainless steel appliances, a tiled floor, and a window over the sink.
Empty room with dark wood floors, a large curtained window, and a smaller high window.
Empty bedroom with dark wood-look flooring, sliding closet doors, and a small window with blinds.
Bathroom with a white vanity, built-in shelving, tiled shower area, and window.
Bathroom with a white tub, tiled shower walls, and open shelving beside a window.
Empty bedroom with dark wood flooring, two windows with blinds, and a closet.
Empty bedroom with dark wood floors, a closet, and a window with blinds.
Empty carpeted room with two high windows and a narrow closet door.
Vacant carpeted living room with a ceiling light and an adjoining recessed area.
Small bathroom with a white toilet, compact vanity, high window, and tiled shower alcove.
Empty carpeted room with dark sliding closet doors and wall-mounted shelves.
Basement laundry room with a washer and dryer beside open shelving and exposed ceiling joists.
Backyard patio with raised wooden planter beds, concrete paving, and a small lawn.
Backyard patio with raised wooden beds around a mature tree and a red fence.
Backyard lawn with mature trees, a concrete patio, raised planter, and red fence.
Tan brick ranch house with an attached garage, mature trees, grassy yard, and red fence.
Single-story brick house viewed from a grassy backyard beneath a large shade tree.
Single-story tan house behind a broad lawn, framed by mature trees and front shrubs.
Sold

201 Quay Street

201 Quay Street, Lakewood, CO 80226

$580,000
Welcome to your dream home in Lakewood, CO! This beautifully updated 4-bedroom, 2-bath residence offers the perfect blend of comfort and convenience. Situated directly across from the picturesque O'Kane Park, you'll enjoy serene park views and a vibrant green space right at your doorstep. Step inside to discover refinished hardwood flooring that exudes warmth and elegance throughout the open living areas. The updated kitchen and bathrooms feature modern finishes and stylish upgrades, making everyday living a pleasure. The home also boasts a newer HVAC system, ensuring year-round comfort. Outside, the fenced yard is a private oasis, complete with garden boxes for your green thumb. With quick access to 6th Avenue, you're just moments away from Belmar's shopping, dining, and entertainment options, as well as convenient RTD line access. This home truly offers an exceptional lifestyle in a sought-after location. Seller to provide 1-year home warranty to buyer.
* Basement Bedroom is non-comforming

4
beds

2
baths

2,214 Sq.Ft. LIVING AREA

9,929 Sq.Ft. lot

Barbee Lux

Barbee Lux

Features & Amenities

Interior

  • total bedrooms4
  • Total bathrooms2
  • full bathrooms2
  • Flooring Carpet, Tile, Wood
  • APPLIANCES Dishwasher, Dryer, Oven, Range, Refrigerator, Washer
  • other interior Features Built-in Features, Ceiling Fan(s), Eat-in Kitchen, Kitchen Island, No Stairs, Open Floorplan, Primary Suite

Area & Lot

  • Status Sold
  • Date Sold October 25, 2024
  • Living Area2,214 Sq.Ft.
  • Lot Area9,929 Sq.Ft.
  • MLS® ID5750252
  • TypeResidential
  • YEAR BUILT1956
  • Elementary SchoolStein
  • Middle SchoolAlameda Int'l
  • High SchoolLakewood
  • School DistrictJefferson County R-1

Exterior

  • STORIES1
  • Garage Space2.0
  • water SourcePublic
  • utilitiesCable Available, Electricity Available, Electricity Connected
  • roofComposition
  • lot featuresCorner Lot, Landscaped, Level, Open Lot
  • HEAT TYPEForced Air
  • AIR CONDITIONINGCentral Air
  • sewerPublic Sewer
  • other exterior FeaturesPrivate Yard, Rain Gutters

Financial

  • Sales Price$580,000
  • Real Estate Tax $2,763/yr
View Virtual Tour

Ready to Take the Next Step?

Let’s talk about your goals and create a personalized path toward your next move. Whether you're buying, selling, investing, or just exploring the market, our experienced team is here to guide you.

Follow Me on Instagram