Leave a Message

By providing your contact information to DeLUX Team, your personal information will be processed in accordance with DeLUX Team's Privacy Policy. By checking the box(es) below, you consent to receive communications regarding your real estate inquiries and related marketing and promotional updates in the manner selected by you. For SMS text messages, message frequency varies. Message and data rates may apply. You may opt out of receiving further communications from DeLUX Team at any time. To opt out of receiving SMS text messages, reply STOP to unsubscribe.

Thank you for your message. We will be in touch with you shortly.

1732 E Phillips Avenue
SEE ALL PHOTOS
1732 E Phillips Avenue
Courtesy of Compass - Denver
Sold

1732 E Phillips Avenue

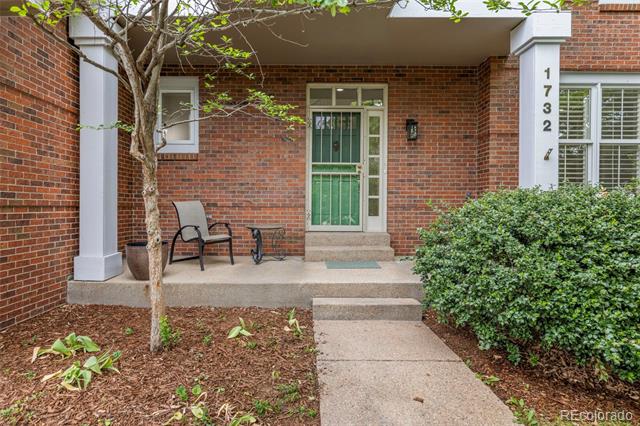
1732 E Phillips Avenue, Littleton, CO 80122

$890,000
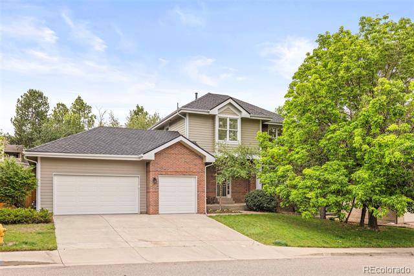
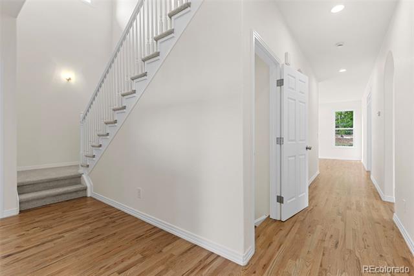
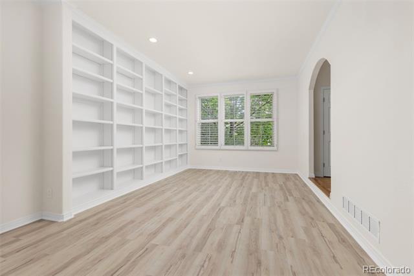
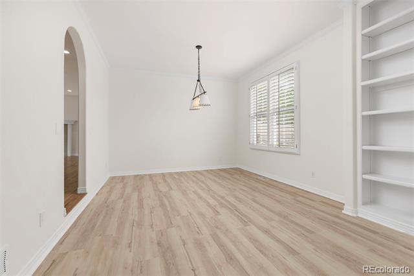
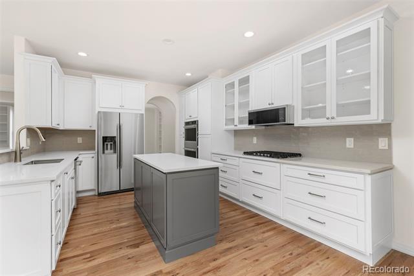
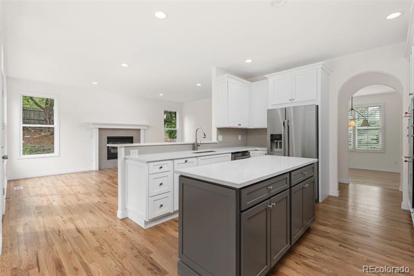
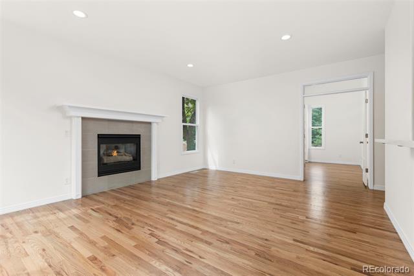
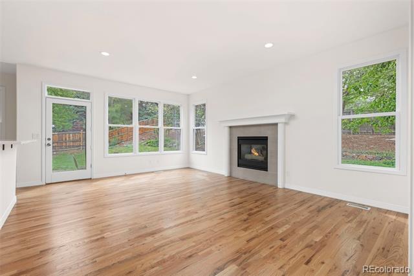
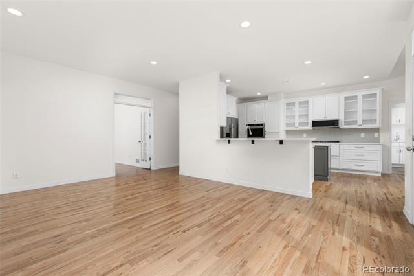
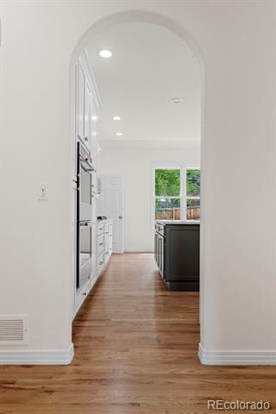
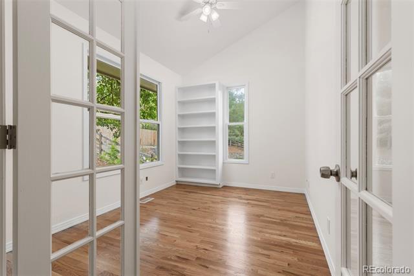
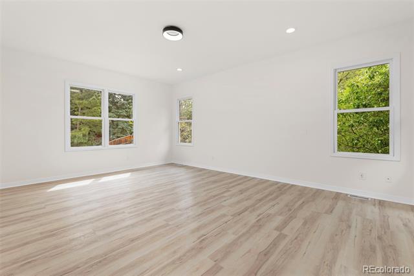
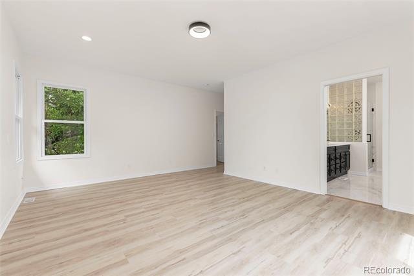
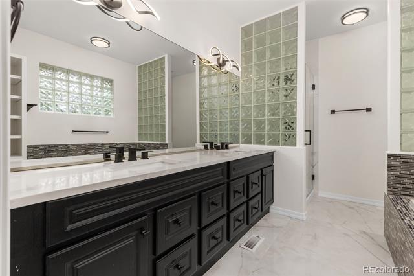
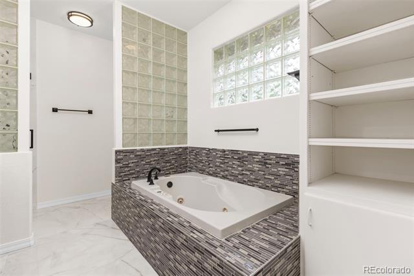
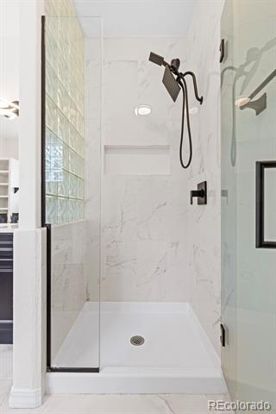
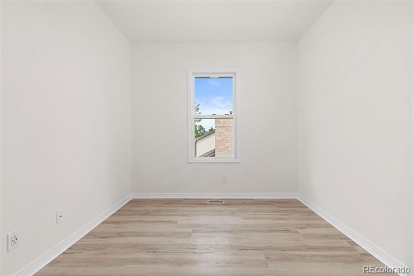
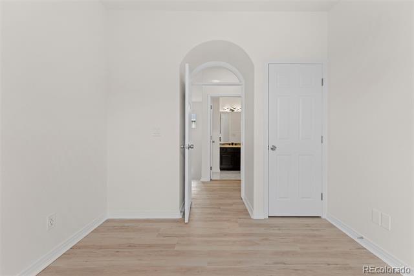
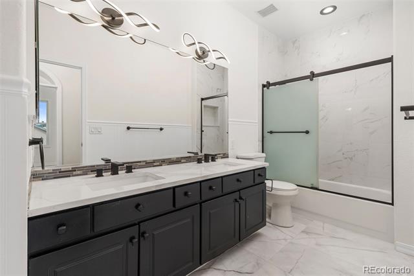
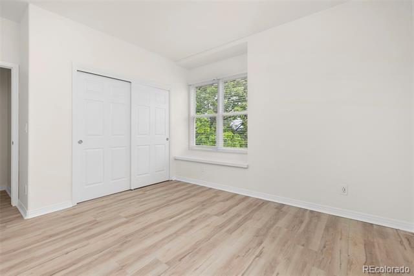
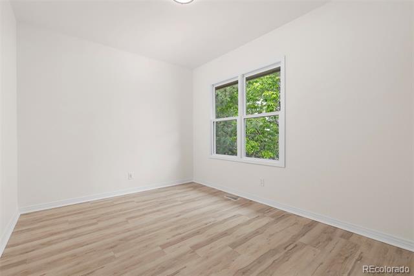
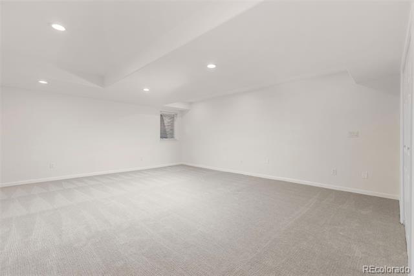
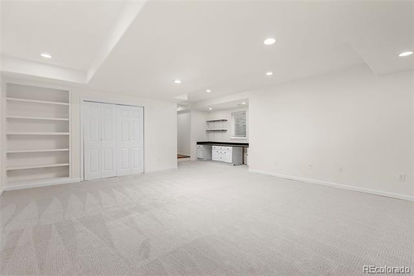
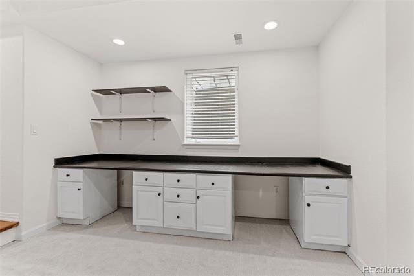
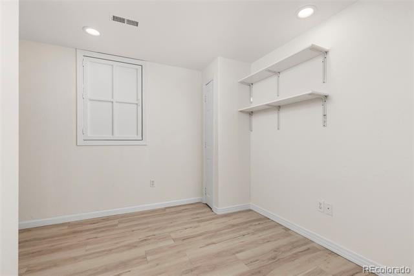
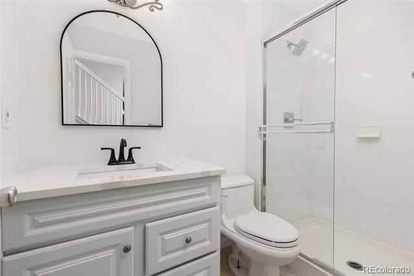
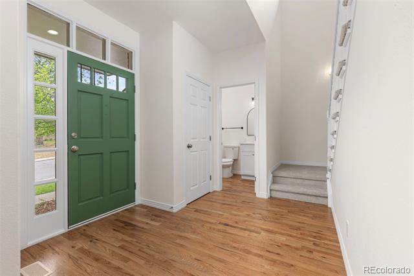
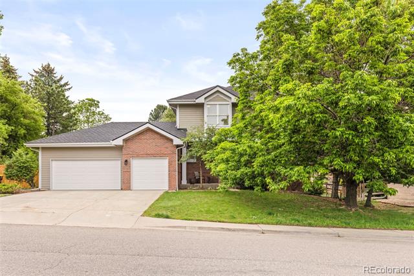
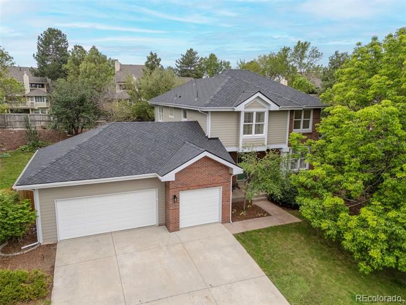
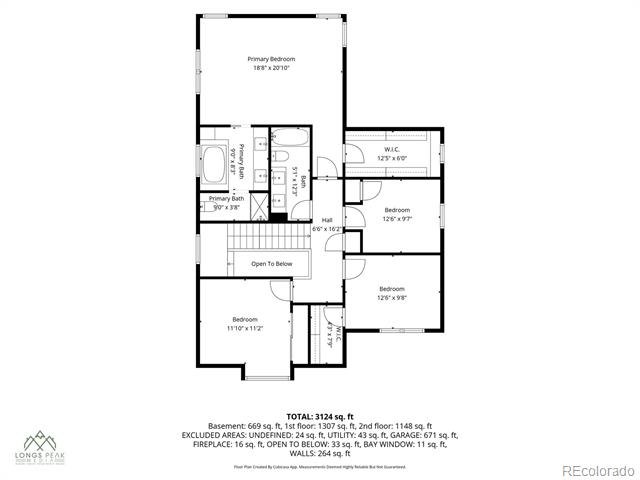
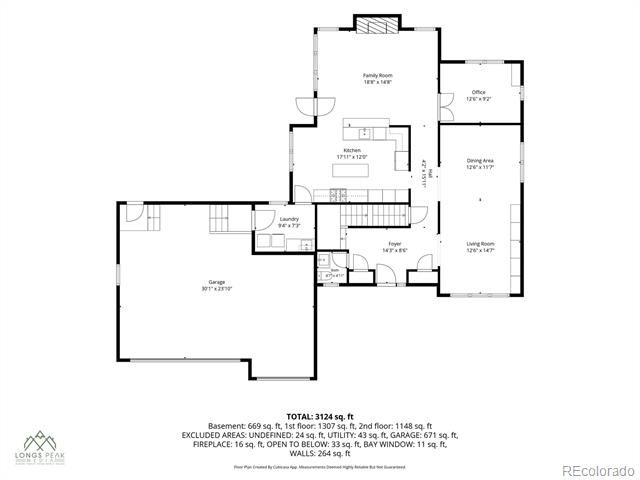
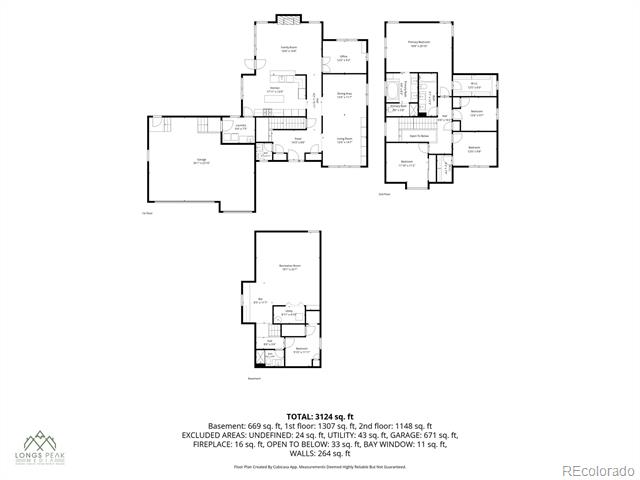
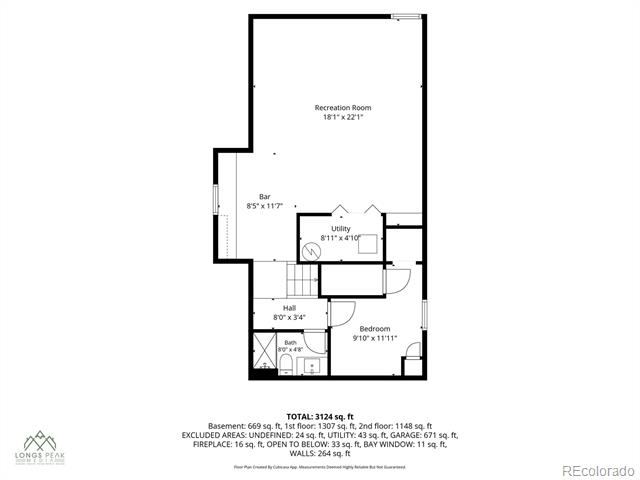
Fully renovated and move-in ready in Four Lakes. The open main level showcases floor-to-ceiling built-ins, all-new hardwood floors, gas fireplace, new kitchen cabinets, quartz countertops, stainless steel appliances including double oven, island prep area, a peninsula and a sunny breakfast nook -- built for real entertaining. A private office with glass French doors, vaulted ceilings, and generous built-ins adds serious functionality. Four bedrooms upstairs including a spacious primary with marble en-suite and jetted tub. The finished basement with new carpet expands your living space with a media/game room area, and built-in work/hobby desks.

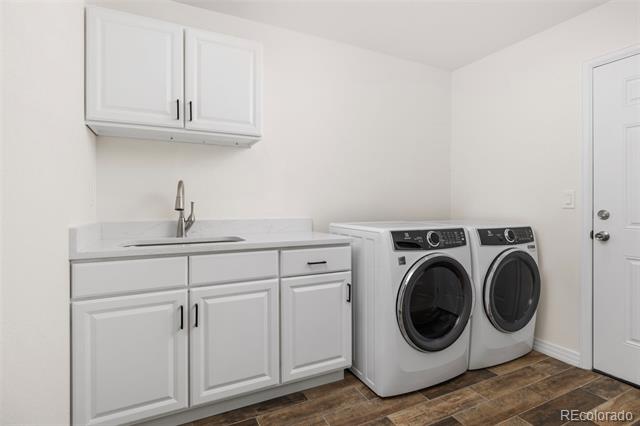
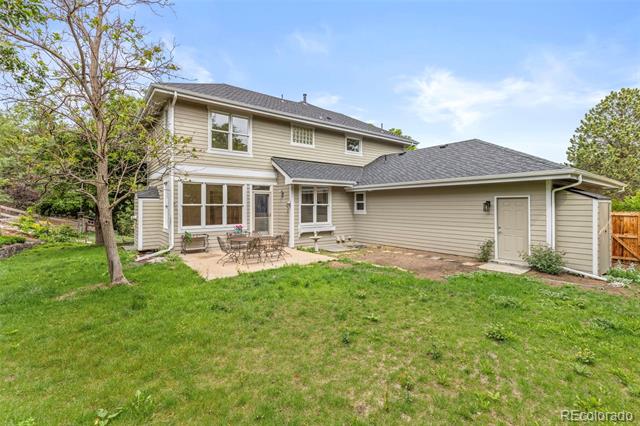
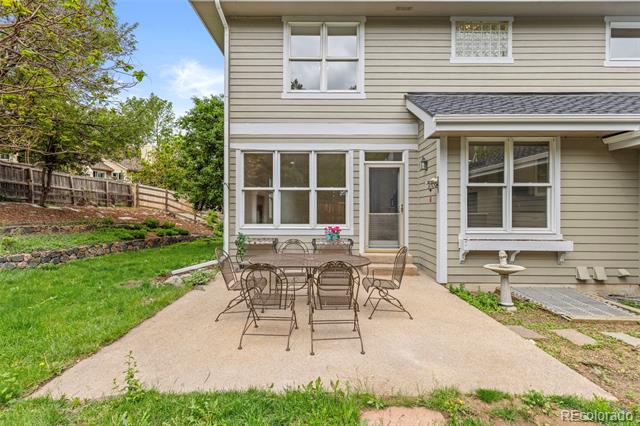
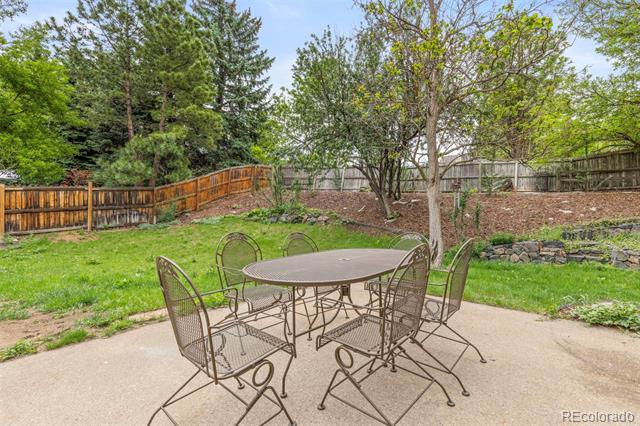
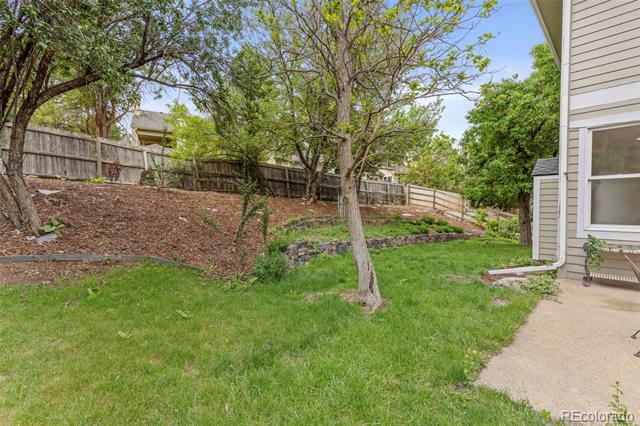
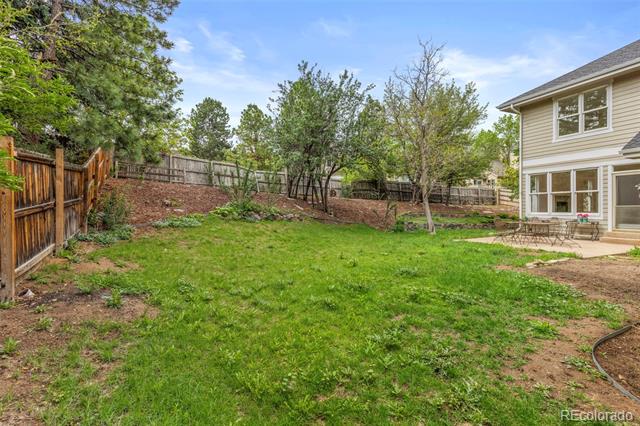
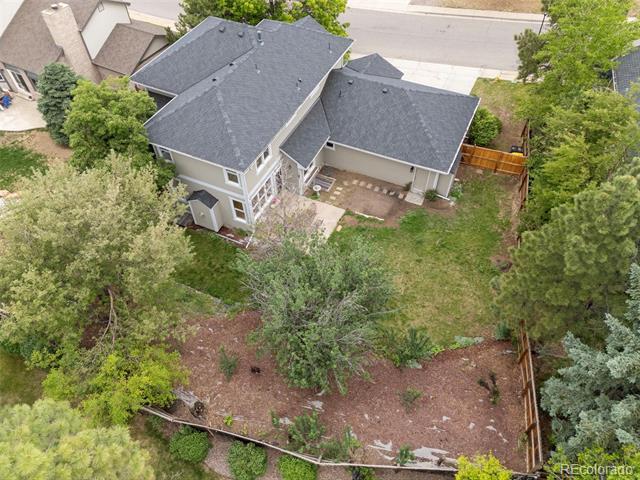
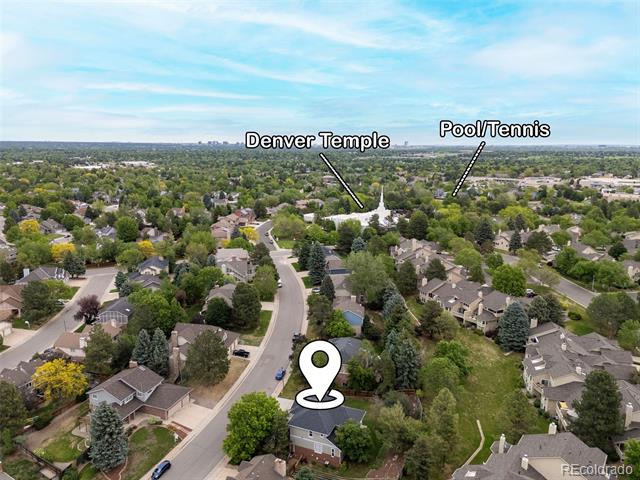
Other highlights: Class IV hail resistant roof (2026), 3-car garage with all new doors, openers and an EV 220V charger. All new electrical panel and wiring. Brand new washer/dryer. Radon mitigation system. New paint, hardwoods, and carpet throughout. Automated underground sprinkler system, private fenced yard with room to breathe. The HOA provides residents pool and tennis court access.

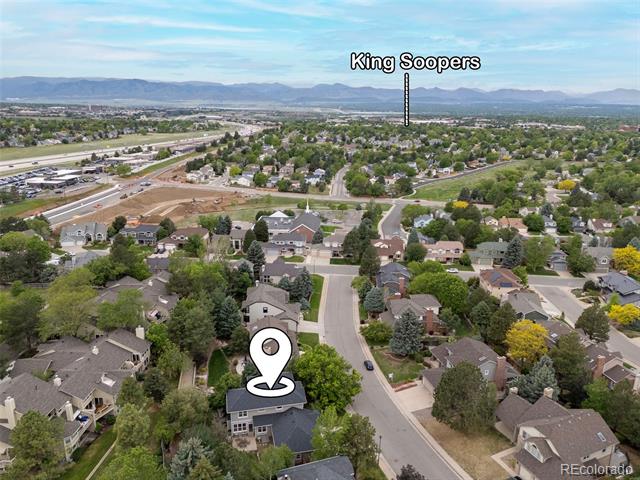
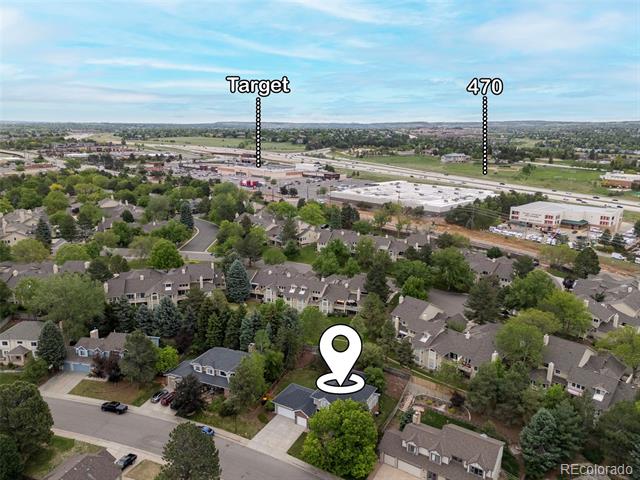
Four Lakes is one of Littleton's most connected neighborhoods -- close to C-470, top-rated Arapahoe County schools, and the trails and open space that make this area so livable. This one checks every box.

4
beds

4
baths

3,254 Sq.Ft. LIVING AREA

10,890 Sq.Ft. lot

Tony Weant

Tony Weant

Features & Amenities

Interior

  • total bedrooms4
  • Total bathrooms4
  • full bathrooms2
  • three quarter bathroom1
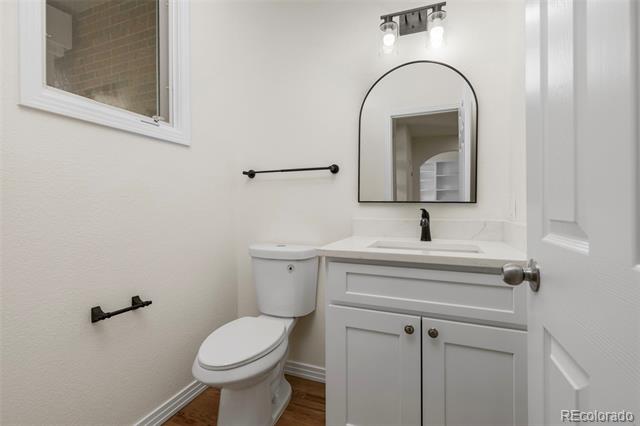
  • half bathroom1
  • Laundry room Sink
  • Flooring Carpet, Vinyl, Wood
  • Fireplace Insert
  • APPLIANCES Dishwasher, Disposal, Double Oven, Dryer, Microwave, Range, Refrigerator, Sump Pump, Washer
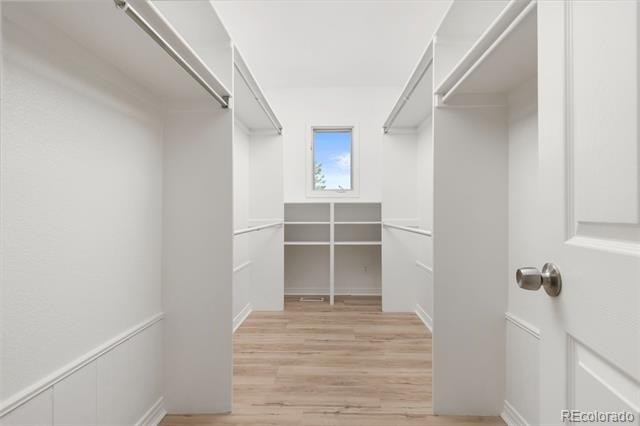
  • other interior Features Breakfast Bar, Ceiling Fan(s), Five Piece Bath, High Ceilings, Kitchen Island, Open Floorplan, Pantry, Primary Suite, Quartz Counters, Radon Mitigation System, Smoke Free, Vaulted Ceiling(s), Walk-In Closet(s)

Area & Lot

  • Status Sold
  • Date Sold July 9, 2026
  • Living Area3,254 Sq.Ft.
  • Total Area3,254 Sq.Ft.
  • Lot Area10,890 Sq.Ft.
  • MLS® ID6301328
  • TypeResidential
  • YEAR BUILT1992
  • Architecture StylesContemporary
  • Elementary SchoolSandburg
  • Middle SchoolPowell
  • High SchoolArapahoe
  • School DistrictLittleton 6

Exterior

  • STORIES2
  • Garage Space3.0
  • roofComposition
  • parking220 Volts
  • HEAT TYPEForced Air
  • AIR CONDITIONINGCentral Air
  • sewerPublic Sewer
  • HOA AmenitiesPark, Playground, Pool, Tennis Court(s)
  • security FeaturesCarbon Monoxide Detector(s), Radon Detector, Smoke Detector(s)

Financial

  • Sales Price$890,000
  • Real Estate Tax $7,149/yr
  • HOA $93/mo

Ready to Take the Next Step?

Let’s talk about your goals and create a personalized path toward your next move. Whether you're buying, selling, investing, or just exploring the market, our experienced team is here to guide you.

Follow Me on Instagram