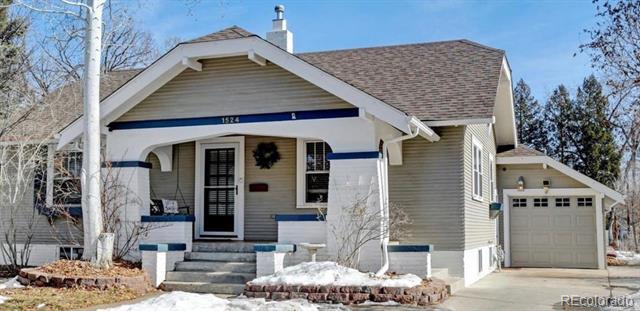
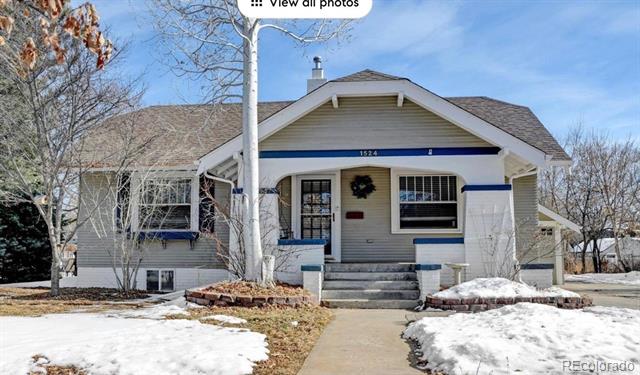
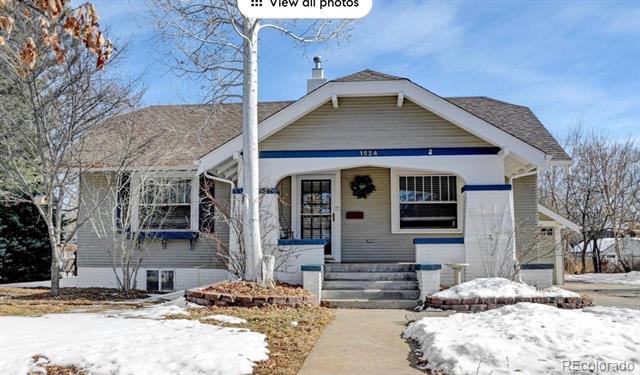
Gray bungalow with a covered porch, blue trim, and attached garage; patches of snow in the yard.
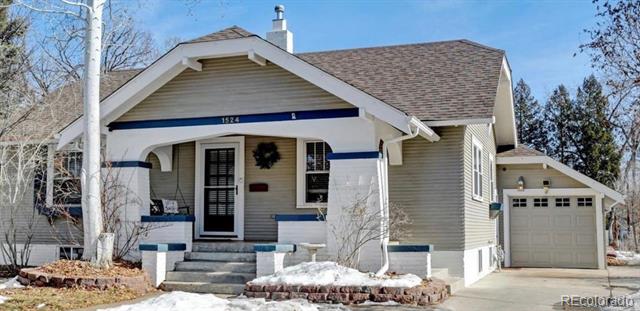
Gray single-story house with a covered porch, blue trim, attached garage, and patches of snow in the yard.
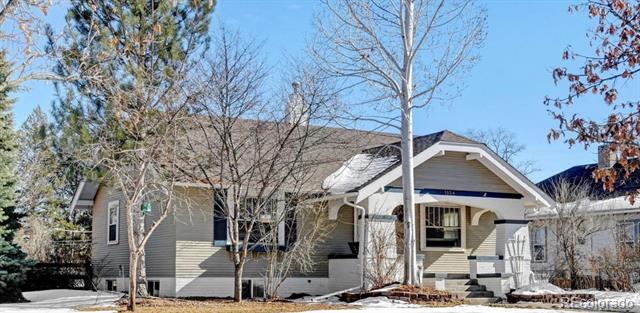
Single-story house with a gabled porch, front steps, leafless trees, and patches of snow.
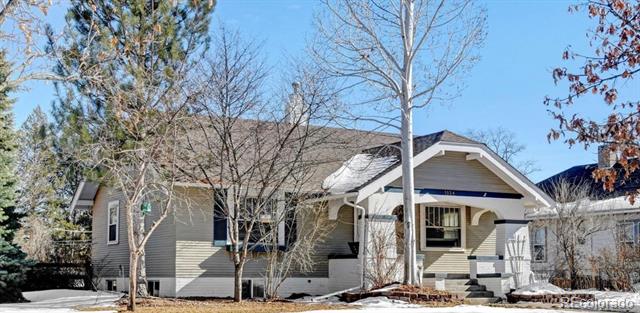
Single-story light-colored house with front steps, leafless trees, and patches of snow.
Gray bungalow with blue trim, covered porch, front steps, and snow in the yard.
Gray single-story home with blue trim and a covered porch, front yard covered in snow.
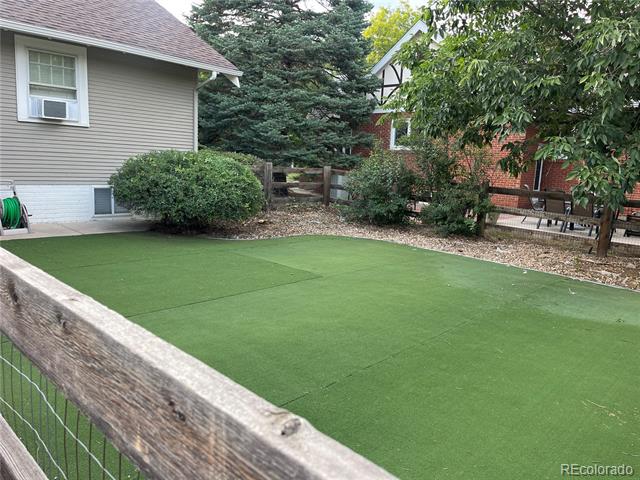
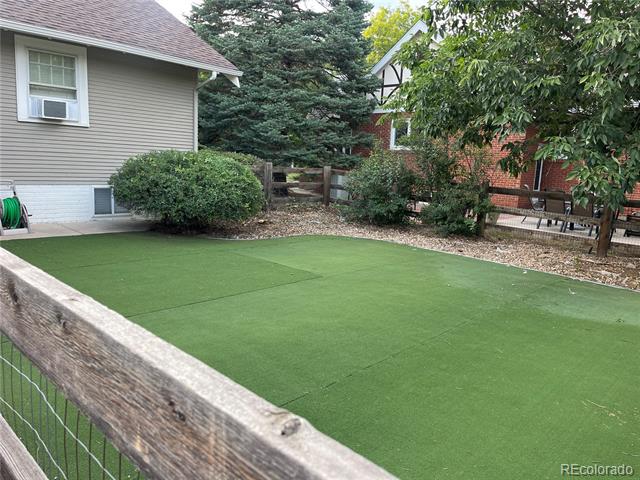
Backyard putting green with artificial turf, a low wooden fence, and mature trees.
Backyard artificial turf area bordered by a low wooden railing, shrubs, and mature trees.
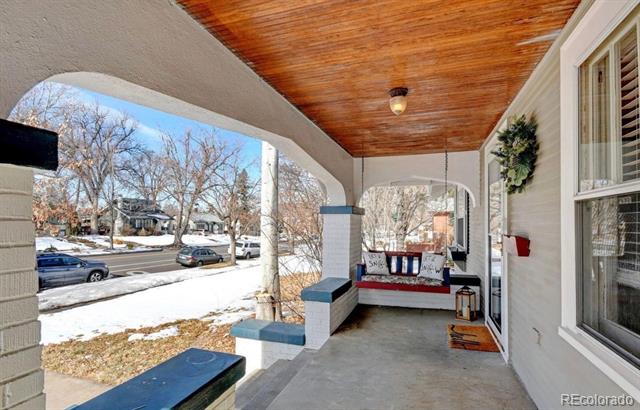
Covered front porch with a wood ceiling, blue-topped brick benches, and a cushioned swing.
Covered front porch with a wood ceiling, built-in benches, and a cushioned swing overlooking a snowy street.
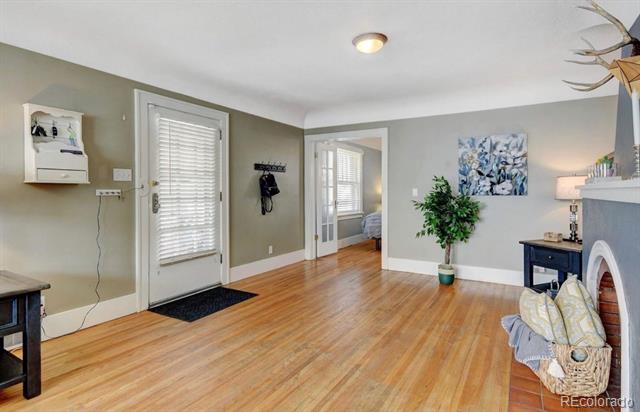
Furnished entry and living area with hardwood floors, a white front door, and a fireplace.
Entry and sitting area with wood floors, a front door with blinds, and a small fireplace.
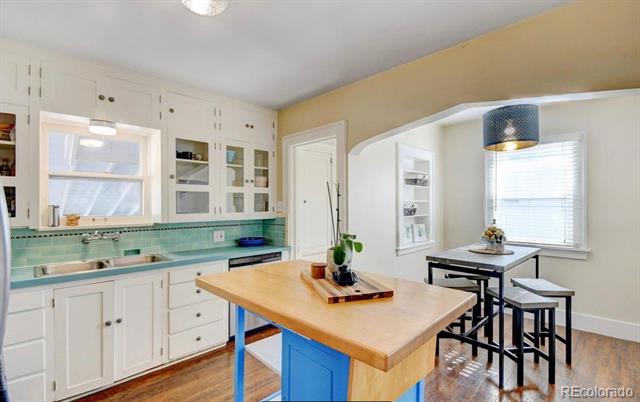
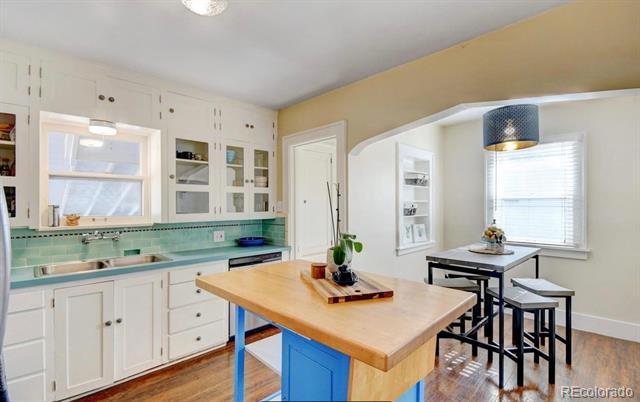
Kitchen with white cabinets, mint-green tile backsplash, and a wood-topped island with blue base.
Kitchen with a wood-topped blue island, white cabinetry, mint-green backsplash, and dining stools by the window.
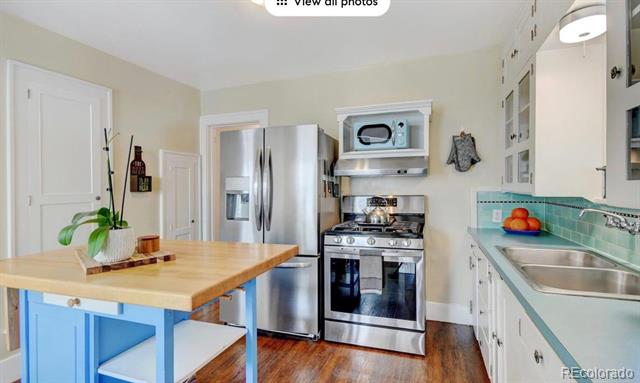
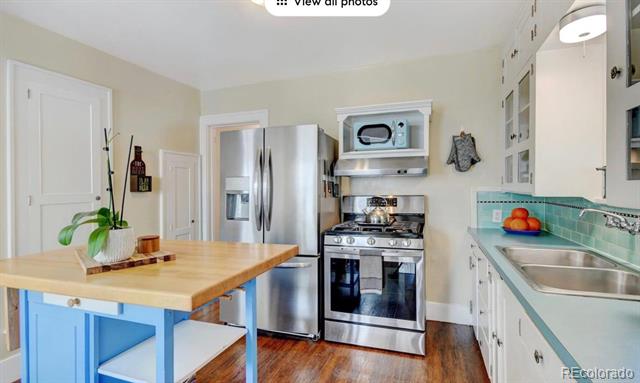
Kitchen with stainless steel appliances, turquoise tile backsplash, and butcher-block island.
Kitchen with stainless steel appliances, turquoise tile backsplash, and a blue island with butcher-block counter.
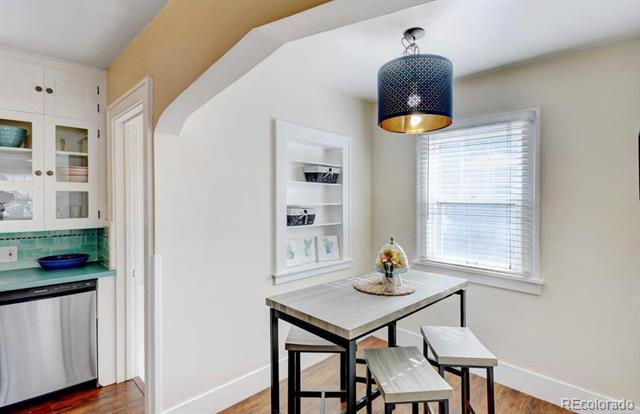
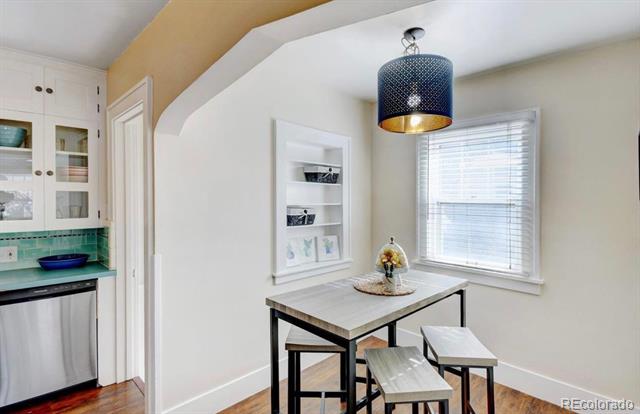
Breakfast nook with a small table and stools beside a turquoise-tiled kitchen counter.
Dining nook with a small table and stools beside a window, adjoining a kitchen with teal tile backsplash.
Bedroom with striped bedding, blue-gray walls, a white dresser, and hardwood floors.
Bedroom with gray striped bedding, blue-gray walls, a white dresser, and warm wood floors.
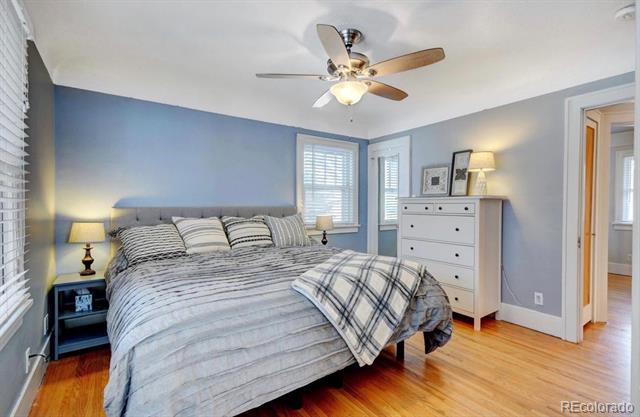
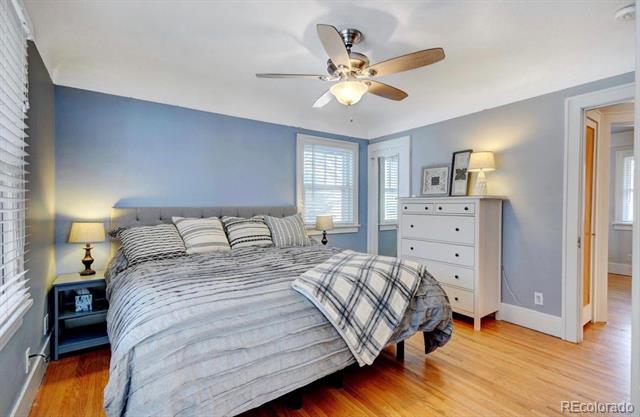
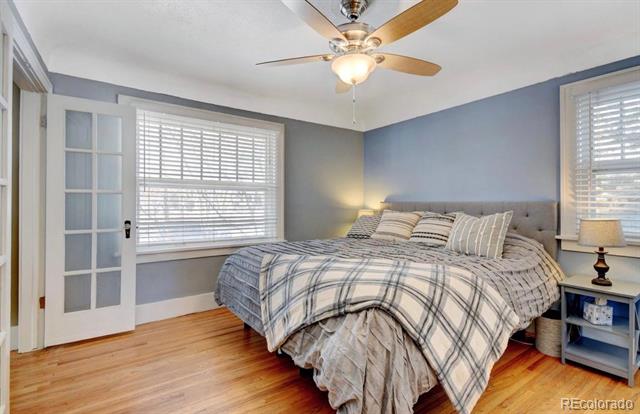
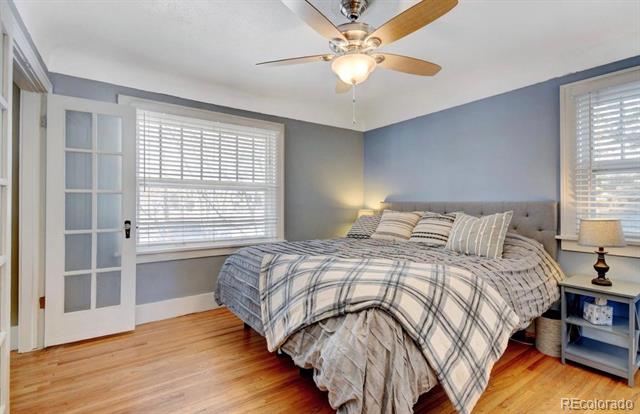
Bedroom with gray plaid bedding, an upholstered headboard, hardwood floors, and a ceiling fan.
Bedroom with plaid bedding, light wood floors, two windows, and a ceiling fan.
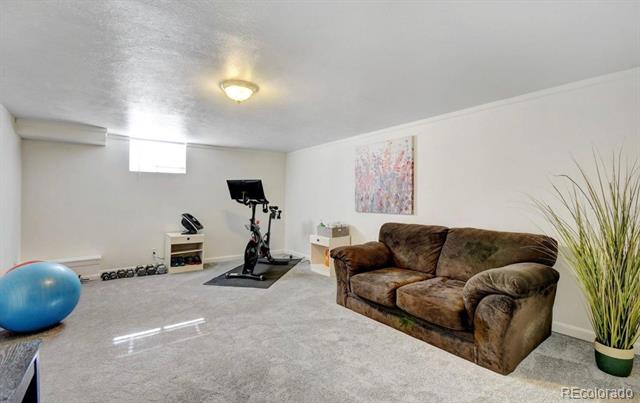
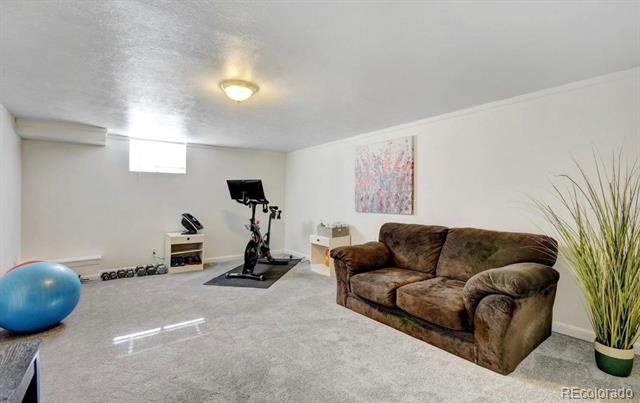
Recreation room with an exercise bike, dumbbells, blue exercise ball, and brown sofa.
Basement exercise room with a stationary bike, blue exercise ball, and brown sofa.
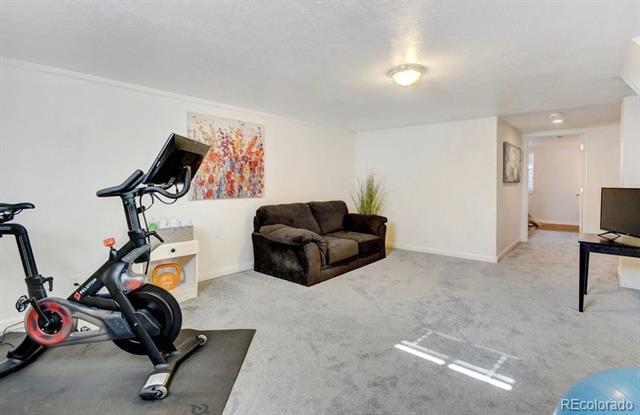
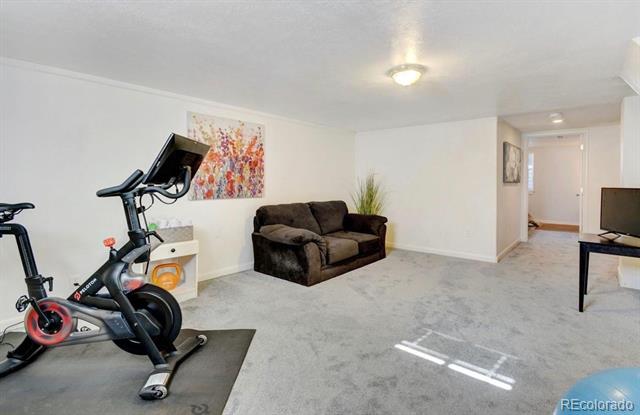
Carpeted basement recreation room with an exercise bike, dark loveseat, and colorful wall art.
Basement recreation room with a stationary bike, dark loveseat, and sunlight across the carpet.
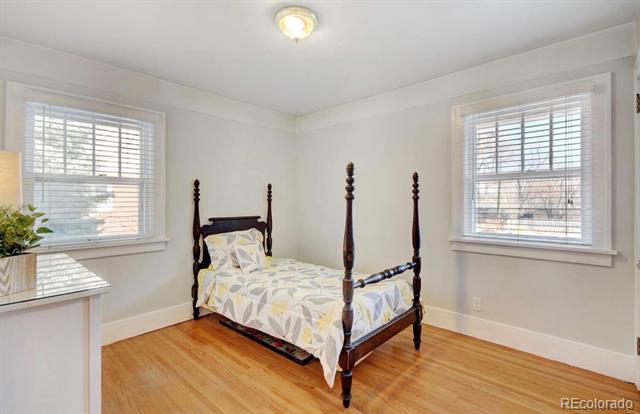
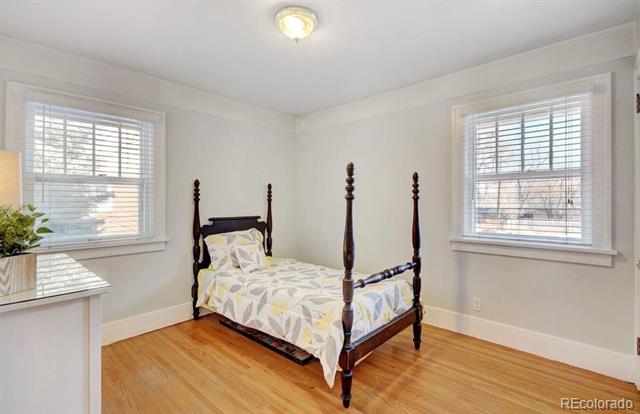
Bedroom with a four-poster bed, patterned quilt, hardwood floors, and two bright windows.
Bedroom with a four-poster bed, shuttered windows, and hardwood flooring.
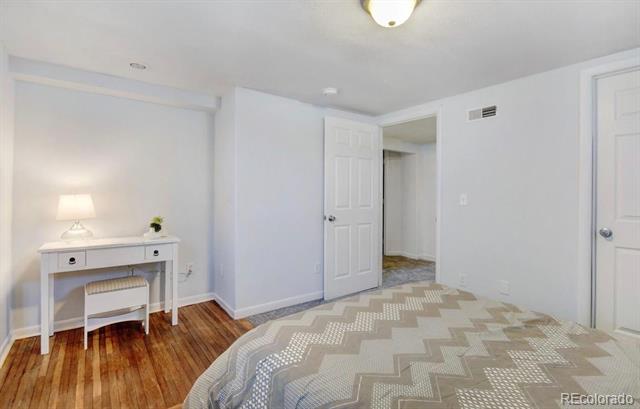
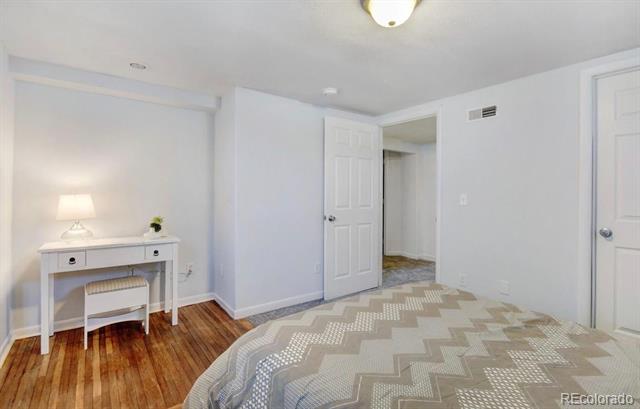
Bedroom with a geometric quilt, hardwood floor, and a small desk beside the bed.
Bedroom with a patterned bed, white desk, and hardwood flooring.
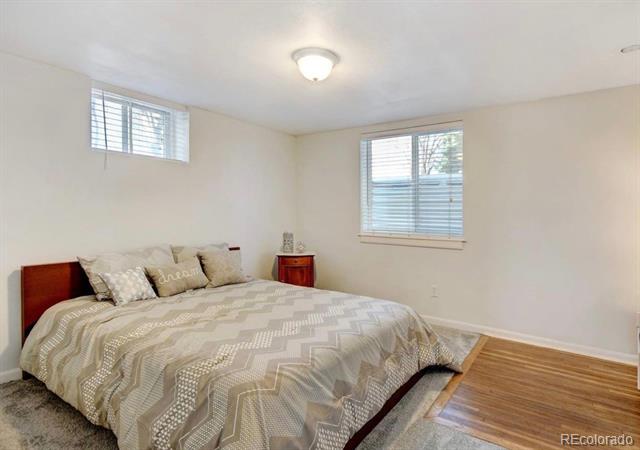
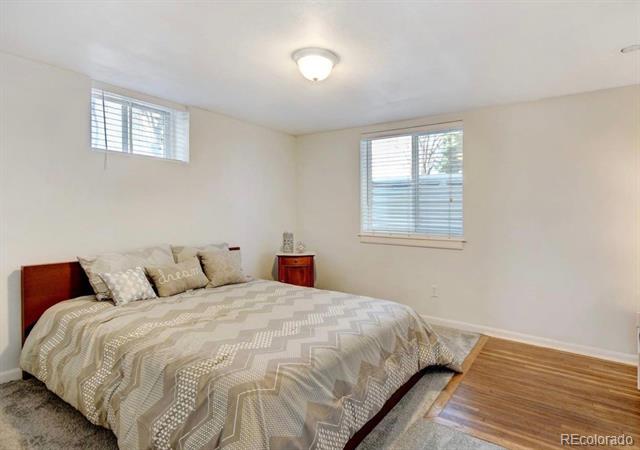
Bedroom with a large patterned bedspread, two windows with blinds, and hardwood flooring.
Bedroom with a large patterned bed, two windows with blinds, and hardwood flooring.
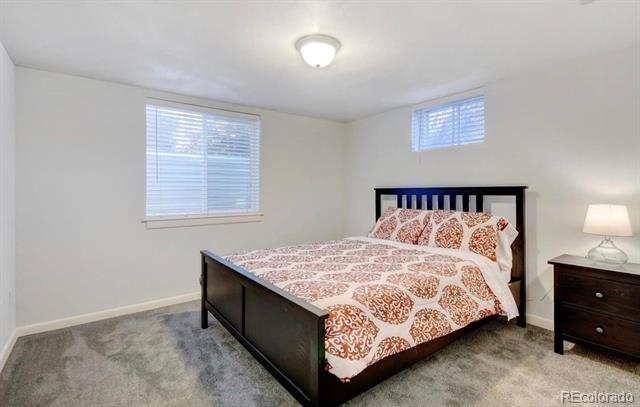
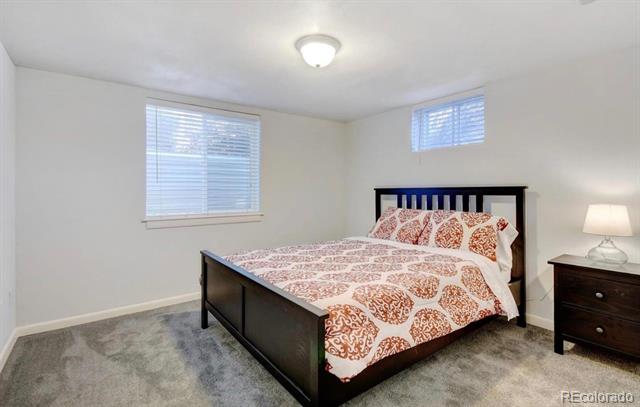
Bedroom with a dark wood bed, rust-and-cream patterned bedding, gray carpet, and shuttered windows.
Bedroom with a dark wood bed, rust-patterned bedding, and two windows with blinds.
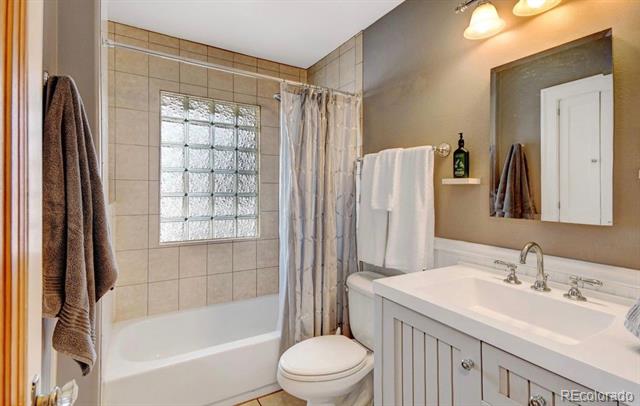
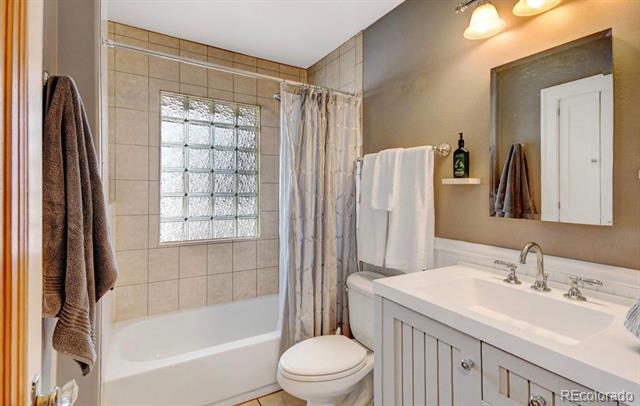
Bathroom with a white tub, glass-block window, and wide vanity with two sinks.
Bathroom with a glass-block window above the tub and a long white vanity.
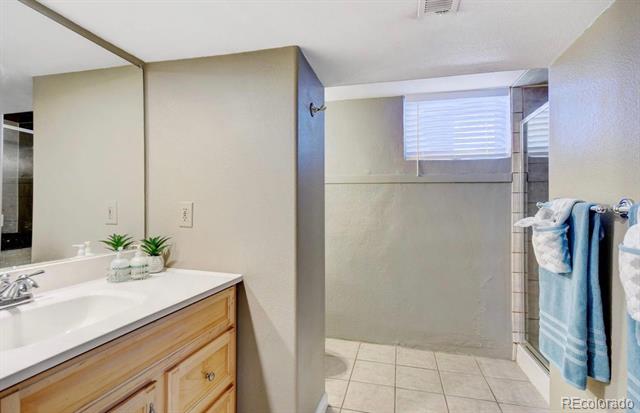
Bathroom with a light wood vanity, tiled shower, and blue towels.
Bathroom with a wood vanity, glass shower enclosure, tiled floor, and blue towels.
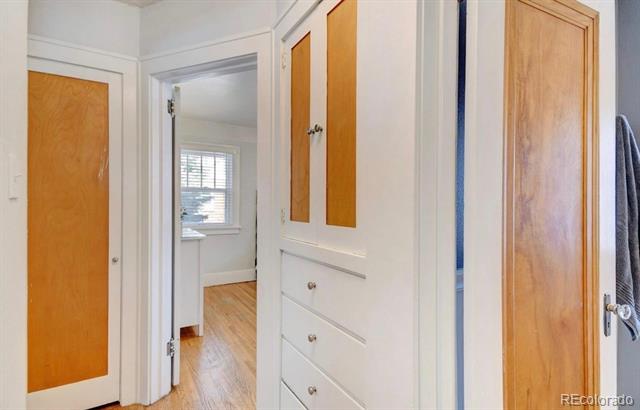
Hallway with white built-in storage and wood cabinet doors, opening onto a room with a window.
Hallway with white built-in cabinetry and wooden doors leading to a bright room.
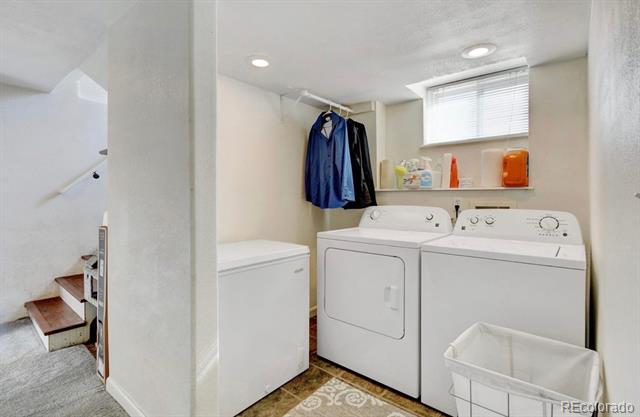
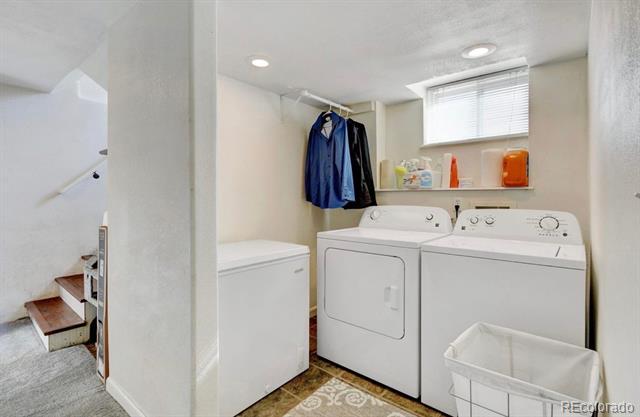
Laundry room with washer and dryer, utility sink, and stairs to the left.
Laundry room with white washer, dryer, and chest freezer beneath a window.
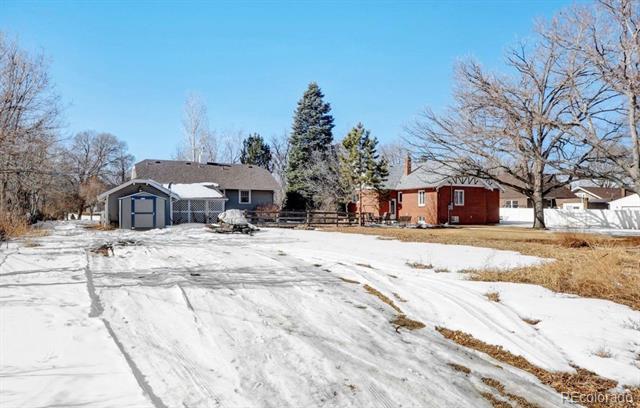
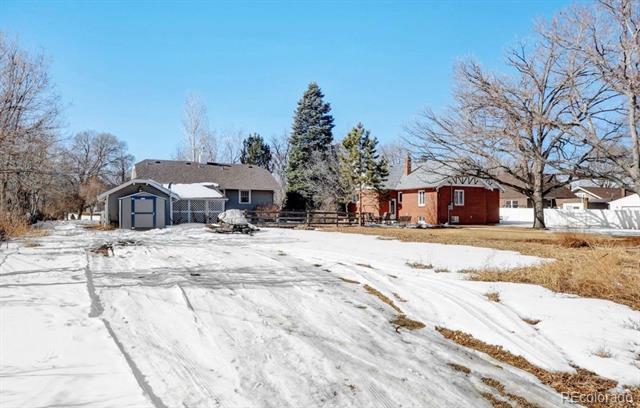
Single-story gray house with a garage beyond a broad, snow-covered driveway.
Gray house beyond a snow-covered driveway, with leafless trees and a red building nearby.
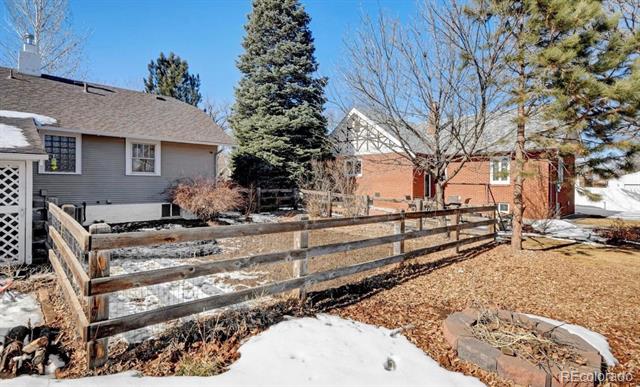
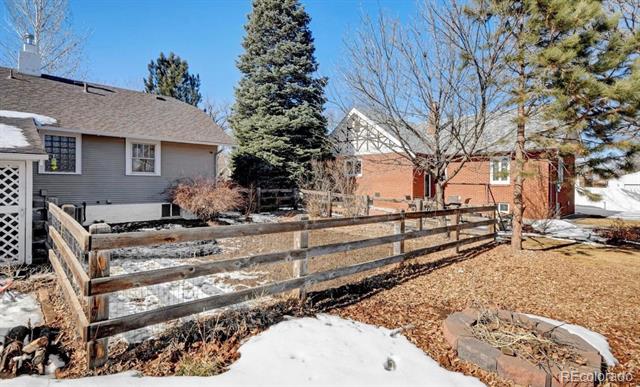
Residential yard with a weathered wooden fence, patches of snow, and mature trees.
Fenced yard with patches of snow and fallen leaves, framed by bare trees and neighboring homes.
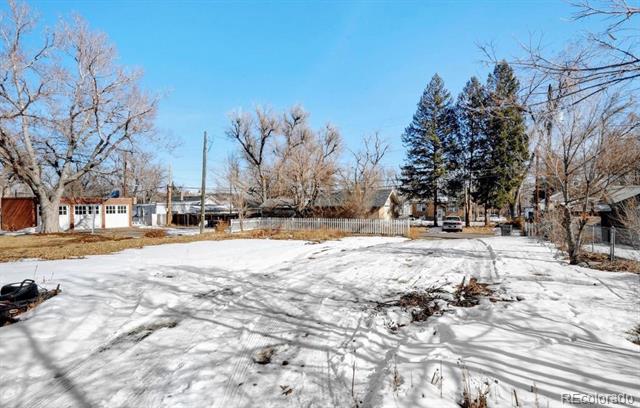
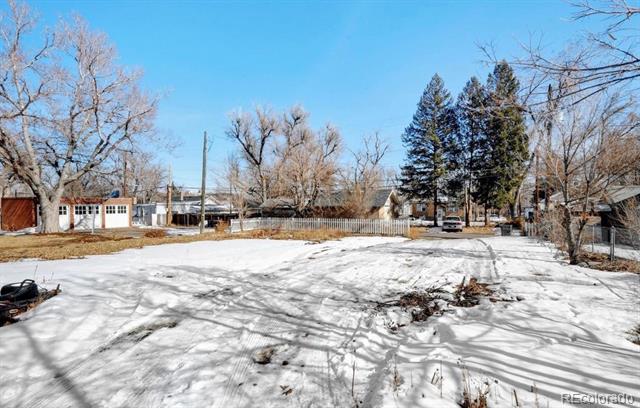
Snow-covered vacant lot with a wooden fence, leafless trees, and evergreens.
Snow-covered residential lot with bare trees, evergreens, and neighboring homes beyond a fence.
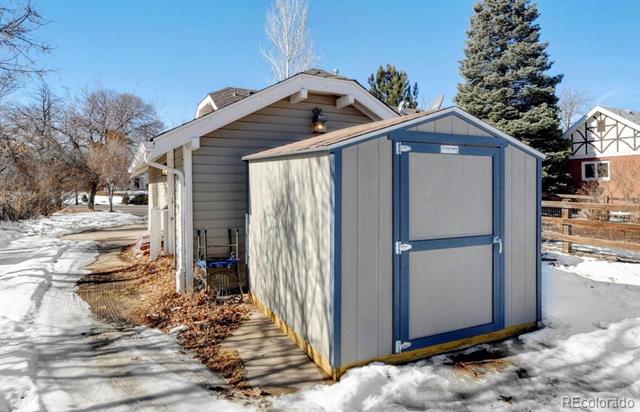
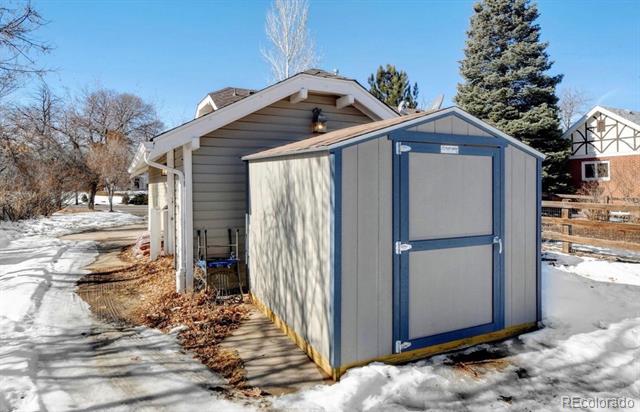
Gray storage shed with blue trim beside a house in a snow-covered yard.
Gray storage shed with blue trim beside a snow-covered path.
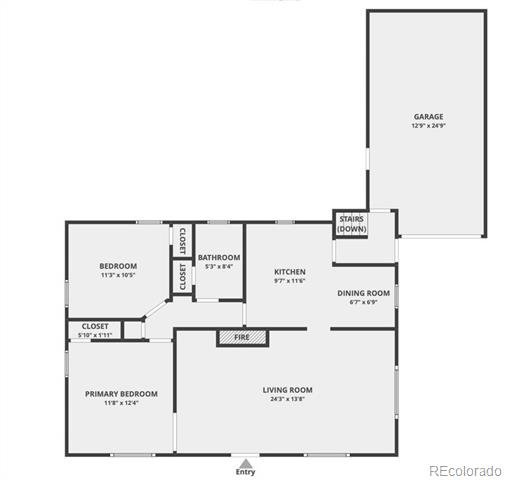
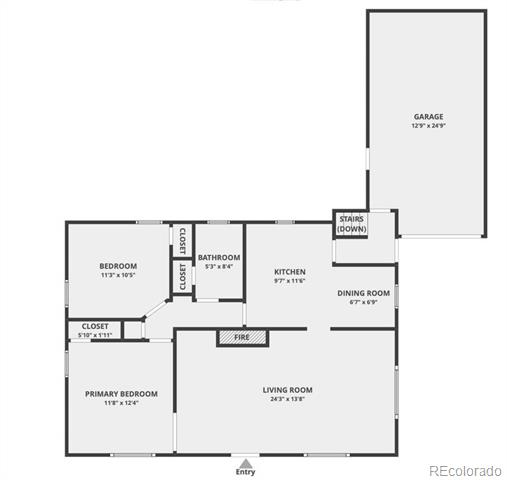
Floor plan showing bedrooms, living and dining rooms, kitchen, bathroom, and attached garage.
Floor plan of a two-bedroom home with a garage, fireplace, and stairs leading down.
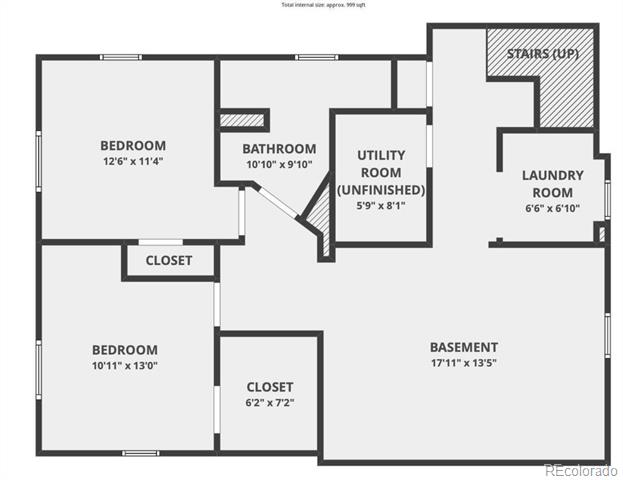
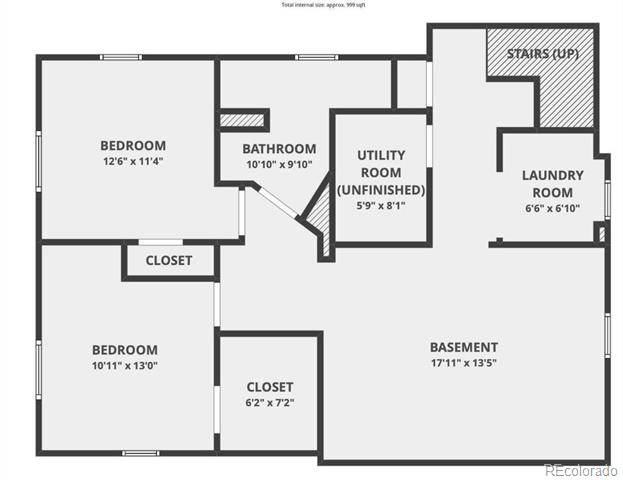
Basement floor plan with two bedrooms, bathroom, laundry room, unfinished utility room, and closets.
Basement floor plan with two bedrooms, bathroom, unfinished utility room, laundry room, closets, and stairs.
SEE ALL PHOTOS
Gray bungalow with a covered porch, blue trim, and attached garage; patches of snow in the yard.
Gray single-story house with a covered porch, blue trim, attached garage, and patches of snow in the yard.
Single-story house with a gabled porch, front steps, leafless trees, and patches of snow.
Single-story light-colored house with front steps, leafless trees, and patches of snow.
Gray bungalow with blue trim, covered porch, front steps, and snow in the yard.
Gray single-story home with blue trim and a covered porch, front yard covered in snow.
Backyard putting green with artificial turf, a low wooden fence, and mature trees.
Backyard artificial turf area bordered by a low wooden railing, shrubs, and mature trees.
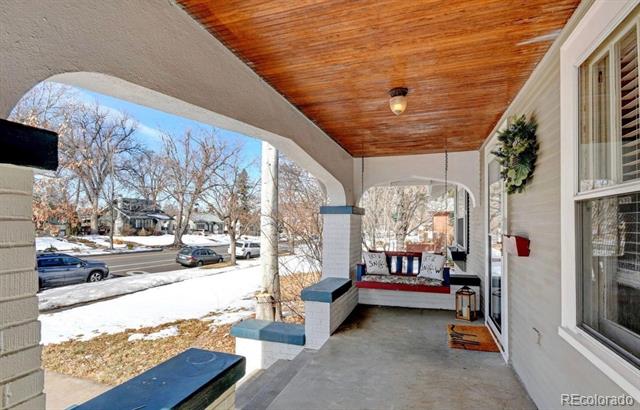
Covered front porch with a wood ceiling, blue-topped brick benches, and a cushioned swing.
Covered front porch with a wood ceiling, built-in benches, and a cushioned swing overlooking a snowy street.
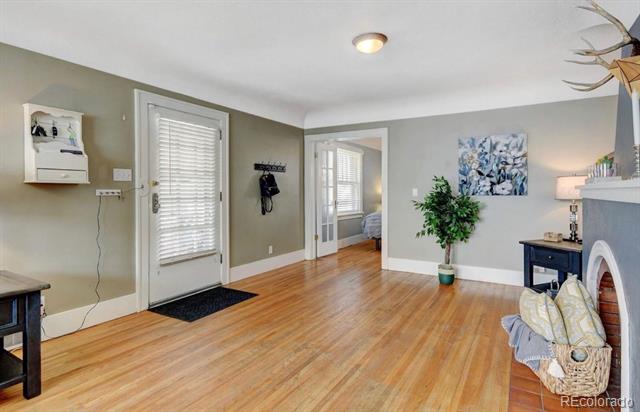
Furnished entry and living area with hardwood floors, a white front door, and a fireplace.
Entry and sitting area with wood floors, a front door with blinds, and a small fireplace.
Kitchen with white cabinets, mint-green tile backsplash, and a wood-topped island with blue base.
Kitchen with a wood-topped blue island, white cabinetry, mint-green backsplash, and dining stools by the window.
Kitchen with stainless steel appliances, turquoise tile backsplash, and butcher-block island.
Kitchen with stainless steel appliances, turquoise tile backsplash, and a blue island with butcher-block counter.
Breakfast nook with a small table and stools beside a turquoise-tiled kitchen counter.
Dining nook with a small table and stools beside a window, adjoining a kitchen with teal tile backsplash.
Bedroom with striped bedding, blue-gray walls, a white dresser, and hardwood floors.
Bedroom with gray striped bedding, blue-gray walls, a white dresser, and warm wood floors.
Bedroom with gray plaid bedding, an upholstered headboard, hardwood floors, and a ceiling fan.
Bedroom with plaid bedding, light wood floors, two windows, and a ceiling fan.
Recreation room with an exercise bike, dumbbells, blue exercise ball, and brown sofa.
Basement exercise room with a stationary bike, blue exercise ball, and brown sofa.
Carpeted basement recreation room with an exercise bike, dark loveseat, and colorful wall art.
Basement recreation room with a stationary bike, dark loveseat, and sunlight across the carpet.
Bedroom with a four-poster bed, patterned quilt, hardwood floors, and two bright windows.
Bedroom with a four-poster bed, shuttered windows, and hardwood flooring.
Bedroom with a geometric quilt, hardwood floor, and a small desk beside the bed.
Bedroom with a patterned bed, white desk, and hardwood flooring.
Bedroom with a large patterned bedspread, two windows with blinds, and hardwood flooring.
Bedroom with a large patterned bed, two windows with blinds, and hardwood flooring.
Bedroom with a dark wood bed, rust-and-cream patterned bedding, gray carpet, and shuttered windows.
Bedroom with a dark wood bed, rust-patterned bedding, and two windows with blinds.
Bathroom with a white tub, glass-block window, and wide vanity with two sinks.
Bathroom with a glass-block window above the tub and a long white vanity.
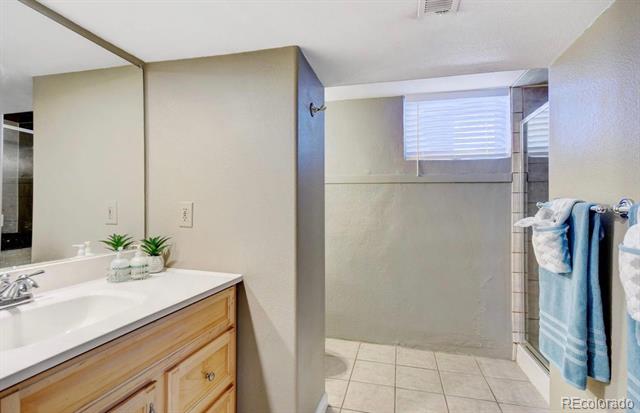
Bathroom with a light wood vanity, tiled shower, and blue towels.
Bathroom with a wood vanity, glass shower enclosure, tiled floor, and blue towels.
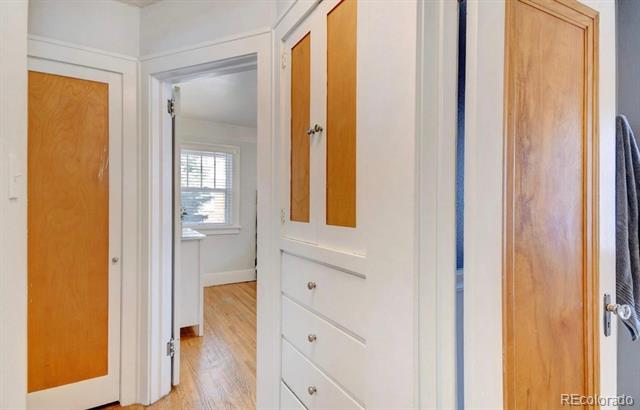
Hallway with white built-in storage and wood cabinet doors, opening onto a room with a window.
Hallway with white built-in cabinetry and wooden doors leading to a bright room.
Laundry room with washer and dryer, utility sink, and stairs to the left.
Laundry room with white washer, dryer, and chest freezer beneath a window.
Single-story gray house with a garage beyond a broad, snow-covered driveway.
Gray house beyond a snow-covered driveway, with leafless trees and a red building nearby.
Residential yard with a weathered wooden fence, patches of snow, and mature trees.
Fenced yard with patches of snow and fallen leaves, framed by bare trees and neighboring homes.
Snow-covered vacant lot with a wooden fence, leafless trees, and evergreens.
Snow-covered residential lot with bare trees, evergreens, and neighboring homes beyond a fence.
Gray storage shed with blue trim beside a house in a snow-covered yard.
Gray storage shed with blue trim beside a snow-covered path.
Floor plan showing bedrooms, living and dining rooms, kitchen, bathroom, and attached garage.
Floor plan of a two-bedroom home with a garage, fireplace, and stairs leading down.
Basement floor plan with two bedrooms, bathroom, laundry room, unfinished utility room, and closets.
Basement floor plan with two bedrooms, bathroom, unfinished utility room, laundry room, closets, and stairs.
Sold

1524 13th Avenue

1524 13th Avenue, Greeley, CO 80631

$425,000
Welcome to your future home in the delightful Cranford neighborhood! This 1931 Craftsman beauty brings together the best of both worlds: vintage charm and modern convenience. Step inside and feel the character of its era, with features like detailed molded ceilings, elegant archways, and beautiful wood floors. You'll love the updated kitchen and bathrooms, which blend classic style with modern touches, the space feels welcoming and bright.

The finished basement offers a great opportunity, whether you're thinking about rental income or need extra room for family. With its own entrance, egress windows, newer carpet, two bedrooms, and an updated 3/4 bath, it's ready for whatever you have in mind. Outside, the large lot gives you plenty of room to dream big--maybe a garage, workshop, or just extra parking for your RV and toys.

This home is conveniently close to the University of Northern Colorado, the local hospital, and Greeley Central High School, making it a great spot for staying connected to the community. Plus, with a brand-new air conditioning unit installed last year, you can count on comfort no matter the season. This is more than just a house; it's a chance to own a piece of history with all the modern perks you need. Come see it for yourself--your dream home is waiting!

4
beds

2
baths

1,962 Sq.Ft. LIVING AREA

0.33 Acres lot

Tiffany Alexander

Tiffany Alexander

Features & Amenities

Interior

  • total bedrooms4
  • Total bathrooms2
  • full bathroom1
  • three quarter bathroom1
  • Flooring Laminate, Tile, Wood
  • APPLIANCES Dishwasher, Disposal, Dryer, Oven, Range, Refrigerator, Washer
  • other interior Features Built-in Features, Ceiling Fan(s), Eat-in Kitchen, Kitchen Island

Area & Lot

  • Status Sold
  • Date Sold June 2, 2025
  • Living Area1,962 Sq.Ft.
  • Lot Area0.33 Acres
  • MLS® ID4183695
  • TypeResidential
  • YEAR BUILT1931
  • Architecture StylesBungalow
  • Elementary SchoolMaplewood
  • Middle SchoolHeath
  • High SchoolGreeley Central
  • School DistrictGreeley 6

Exterior

  • STORIES1
  • Garage Space1.0
  • water SourcePublic
  • roofComposition
  • lot featuresLevel, Sprinklers In Front
  • HEAT TYPEForced Air
  • AIR CONDITIONINGAttic Fan, Central Air
  • sewerPublic Sewer
  • other exterior FeaturesDog Run, Private Yard

Financial

  • Sales Price$425,000
  • Real Estate Tax $2,091/yr
  • Zoning Residentiall

Ready to Take the Next Step?

Let’s talk about your goals and create a personalized path toward your next move. Whether you're buying, selling, investing, or just exploring the market, our experienced team is here to guide you.

Follow Me on Instagram