Leave a Message

By providing your contact information to DeLUX Team Realty, your personal information will be processed in accordance with DeLUX Team Realty's Privacy Policy. By checking the box(es) below, you consent to receive communications regarding your real estate inquiries and related marketing and promotional updates in the manner selected by you. For SMS text messages, message frequency varies. Message and data rates may apply. You may opt out of receiving further communications from DeLUX Team Realty at any time. To opt out of receiving SMS text messages, reply STOP to unsubscribe.

Thank you for your message. We will be in touch with you shortly.

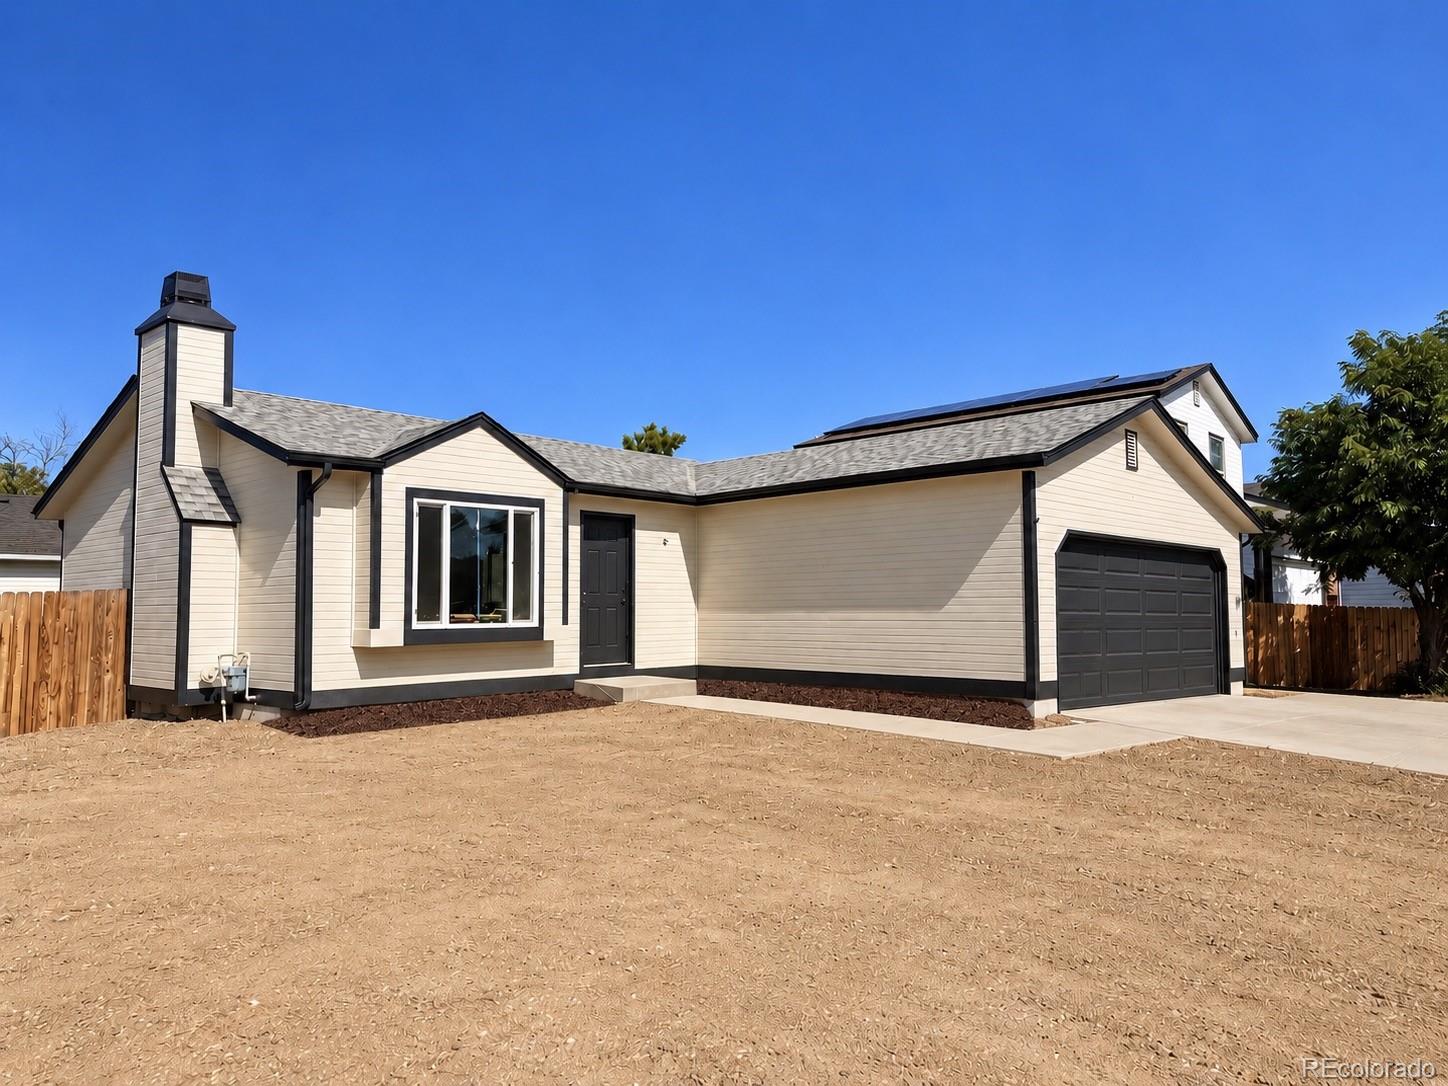
Single-story pale-sided home with solar panels, a prominent chimney, and an attached two-car garage.
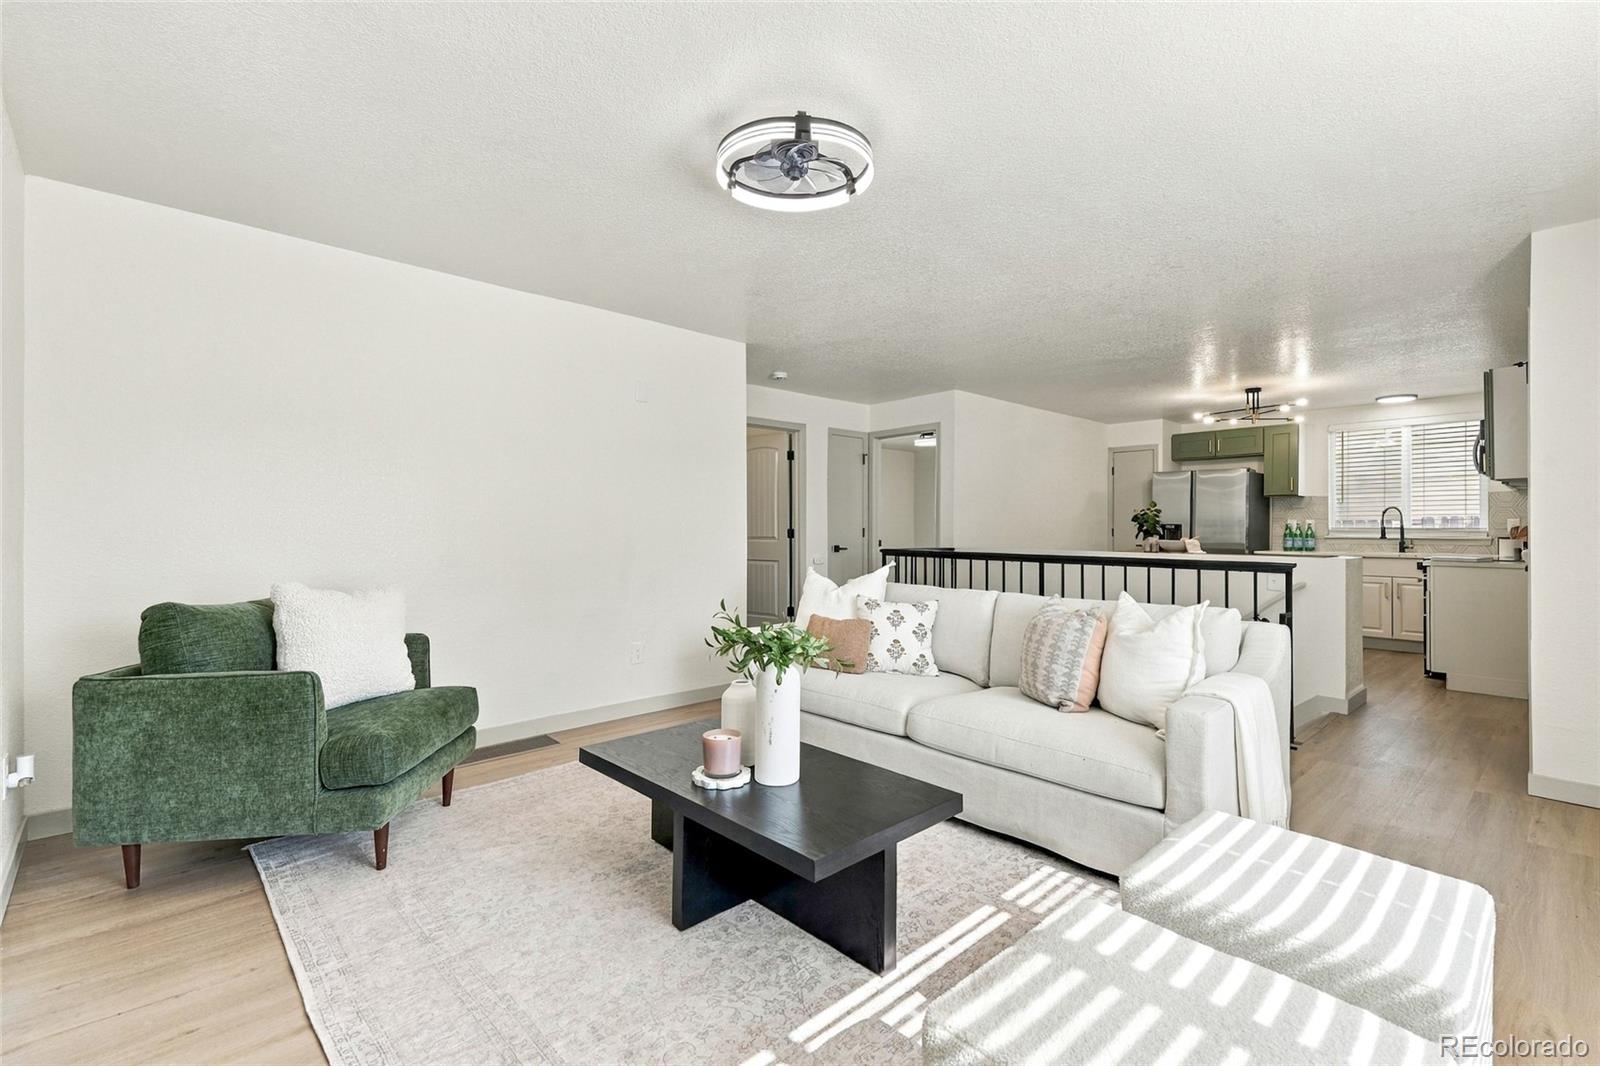
Staged living room with a white sofa, green armchair, and open kitchen behind it.
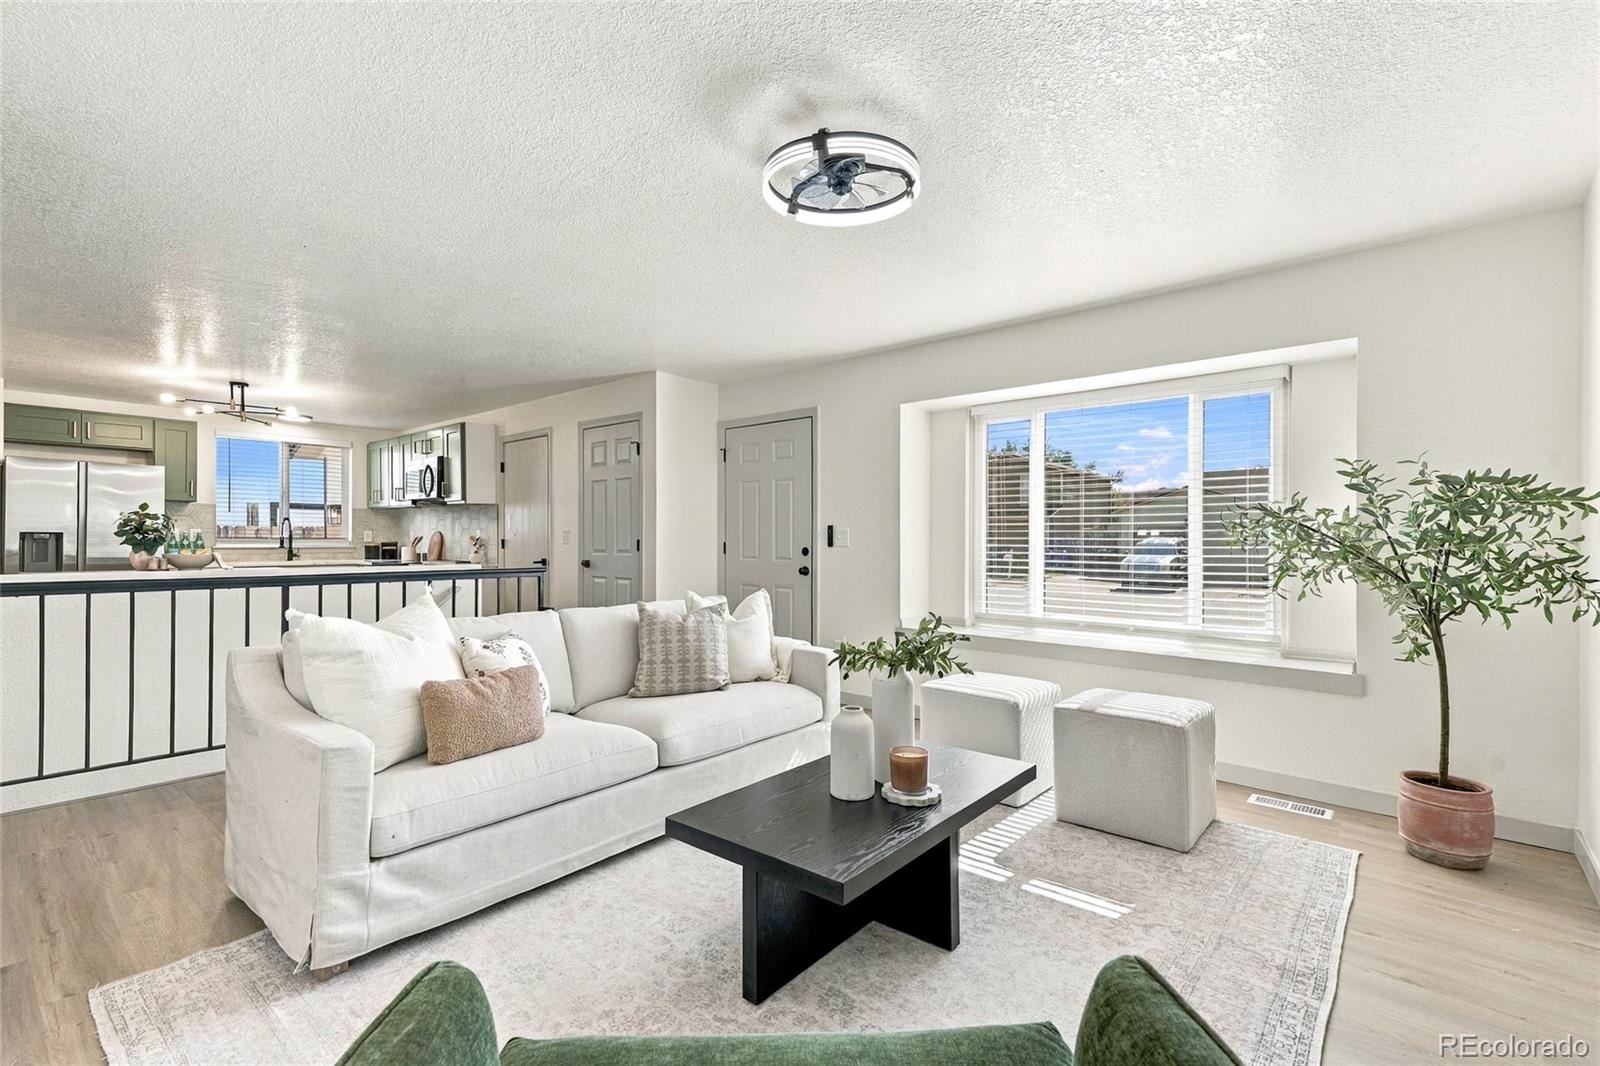
Staged living room with white sofa, black coffee table, and open kitchen.
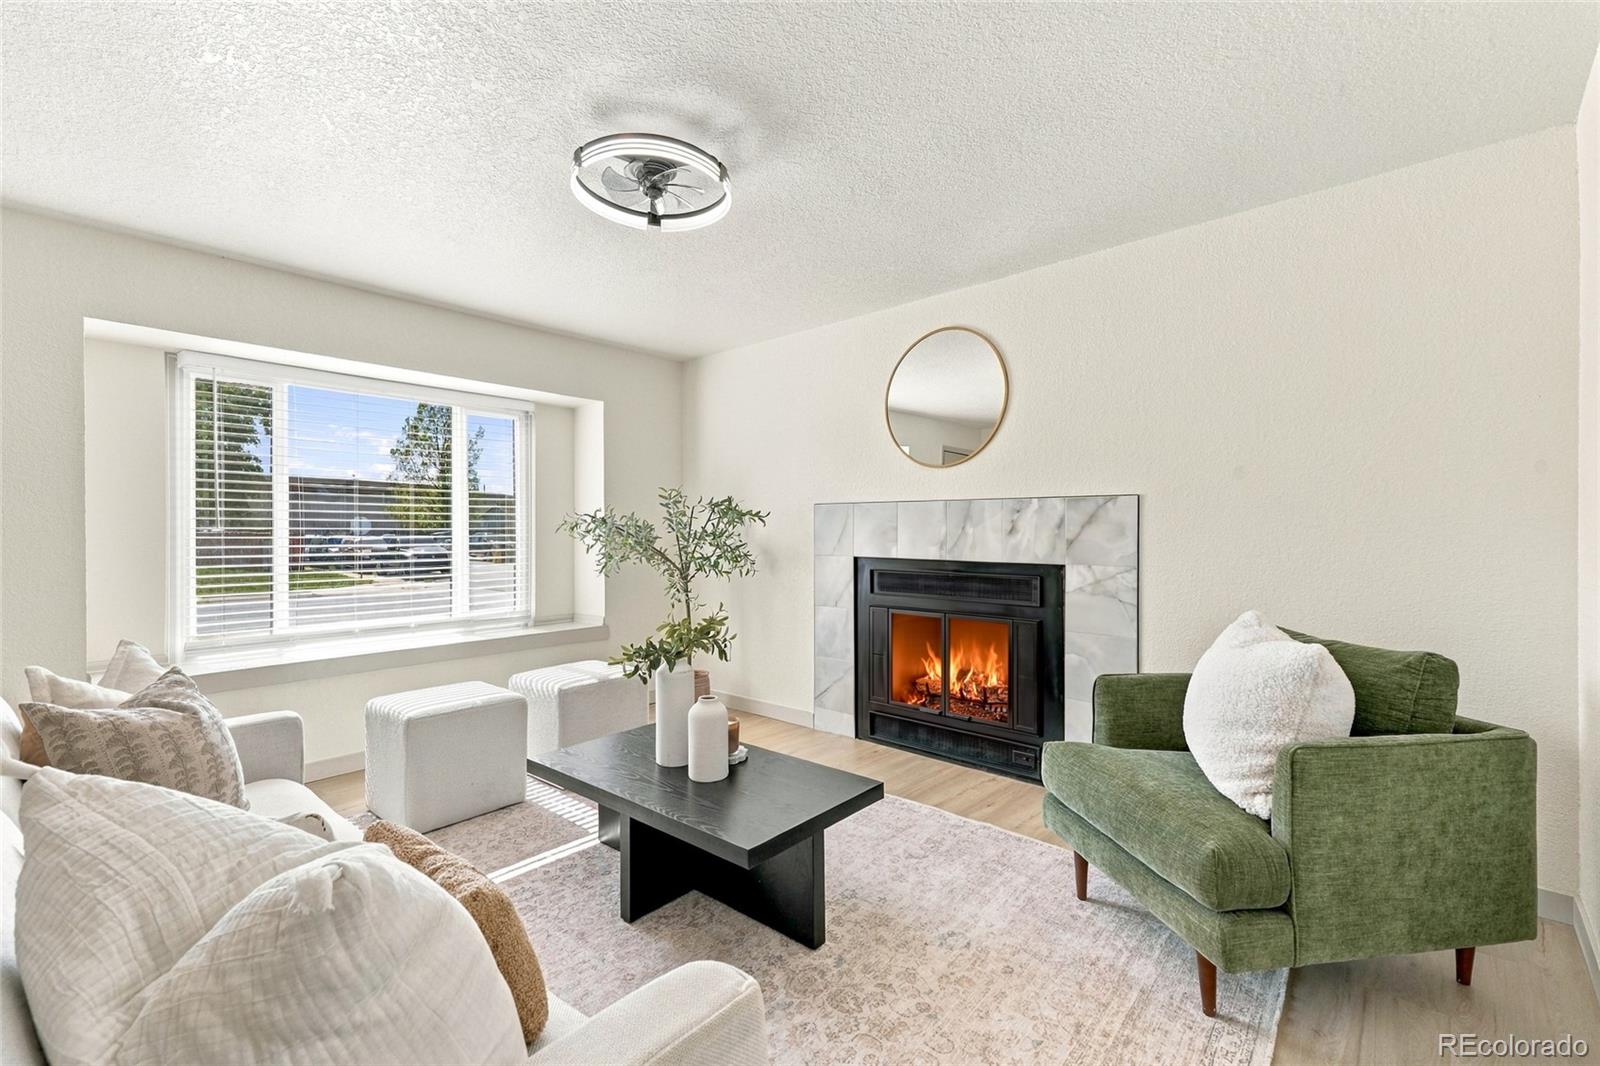
Bright living room with a marble-surround fireplace, green armchair, and large window.
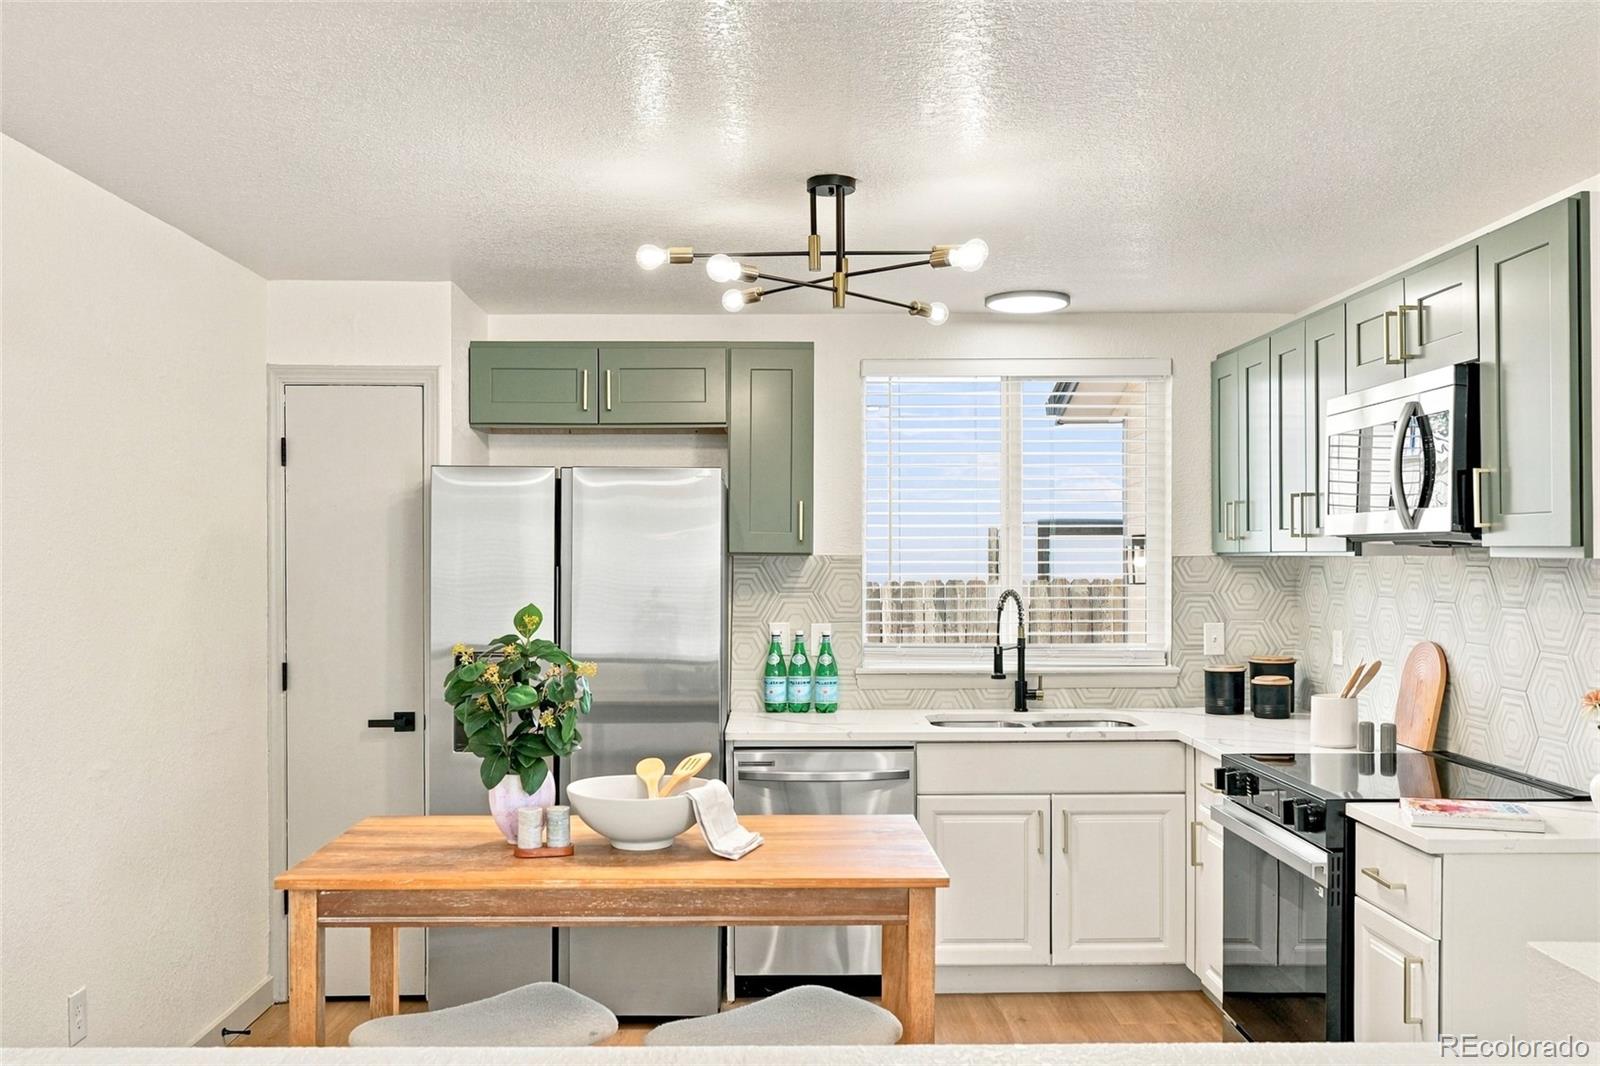
Kitchen with sage-green cabinets, stainless steel appliances, and a wooden island table.
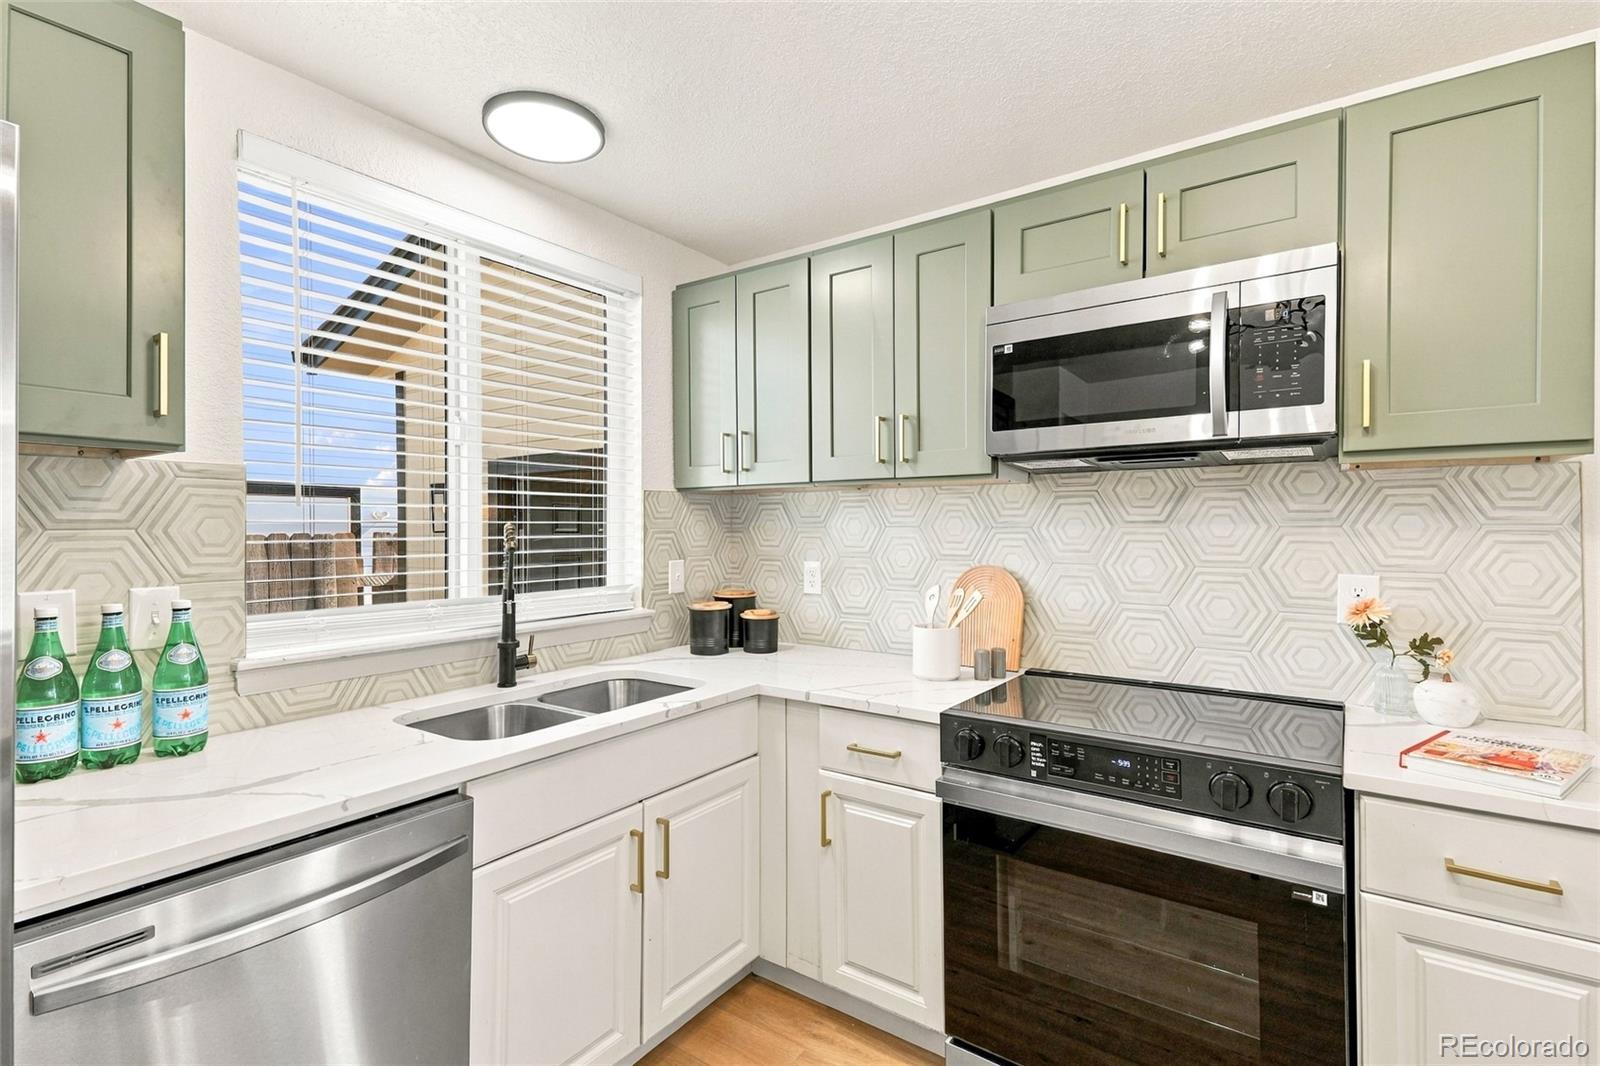
Kitchen with sage-green cabinets, geometric tile backsplash, and stainless steel appliances.
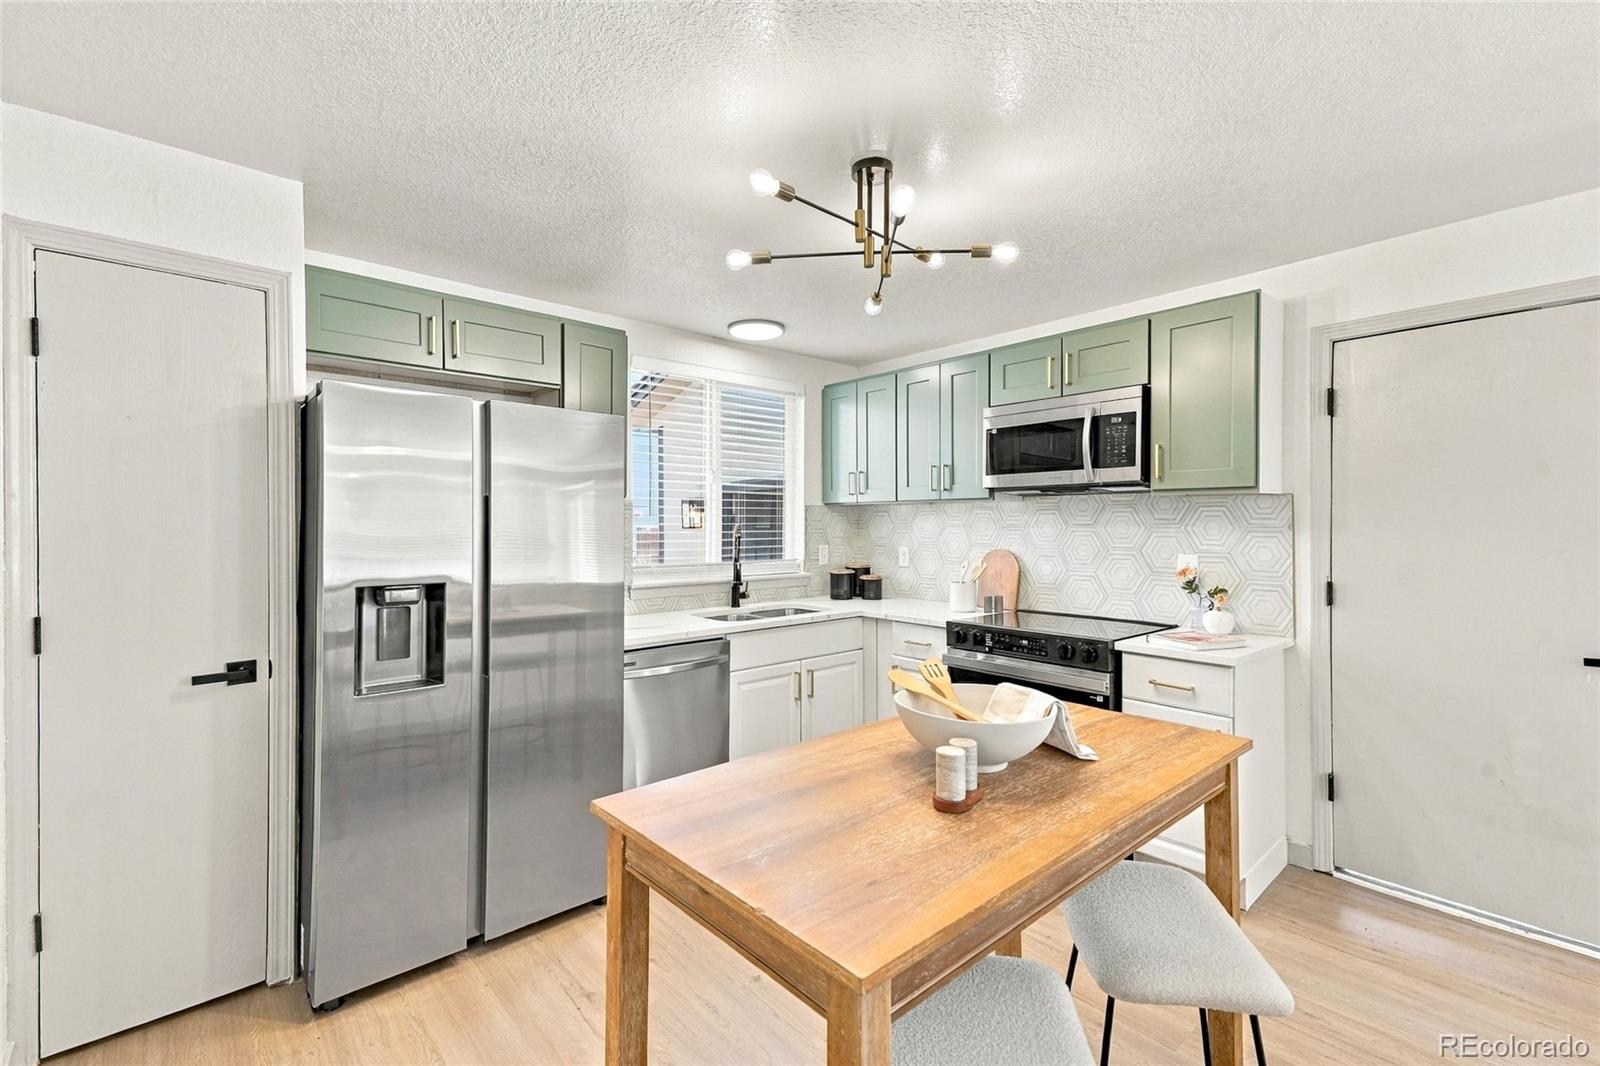
Kitchen with sage-green cabinets, geometric backsplash, stainless appliances, and a wooden dining table.
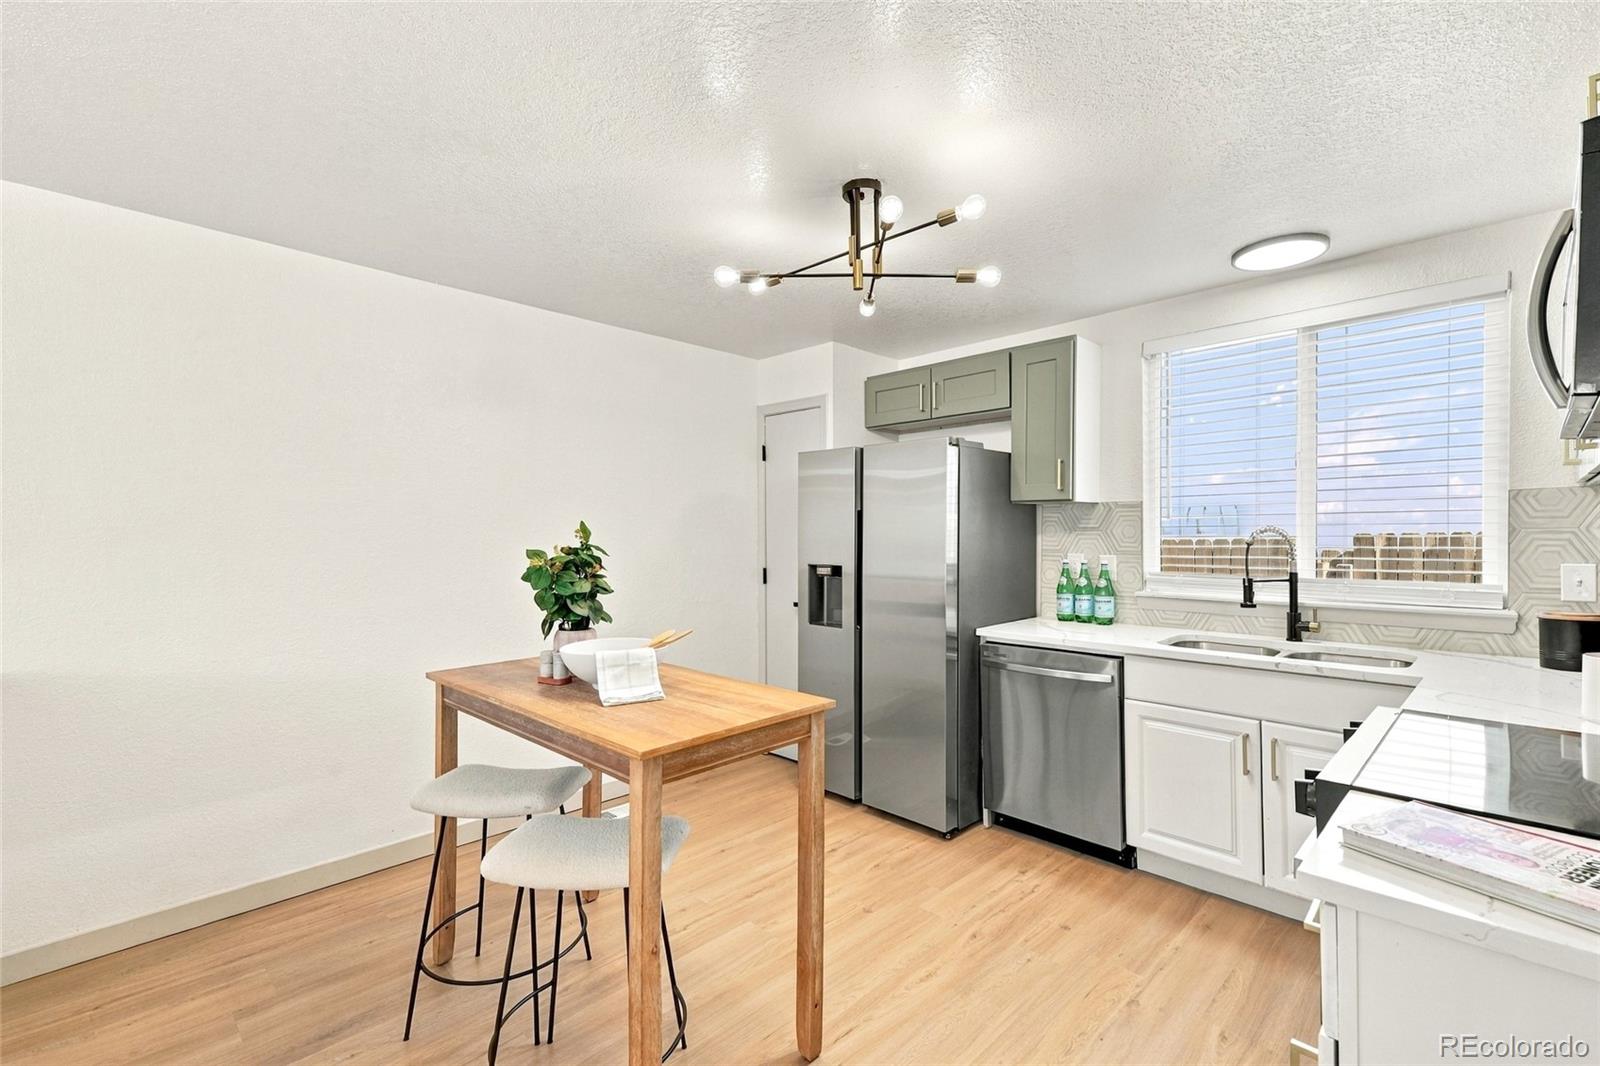
Bright kitchen with stainless steel appliances, sage cabinets, and a small wood dining table.
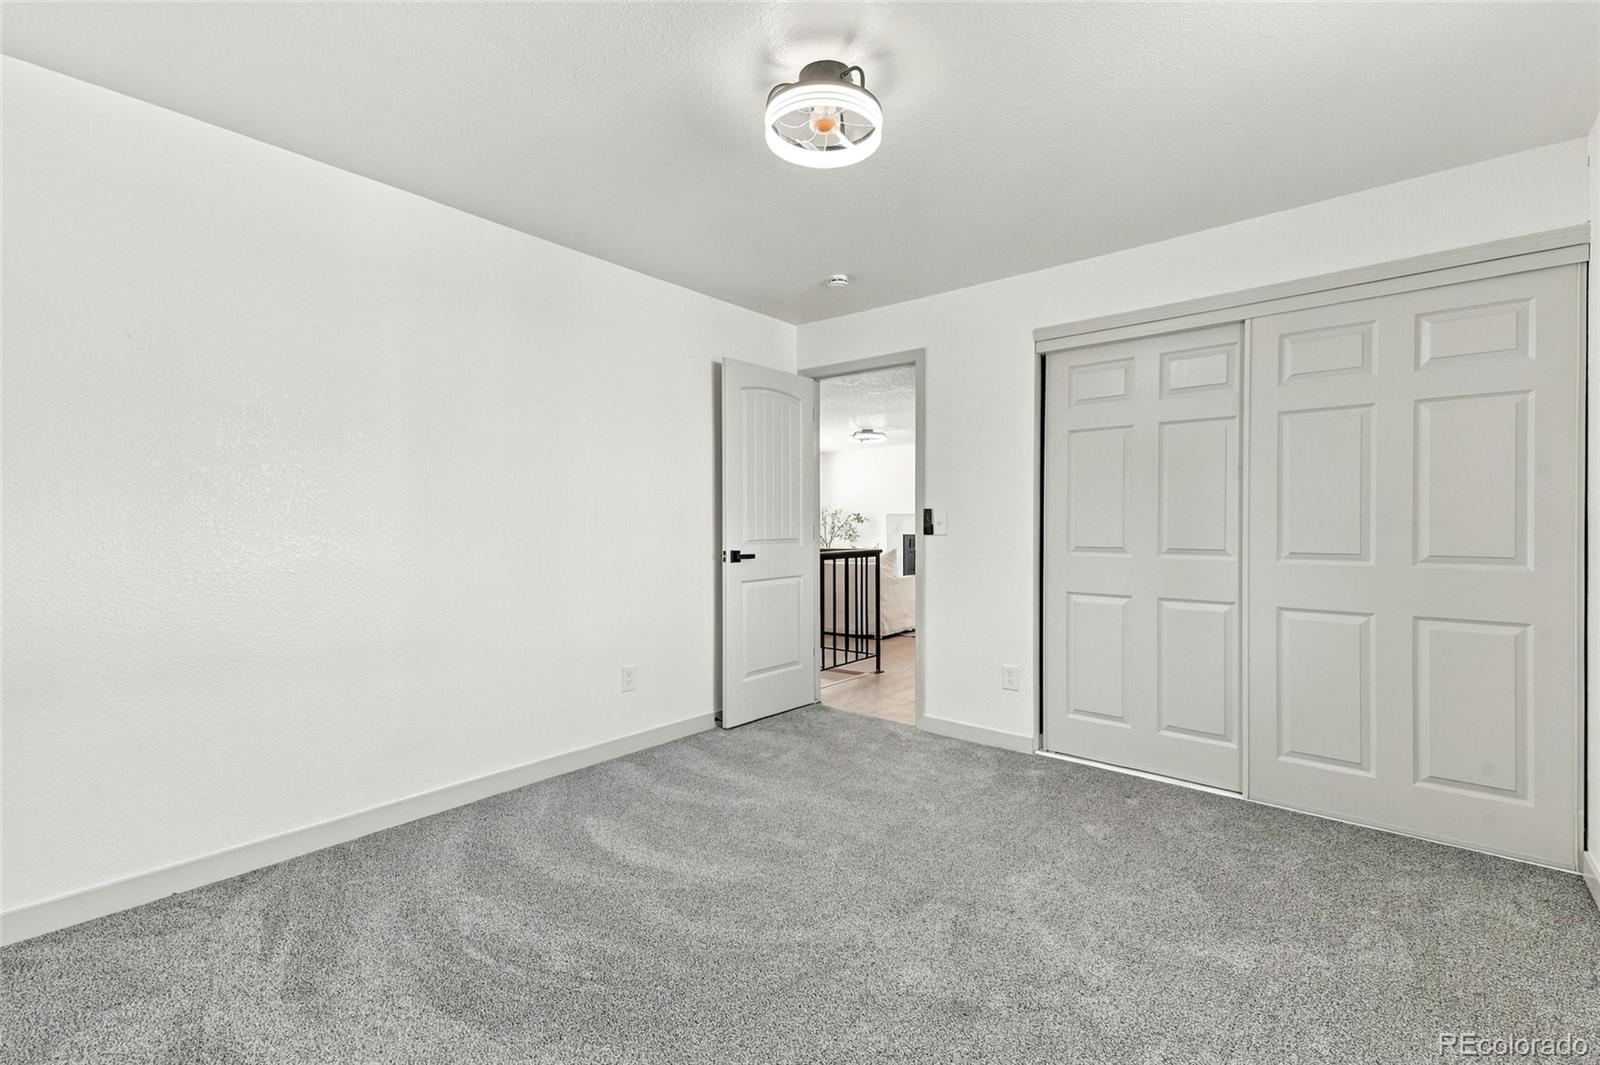
Empty bedroom with gray carpet, white walls, and sliding closet doors.
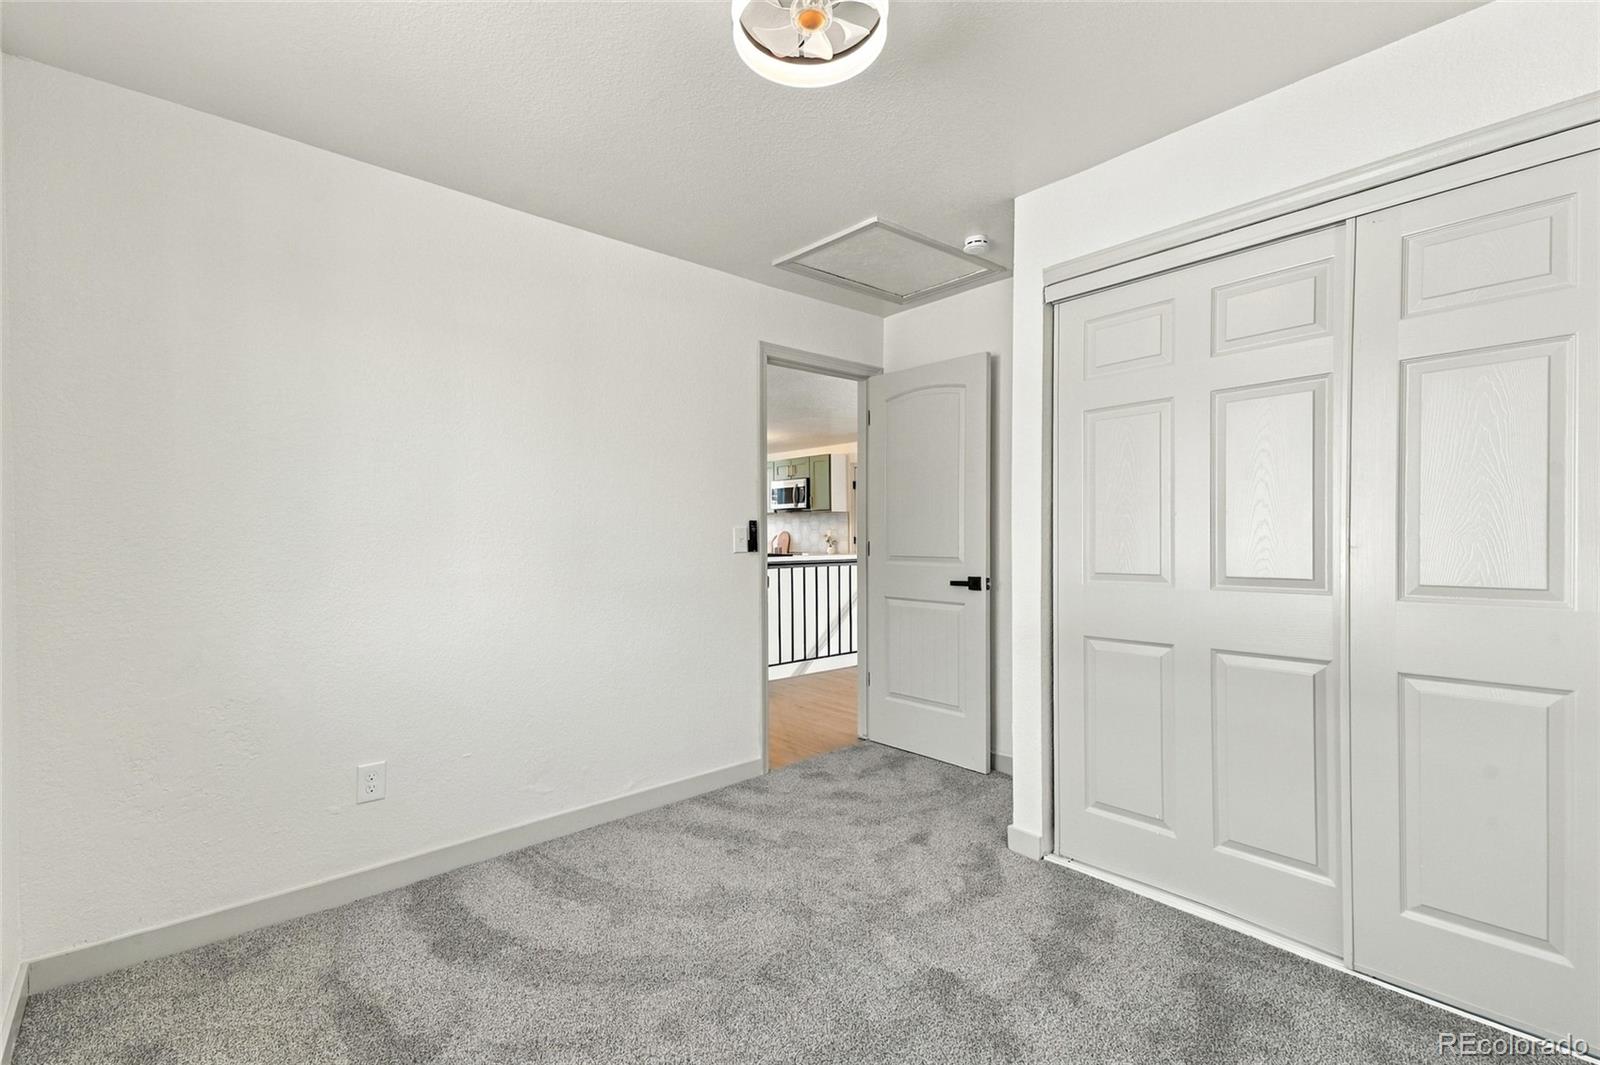
Unfurnished carpeted room with white sliding closet doors and an open doorway.
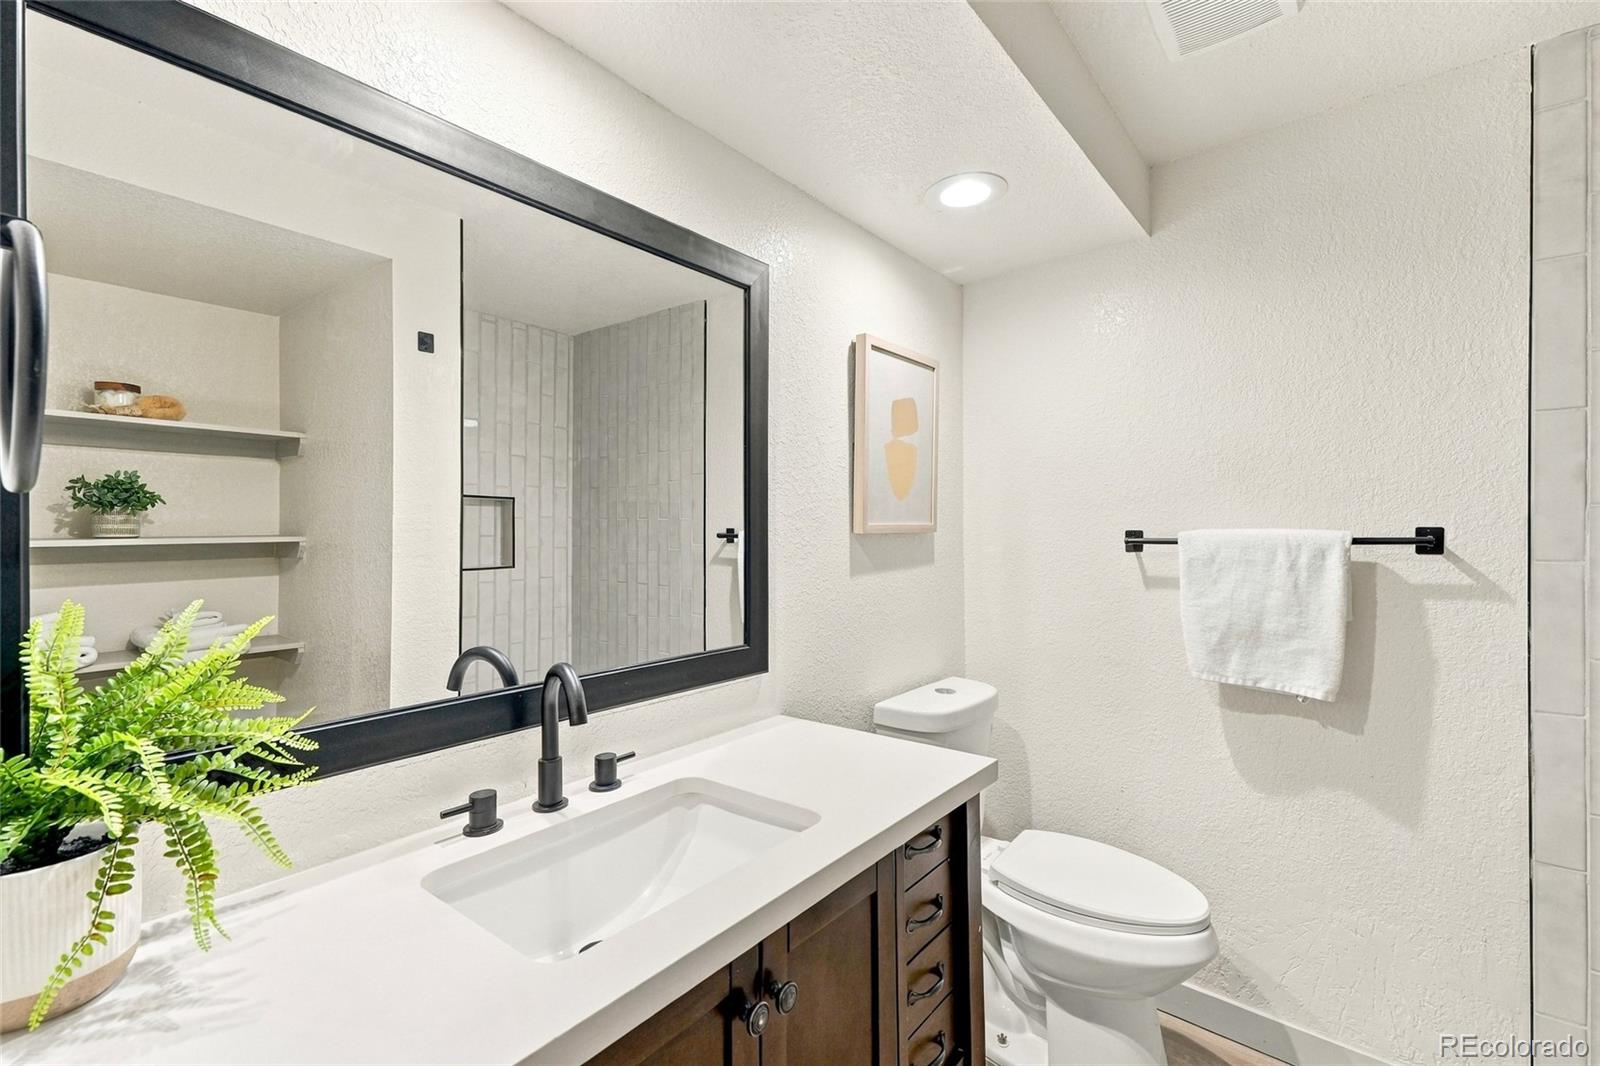
Bathroom with a dark wood vanity, white sink, large mirror, and toilet.
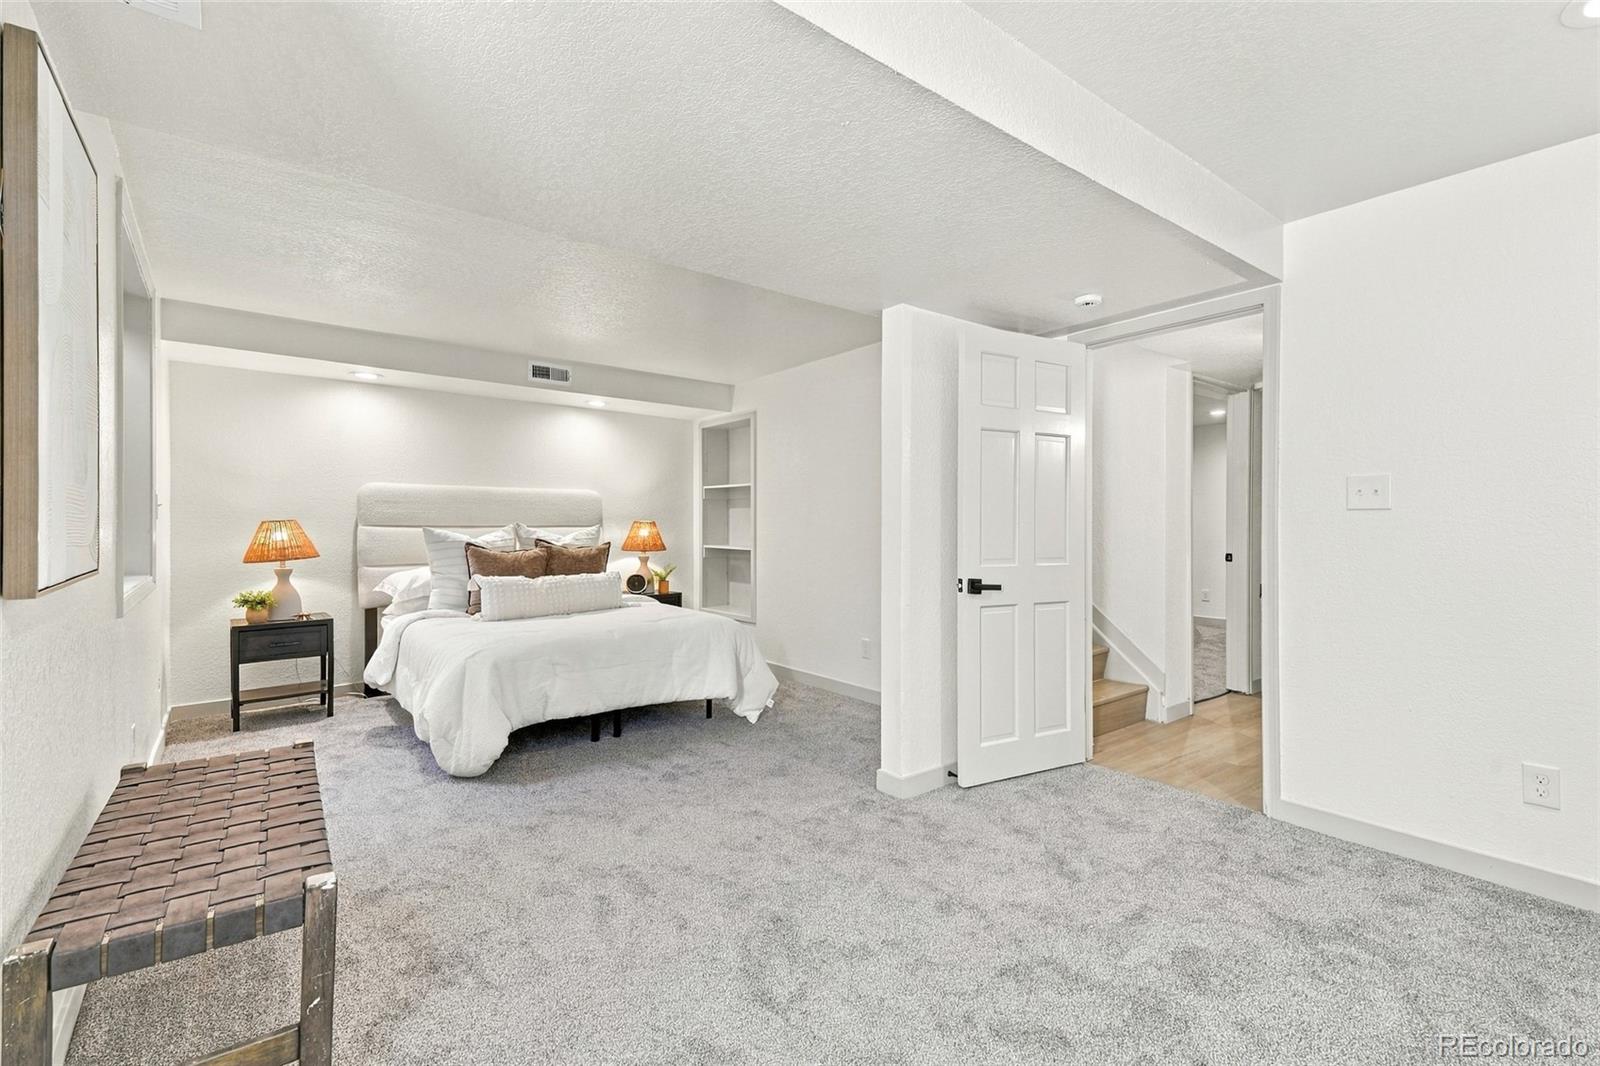
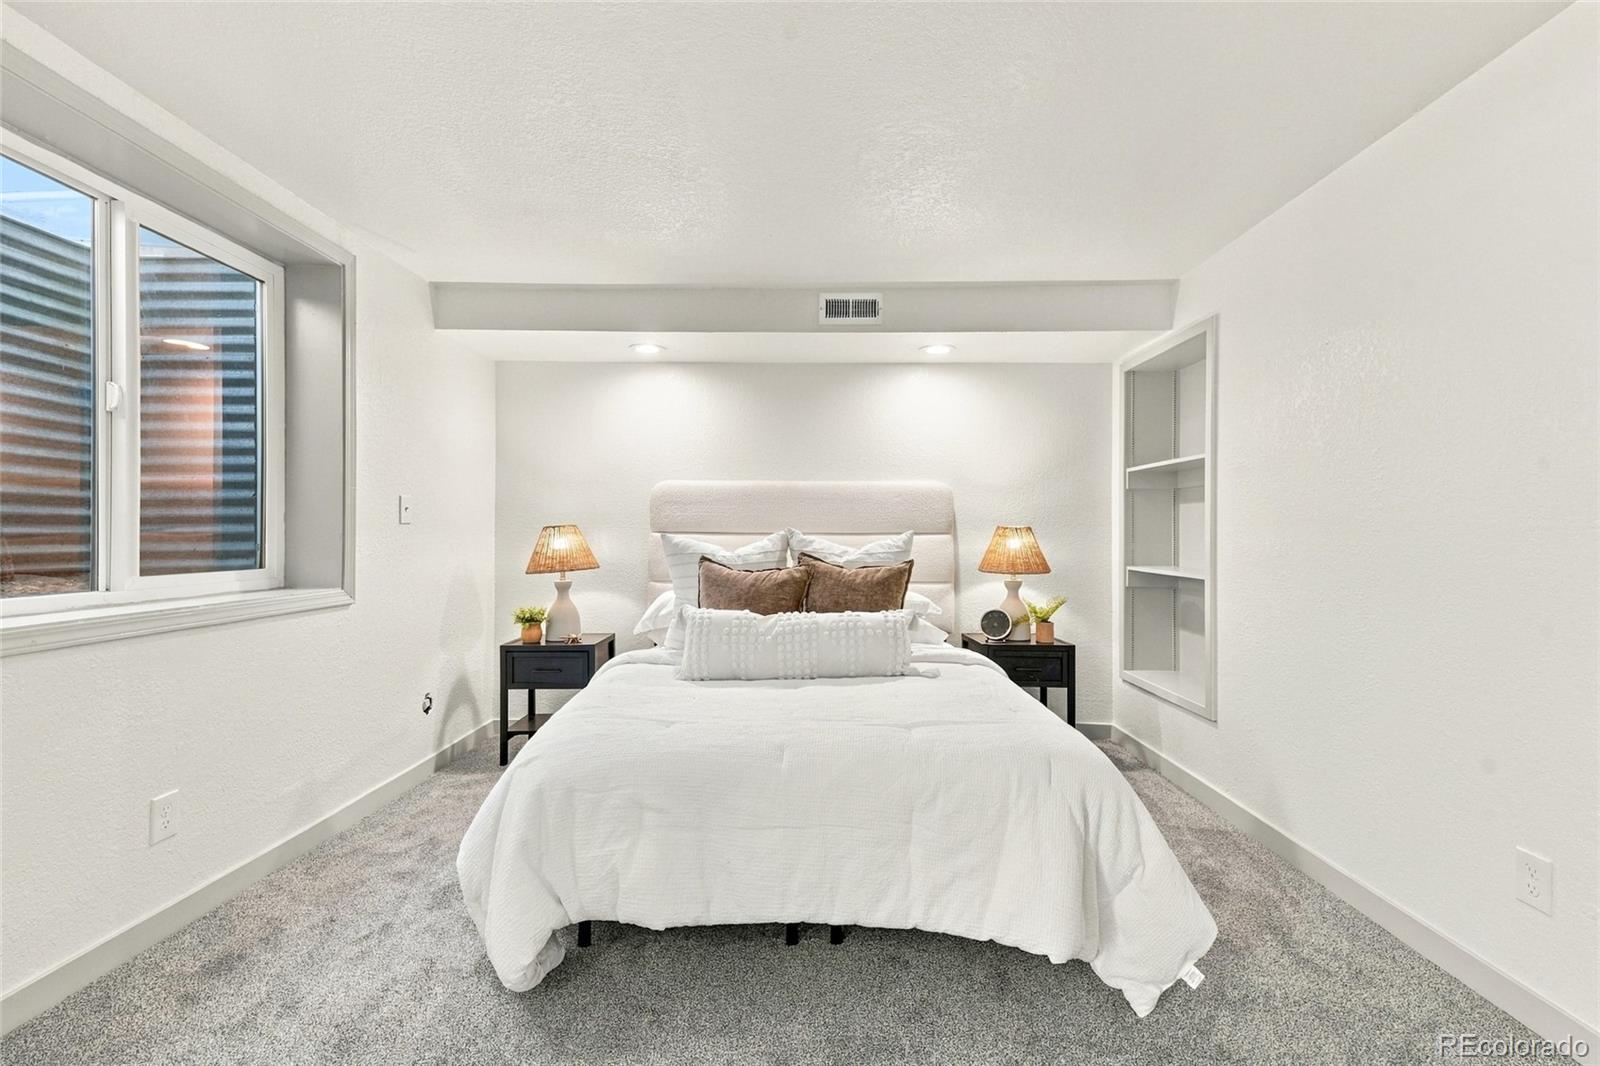
Staged bedroom with a white bed, gray carpet, bedside lamps, and built-in shelves.
Staged bedroom with a white bed, gray carpet, and built-in shelving.
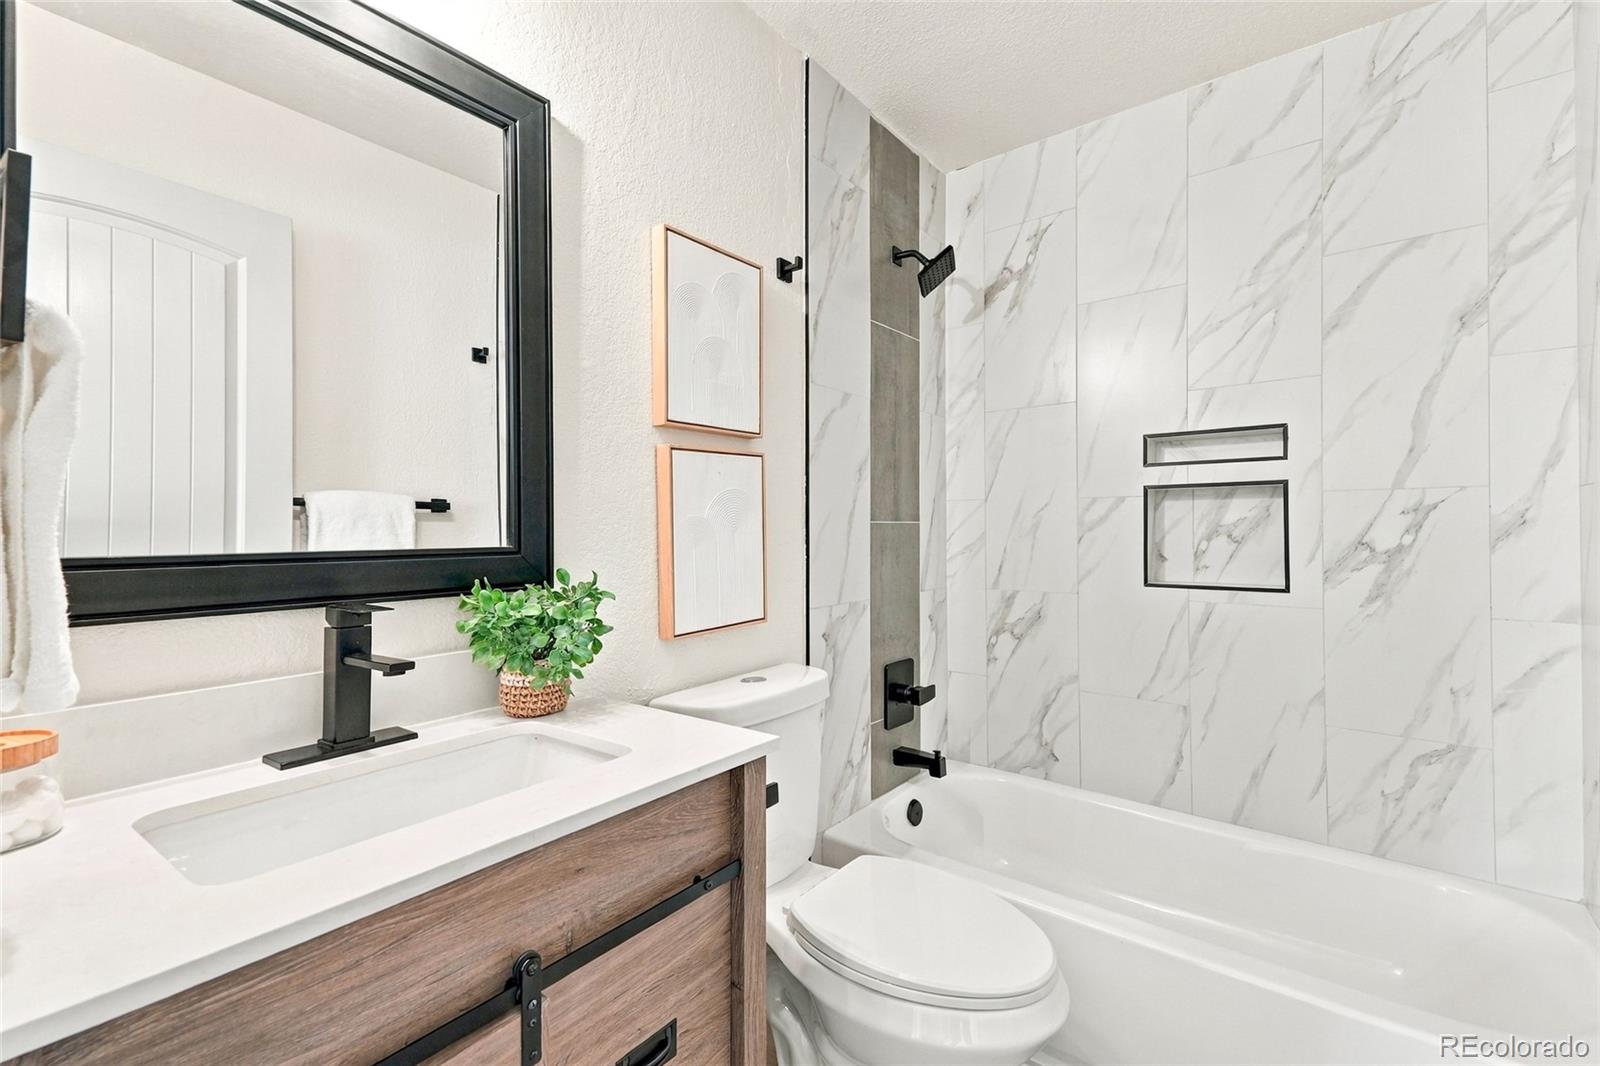
Bathroom with a wood vanity and black fixtures beside a marble-look tiled tub and shower.
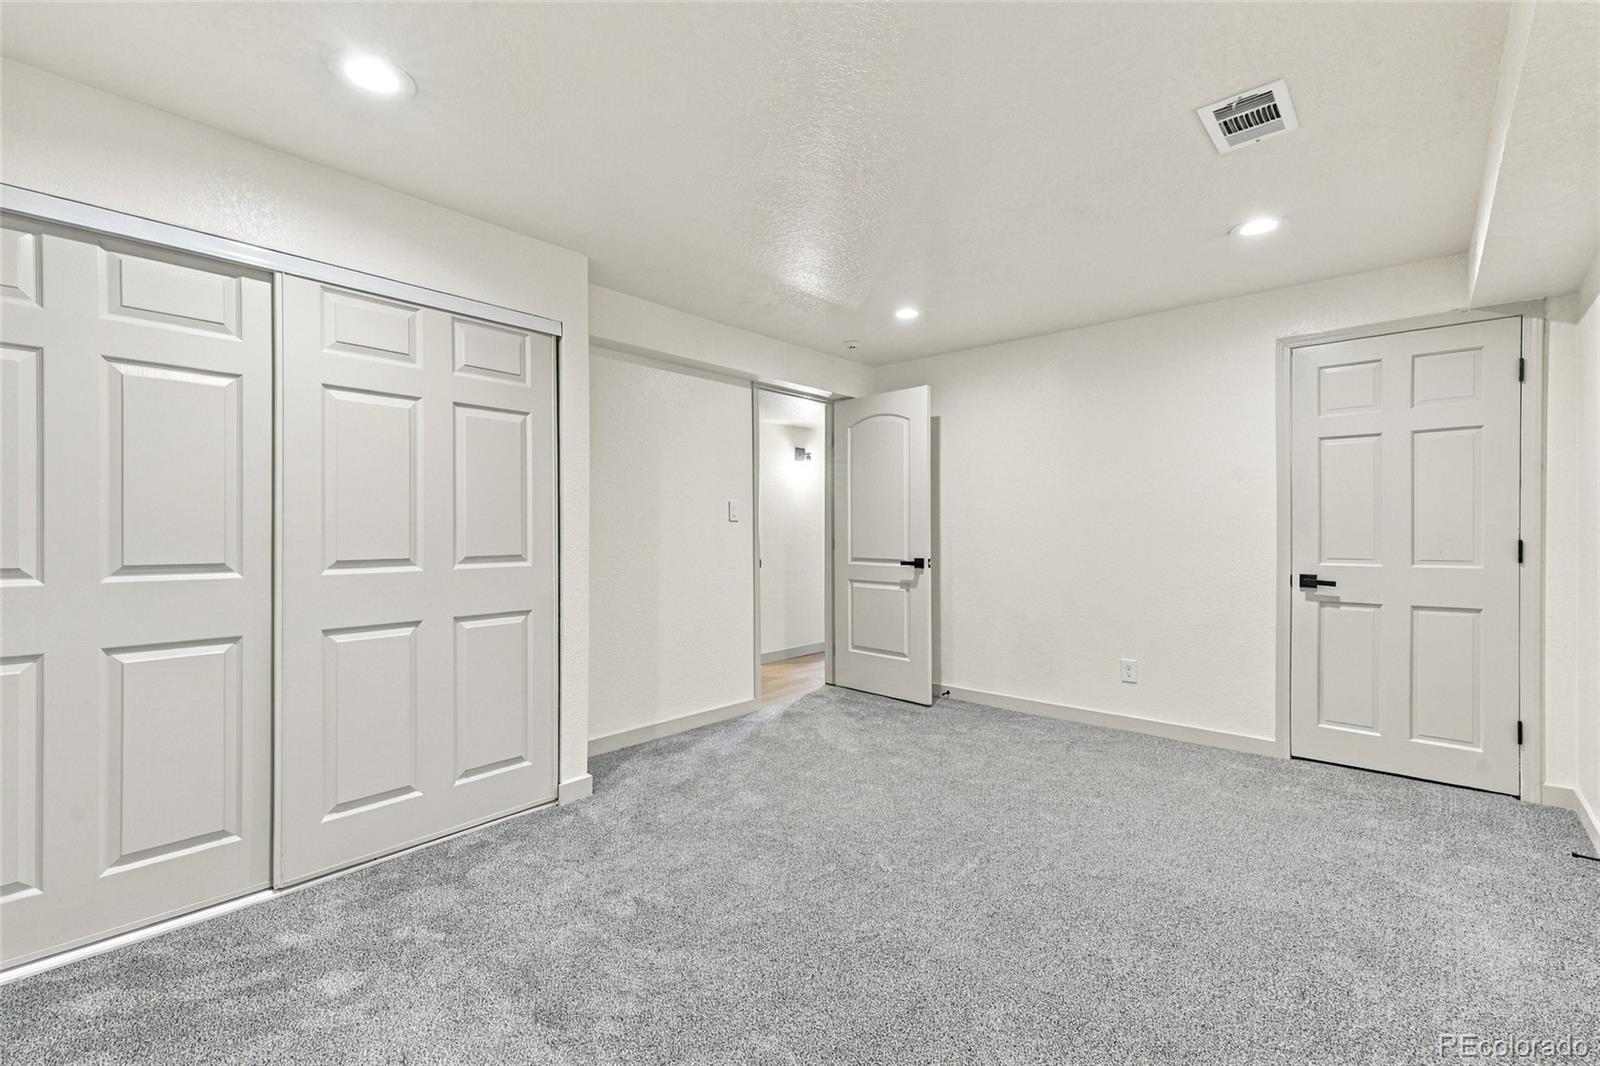
Empty carpeted room with a wide closet and two paneled doors.
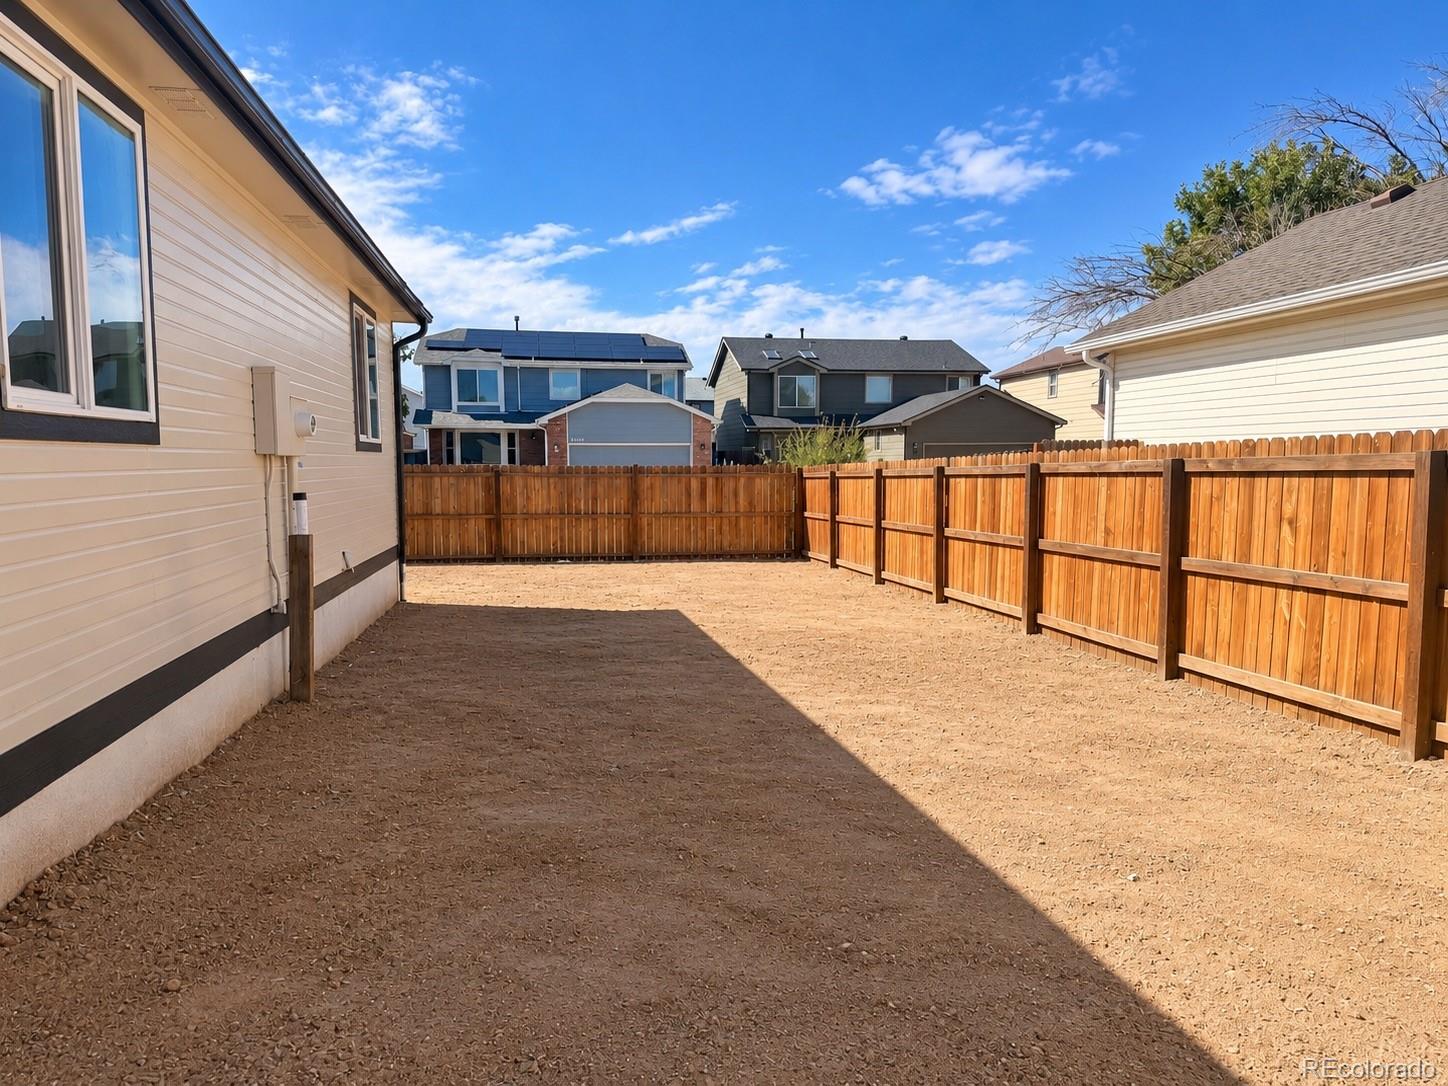
Fenced backyard with a bare dirt surface beside a light-colored home.
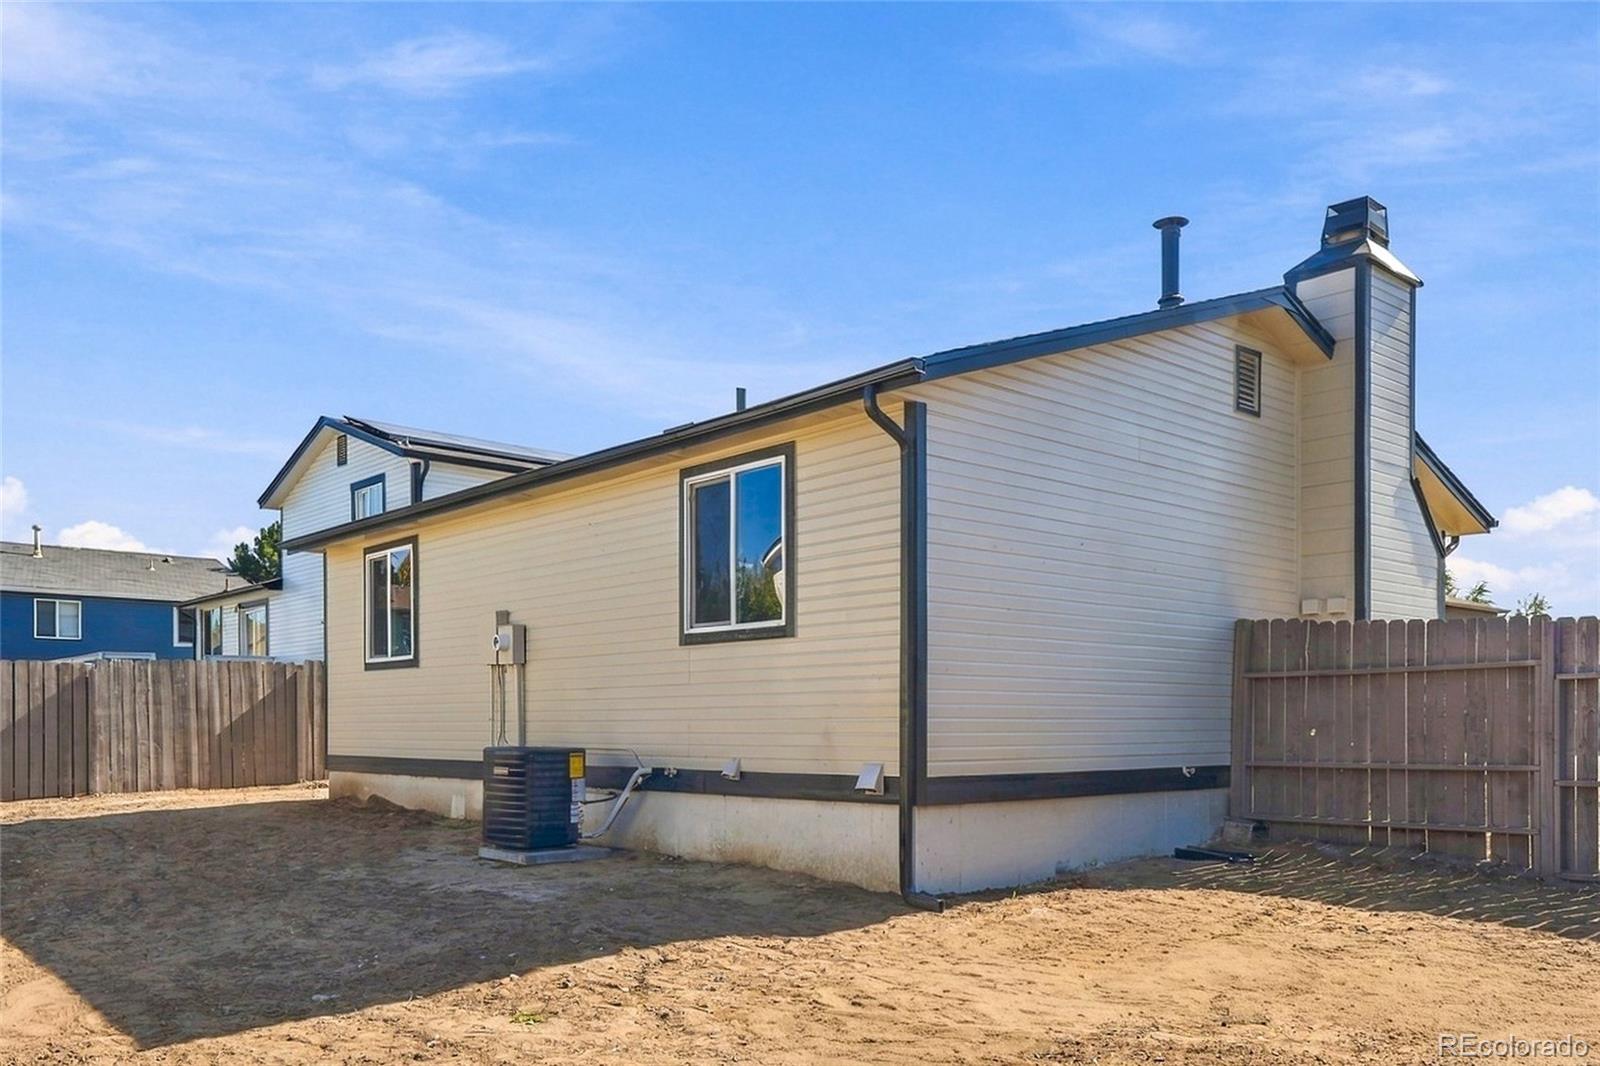
Home’s beige-sided rear exterior with fenced dirt yard and outdoor HVAC unit.
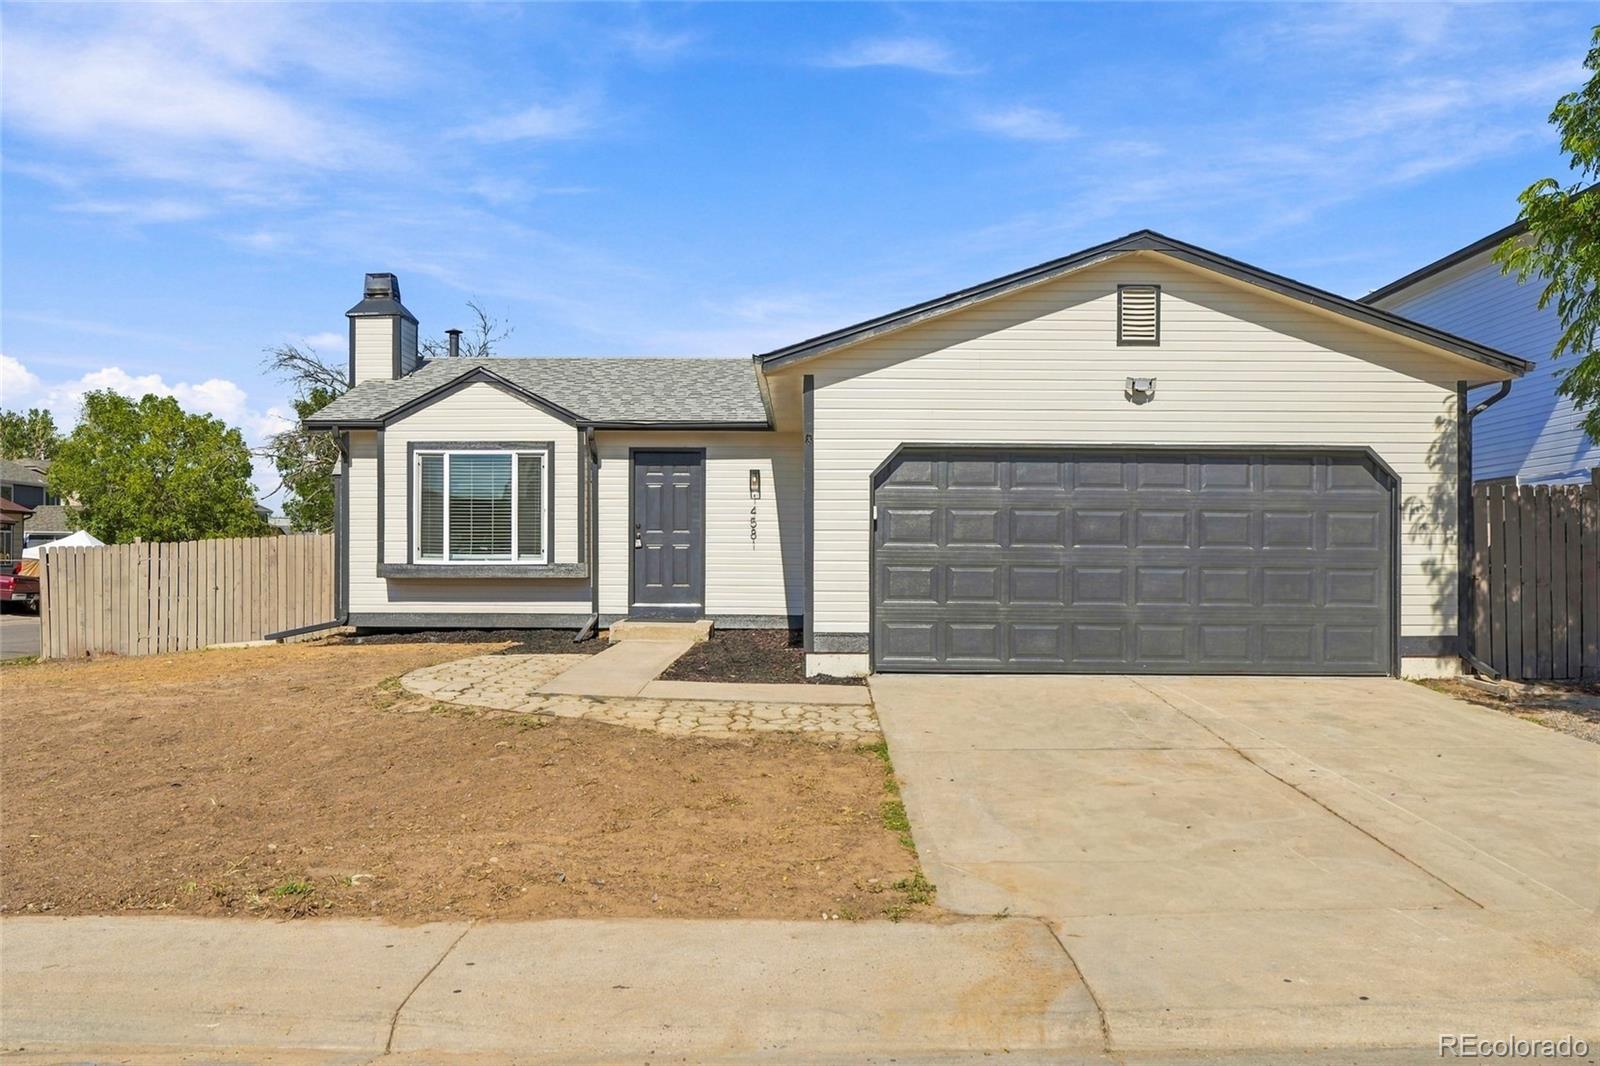
Single-story home with a wide double garage, concrete driveway, and dry front yard.
SEE ALL PHOTOS
Single-story pale-sided home with solar panels, a prominent chimney, and an attached two-car garage.
Staged living room with a white sofa, green armchair, and open kitchen behind it.
Staged living room with white sofa, black coffee table, and open kitchen.
Bright living room with a marble-surround fireplace, green armchair, and large window.
Kitchen with sage-green cabinets, stainless steel appliances, and a wooden island table.
Kitchen with sage-green cabinets, geometric tile backsplash, and stainless steel appliances.
Kitchen with sage-green cabinets, geometric backsplash, stainless appliances, and a wooden dining table.
Bright kitchen with stainless steel appliances, sage cabinets, and a small wood dining table.
Empty bedroom with gray carpet, white walls, and sliding closet doors.
Unfurnished carpeted room with white sliding closet doors and an open doorway.
Bathroom with a dark wood vanity, white sink, large mirror, and toilet.
Staged bedroom with a white bed, gray carpet, bedside lamps, and built-in shelves.
Staged bedroom with a white bed, gray carpet, and built-in shelving.
Bathroom with a wood vanity and black fixtures beside a marble-look tiled tub and shower.
Empty carpeted room with a wide closet and two paneled doors.
Fenced backyard with a bare dirt surface beside a light-colored home.
Home’s beige-sided rear exterior with fenced dirt yard and outdoor HVAC unit.
Single-story home with a wide double garage, concrete driveway, and dry front yard.
For Sale

14581 E 43rd Avenue

14581 E 43rd Avenue, Denver, CO 80239

$455,000
Fresh updates, flexible space and an attached two car garage, all for $455,000. This south facing corner lot home offers an open main level where the living room flows into a refreshed kitchen featuring new quartz countertops, a new backsplash and brand new stainless steel appliances. White base cabinets pair with new green upper cabinets for a distinctive contemporary look. New vinyl flooring, new bedroom carpet and fresh interior and exterior paint bring a cohesive feel throughout. The main level includes two bedrooms and a completely remodeled full bath. Downstairs, a third bedroom, a completely remodeled three quarter bath and a flexible bonus room offer space to suit your needs, whether for a home office, hobbies, an additional lounge area or a nonconforming bedroom without a window. A wood burning fireplace adds character, while brand new central AC and a newer, serviced furnace and water heater add everyday comfort. The large fenced backyard and freshly regraded front and back yards offer a blank canvas for your landscaping ideas. Convenient to parks, schools and shopping, this corner lot home is separated from I-70 by neighboring homes across the street. Visit in person to appreciate the setting and everything the renovation offers. **This home qualifies for the community reinvestment act providing 1.75% of the loan amount with a cap of $7,000 as a credit towards buyer's closing costs, pre-paids and discount points. Contact listing agent for more details.**

4
beds

2
baths

1,521 Sq.Ft. LIVING AREA

5,610 Sq.Ft. lot

Features & Amenities

Interior

  • total bedrooms4
  • Total bathrooms2
  • full bathroom1
  • three quarter bathroom1
  • Flooring Carpet, Vinyl
  • Fireplace Gas Log, Living Room
  • APPLIANCES Dishwasher, Gas Water Heater, Microwave, Range, Refrigerator
  • other interior Features Open Floorplan, Quartz Counters, Smart Thermostat

Area & Lot

  • Status For Sale
  • Living Area1,521 Sq.Ft.
  • Lot Area5,610 Sq.Ft.
  • MLS® ID5941601
  • TypeResidential
  • YEAR BUILT1981
  • Architecture StylesTraditional
  • Elementary SchoolOakland
  • Middle SchoolKIPP Montbello College Prep
  • High SchoolDSST: Elevate Northeast
  • School DistrictDenver 1

Exterior

  • STORIES1
  • Garage Space2.0
  • water SourcePublic
  • utilitiesCable Available, Electricity Connected, Natural Gas Connected
  • roofComposition
  • lot featuresCorner Lot, Level
  • parkingConcrete
  • HEAT TYPEForced Air, Natural Gas
  • AIR CONDITIONINGCentral Air
  • sewerPublic Sewer
  • SubstructureSlab
  • other exterior FeaturesPrivate Yard

Financial

  • Sales Price$455,000
  • Real Estate Tax $2,320/yr
  • Zoning R-1
View Virtual Tour
Staged living room with a white sofa, green armchair, and open kitchen behind it.

Schedule a Showing

We would love to show you our beautiful property. Please select your preferred date and time below. An agent will be in touch shortly to confirm your appointment.

Schedule a Showing

We would love to show you our beautiful property. Please select your preferred date and time below. An agent will be in touch shortly to confirm your appointment.

Thank you for your interest in 14581 E 43rd Avenue, Denver, CO 80239. We are reviewing your request and will be in touch shortly!

Mortgage Calculator

Estimate your monthly mortgage payment, including the principal and interest, property taxes, and HOA. Adjust the values to generate a more accurate rate.

All estimates are provided for informational purposes only. Actual amounts may vary.
$0,000 Your Payment 20 15 65
$0,000 Your Payment

Ready to Take the Next Step?

Let’s talk about your goals and create a personalized path toward your next move. Whether you're buying, selling, investing, or just exploring the market, our experienced team is here to guide you.

Follow Me on Instagram