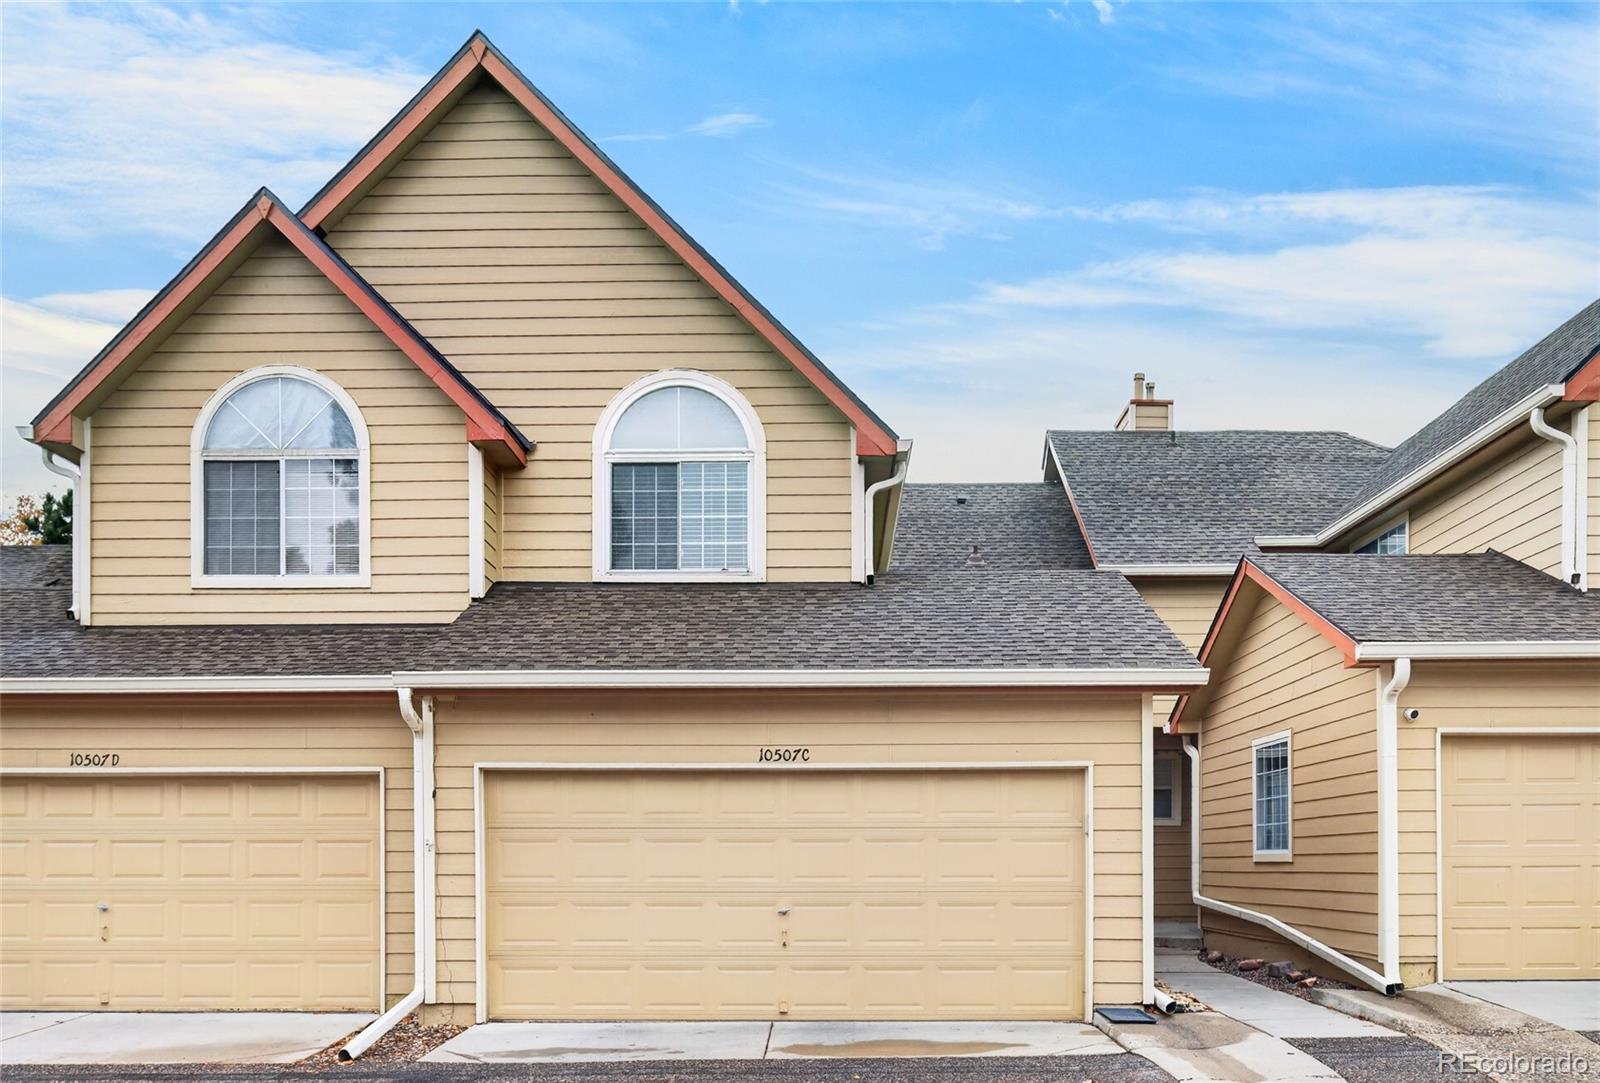
10507 W Maplewood Drive Unit: C
SEE ALL PHOTOS
10507 W Maplewood Drive Unit: C
Coming Soon

10507 W Maplewood Drive Unit: C

10507 W Maplewood Drive Unit: C, Littleton, CO 80127

$419,000
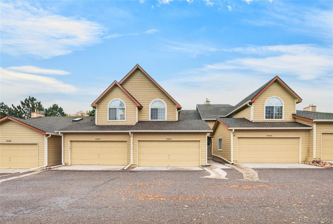
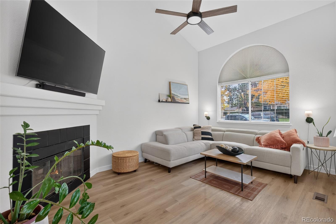
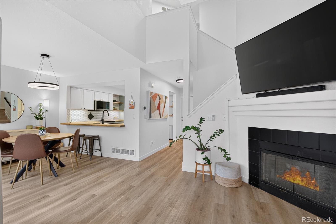
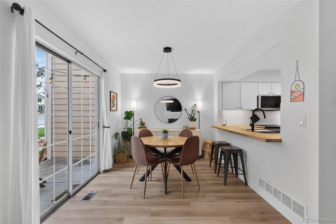
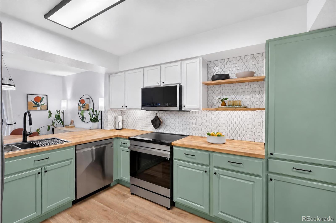
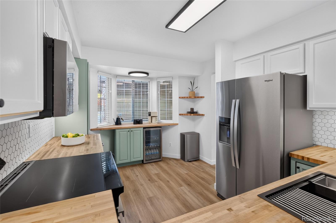
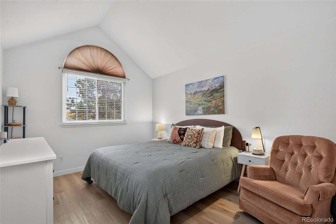
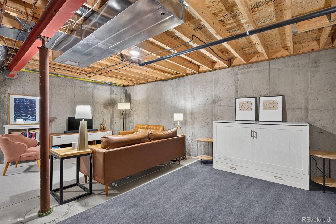
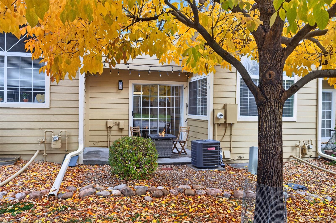
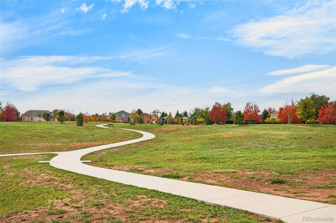
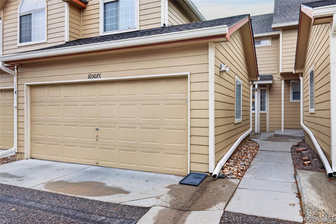
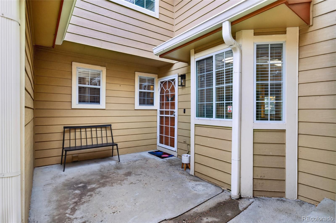
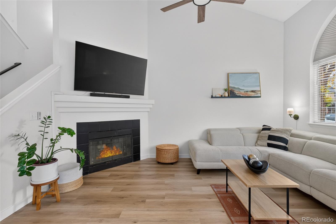
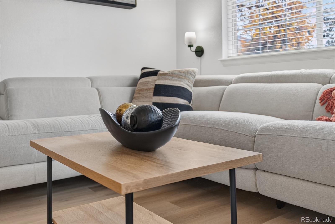
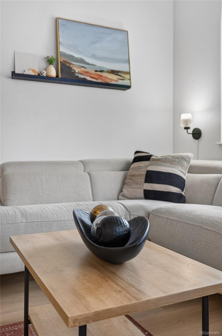
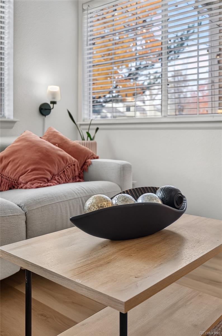
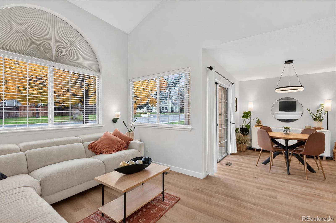
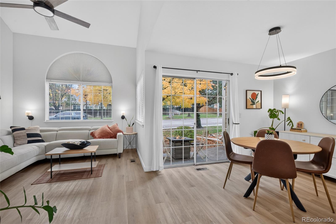
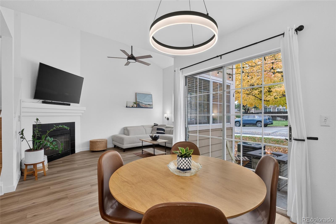
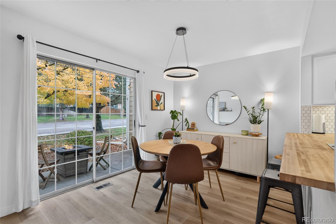
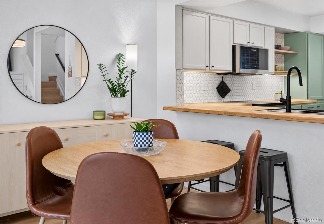
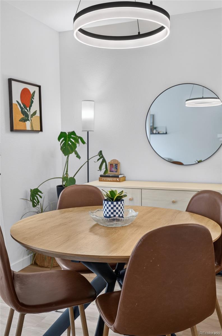
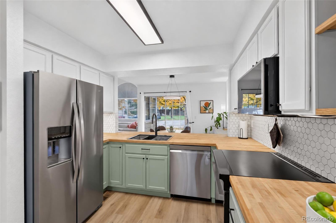
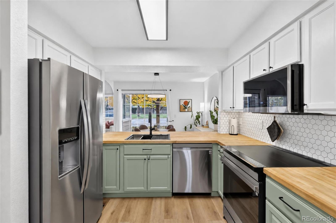
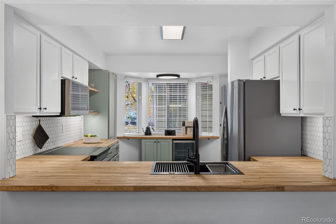
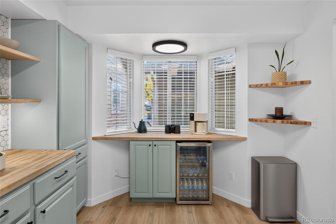
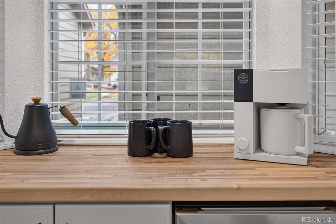
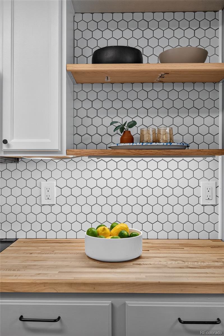
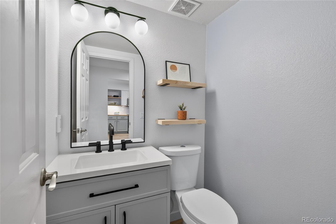
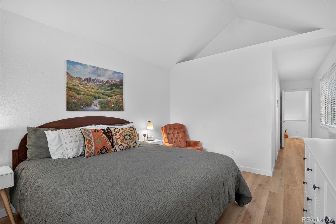
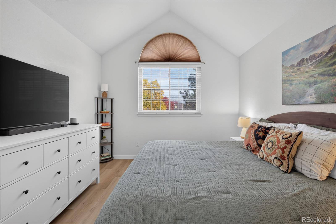
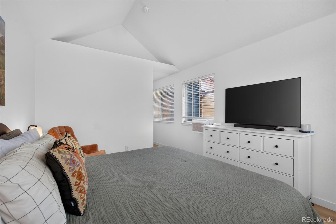
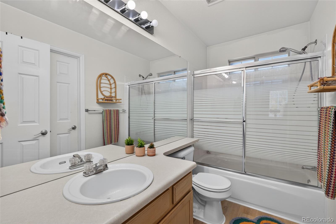
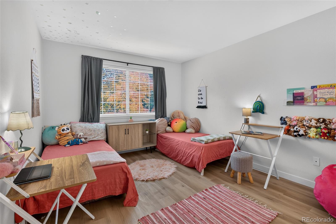
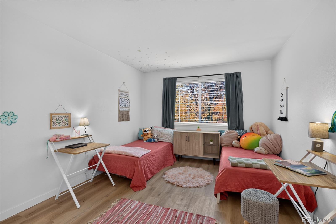
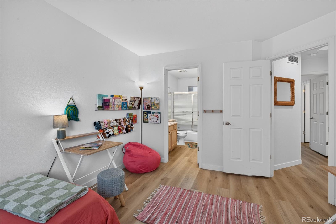
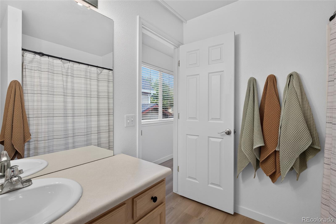
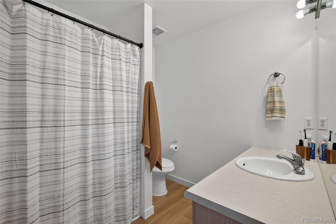
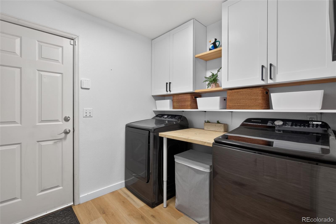
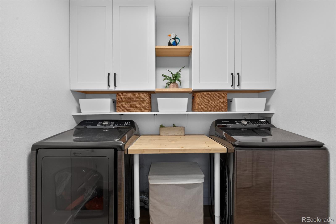
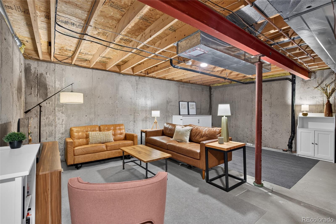
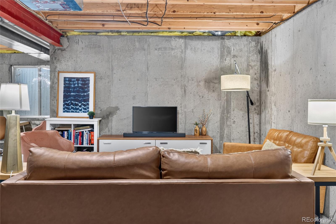
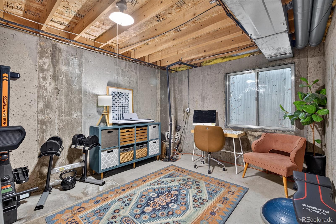
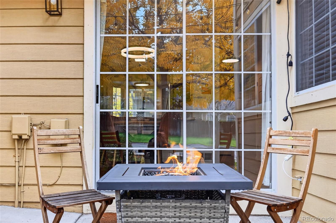
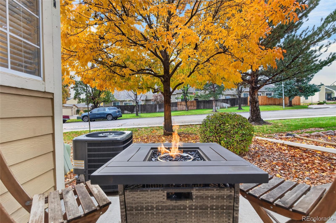
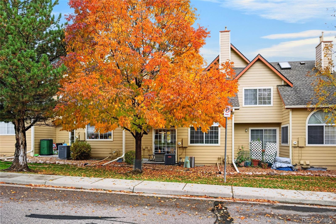
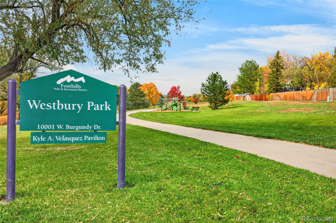
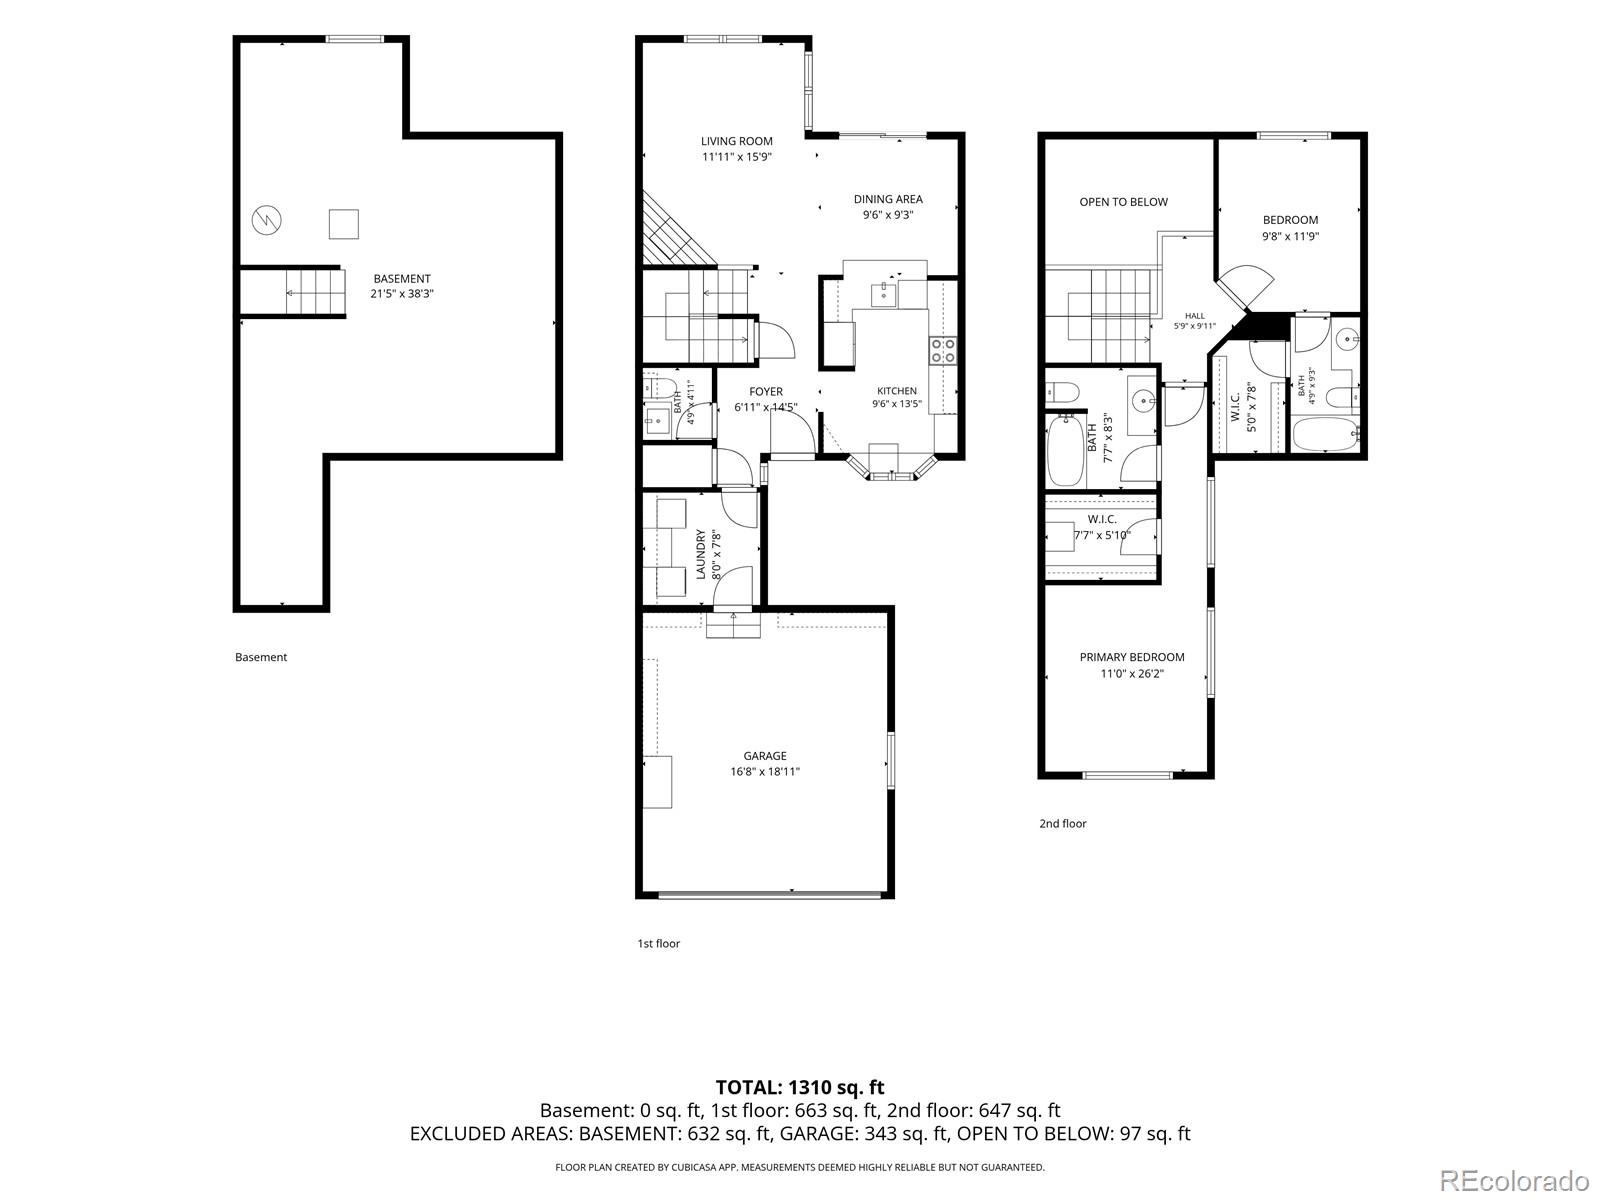
Thoughtfully updated. Naturally inviting. This Stanton Farms townhome brings together warm finishes, light-filled spaces, and details that make everyday living feel easy. Natural-grain LVP flooring, fresh paint, new baseboards, and a contemporary stair rail create a cohesive feel throughout. In the living room, vaulted ceilings and a skylight lend openness and light, while a gas fireplace invites relaxed evenings and conversation. The updated kitchen pairs new butcher block style countertops with newer stainless steel appliances, including an internet-connected induction range with convection and air fryer capabilities. A breakfast bar offers a spot for morning coffee or company while dinner comes together. The adjoining dining area opens to a ground-level patio overlooking a grassy common area, extending everyday living outdoors. Cathedral ceilings bring an airy feel to the primary bedroom, complemented by a walk-in closet. Updated bathrooms, custom lighting, and main-floor laundry with an included washer and dryer carry the thoughtful improvements into daily routines. An attached garage, smart home features, and added insulation add practical appeal. The unfinished basement offers flexibility for hobbies and storage, with potential for a future finish tailored to your needs. Set in southwest metro Littleton, the home offers a starting point for enjoying area parks, Chatfield recreation, dining and shopping in downtown Littleton, and hiking or mountain outings farther west. Inviting spaces to enjoy today, with room for what comes next.

10/31/2026 1:00PM - 3:00PM MDT

2
beds

3
baths

1,337 Sq.Ft. LIVING AREA

1,481 Sq.Ft. lot

Barbee Lux

Barbee Lux

Tony Weant

Tony Weant

Features & Amenities

Interior

  • total bedrooms2
  • Total bathrooms3
  • full bathrooms2
  • half bathroom1
  • Flooring Laminate
  • Fireplace Gas, Living Room
  • APPLIANCES Bar Fridge, Convection Oven, Cooktop, Dishwasher, Dryer, Gas Water Heater, Humidifier, Microwave, Oven, Refrigerator, Smart Appliances, Sump Pump, Washer
  • other interior Features Butcher Counters, Ceiling Fan(s), High Ceilings, Open Floorplan, Primary Suite, Smart Thermostat, Vaulted Ceiling(s), Walk-In Closet(s)

Area & Lot

  • Status Coming Soon
  • OPEN HOUSE

    10/31/2026 1:00PM - 3:00PM MDT

  • Living Area1,337 Sq.Ft.
  • Lot Area1,481 Sq.Ft.
  • MLS® ID9821306
  • TypeTownhouse
  • YEAR BUILT1995
  • Architecture StylesContemporary
  • Elementary SchoolStony Creek
  • Middle SchoolDeer Creek
  • High SchoolChatfield
  • School DistrictJefferson County R-1

Exterior

  • STORIES2
  • Garage Space2.0
  • water SourcePublic
  • utilitiesCable Available, Electricity Connected, Internet Access (Wired), Natural Gas Connected
  • roofComposition
  • parkingConcrete
  • HEAT TYPEForced Air, Natural Gas
  • AIR CONDITIONINGCentral Air
  • sewerPublic Sewer
  • SubstructureSlab
  • HOA AmenitiesPlayground

Financial

  • Sales Price$419,000
  • Real Estate Tax $2,986/yr
  • HOA $400/mo
  • Zoning P-D

Mortgage Calculator

Estimate your monthly mortgage payment, including the principal and interest, property taxes, and HOA. Adjust the values to generate a more accurate rate.

All estimates are provided for informational purposes only. Actual amounts may vary.
$0,000 Your Payment 20 15 65
$0,000 Your Payment

Ready to Take the Next Step?

Let’s talk about your goals and create a personalized path toward your next move. Whether you're buying, selling, investing, or just exploring the market, our experienced team is here to guide you.

Follow Me on Instagram